Ready to Make Your Move?
Text or Call David and Tom
720-408-7409


Save
Ask
Tour
Hide
Share
$1,895,000
15 Days On Site

7190 Nautique Circle
Larkspur, CO 80118

For Sale|Single Family Residence|Active
4
Beds
4
Total Baths
3
Full Baths
1
Partial Bath
3,940
SqFt
$481
/SqFt
2018
Built
Subdivision:
Estates at Living Water
County:
Douglas
Call Now: 720.408.7409
Is this the listing for you? We can help make it yours.
720.408.7409
7190 Nautique Circle7190 Nautique Circle7190 Nautique Circle7190 Nautique Circle
Save
Ask
Tour
Hide
Share

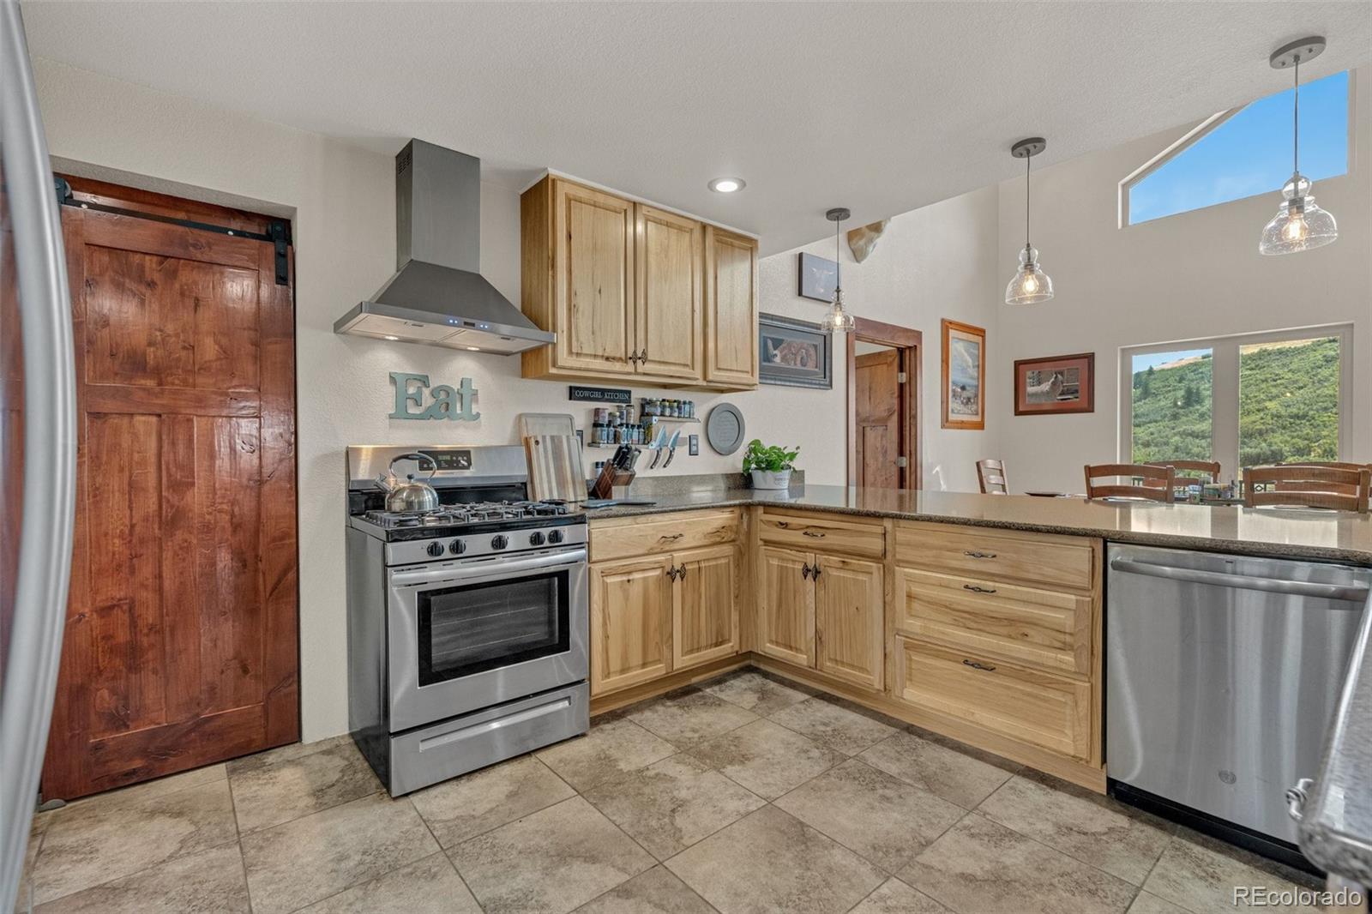
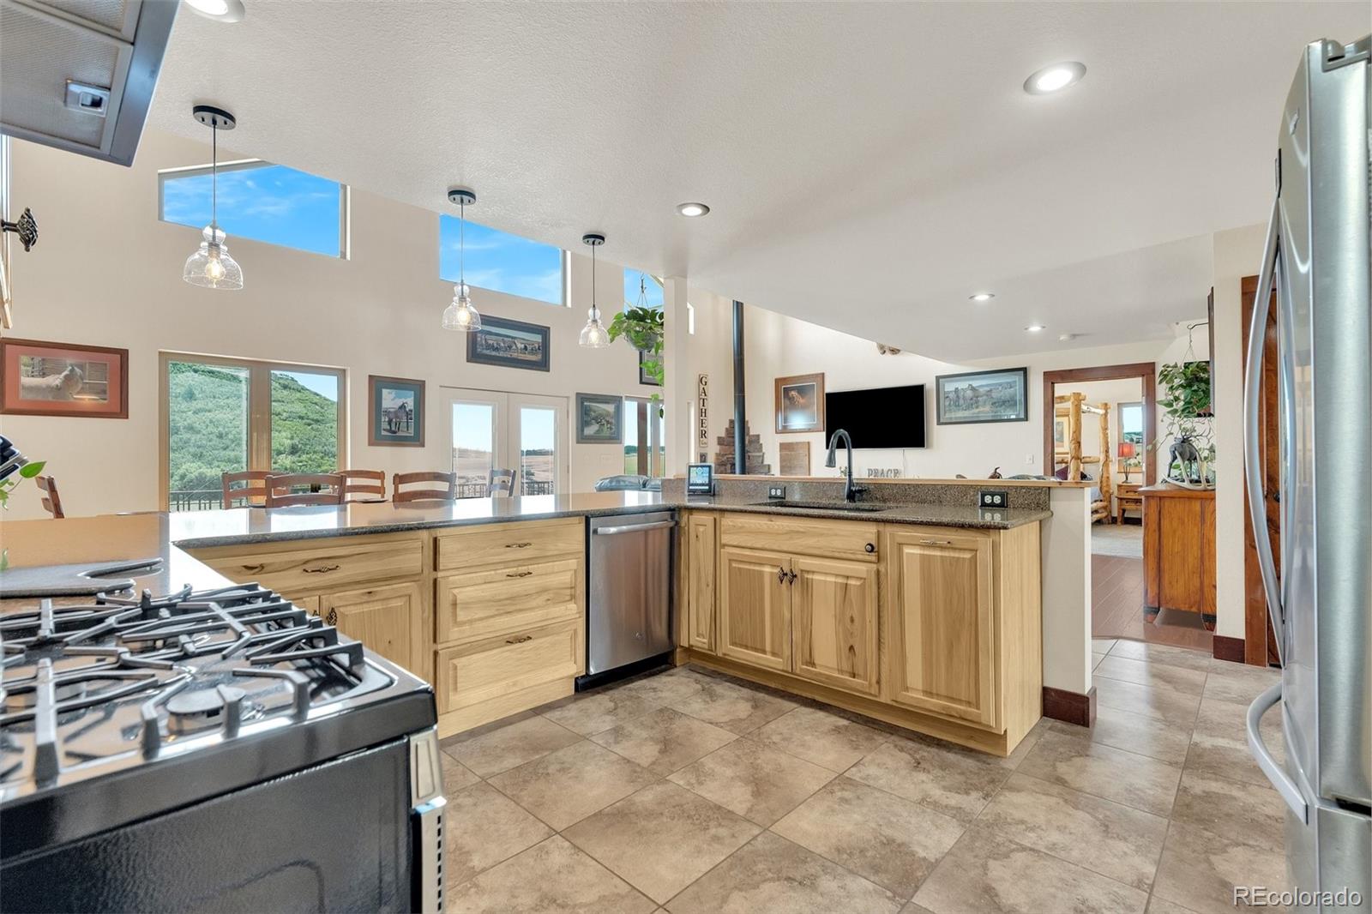
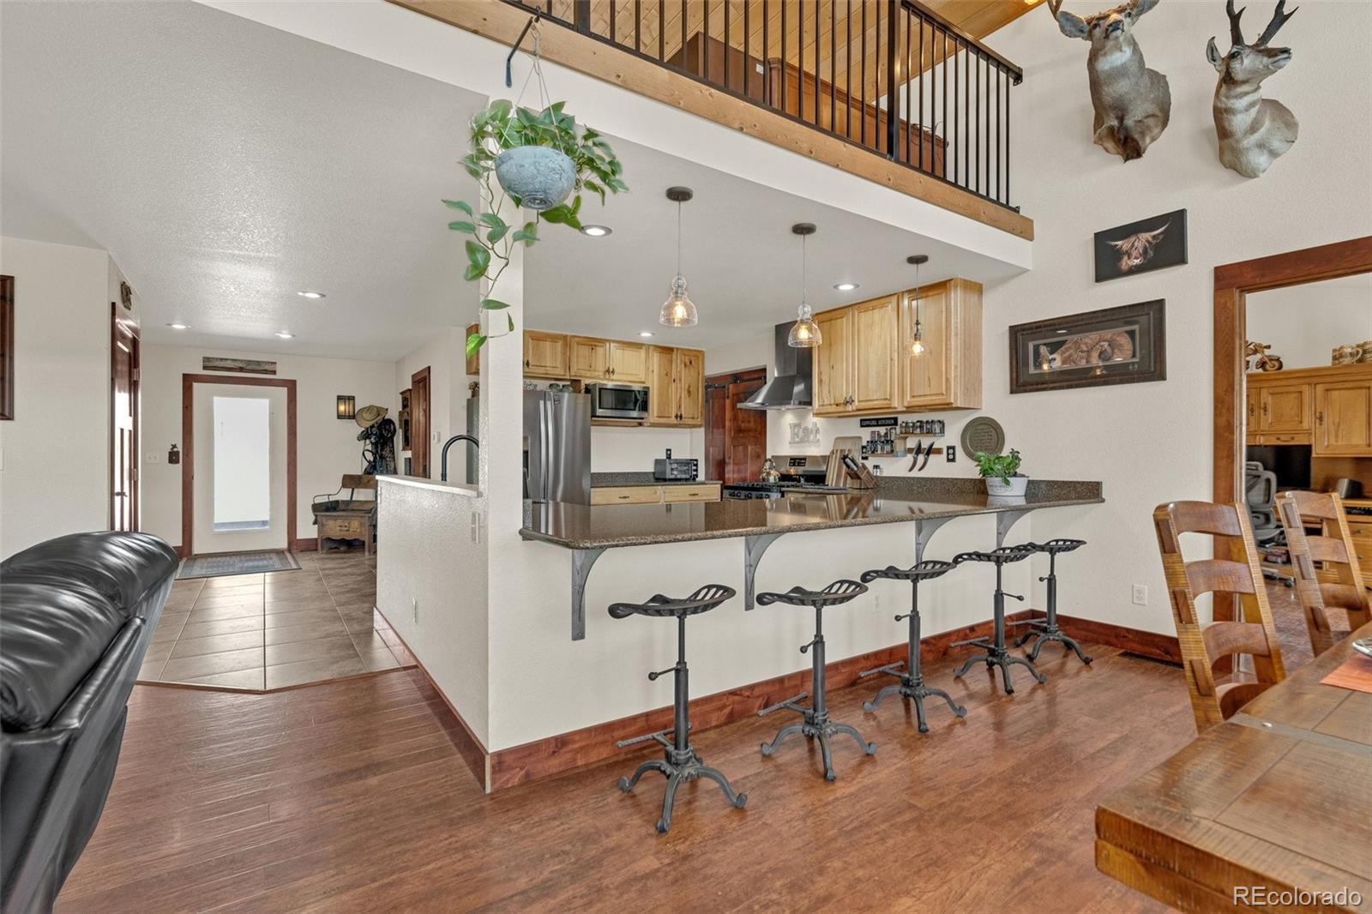
Opportunities like this rarely come along! This exceptional gated lakefront community offers a truly one-of-a-kind Colorado lifestyle. The nearly 4,000 SF custom home sits on 35 acres and features 4 bedrooms, 3.5 baths, two living areas, and an open floor plan. The main-level great room showcases soaring 18' tongue-and-groove ceilings with a generous loft overlooking the living space. A central geothermal system provides efficient heating and cooling. The private well is permitted for 3 acre-feet annually, offering an exceptional water resource. The fully finished walkout basement features 9' ceilings and a clear-span living area that could easily be converted to an integrated ADU. A second home is also permitted. Quality finishes include alder doors and trim, hickory cabinetry, quartz and granite countertops, two laundry areas, and a dedicated dog shower. The property boasts an impressive 44' x 64' three-bay shop with in-floor geothermal heat, R-22 wall insulation, R-30 ceiling insulation, 220 power, air-line system, abundant outlets, 16' walls, and oversized doors—perfect for vehicles, equipment, projects, or a motorhome. A 30' x 40' metal barn features four enclosed stalls with Dutch doors, individual runs, swing-out feeders, two 10' sliding doors, frost-free hydrants, radiant heat, tack room, and hay storage. Well-managed, fenced and cross-fenced pastures include a lower meadow producing 100+ hay bales in good years. Antelope Creek crosses the property, providing live water for livestock most years. Enjoy a 60' deck with spectacular sunrises, Colorado skies, wildlife, and views, plus a second deck with hot tub and a peek at Pikes Peak. Living Water Lake offers wakeboarding, wakesurfing, skiing, tubing, boating, and fishing. A private community entrance provides access to nearly 900 acres of Lincoln Mountain Open Space for hiking, biking, riding, and exploring.

Save
Ask
Tour
Hide
Share
Listing Snapshot
Price 
$1,895,000
Days On Site 
15 Days
Bedrooms 
4
Inside Area (SqFt) 
3,940 sqft
Total Baths 
4
Full Baths 
3
Partial Baths 
1
Lot Size 
35 Acres
Year Built 
2018
MLS® Number 
5941504
Status 
Active
Property Tax 
$6,140
HOA/Condo/Coop Fees 
$166.67 monthly
Sq Ft Source 
Plans
Friends & Family
Recent Activity
17 hours agoListing updated with changes from the MLS®
2 weeks agoStatus changed to Active
2 weeks agoListing first seen on site
General Features
Acres 
35
Additional Property Use 
Agricultural
Garage 
Yes
Garage Spaces 
2
Levels 
Two
Parking 
Circular DrivewayGravel
Parking Spaces 
17
Property Sub Type 
Single Family Residence
Security 
Carbon Monoxide Detector(s)Smoke Detector(s)
Sewer 
Septic Tank
SqFt Above 
2176
SqFt Below 
1764
SqFt Total 
3940
Style 
Mountain Contemporary
Utilities 
Electricity ConnectedPropane
Water Source 
Private
Zoning 
A1
Interior Features
Appliances 
DishwasherDisposalMicrowaveRangeRange HoodRefrigerator
Basement 
FinishedFullWalk-Out Access
Cooling 
Ceiling Fan(s)Other
Flooring 
Wood
Heating 
GeothermalPellet StovePropaneRadiant FloorWood Stove
Interior 
Ceiling Fan(s)High CeilingsHigh Speed InternetOpen FloorplanPantryWalk-In Closet(s)
Main Level Bedrooms 
2
Spa 
Yes
Bathroom Full 
Level - Basement
Bathroom Half 
Level - MainDescription - powder room easy access from entry or for guests
Bedroom 
Dimensions - 15.5 x 13.5Level - MainDescription - Vaulted ceilings, opens to deck and peaceful views Walk in closet the size of a bedroom!
Dining Room 
Dimensions - 12 x 15Level - MainDescription - also enjoy conversations at the counter
Family Room 
Level - BasementDescription - Enjoy a movie in this open space with walkout
Great Room 
Dimensions - 21 x 17Level - MainDescription - perfect for entertaining while cook is busy.
Laundry 
Level - MainDescription - lots of cabinets along with a dog wash!
Loft 
Level - UpperDescription - Office or reading nook. Perfect area for the kids toys
Save
Ask
Tour
Hide
Share
Exterior Features
Construction Details 
Cement SidingFrame
Exterior 
Private Yard
Fencing 
FencedFull
Lot Features 
SlopedMeadow
Patio And Porch 
CoveredDeckFront Porch
Road Frontage 
Private Road
Roof 
Composition
Spa 
Yes
View 
LakeMountain(s)
Waterfront 
Yes
Waterfront Features 
Lake Front
Waterview 
LakeMountain(s)
Community Features
Association Amenities 
GatedTrail(s)
Association Fee 
$2000.0
Association Fee Frequency 
Annually
School District 
Douglas RE-1
Horse Property 
PaddocksPastureTack Room
Financing Terms Available 
CashConventionalVA Loan
Roads 
Gravel
Schools
School District
Douglas RE-1
Elementary School
Cherry Valley
Middle School
Mesa
High School
Douglas County
Listing courtesy of Lifetime Properties yourlifetimeproperties@gmail.com


The content relating to real estate for sale in this Web site comes in part from the Internet Data eXchange ("IDX") program of METROLIST, INC., DBA RECOLORADO real estate listings held by brokers other than Lifetime Properties are marked with the IDX Logo. This information is being provided for the consumers' personal, non-commercial use and may not be used for any other purpose. All information subject to change and should be independently verified.

Neighborhood & Commute
Source: Walkscore
Disclosure: Community information and market data powered by Constellation Data Labs. Information is deemed reliable but not guaranteed.
Save
Ask
Tour
Hide
Share