Ready to Make Your Move?
Text or Call David and Tom
720-408-7409


Save
Ask
Tour
Hide
Share
$1,599,000
9 Days On Site

8729 S Quatar Street
Aurora, CO 80016

For Sale|Single Family Residence|Active
4
Beds
4
Total Baths
3
Full Baths
1
Partial Bath
5,185
SqFt
$308
/SqFt
2023
Built
Subdivision:
Inspiration
County:
Douglas
Call Now: 720.408.7409
Is this the listing for you? We can help make it yours.
720.408.7409
Upcoming Open Houses
Sun, Sep 27, 1:00 PM - 3:00 PM
8729 S Quatar Street8729 S Quatar Street8729 S Quatar Street8729 S Quatar Street
Save
Ask
Tour
Hide
Share

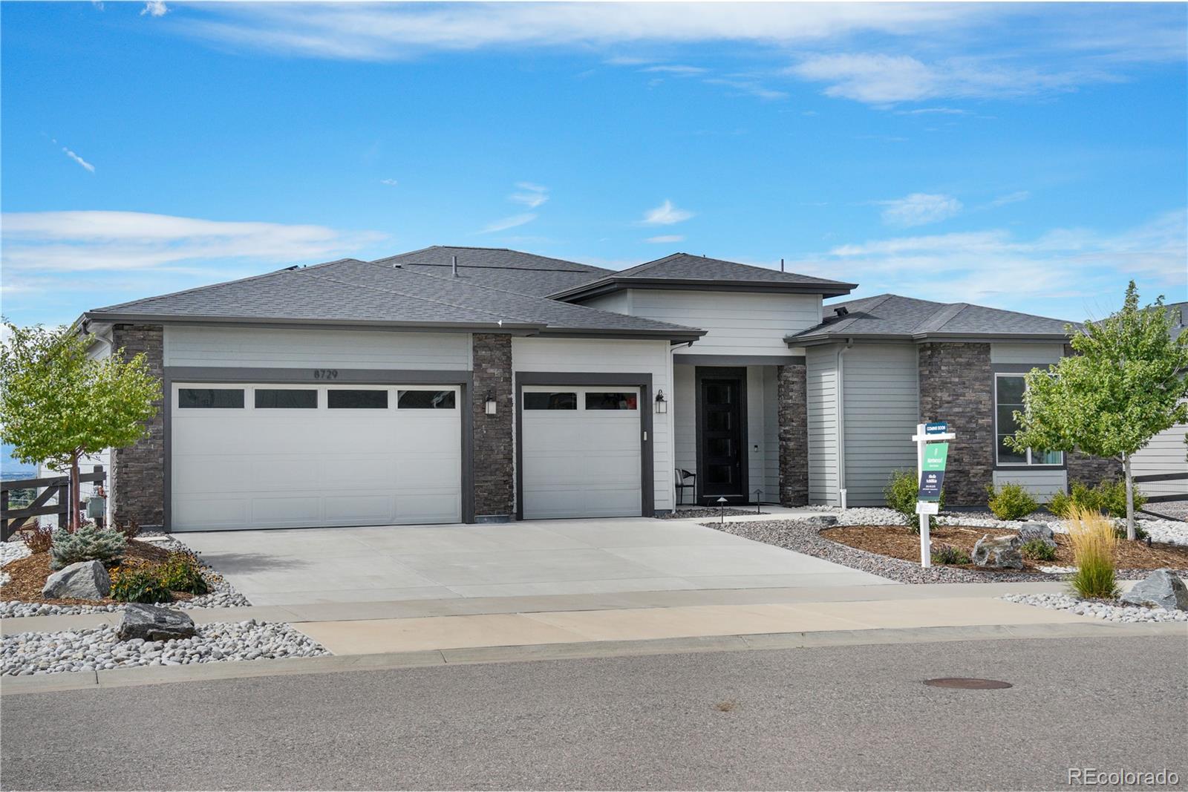
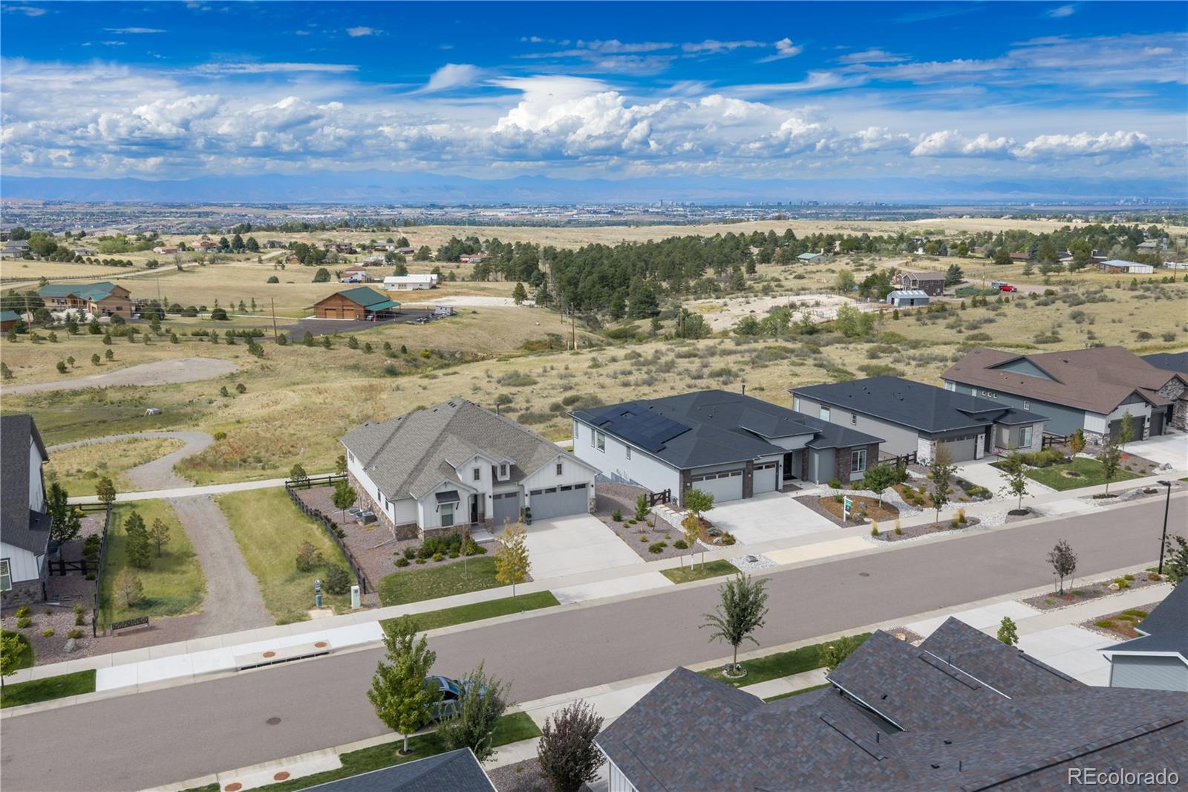
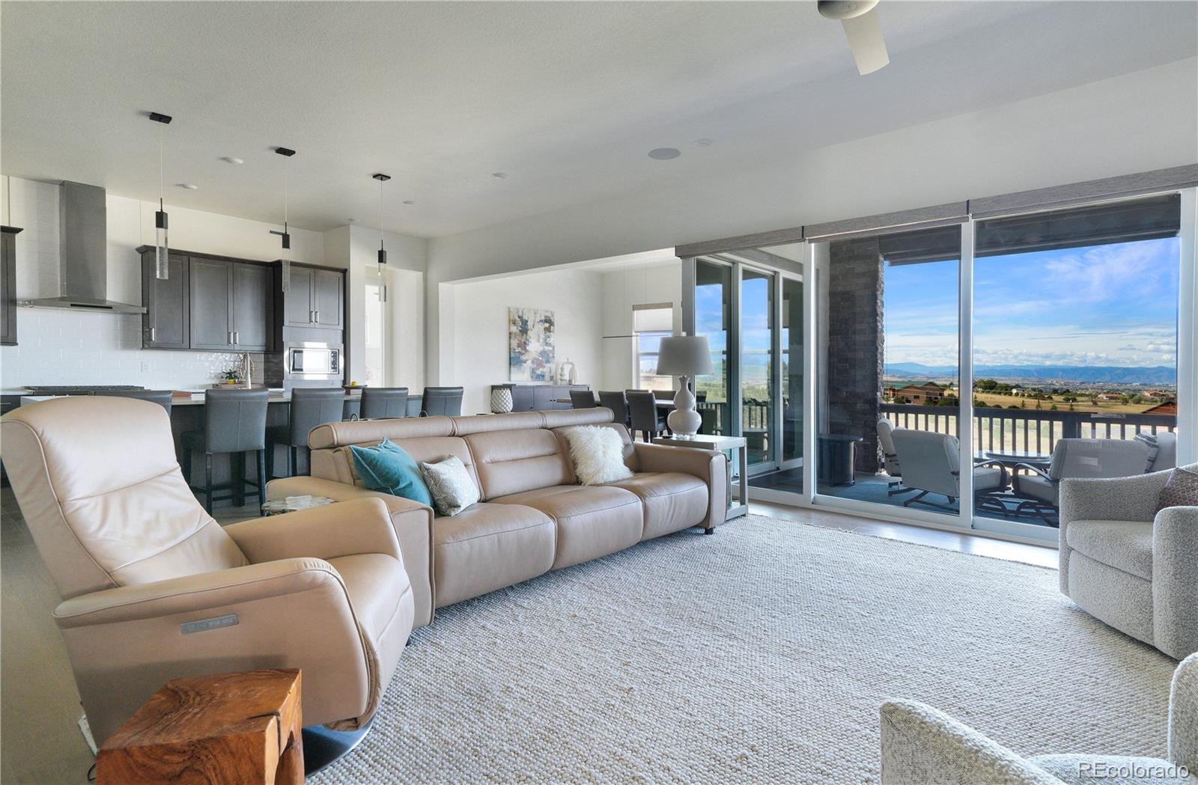
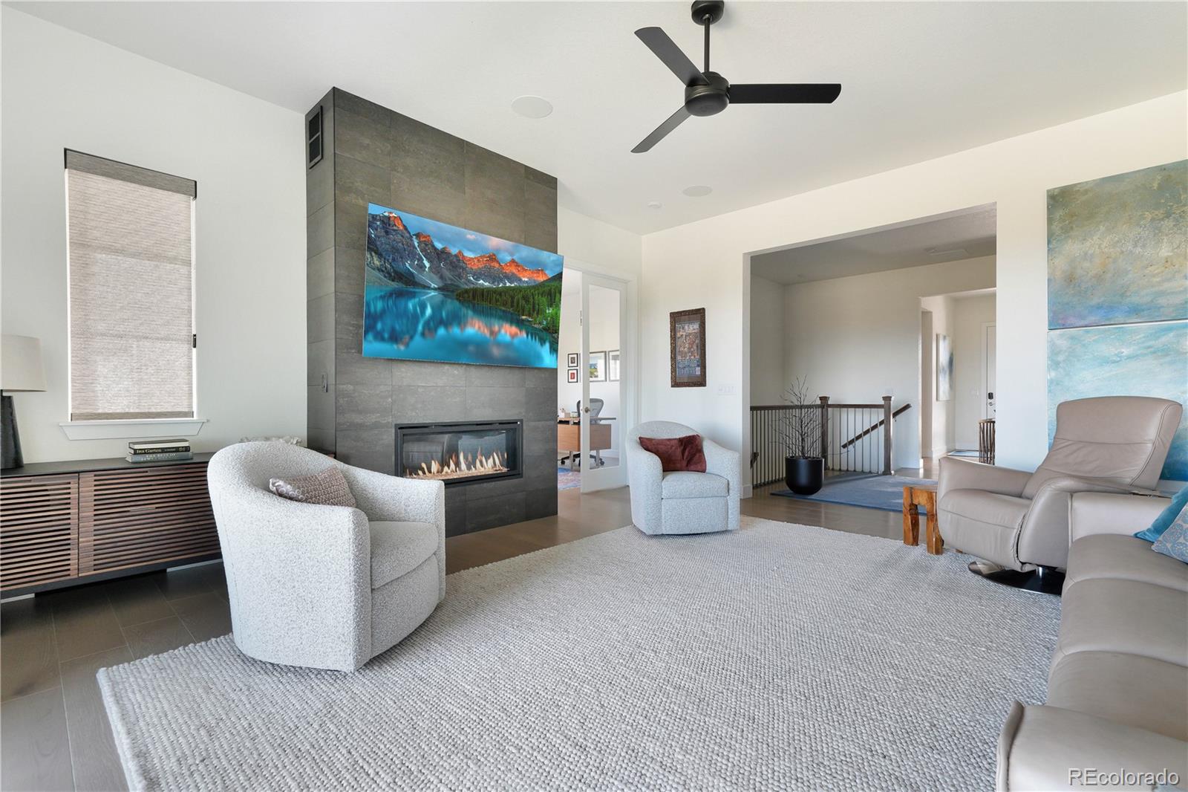
Peak-to-peak views from Pikes Peak to Longs Peak await you in this one-of-a-kind opportunity in Hilltop. This west-facing home offers amazing sunsets, a gourmet kitchen with Wolf appliances, double ovens, and a 6-burner range top. Hunter Douglas custom blinds, Spacious island with waterfall edges. Engineered hardwood flooring. Sliders to the deck meet at right angles and so completely open onto a large deck which has retractable shades. Surround sound throughout home and deck. Main floor study has French doors and beautiful mountain views. The fireplace has tile from floor to ceiling. Custom closets. Wet bar with wine refrigerator and live edge shelves that have LED lights. Three-car garage with an epoxy floor, insulated, with painted drywall, an EV charger. Solar panels that cover all electrical costs, including car charging. Fireplace on deck, fire pit in backyard, xeriscaped yard. Only one step into home, one step onto deck, one step into garage. A home that fulfills every luxury!!

Save
Ask
Tour
Hide
Share
Listing Snapshot
Price 
$1,599,000
Days On Site 
9 Days
Bedrooms 
4
Inside Area (SqFt) 
5,185 sqft
Total Baths 
4
Full Baths 
3
Partial Baths 
1
Lot Size 
0.21 Acres
Year Built 
2023
MLS® Number 
5921516
Status 
Active
Property Tax 
$9,086
HOA/Condo/Coop Fees 
$185.5 monthly
Sq Ft Source 
Public Records
Friends & Family
Recent Activity
3 days agoListing updated with changes from the MLS®
3 days agoStatus changed to Active
a week agoListing first seen on site
General Features
Acres 
0.21
Attached Garage 
Yes
Direction Faces 
East
Garage 
Yes
Garage Spaces 
3
Levels 
Two
Parking 
Attached
Parking Spaces 
3
Property Sub Type 
Single Family Residence
Security 
Carbon Monoxide Detector(s)Security SystemSmoke Detector(s)
Sewer 
Public Sewer
SqFt Above 
2960
SqFt Below 
2225
SqFt Total 
5302
Style 
Contemporary
Water Source 
Public
Interior Features
Appliances 
OvenDishwasherDisposalDouble OvenDryerMicrowaveRefrigeratorSelf Cleaning OvenWasherWine Cooler
Basement 
Sump PumpFinishedFullWalk-Out Access
Cooling 
Central Air
Fireplace 
Yes
Fireplace Features 
Family RoomOutside
Fireplaces 
2
Flooring 
Wood
Heating 
Active SolarForced Air
Interior 
Breakfast BarBuilt-in FeaturesHigh CeilingsHigh Speed InternetKitchen IslandOpen FloorplanPantry
Laundry Features 
In Unit
Main Level Bedrooms 
3
Window Features 
Double Pane WindowsWindow CoveringsWindow Treatments
Bathroom Full 
Level - Basement
Bathroom Half 
Level - Main
Bedroom 
Level - Main
Save
Ask
Tour
Hide
Share
Exterior Features
Construction Details 
StoneVinyl Siding
Exterior 
Fire PitGardenGas GrillLightingRain Gutters
Fencing 
FencedFull
Lot Features 
LandscapedSprinklers In FrontSprinklers In Rear
Patio And Porch 
CoveredDeck
Roof 
Composition
View 
CityMountain(s)
Waterview 
CityMountain(s)
Windows/Doors 
Double Pane WindowsWindow CoveringsWindow Treatments
Community Features
Association Amenities 
ClubhouseFitness CenterPlaygroundPoolSpa/Hot TubTennis Court(s)Trail(s)
Association Fee 
$225.0
Association Fee Frequency 
Quarterly
Additional Association Fee 
$331.5
Additional Association Fee Frequency 
Quarterly
School District 
Douglas RE-1
Senior Community 
Yes
Financing Terms Available 
CashConventionalVA Loan
Roads 
Paved
Schools
School District
Douglas RE-1
Elementary School
Pine Lane Prim/Inter
Middle School
Sierra
High School
Chaparral
Listing courtesy of Kentwood Real Estate DTC, LLC sschlifkin@aol.com


The content relating to real estate for sale in this Web site comes in part from the Internet Data eXchange ("IDX") program of METROLIST, INC., DBA RECOLORADO real estate listings held by brokers other than Kentwood Real Estate DTC, LLC are marked with the IDX Logo. This information is being provided for the consumers' personal, non-commercial use and may not be used for any other purpose. All information subject to change and should be independently verified.

Neighborhood & Commute
Source: Walkscore
Disclosure: Community information and market data powered by Constellation Data Labs. Information is deemed reliable but not guaranteed.
Save
Ask
Tour
Hide
Share