Ready to Make Your Move?
Text or Call David and Tom
720-408-7409


Save
Ask
Tour
Hide
Share
$1,590,000
122 Days On Site

6595 W 46th Place
Wheat Ridge, CO 80033

For Sale|Single Family Residence|Active
5
Beds
5
Total Baths
4
Full Baths
1
Partial Bath
5,273
SqFt
$302
/SqFt
1912
Built
Subdivision:
Wheat Ridge
County:
Jefferson
Call Now: 720.408.7409
Is this the listing for you? We can help make it yours.
720.408.7409
6595 W 46th Place6595 W 46th Place6595 W 46th Place6595 W 46th Place
Save
Ask
Tour
Hide
Share

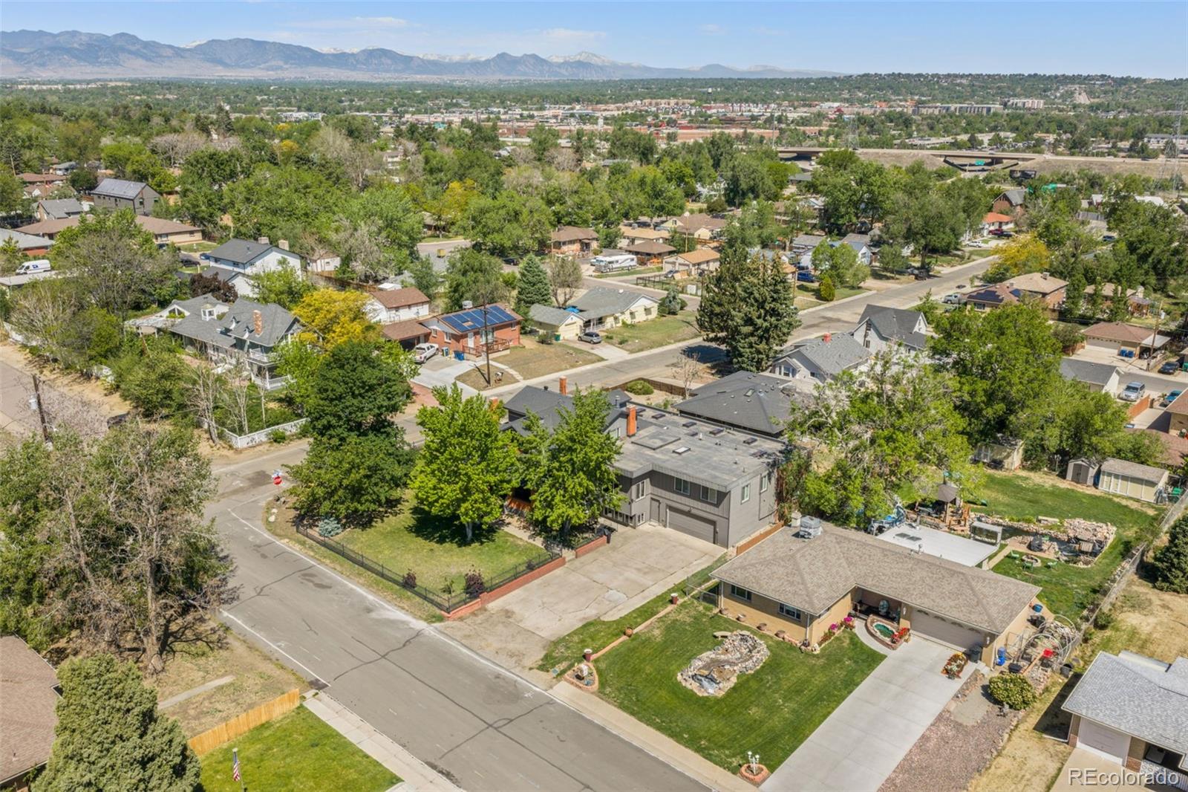
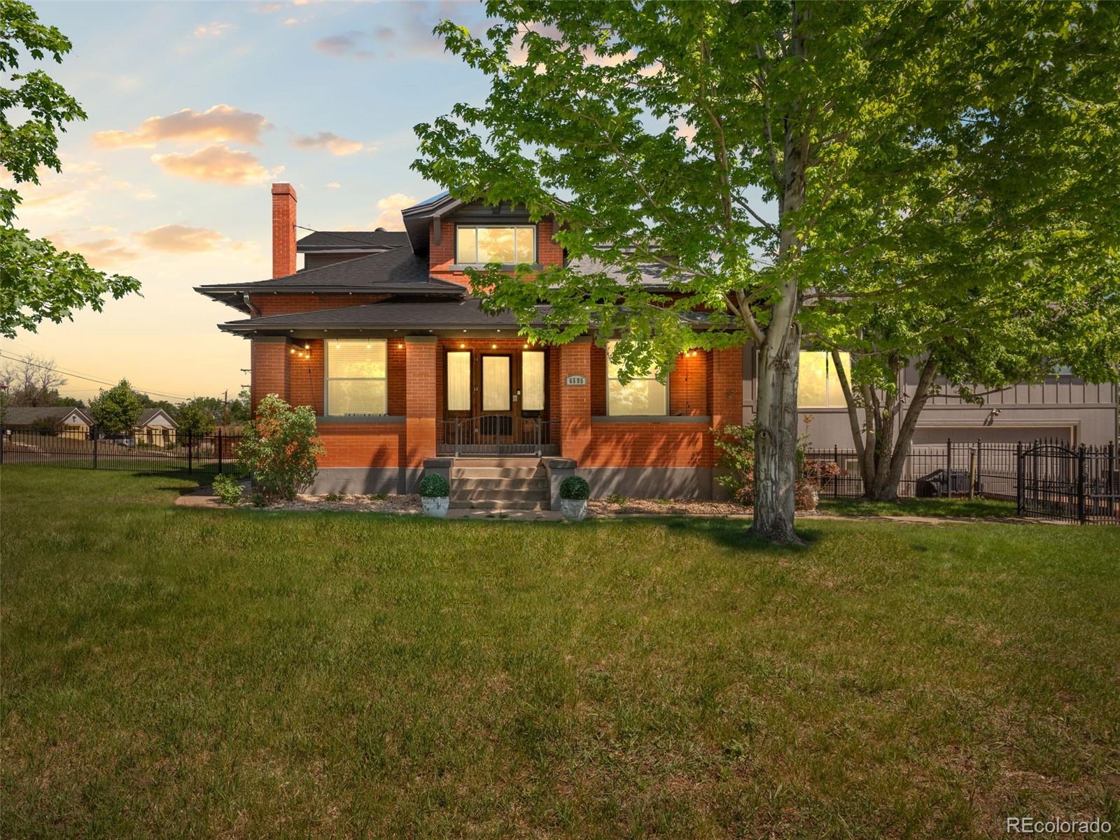
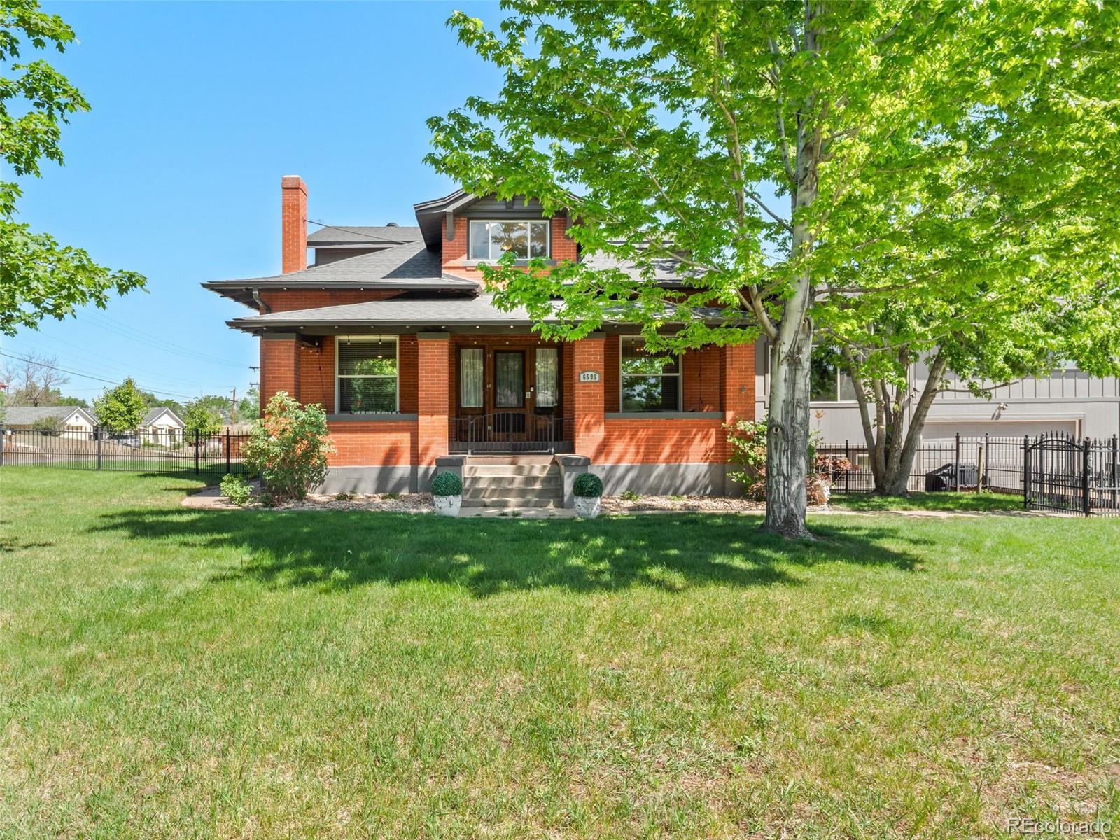
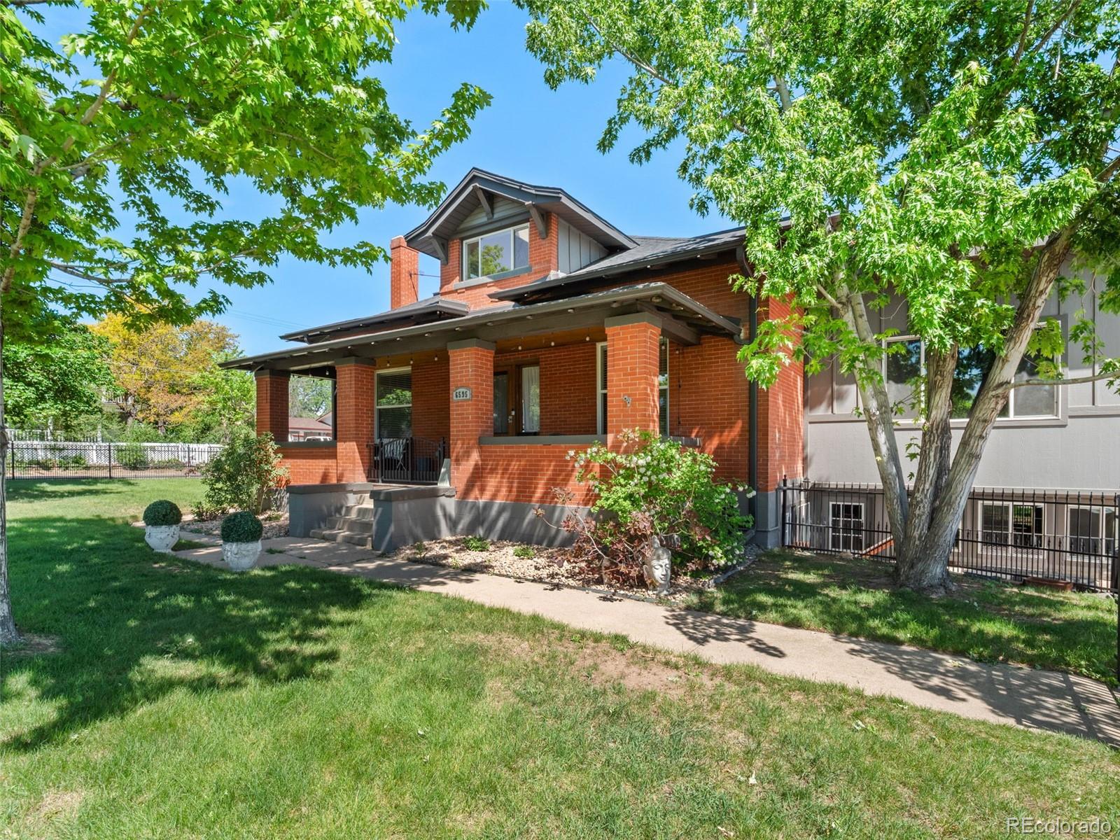
SOME HOMES GIVE YOU SPACE. THIS ONE GIVES YOU POSSIBILITIES. At the heart of this extraordinary Wheat Ridge property is an updated 1912 home offering 4,778 SF, 5 bedrooms and 5 baths—surrounded by spaces that allow you to imagine living differently. Need income? A separate studio apartment is currently rented for $1,775/month. Need room for multiple generations? The basement has TWO separate exterior entrances accessing additional spaces that may offer future living possibilities. One area is partially finished with an existing full bathroom and could potentially be completed with a kitchen, laundry and closet. Another entrance leads to unfinished space ready for a buyer's vision. And for the car collector, entrepreneur, contractor, hobbyist or buyer who has simply run out of room for the toys, the heated garage may be the showstopper. An attached commercial-style garage with an approx. 14' door connects to an expensive 4-car garage wrapping around the property. Imagine collector cars, an RV, boat, equipment, workshop, business storage or the projects you've never had room to pursue. Live in the beautiful main residence while exploring how the rest of the property could work for YOU. Income. Family. Business. Cars. Storage. Hobbies. Or simply room to breathe. A property this flexible is difficult to recreate—and even harder to find.

Save
Ask
Tour
Hide
Share
Listing Snapshot
Price 
$1,590,000
Days On Site 
122 Days
Bedrooms 
5
Inside Area (SqFt) 
5,273 sqft
Total Baths 
5
Full Baths 
4
Partial Baths 
1
Lot Size 
0.28 Acres
Year Built 
1912
MLS® Number 
5905924
Status 
Active
Property Tax 
$8,677
HOA/Condo/Coop Fees 
N/A
Sq Ft Source 
Public Records
Friends & Family
Recent Activity
6 days agoListing updated with changes from the MLS®
6 days agoPrice changed to $1,590,000
4 months agoListing first seen on site
General Features
Acres 
0.28
Attached Garage 
Yes
Direction Faces 
South
Garage 
Yes
Garage Spaces 
4
Levels 
Two
Parking 
ConcreteLightedOversizedRV GarageStorageTandemAttached
Parking Spaces 
5
Property Condition 
Updated/Remodeled
Property Sub Type 
Single Family Residence
Sewer 
Public Sewer
SqFt Above 
4778
SqFt Below 
495
SqFt Total 
6418
Style 
BungalowContemporary
Water Source 
Public
Interior Features
Basement 
FullWalk-Out Access
Cooling 
Central Air
Heating 
Forced Air
Main Level Bedrooms 
1
Bathroom Full 
Dimensions - 6.11 x 11.2Level - Main
Bathroom Three Quarter 
Dimensions - 7.1 x 8.1Level - UpperDescription - Studio Apartment with tankless hot water heater
Bedroom 
Dimensions - 13 x 18.1Level - MainDescription - Features 2 walk in closets
Bonus Room 
Level - MainDescription - This room will WOW you with 11' ceilings and two ceiling fans, Large windows for lots of light
Dining Room 
Dimensions - 15.5 x 13.6Level - MainDescription - Features ached entry/Original 1900 Chandelier from Spain/built in china cabinet
Family Room 
Dimensions - 15.8 x 20.11Level - MainDescription - This room is perfect for entertaining, new 2017 Pergo flooring
Kitchen 
Dimensions - 16.2 x 14.5Level - MainDescription - 9'2" kitchen island 1 solid piece of granite w/sink, 2 walk in pantries, New 2017 bay windows w/blue tint
Laundry 
Dimensions - 11.3 x 9.6Level - MainDescription - Plenty of space to add cabinets for storage
Living Room 
Level - UpperDescription - Studio Apartment
Save
Ask
Tour
Hide
Share
Exterior Features
Construction Details 
BrickMetal Siding
Exterior 
Private YardRain Gutters
Fencing 
FencedFull
Lot Features 
SlopedCorner LotLandscapedLevelMany TreesNear Public Transit
Patio And Porch 
CoveredFront Porch
Roof 
CompositionRolled/Hot Mop
Community Features
School District 
Jefferson County R-1
Financing Terms Available 
CashConventional
Roads 
Paved
Schools
School District
Jefferson County R-1
Elementary School
Stevens
Middle School
Everitt
High School
Wheat Ridge
Listing courtesy of RE/MAX of Cherry Creek reneharding2@gmail.com


The content relating to real estate for sale in this Web site comes in part from the Internet Data eXchange ("IDX") program of METROLIST, INC., DBA RECOLORADO real estate listings held by brokers other than RE/MAX of Cherry Creek are marked with the IDX Logo. This information is being provided for the consumers' personal, non-commercial use and may not be used for any other purpose. All information subject to change and should be independently verified.

Neighborhood & Commute
Source: Walkscore
Disclosure: Community information and market data powered by Constellation Data Labs. Information is deemed reliable but not guaranteed.
Save
Ask
Tour
Hide
Share