Ready to Make Your Move?
Text or Call David and Tom
720-408-7409


Save
Ask
Tour
Hide
Share
$499,900
New Listing

430 Osceola Drive
Loveland, CO 80538

For Sale|Single Family Residence|Active
4
Beds
3
Total Baths
3
Full Baths
2,544
SqFt
$197
/SqFt
2014
Built
Subdivision:
Wintergreen
County:
Larimer
Call Now: 720.408.7409
Is this the listing for you? We can help make it yours.
720.408.7409
430 Osceola Drive430 Osceola Drive430 Osceola Drive430 Osceola Drive
Save
Ask
Tour
Hide
Share

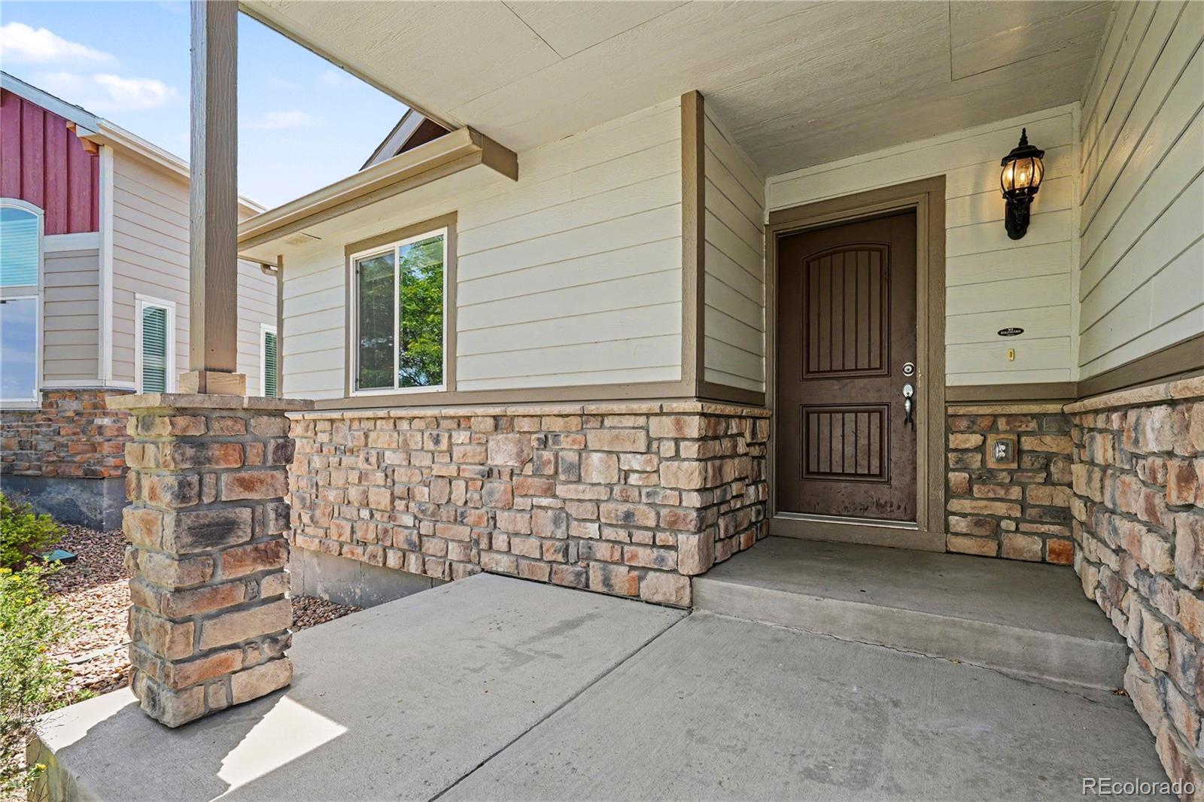
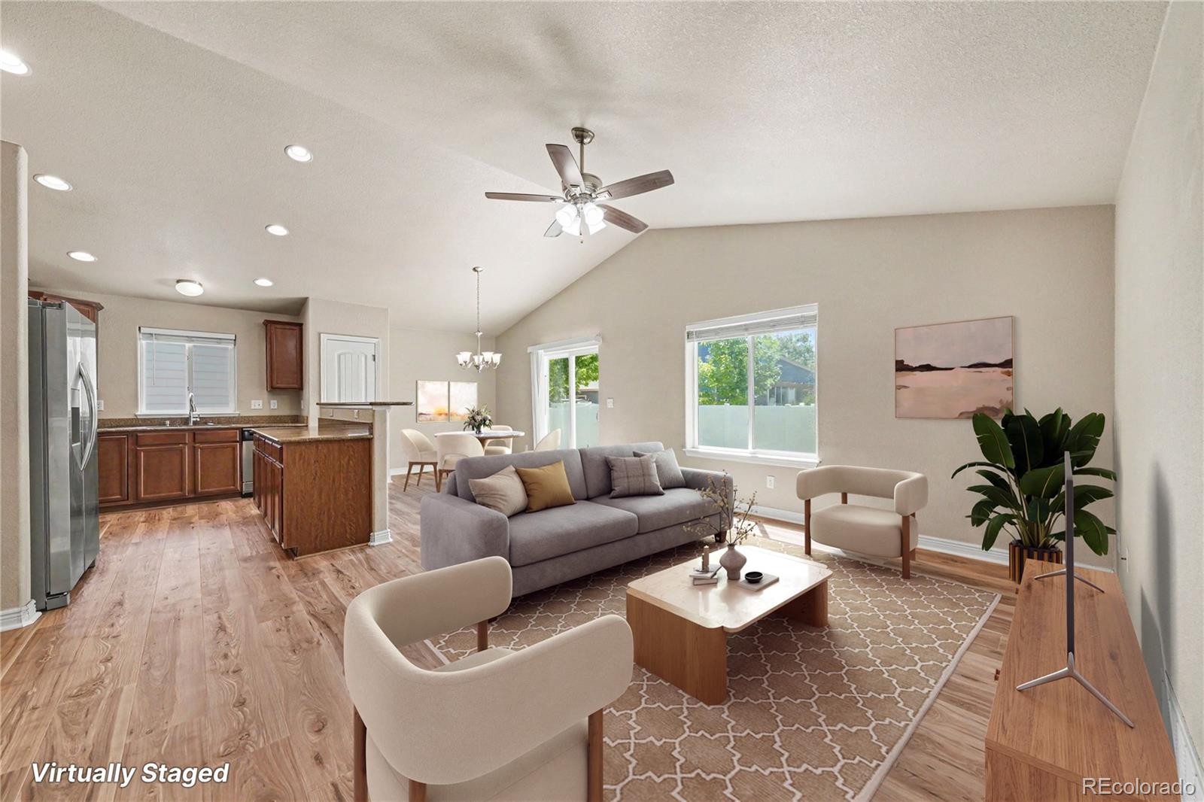
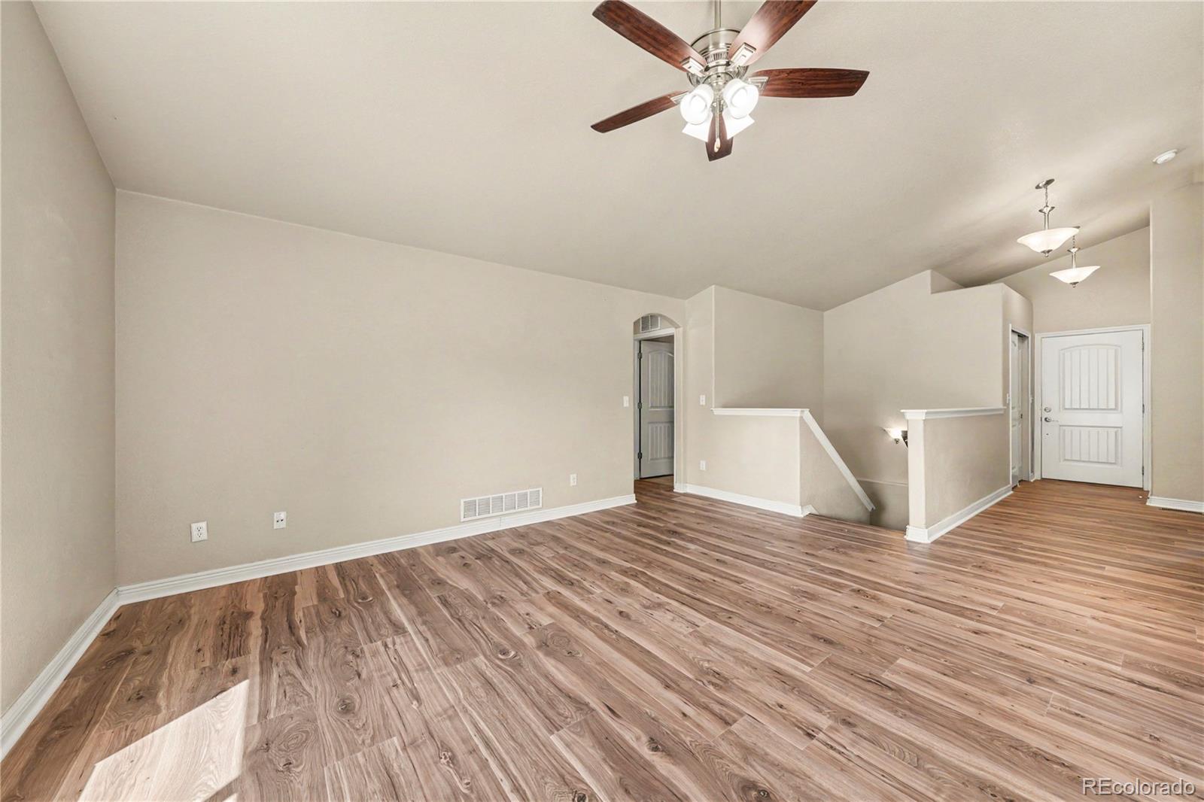
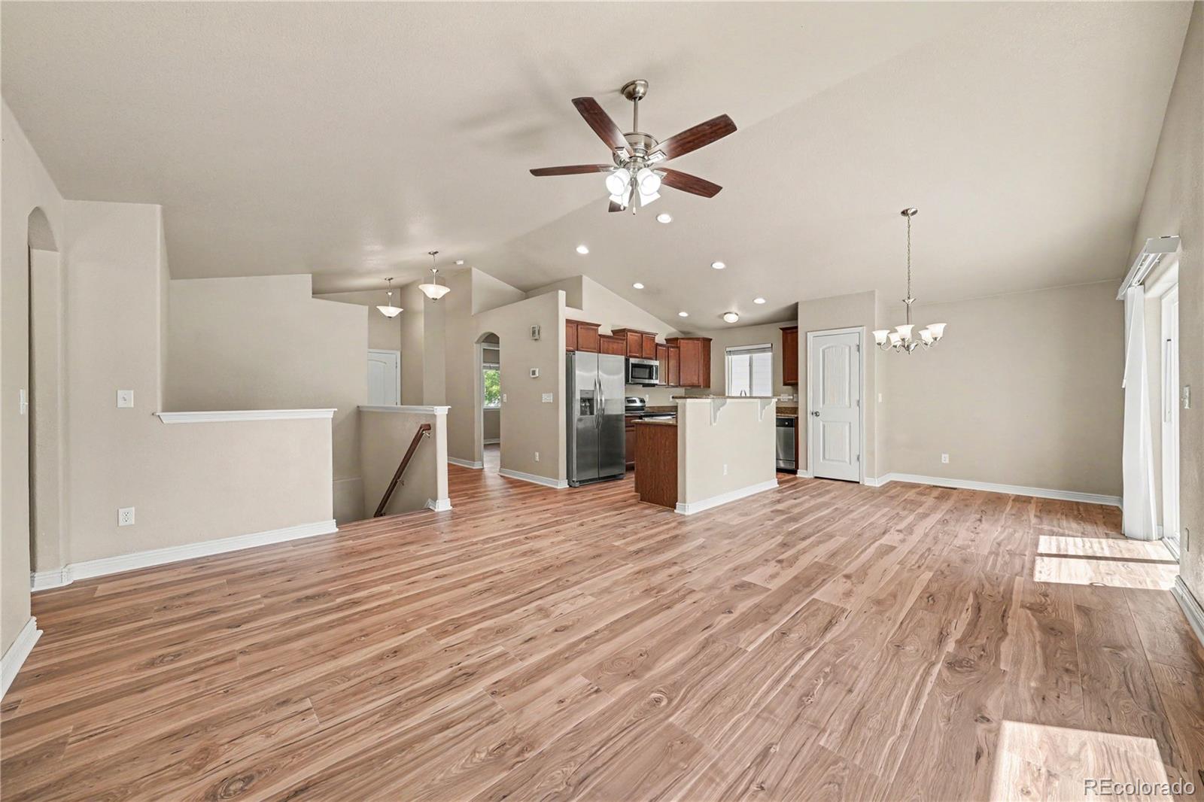
NEW Flooring throughout. Boasting beautiful curb appeal and the shade of a majestic mature tree, this gorgeous residence in Loveland’s desirable Wintergreen neighborhood delivers the perfect blend of modern style, single-level accessibility, and expansive living space. Stepping through the front entryway, you are immediately greeted by an impressive open-concept main living arena under soaring vaulted ceilings. Brand-new flooring runs seamlessly throughout the entire home, tying together a spacious living area, a bright dining zone, and a chef-ready kitchen. The kitchen is beautifully appointed with granite countertops, premium stainless steel appliances, a central island, and a walk-in pantry. Just off the dining area, sliding glass doors open directly to the back patio, offering a fantastic indoor-outdoor flow for entertaining. The main-floor primary bedroom suite serves as a true private sanctuary, complete with dramatic vaulted ceilings, a generous walk-in closet, and a luxurious five-piece en-suite bathroom. A flexible second bedroom, an additional full bathroom, and a dedicated laundry room, providing direct access to the coveted attached 3-car garage, complete the main level layout. Downstairs, the fully finished basement expands your living footprint significantly, boasting a massive family room perfect for movie nights, game tables, or a home gym. Two more well-sized bedrooms and another full bathroom are also located on this lower level. The outdoor oasis features a fully fenced backyard with a sunny concrete patio that gives way to a lush, green lawn. Location is everything here—you are positioned just four doors down from the neighborhood park and playground, offering a quiet local setting while maintaining effortless access to shopping, dining, and commuting routes around Loveland.

Save
Ask
Tour
Hide
Share
Listing Snapshot
Price 
$499,900
Days On Site 
0 Days
Bedrooms 
4
Inside Area (SqFt) 
2,544 sqft
Total Baths 
3
Full Baths 
3
Partial Baths 
N/A
Lot Size 
0.15 Acres
Year Built 
2014
MLS Number 
5905036
Status 
Active
Property Tax 
$2,937
HOA/Condo/Coop Fees 
$58.75 monthly
Sq Ft Source 
Public Records
Friends & Family
Recent Activity
10 hours agoListing updated with changes from the MLS
10 hours agoListing first seen on site
General Features
Acres 
0.15
Attached Garage 
Yes
Garage 
Yes
Garage Spaces 
3
Levels 
One
Parking 
ConcreteAttached
Parking Spaces 
3
Pets 
Yes
Property Sub Type 
Single Family Residence
Sewer 
Public Sewer
SqFt Above 
1272
SqFt Below 
1272
SqFt Total 
2544
Style 
Traditional
Utilities 
Natural Gas AvailableCable AvailableElectricity ConnectedNatural Gas ConnectedPhone Available
Water Source 
Public
Zoning 
P-65
Interior Features
Appliances 
DishwasherDisposalDryerMicrowaveRangeRefrigeratorWasher
Basement 
FinishedFullInterior Entry
Cooling 
Ceiling Fan(s)Central Air
Fireplace 
Yes
Fireplace Features 
GasLiving Room
Fireplaces 
1
Flooring 
CarpetLaminateTile
Heating 
Forced AirNatural Gas
Interior 
Ceiling Fan(s)Entrance FoyerGranite CountersHigh CeilingsHigh Speed InternetOpen FloorplanPantryVaulted Ceiling(s)Walk-In Closet(s)Wired for Data
Laundry Features 
In Unit
Main Level Bedrooms 
2
Window Features 
Double Pane WindowsWindow CoveringsWindow Treatments
Bathroom Full 
Dimensions - 4 x 8Level - BasementDescription - Sink with vanity, tub/shower combination, tile flooring
Bedroom 
Dimensions - 15 x 13Level - MainDescription - Vaulted ceilings, en-suite bathroom, ceiling fan, laminate flooring
Dining Room 
Level - MainDescription - Vaulted ceilings, sliding glass doors to patio, laminate flooring
Family Room 
Dimensions - 15 x 25Level - BasementDescription - Carpet flooring
Kitchen 
Level - MainDescription - Vaulted ceilings, stainless steel appliances, island with breakfast bar, pantry, laminate flooring
Laundry 
Dimensions - 8 x 6Level - MainDescription - Access to garage, tile flooring
Living Room 
Dimensions - 31 x 25Level - MainDescription - Vaulted ceilings, ceiling fan, laminate flooring
Save
Ask
Tour
Hide
Share
Exterior Features
Construction Details 
BrickCement SidingFrame
Exterior 
Private Yard
Fencing 
FencedFull
Patio And Porch 
Patio
Roof 
Shingle
Windows/Doors 
Double Pane WindowsWindow CoveringsWindow Treatments
Community Features
Association Fee 
$58.75
Association Fee Frequency 
Monthly
School District 
Thompson R2-J
Financing Terms Available 
CashConventionalFHAVA Loan
Roads 
Paved
Schools
School District
Thompson R2-J
Elementary School
Laurene Edmondson
Middle School
Lucile Erwin
High School
Loveland
Listing courtesy of Redfin Corporation matt.purdy@redfin.com


The content relating to real estate for sale in this Web site comes in part from the Internet Data eXchange ("IDX") program of METROLIST, INC., DBA RECOLORADO real estate listings held by brokers other than Redfin Corporation are marked with the IDX Logo. This information is being provided for the consumers' personal, non-commercial use and may not be used for any other purpose. All information subject to change and should be independently verified.

Neighborhood & Commute
Source: Walkscore
Disclosure: Community information and market data powered by Constellation Data Labs. Information is deemed reliable but not guaranteed.
Save
Ask
Tour
Hide
Share