Ready to Make Your Move?
Text or Call David and Tom
720-408-7409


Save
Ask
Tour
Hide
Share
$1,275,000
145 Days On Site

302 Cottonwood Drive
Evergreen, CO 80439

For Sale|Single Family Residence|Active
5
Beds
5
Total Baths
2
Full Baths
3
Partial Baths
4,027
SqFt
$317
/SqFt
1995
Built
Subdivision:
Evergreen West
County:
Clear Creek
Call Now: 720.408.7409
Is this the listing for you? We can help make it yours.
720.408.7409
302 Cottonwood Drive302 Cottonwood Drive302 Cottonwood Drive302 Cottonwood Drive
Save
Ask
Tour
Hide
Share

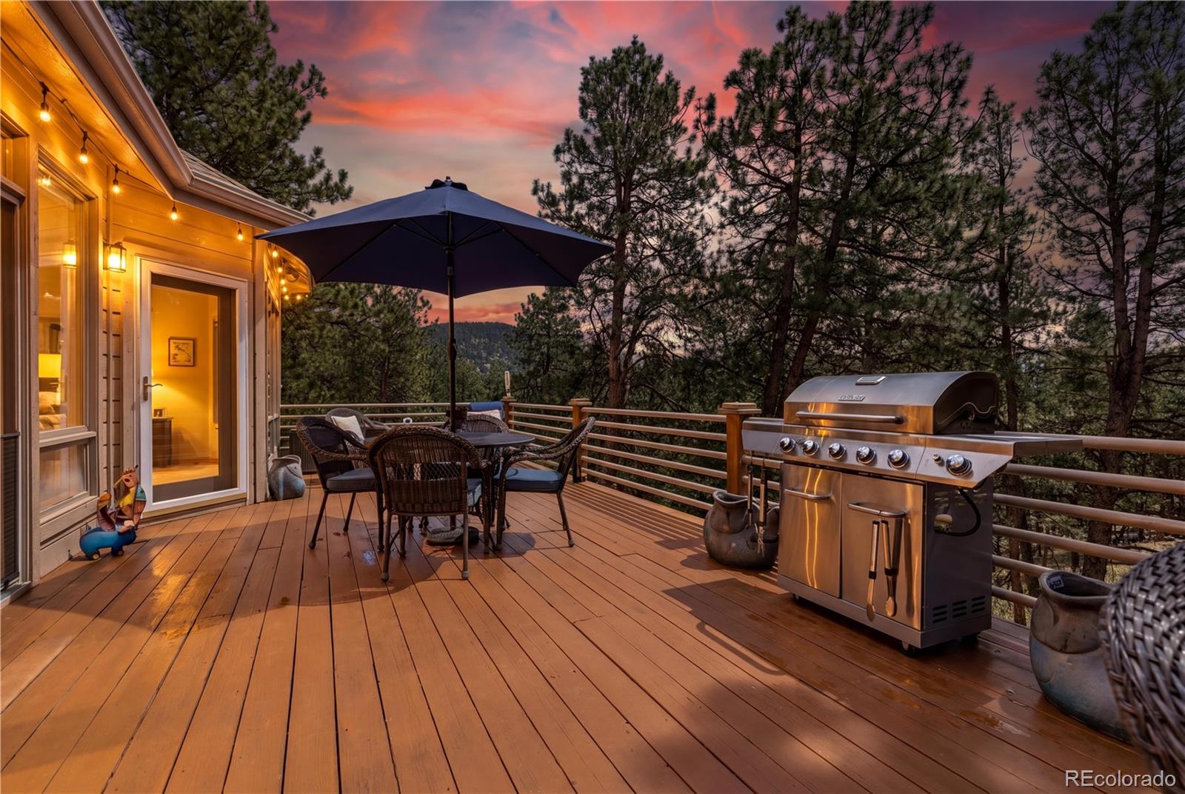
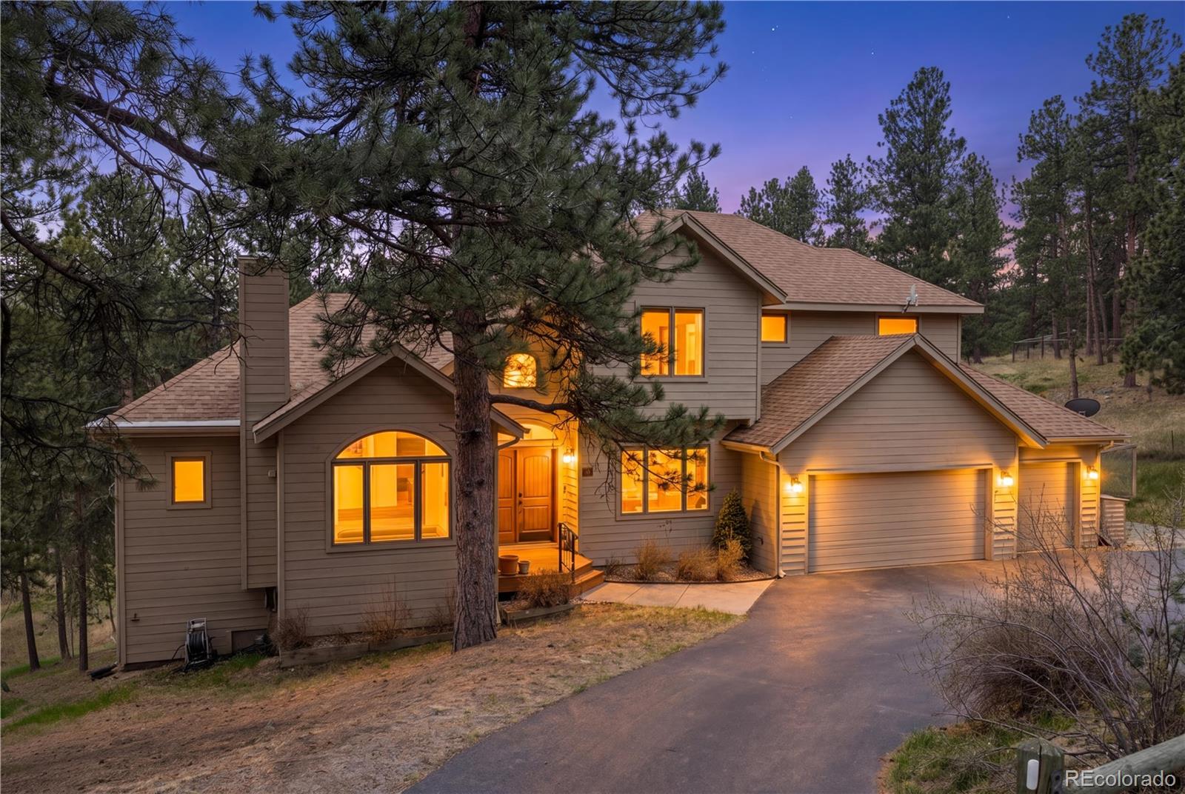
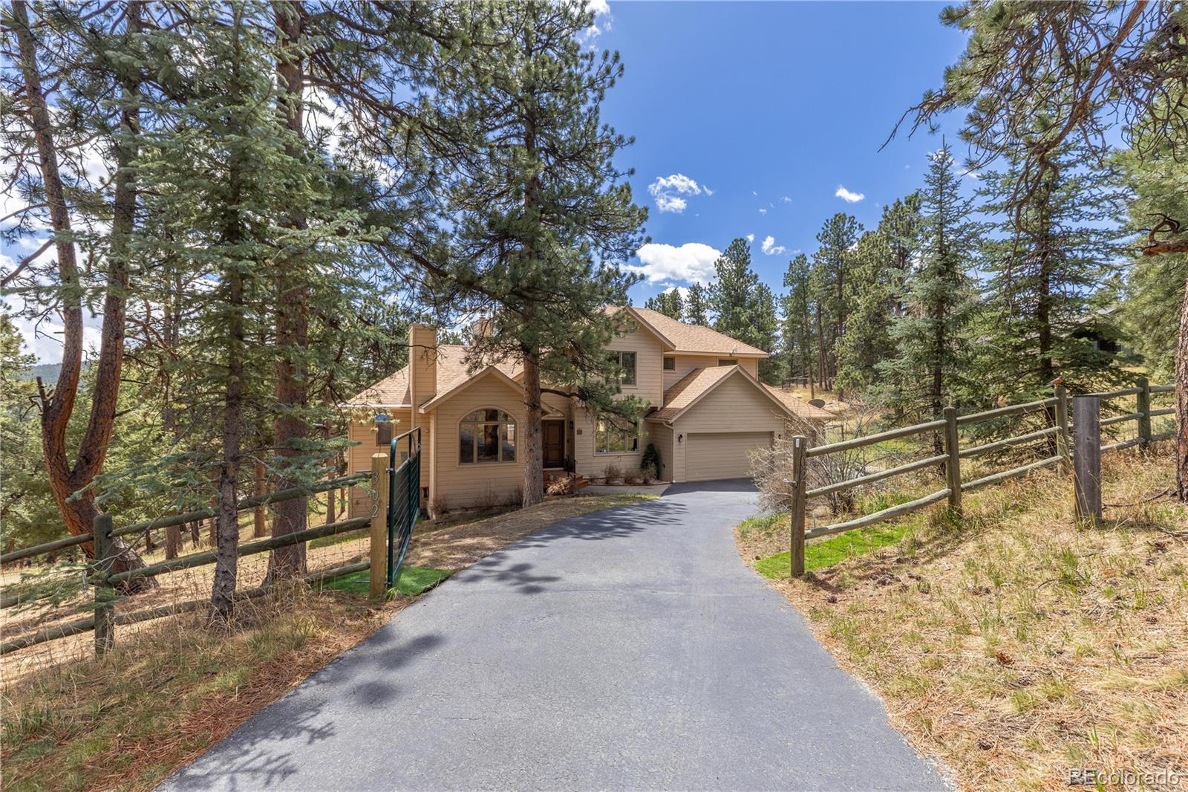
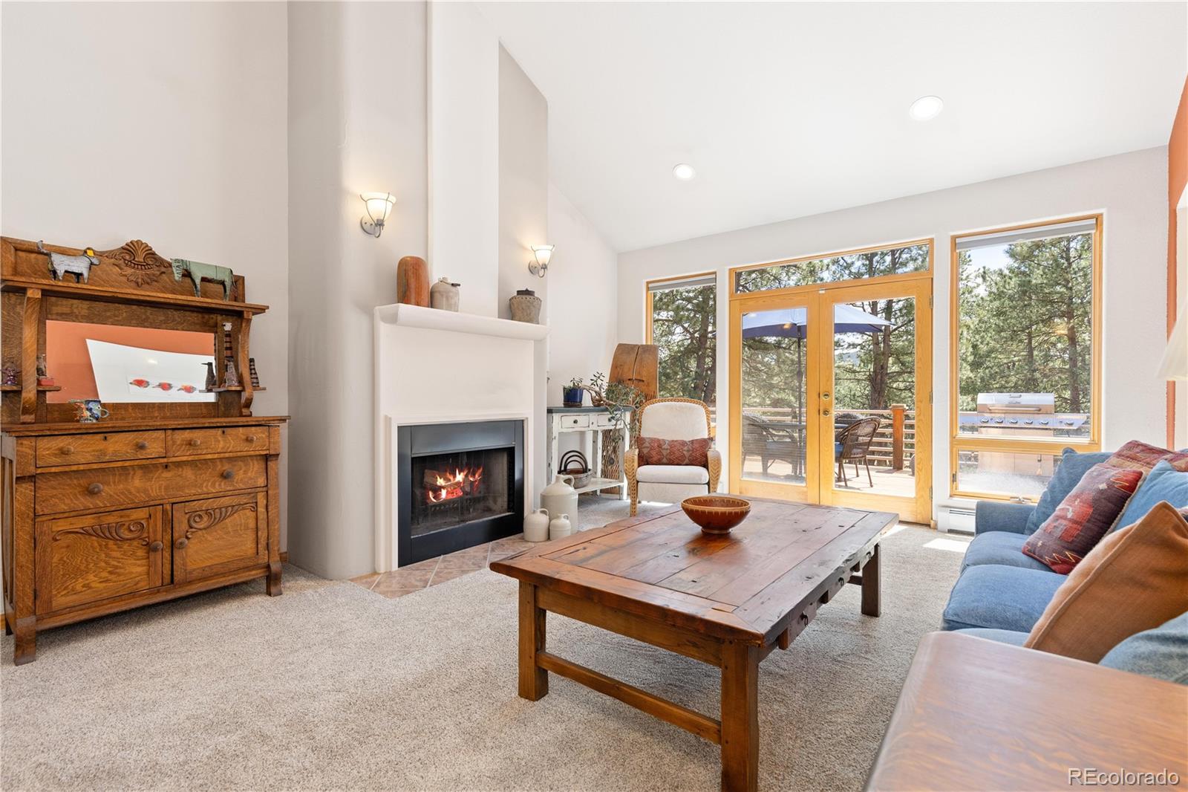
Set on 2.7 acres surrounded by mature pines, this Evergreen home offers privacy, space, and a functional floor plan. The main level features vaulted ceilings, large windows, and an open flow between the living room, dining area, and kitchen, with direct access to an expansive deck - an inviting space for outdoor dining, grilling, entertaining, or simply relaxing in the fresh mountain air. The kitchen offers food-prep-safe, heat-resistant countertops and generous storage, with direct access to the formal dining room, three-car garage, and convenient main-floor laundry and mudroom. The main-floor primary suite features large windows, direct access to the deck, a large soaking tub, walk-in shower, and two walk-in closets. Upstairs, two bedrooms share a Jack-and-Jill bath, while a third bedroom has its own private bath. Plush, stain-resistant Karastan luxury carpet runs throughout the main and upper floors. The lower level opens directly to the fully fenced backyard and offers additional living space, a secluded office, custom traditional sauna with its own bath, bonus room well suited for a home gym, built-in projector, and 850 square feet of built-out storage and shop space. An approximately 800-square-foot crawl space with vapor barrier provides additional storage. The fully fenced backyard includes a separate dog run, giving pets another layer of safety. An 800-foot-deep well provides added peace of mind. Recent improvements include Class 4 impact-resistant shingles (2019) and a 26KW Generac whole-home generator added in 2025.

Save
Ask
Tour
Hide
Share
Listing Snapshot
Price 
$1,275,000
Days On Site 
145 Days
Bedrooms 
5
Inside Area (SqFt) 
4,027 sqft
Total Baths 
5
Full Baths 
2
Partial Baths 
3
Lot Size 
2.7 Acres
Year Built 
1995
MLS® Number 
5904744
Status 
Active
Property Tax 
$5,689
HOA/Condo/Coop Fees 
N/A
Sq Ft Source 
Plans
Friends & Family
Recent Activity
a week agoListing updated with changes from the MLS®
4 weeks agoPrice changed to $1,275,000
5 months agoListing first seen on site
General Features
Acres 
2.7
Attached Garage 
Yes
Garage 
Yes
Garage Spaces 
3
Levels 
Two
Parking 
AsphaltAttached
Parking Spaces 
3
Pets 
Yes
Property Sub Type 
Single Family Residence
Sewer 
Septic Tank
SqFt Above 
2853
SqFt Below 
1174
SqFt Total 
4133
Utilities 
Natural Gas AvailableElectricity ConnectedNatural Gas Connected
Water Source 
PrivateWell
Zoning 
MR-1
Interior Features
Appliances 
DishwasherDryerMicrowaveRangeRange HoodRefrigeratorWasher
Basement 
Bath/StubbedExterior EntryFinishedFullWalk-Out Access
Fireplace 
Yes
Fireplace Features 
Family RoomGasGreat Room
Fireplaces 
2
Flooring 
CarpetTileWood
Furnished 
Unfurnished
Heating 
BaseboardHot WaterNatural GasRadiant
Interior 
Breakfast BarEat-in KitchenEntrance FoyerHigh CeilingsKitchen IslandOpen FloorplanPantrySaunaStone CountersVaulted Ceiling(s)Walk-In Closet(s)
Laundry Features 
SinkIn Unit
Main Level Bedrooms 
1
Window Features 
Double Pane Windows
Bathroom Full 
Dimensions - 6 x 6Level - UpperDescription - Tile flooring, dual sinks, Jack and Jill bathroom
Bathroom Half 
Dimensions - 5 x 6Level - MainDescription - Tile flooring, tile countertop
Bathroom Three Quarter 
Dimensions - 15 x 10Level - BasementDescription - Tile flooring, step-in shower, sauna
Bedroom 
Dimensions - 13 x 20Level - MainDescription - Carpet, deck access, ensuite bathroom
Bonus Room 
Dimensions - 14 x 10Level - BasementDescription - Tile flooring, currently used as a gym
Den 
Level - MainDescription - Carpet, fireplace
Dining Room 
Dimensions - 11 x 15Level - MainDescription - Carpet, formal dining space
Family Room 
Dimensions - 28 x 23Level - BasementDescription - Tile flooring, walk-out
Great Room 
Dimensions - 11 x 15Level - MainDescription - Carpet, fireplace, deck access
Kitchen 
Dimensions - 13 x 25Level - MainDescription - Hardwood flooring, stone countertops, island, eat-in table space
Laundry 
Dimensions - 13 x 8Level - MainDescription - Hardwood flooring, sink, cabinetry
Save
Ask
Tour
Hide
Share
Exterior Features
Construction Details 
FrameWood Siding
Exterior 
Dog RunLightingPrivate YardRain Gutters
Fencing 
FencedFull
Lot Features 
SlopedWoodedMany TreesMeadow
Patio And Porch 
DeckFront Porch
Roof 
Composition
View 
MeadowMountain(s)
Waterview 
MeadowMountain(s)
Windows/Doors 
Double Pane Windows
Community Features
School District 
Clear Creek RE-1
Financing Terms Available 
CashConventionalFHAVA Loan
Schools
School District
Clear Creek RE-1
Elementary School
King Murphy
Middle School
Clear Creek
High School
Clear Creek
Listing courtesy of Redfin Corporation dallas.dyer@redfin.com


The content relating to real estate for sale in this Web site comes in part from the Internet Data eXchange ("IDX") program of METROLIST, INC., DBA RECOLORADO real estate listings held by brokers other than Redfin Corporation are marked with the IDX Logo. This information is being provided for the consumers' personal, non-commercial use and may not be used for any other purpose. All information subject to change and should be independently verified.

Neighborhood & Commute
Source: Walkscore
Disclosure: Community information and market data powered by Constellation Data Labs. Information is deemed reliable but not guaranteed.
Save
Ask
Tour
Hide
Share