Ready to Make Your Move?
Text or Call David and Tom
720-408-7409


Save
Ask
Tour
Hide
Share
$539,000
New Listing

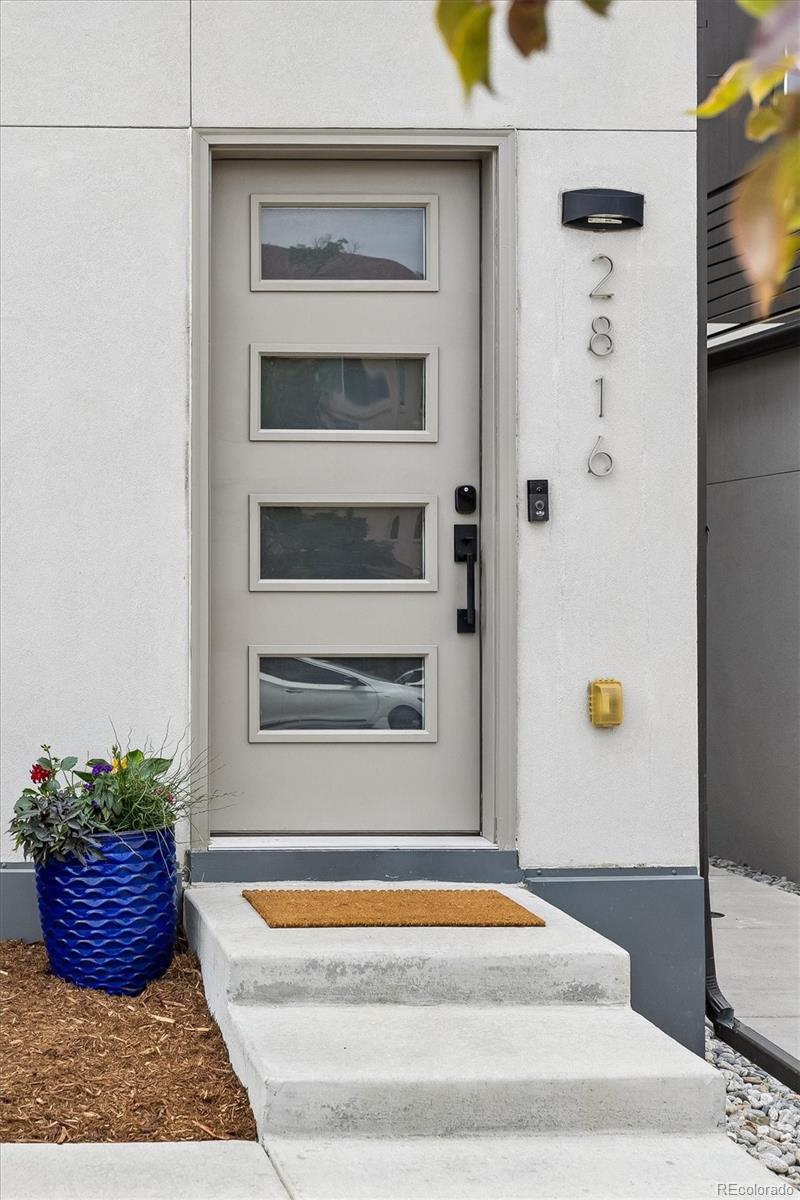
2816 W 53rd Avenue
Denver, CO 80221

For Sale|Townhouse|Active
3
Beds
3
Total Baths
1
Full Bath
2
Partial Baths
1,511
SqFt
$357
/SqFt
2020
Built
Subdivision:
Chaffee Park
County:
Denver
Call Now: 720.408.7409
Is this the listing for you? We can help make it yours.
720.408.7409
2816 W 53rd Avenue2816 W 53rd Avenue2816 W 53rd Avenue2816 W 53rd Avenue
Save
Ask
Tour
Hide
Share

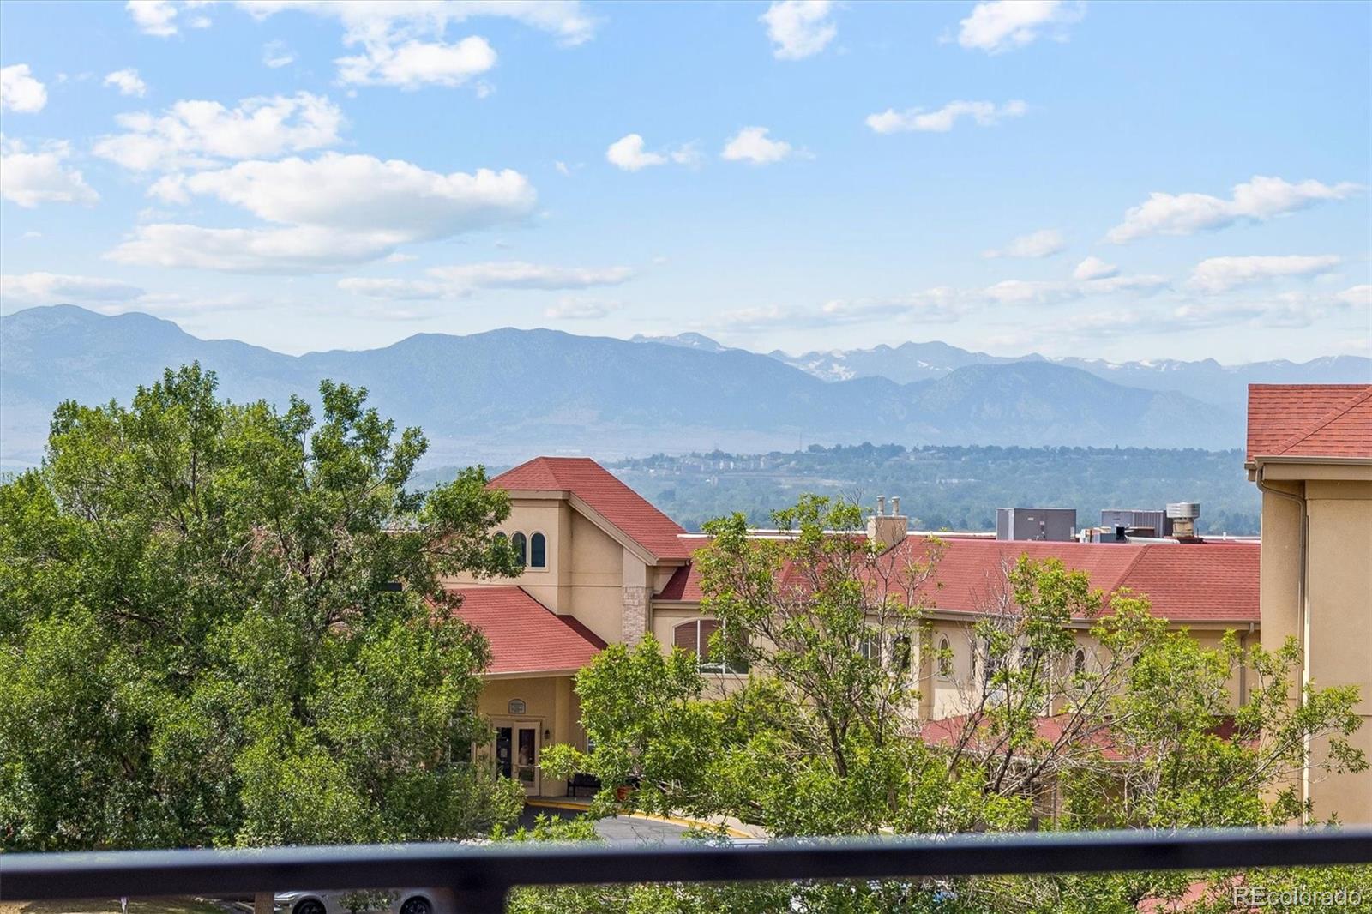
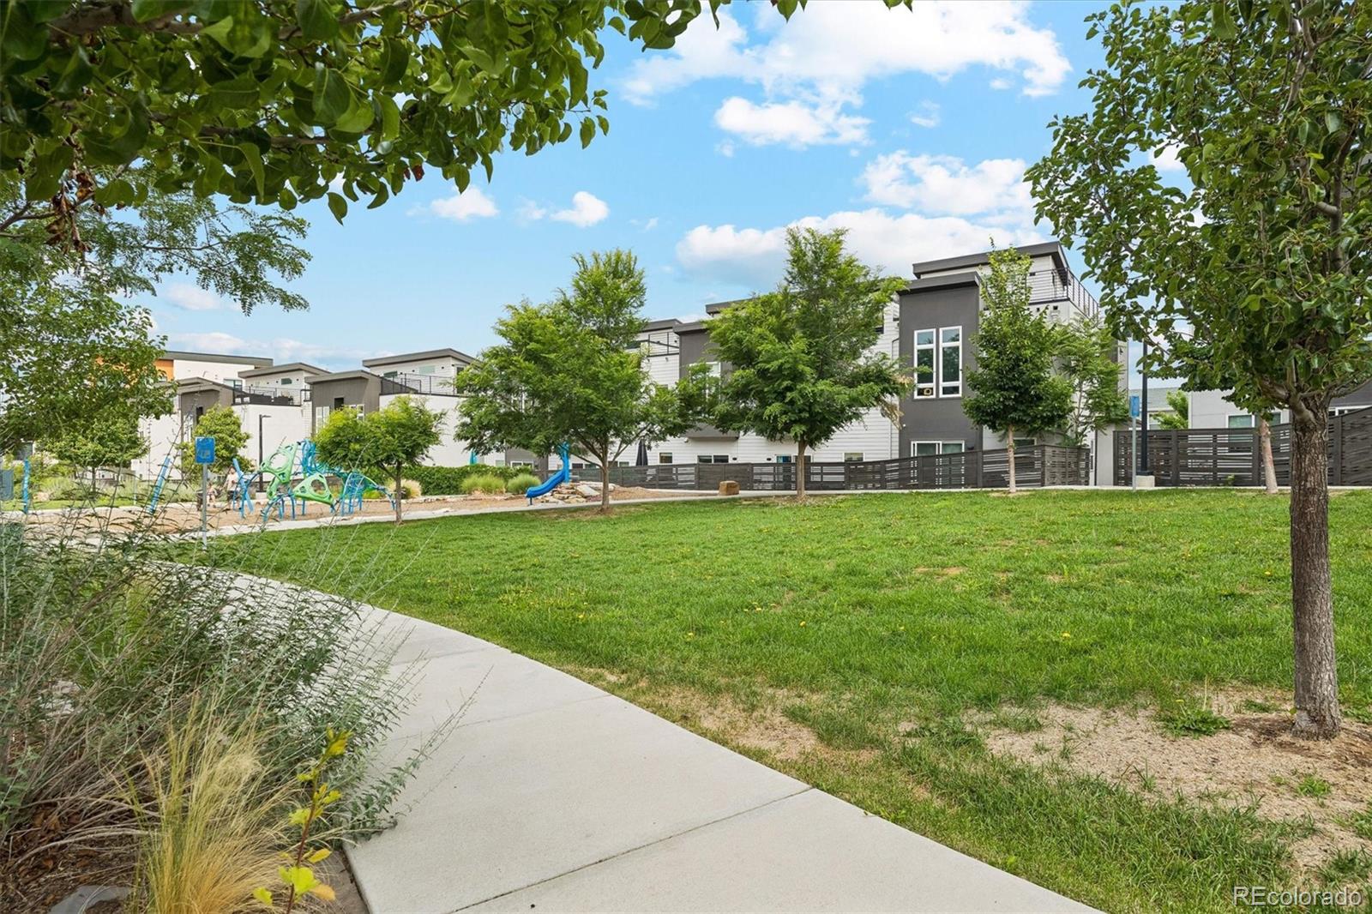
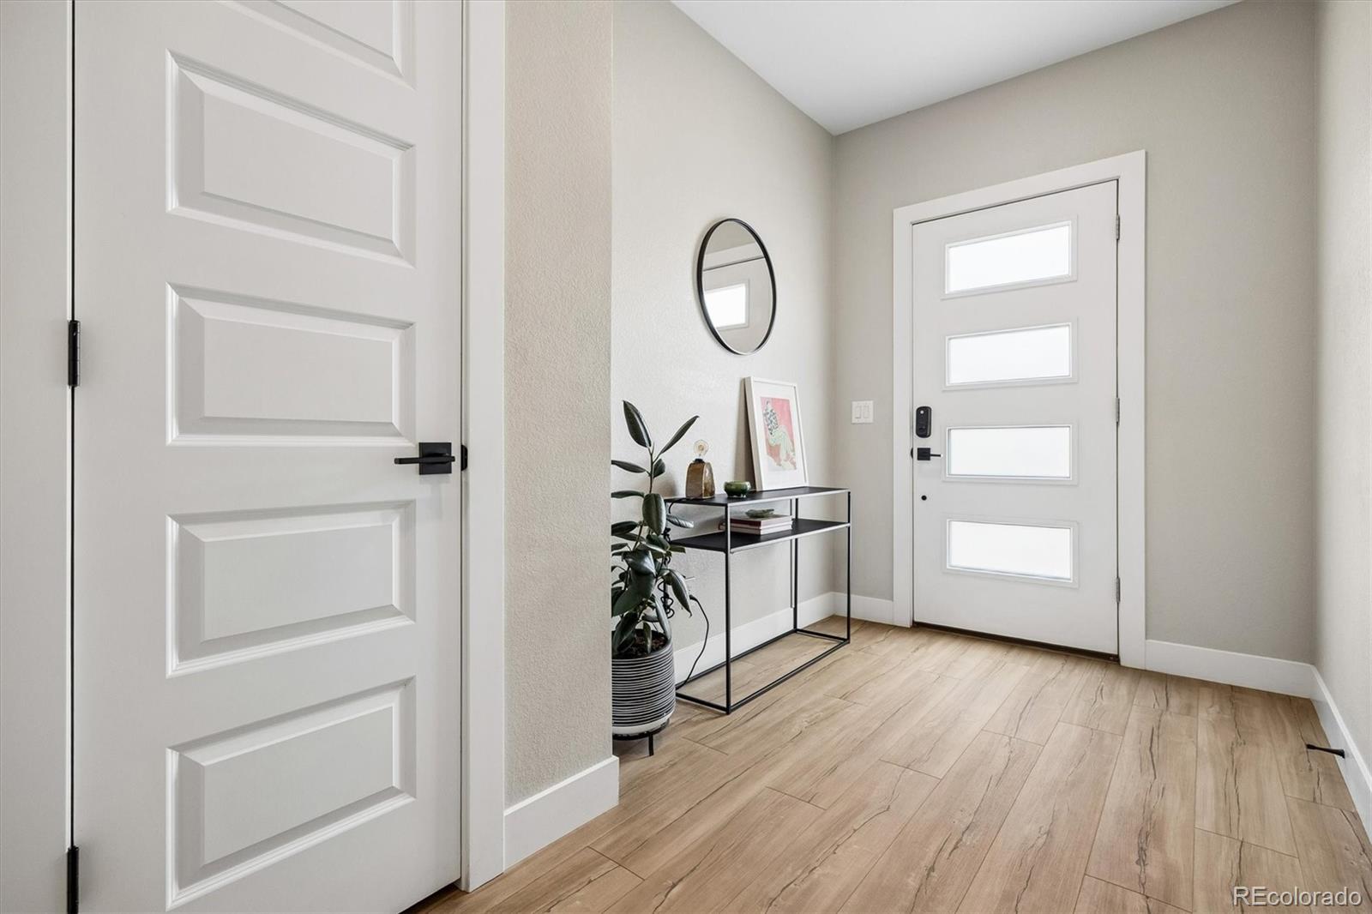
LOW HOA + INCENTIVES. **Up to 10K SELLER CREDIT with an acceptable offer**. Built in 2020, this like-new END-UNIT rowhome features DESIGNER touches, high ceilings, an open floor plan, 3 spacious bedrooms, 3 baths, and convenient upstairs laundry. The upgraded kitchen with stainless steel appliances and custom cabinetry opens to a spacious, FENCED outdoor space backing onto the park. Private outdoor spaces, including an EXPANDED ROOFTOP DECK (a builder upgrade) with sweeping MOUNTAIN VIEWS, offer exceptional settings for relaxing or entertaining, while an attached GARAGE provides convenient parking and added security. This beautiful property sits in the vibrant Aria neighborhood, just north of Highland and Sunnyside, where community is part of everyday life. Gather in shared green spaces, connect with neighbors, and enjoy the rare luxury of *LOCALLY GROWN PRODUCE* right in your neighborhood through Frontline Farming's on-site production garden and CSA program-all just 8 minutes from downtown and across the street from REGIS UNIVERSITY. The AFFORDABLE master HOA includes grounds maintenance and snow removal, plus common spaces, trails, a playground, and more. The area continues to grow, with the proposed Regis Village aiming to bring enhanced connectivity and new amenities. You can't beat this NW Denver location for access to Regis University, Downtown Denver, I-70, I-76, Boulder, and all the popular shops and restaurants in Sunnyside, Highland, and Berkeley. Modern design, exceptional outdoor living, affordable pricing, and LOW-MAINTENANCE LIVING come together in one of NW Denver's most exciting opportunities. **Special Financing Option:** This property address qualifies for CRA loan programs through participating lenders, and qualified buyers may be eligible for meaningful financing incentives. Program availability varies by lender. Whether you're a FIRST-TIME BUYER or looking for an INVESTMENT, this one belongs on your must-see list!

Save
Ask
Tour
Hide
Share
Listing Snapshot
Price 
$539,000
Days On Site 
0 Days
Bedrooms 
3
Inside Area (SqFt) 
1,511 sqft
Total Baths 
3
Full Baths 
1
Partial Baths 
2
Lot Size 
0.04 Acres
Year Built 
2020
MLS® Number 
5884381
Status 
Active
Property Tax 
$3,175
HOA/Condo/Coop Fees 
$59.9 monthly
Sq Ft Source 
Appraiser
Friends & Family
Recent Activity
an hour agoListing updated with changes from the MLS®
3 hours agoListing first seen on site
General Features
Acres 
0.04
Attached Garage 
Yes
Garage 
Yes
Garage Spaces 
1
Levels 
Three Or More
Parking 
ConcreteLightedAttached
Parking Spaces 
2
Pets 
Cats OKDogs OK
Property Condition 
New Construction
Property Sub Type 
Townhouse
Security 
Carbon Monoxide Detector(s)
SqFt Above 
1511
SqFt Total 
1511
Style 
Contemporary
Water Source 
Public
Interior Features
Appliances 
OvenDishwasherDisposalDryerGas Water HeaterRangeRange HoodRefrigeratorSelf Cleaning OvenWasher
Basement 
Crawl Space
Cooling 
Ceiling Fan(s)Central Air
Flooring 
CarpetLaminateTileVinyl
Heating 
Forced AirNatural Gas
Interior 
Breakfast BarCeiling Fan(s)Eat-in KitchenEntrance FoyerHigh CeilingsKitchen IslandOpen FloorplanPantryWalk-In Closet(s)
Laundry Features 
In Unit
Window Features 
Double Pane WindowsWindow CoveringsWindow Treatments
Bathroom Full 
Dimensions - 5 x 5.1Level - Upper
Bathroom Half 
Dimensions - 3.3 x 7.11Level - Main
Bathroom Three Quarter 
Dimensions - 9.1 x 8.2Level - Upper
Bedroom 
Dimensions - 9.1 x 14.3Level - Upper
Bonus Room 
Dimensions - 18.9 x 20.1Level - Upper
Kitchen 
Dimensions - 8.7 x 12.4Level - Main
Laundry 
Dimensions - 6 x 5.1Level - UpperDescription - Convenient upstairs laundry
Living Room 
Dimensions - 9.1 x 14.3Level - Main
Utility Room 
Dimensions - 12.11 x 3.5Level - Upper
Save
Ask
Tour
Hide
Share
Exterior Features
Construction Details 
BrickCement SidingFrameOther
Exterior 
BalconyGardenLightingPlaygroundPrivate YardRain Gutters
Fencing 
Partial
Lot Features 
GreenbeltLandscapedSprinklers In Front
Patio And Porch 
DeckPatio
Roof 
CompositionMembraneOther
View 
Mountain(s)
Waterview 
Mountain(s)
Windows/Doors 
Double Pane WindowsWindow CoveringsWindow Treatments
Community Features
Association Amenities 
ParkPlaygroundTrail(s)
Association Fee 
$59.9
Association Fee Frequency 
Monthly
School District 
Denver 1
Financing Terms Available 
CashConventionalFHAVA Loan
Roads 
Paved
Schools
School District
Denver 1
Elementary School
Beach Court
Middle School
Skinner
High School
North
Listing courtesy of Compass - Denver erin.talburt@compass.com


The content relating to real estate for sale in this Web site comes in part from the Internet Data eXchange ("IDX") program of METROLIST, INC., DBA RECOLORADO real estate listings held by brokers other than Compass - Denver are marked with the IDX Logo. This information is being provided for the consumers' personal, non-commercial use and may not be used for any other purpose. All information subject to change and should be independently verified.

Neighborhood & Commute
Source: Walkscore
Disclosure: Community information and market data powered by Constellation Data Labs. Information is deemed reliable but not guaranteed.
Save
Ask
Tour
Hide
Share