Ready to Make Your Move?
Text or Call David and Tom
720-408-7409


Save
Ask
Tour
Hide
Share
$1,850,000
52 Days On Site

7928 Red Hill Road
Larkspur, CO 80118

For Sale|Single Family Residence|Active
5
Beds
6
Total Baths
3
Full Baths
3
Partial Baths
7,115
SqFt
$260
/SqFt
2008
Built
Subdivision:
SAGE PORT
County:
Douglas
Call Now: 720.408.7409
Is this the listing for you? We can help make it yours.
720.408.7409
7928 Red Hill Road7928 Red Hill Road7928 Red Hill Road7928 Red Hill Road
Save
Ask
Tour
Hide
Share

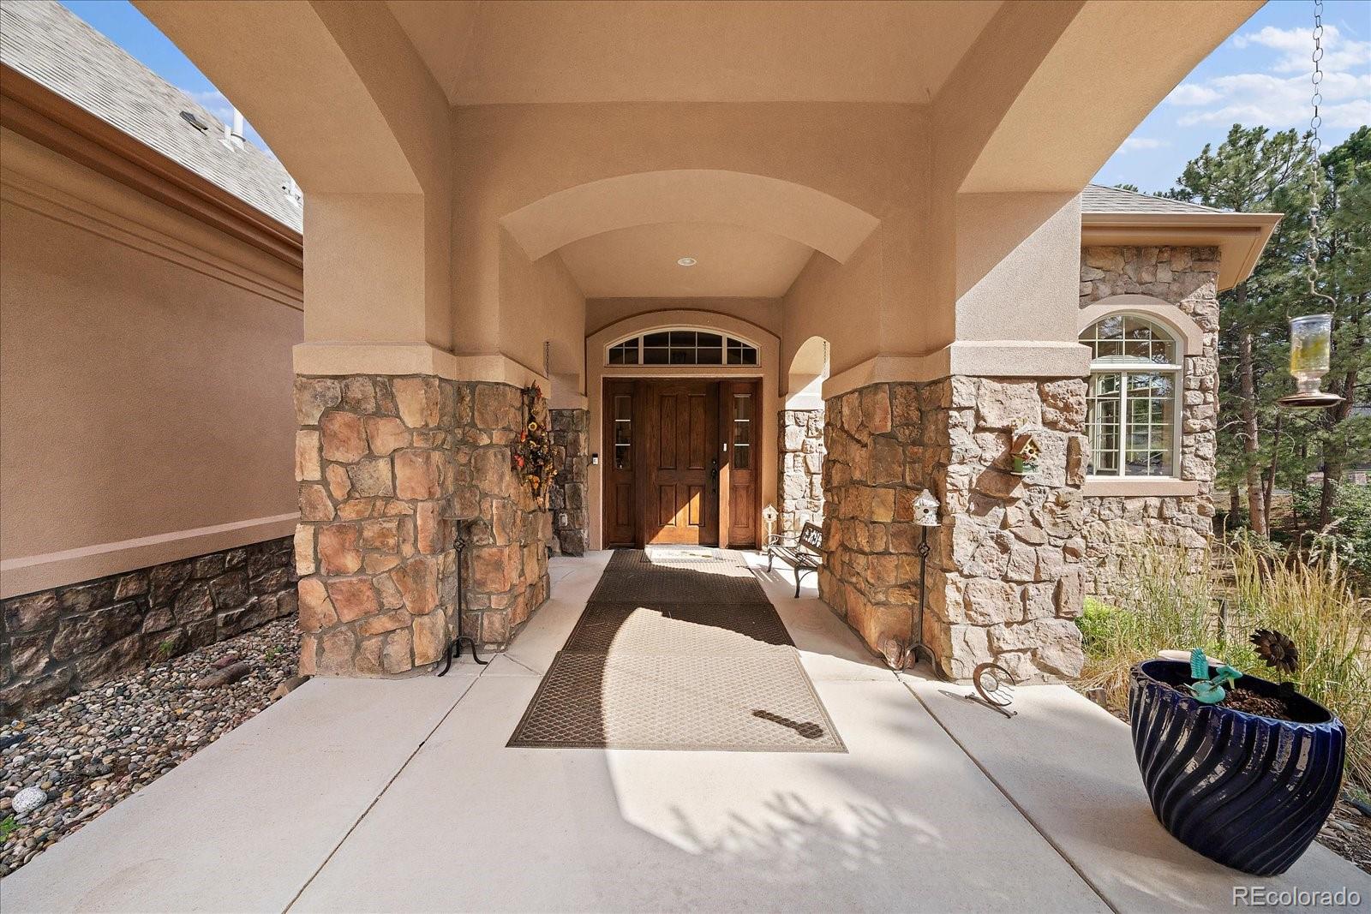
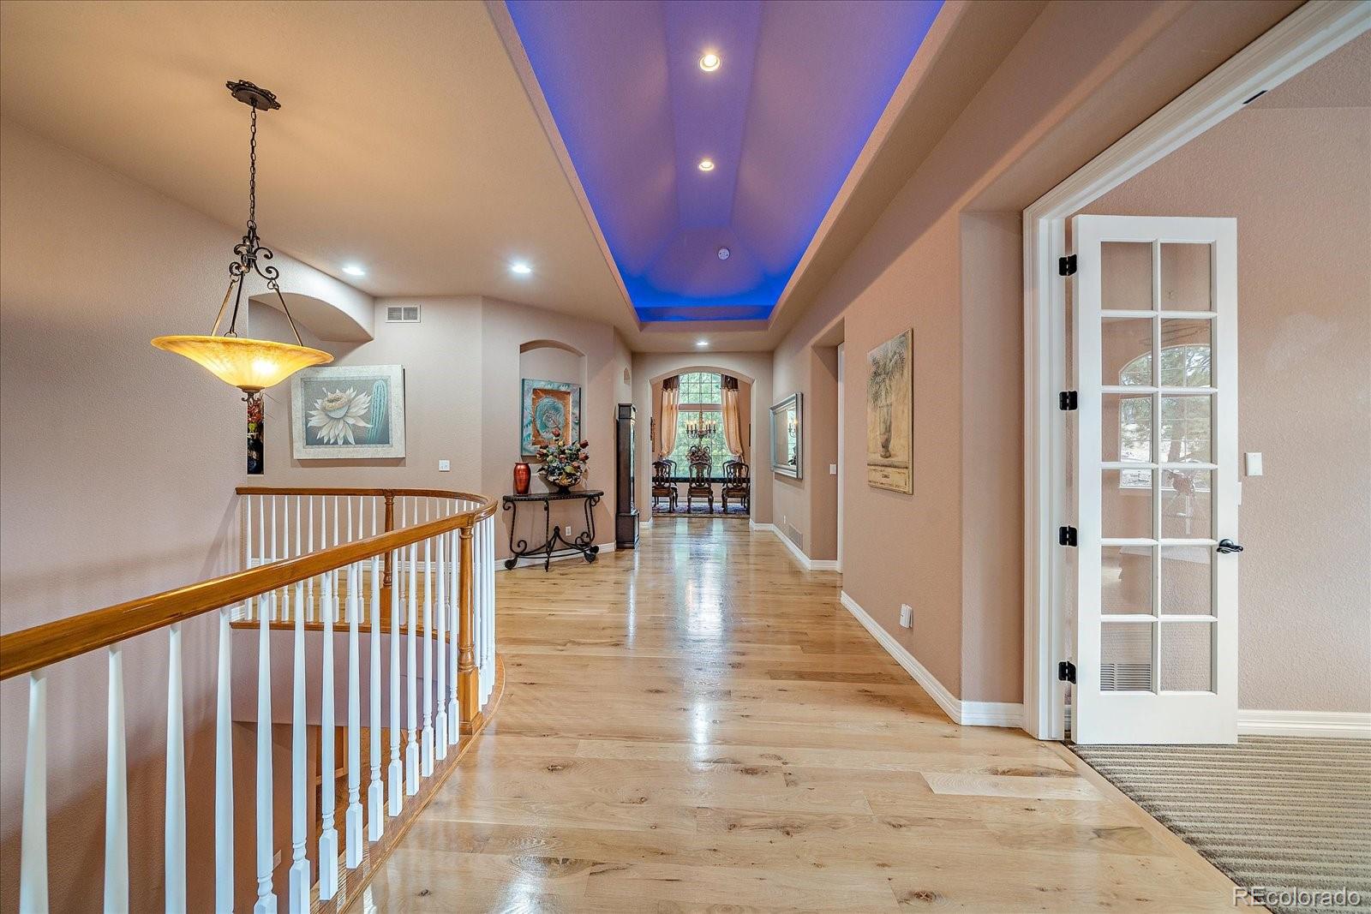
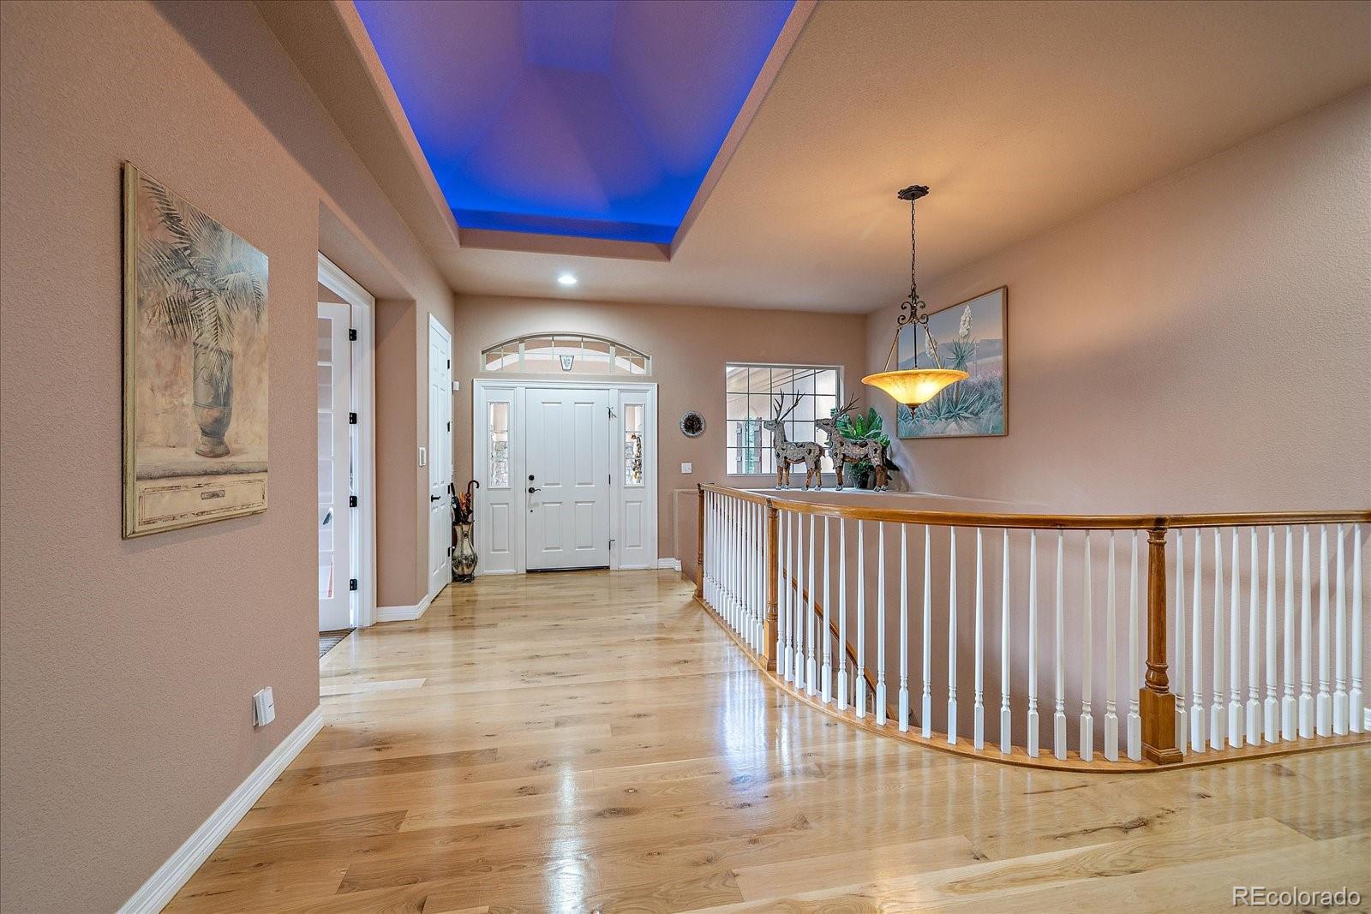
Perfection defines this exceptional custom home tucked among the pines near Bear Dance Golf Course. Backing to 14 acres of protected open space, this private retreat showcases outstanding architecture, impeccable craftsmanship, and thoughtful design throughout. The Foyer has recessed lights that change colors depending on your mood, with beautifully refinished hardwood flooring. The gourmet kitchen features rich alder cabinetry, a large granite island, high-end appliances with under-cabinet lighting, and seamless flow into the impressive great room, where a floor-to-ceiling stone fireplace, custom built-ins, art niches, and expansive picture windows create a warm yet sophisticated gathering space. Step outside to the upper-level deck and enjoy peaceful views of the surrounding open space. The luxurious main-level primary suite is a true sanctuary, complete with a cozy sitting area, fireplace, spa-inspired bath with a large soaking tub, dual-head shower, abundant custom cabinetry, granite countertops, and an oversized walk-in closet. An additional spacious bedroom with a un suite on the main level provides comfort and flexibility for guests or family, with a large main floor office Designed for entertaining, the walk-out lower level offers endless opportunities for recreation and relaxation. Gather around the fully equipped wet bar with a refrigerator, dishwasher, microwave, and sink, enjoy a game of pool in the game room and poker room, host wine tastings in the dedicated wine room, or discover the home's unique secret room. Three additional bedrooms and multiple bathrooms provide ample space for family and guests. The roof is 7 years old with hail-resistant shingles A versatile flex room is ideal for a home office, fitness studio, craft room, or hobby space. Combining exceptional quality, privacy, and functionality, this remarkable residence offers an unparalleled lifestyle in the highly sought-after Hidden Forest community.

Save
Ask
Tour
Hide
Share
Listing Snapshot
Price 
$1,850,000
Days On Site 
52 Days
Bedrooms 
5
Inside Area (SqFt) 
7,115 sqft
Total Baths 
6
Full Baths 
3
Partial Baths 
3
Lot Size 
0.5 Acres
Year Built 
2008
MLS® Number 
5878196
Status 
Active
Property Tax 
$11,824
HOA/Condo/Coop Fees 
$41.67 monthly
Sq Ft Source 
Public Records
Friends & Family
Recent Activity
a week agoListing updated with changes from the MLS®
4 weeks agoPrice changed to $1,850,000
2 months agoListing first seen on site
General Features
Acres 
0.5
Attached Garage 
Yes
Garage 
Yes
Garage Spaces 
3
Levels 
One
Parking 
Attached
Parking Spaces 
3
Property Sub Type 
Single Family Residence
Security 
Carbon Monoxide Detector(s)Smoke Detector(s)
Sewer 
Public Sewer
SqFt Above 
3643
SqFt Below 
3472
SqFt Total 
7310
Style 
Mountain Contemporary
Utilities 
Natural Gas AvailableCable AvailableElectricity AvailableNatural Gas Connected
Water Source 
Public
Zoning 
SR
Interior Features
Appliances 
OvenConvection OvenCooktopDishwasherDisposalDown DraftFreezerGas Water HeaterHumidifierRefrigeratorSelf Cleaning OvenWater Softener
Basement 
Walk-Out Access
Cooling 
Central Air
Heating 
Forced Air
Main Level Bedrooms 
2
Bathroom Full 
Level - BasementDescription - Slab granite tops, shared bath, 5 piece bath with large soaking tub
Bathroom Half 
Level - MainDescription - slab granite top
Bathroom Three Quarter 
Level - MainDescription - Slab granite tops, ensuite BR 2, granite tops, large custom shower
Bedroom 
Dimensions - 17 x 13Level - BasementDescription - BR3 with ensuite bath, walk-in closet
Bonus Room 
Level - BasementDescription - Wine tasting room
Dining Room 
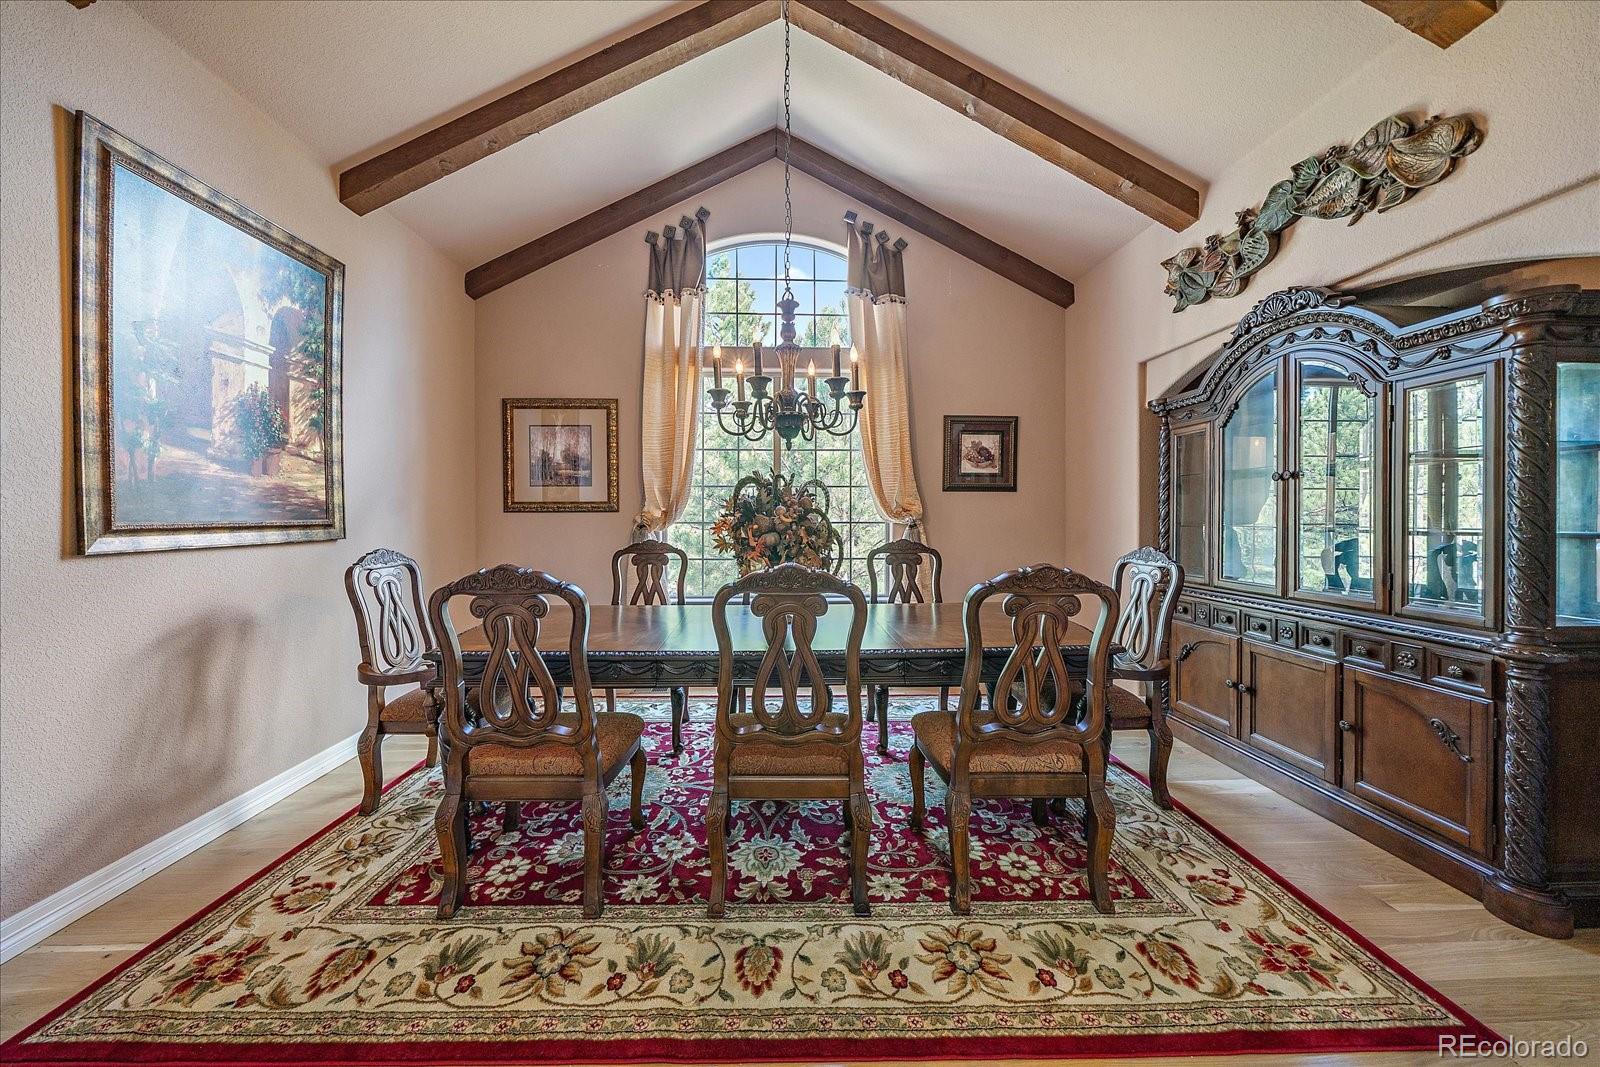
Dimensions - 12 x 15Level - MainDescription - Vaulted ceiling, stained beams, natural light
Family Room 
Dimensions - 18 x 20Level - BasementDescription - walk-out, patio with gas firepit, FP, game area, full service walk in wet bar with granite tops, microwave, dishwasher
Game Room 
Level - BasementDescription - Poker room
Great Room 
Dimensions - 19 x 20Level - MainDescription - 0FP with stone accent, ceiling fan, wrap around deck, vaulted ceiling, built-ins & art niches, surround sound, forest view
Kitchen 
Dimensions - 13 x 18Level - MainDescription - Large center island, exotic slab granite tops, alder cabinetry, walk-in pantry, built-in desk, breakfast area
Laundry 
Level - MainDescription - abundant storage, laundry sink, tile tops, separate mud room with bench and storage
Media Room 
Level - BasementDescription - Theater room
Office 
Dimensions - 13 x 16Level - MainDescription - Ceiling fan, glass french doors
Save
Ask
Tour
Hide
Share
Exterior Features
Construction Details 
FrameStucco
Exterior 
GardenPrivate YardRain Gutters
Lot Features 
WoodedCul-De-Sac
Patio And Porch 
DeckPatio
Roof 
Composition
Community Features
Association Fee 
$500.0
Association Fee Frequency 
Annually
School District 
Douglas RE-1
Financing Terms Available 
1031 ExchangeCashConventionalFHAVA Loan
Schools
School District
Douglas RE-1
Elementary School
Larkspur
Middle School
Castle Rock
High School
Castle View
Listing courtesy of LoKation Real Estate markhunke@msn.com


The content relating to real estate for sale in this Web site comes in part from the Internet Data eXchange ("IDX") program of METROLIST, INC., DBA RECOLORADO real estate listings held by brokers other than LoKation Real Estate are marked with the IDX Logo. This information is being provided for the consumers' personal, non-commercial use and may not be used for any other purpose. All information subject to change and should be independently verified.

Neighborhood & Commute
Source: Walkscore
Disclosure: Community information and market data powered by Constellation Data Labs. Information is deemed reliable but not guaranteed.
Save
Ask
Tour
Hide
Share