
Ready to Make Your Move?
Text or Call David and Tom
720-408-7409


Save
Ask
Tour
Hide
Share
$484,900
207 Days On Site

5066 S Genoa Street
Centennial, CO 80015

For Sale|Single Family Residence|Active
4
Beds
3
Total Baths
1
Full Bath
2
Partial Baths
1,458
SqFt
$333
/SqFt
1992
Built
Subdivision:
Prides Crossing
County:
Arapahoe
Call Now: 720.408.7409
Is this the listing for you? We can help make it yours.
720.408.7409
5066 S Genoa Street5066 S Genoa Street5066 S Genoa Street5066 S Genoa Street
Save
Ask
Tour
Hide
Share

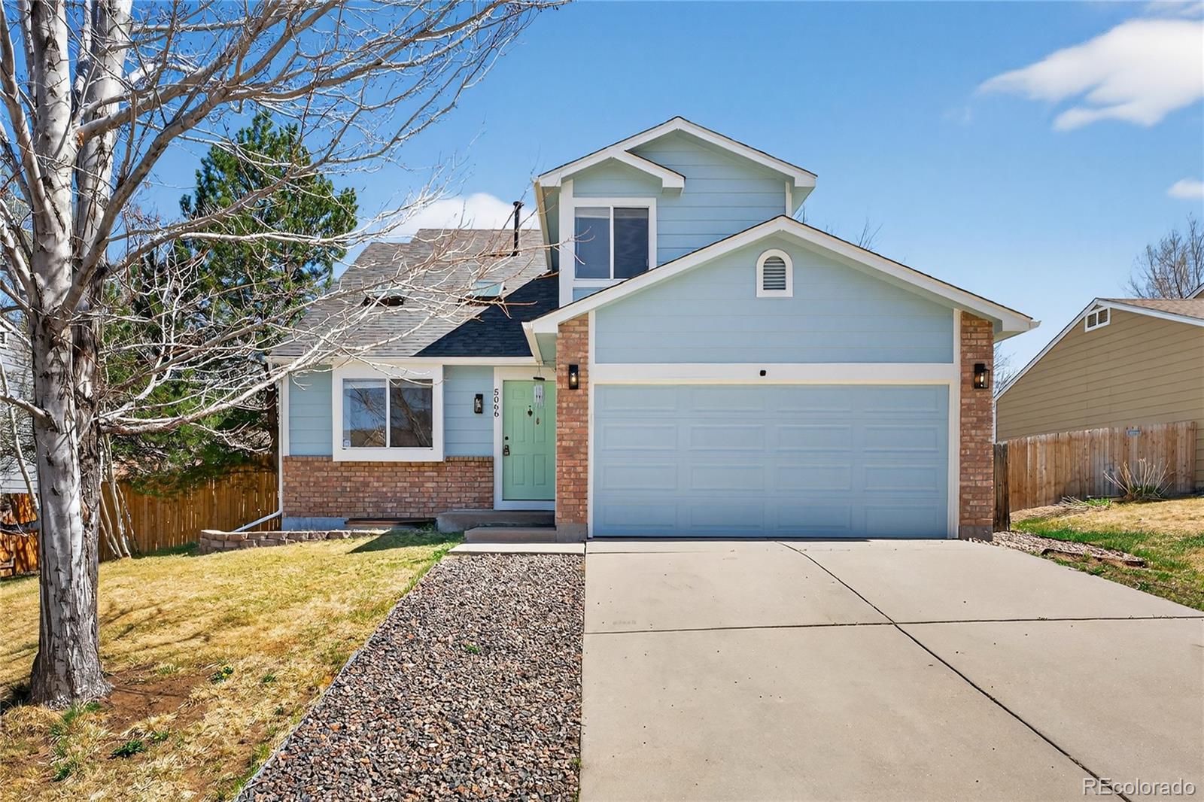
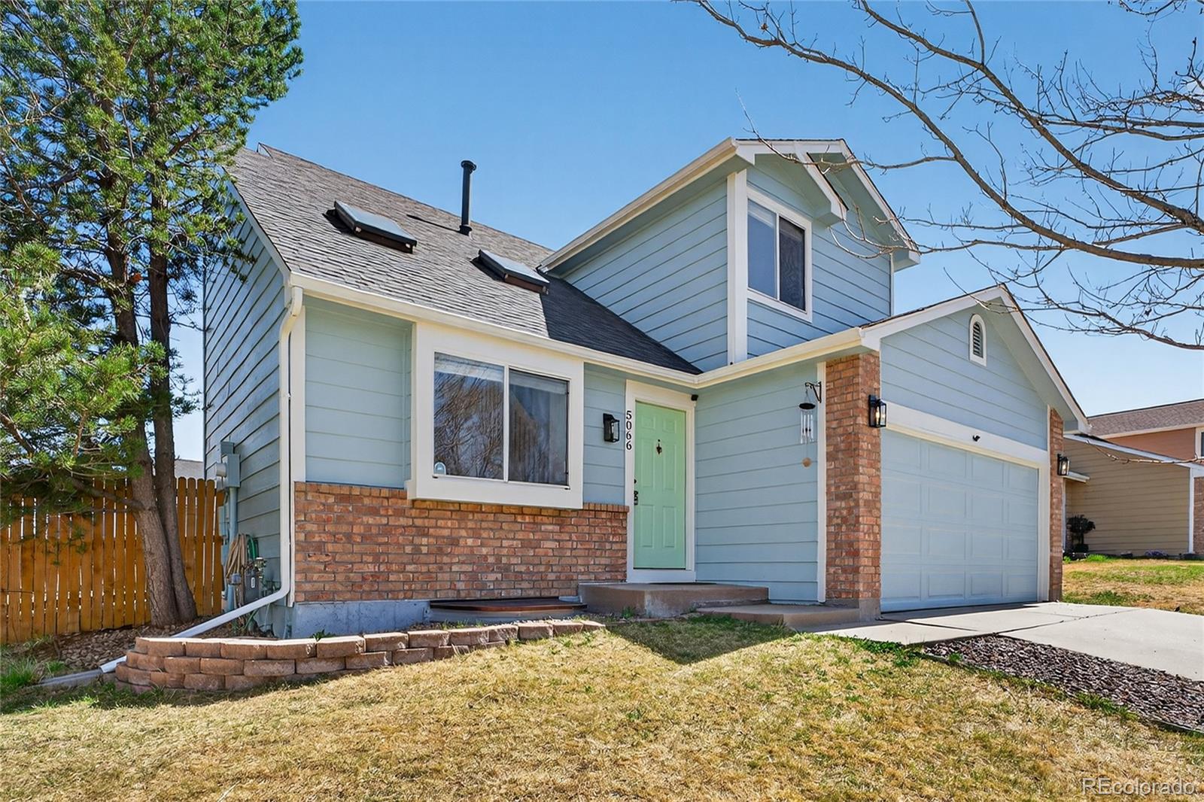
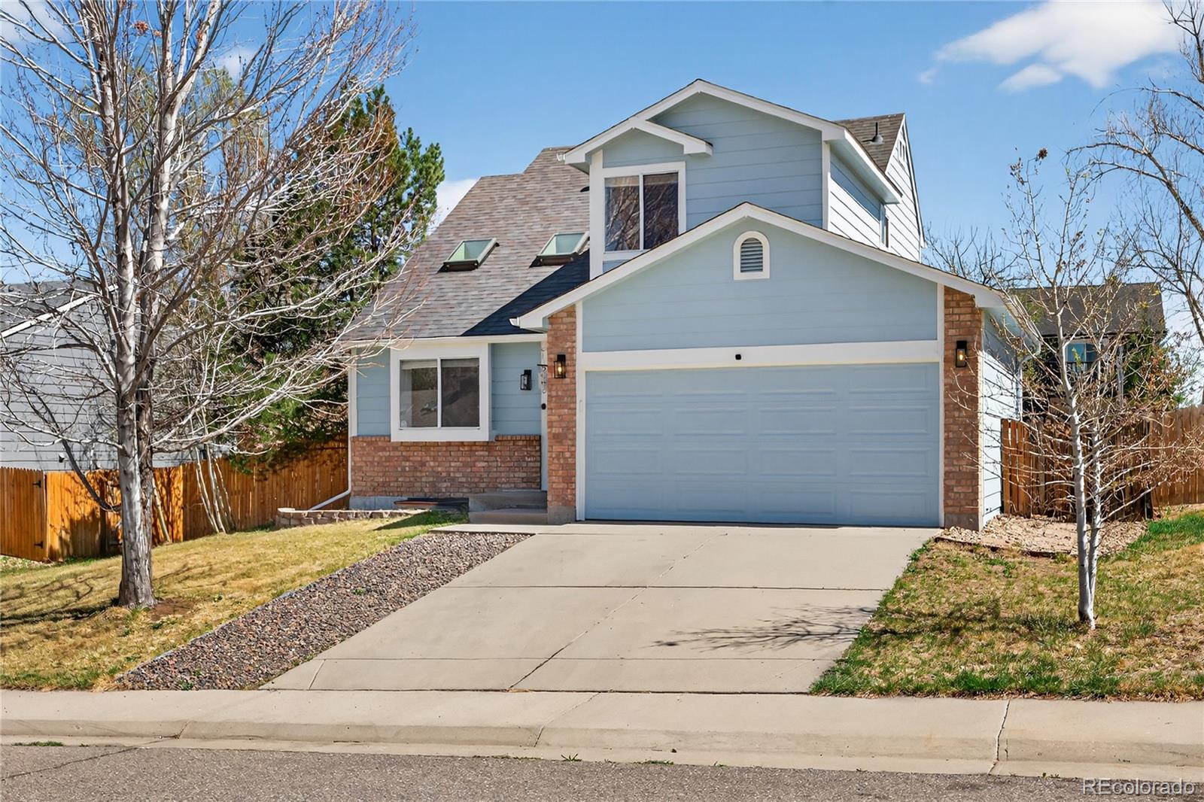
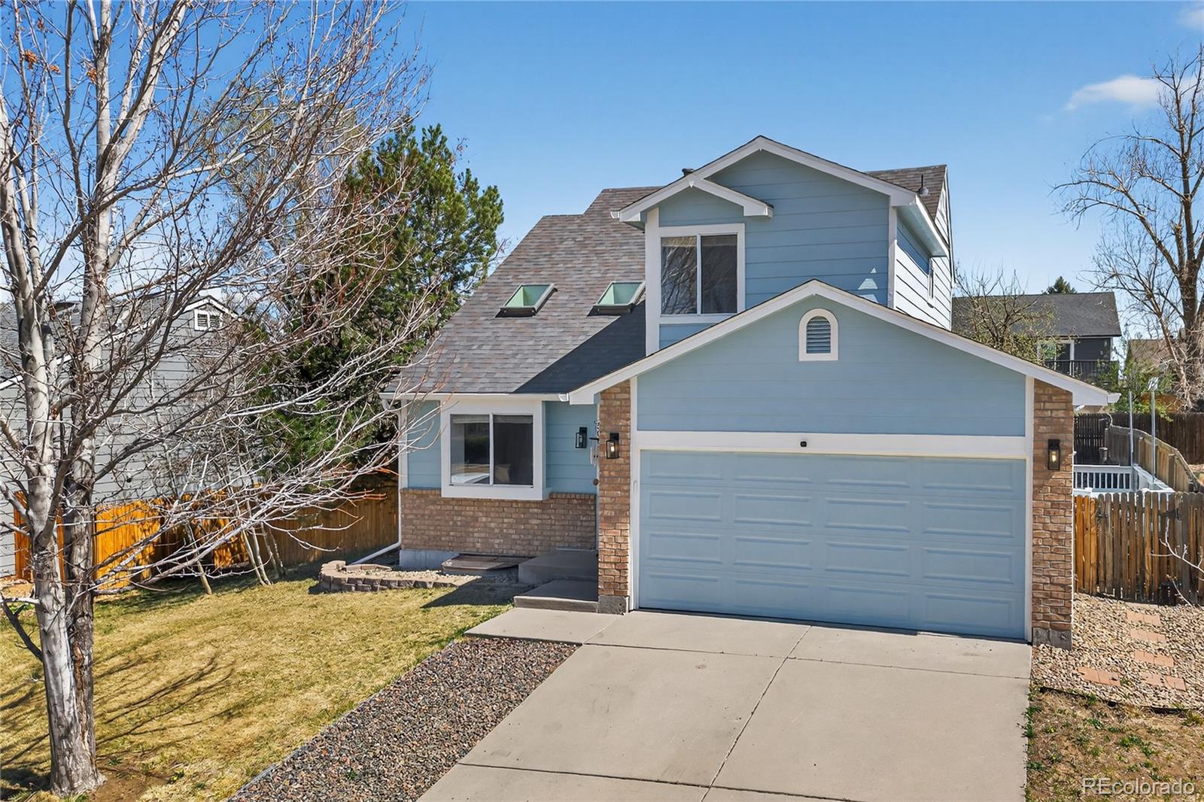
Great price! Welcome to this nicely updated family home in the desirable Pride Crossings neighborhood in the desirable Cherry Creek School District. This two-story home with a partially finished basement offers modern comfort, thoughtful updates, and no HOA, along with a large, level, fenced and private backyard featuring a spacious deck, perfect for entertaining and enjoying the outdoors. The home has 3 bedrooms and 2.25 bathrooms, plus an updated kitchen with quartz countertops and stainless-steel appliances. Vaulted ceilings and skylight and an open floor plan create a bright, spacious feel with good natural light. Full bath upstairs and convenient half bath on main level. The partially finished basement adds even more usable space with a recreation area and a quarter bath in the laundry area. The plumbing is already in place to easily convert it into a ¾ bathroom, with a shower pan included offering an opportunity to add value and functionality. Important features: a newer roof and skylights (2024), brand new LVP flooring and plush carpet (2026), and fresh exterior paint (2026). Automatic sprinklers serve both the front and backyard. Located in the award-winning Cherry Creek School District, this home is conveniently close to Southlands, shopping, transportation, top-rated schools, and scenic trails. With its combination of modern updates, flexible living space, a private backyard, and a desirable location, this home offers comfort and convenience in a great neighborhood.

Save
Ask
Tour
Hide
Share
Listing Snapshot
Price 
$484,900
Days On Site 
207 Days
Bedrooms 
4
Inside Area (SqFt) 
1,458 sqft
Total Baths 
3
Full Baths 
1
Partial Baths 
2
Lot Size 
0.15 Acres
Year Built 
1992
MLS Number 
5871075
Status 
Active
Property Tax 
$3,419
HOA/Condo/Coop Fees 
N/A
Sq Ft Source 
Public Records
Friends & Family
Recent Activity
4 days agoListing updated with changes from the MLS
2 weeks agoStatus changed to Active
2 weeks agoPrice changed to $484,900
7 months agoListing first seen on site
General Features
Acres 
0.15
Attached Garage 
Yes
Foundation 
Slab
Garage 
Yes
Garage Spaces 
2
Levels 
Two
Parking 
ConcreteAttached
Parking Spaces 
2
Property Sub Type 
Single Family Residence
Sewer 
Public Sewer
SqFt Above 
1138
SqFt Total 
1537
Water Source 
Public
Interior Features
Appliances 
DishwasherDisposalDryerMicrowaveOvenRefrigeratorWasher
Basement 
Bath/StubbedFinishedPartial
Cooling 
Ceiling Fan(s)Central Air
Flooring 
CarpetVinyl
Heating 
Forced Air
Interior 
Ceiling Fan(s)Eat-in KitchenHigh CeilingsOpen FloorplanSmart ThermostatVaulted Ceiling(s)
Window Features 
Skylight(s)
Bathroom Full 
Dimensions - 6 x 7Level - Upper
Bathroom Half 
Dimensions - 3 x 8Level - Main
Bathroom One Quarter 
Dimensions - 5 x 3Level - BasementDescription - Toilet in, shower pan included and ready to be installed, add sink and 3/4 bath done! Unfinished walls
Bedroom 
Dimensions - 15 x 15Level - BasementDescription - Non conforming
Dining Room 
Dimensions - 10 x 12Level - Main
Family Room 
Dimensions - 15 x 16Level - MainDescription - open floor plan with vaulted ceilings
Kitchen 
Dimensions - 12 x 14Level - MainDescription - updated quartz counter tops and stainless appliances
Utility Room 
Dimensions - 12 x 14Level - BasementDescription - Laundry Area
Save
Ask
Tour
Hide
Share
Exterior Features
Construction Details 
FrameWood Siding
Exterior 
Private Yard
Fencing 
FencedFull
Lot Features 
LevelSprinklers In FrontSprinklers In Rear
Patio And Porch 
Patio
Roof 
Composition
Windows/Doors 
Skylight(s)
Community Features
School District 
Cherry Creek 5
Financing Terms Available 
1031 ExchangeCashConventionalFHAVA Loan
Roads 
Paved
Schools
School District
Cherry Creek 5
Elementary School
Peakview
Middle School
Thunder Ridge
High School
Eaglecrest
Listing courtesy of MB The Real Estate Firm jygroup5280@gmail.com


The content relating to real estate for sale in this Web site comes in part from the Internet Data eXchange ("IDX") program of METROLIST, INC., DBA RECOLORADO real estate listings held by brokers other than MB The Real Estate Firm are marked with the IDX Logo. This information is being provided for the consumers' personal, non-commercial use and may not be used for any other purpose. All information subject to change and should be independently verified.

Neighborhood & Commute
Source: Walkscore
Disclosure: Community information and market data powered by Constellation Data Labs. Information is deemed reliable but not guaranteed.
Save
Ask
Tour
Hide
Share