Ready to Make Your Move?
Text or Call David and Tom
720-408-7409


Save
Ask
Tour
Hide
Share
$815,000
New Listing

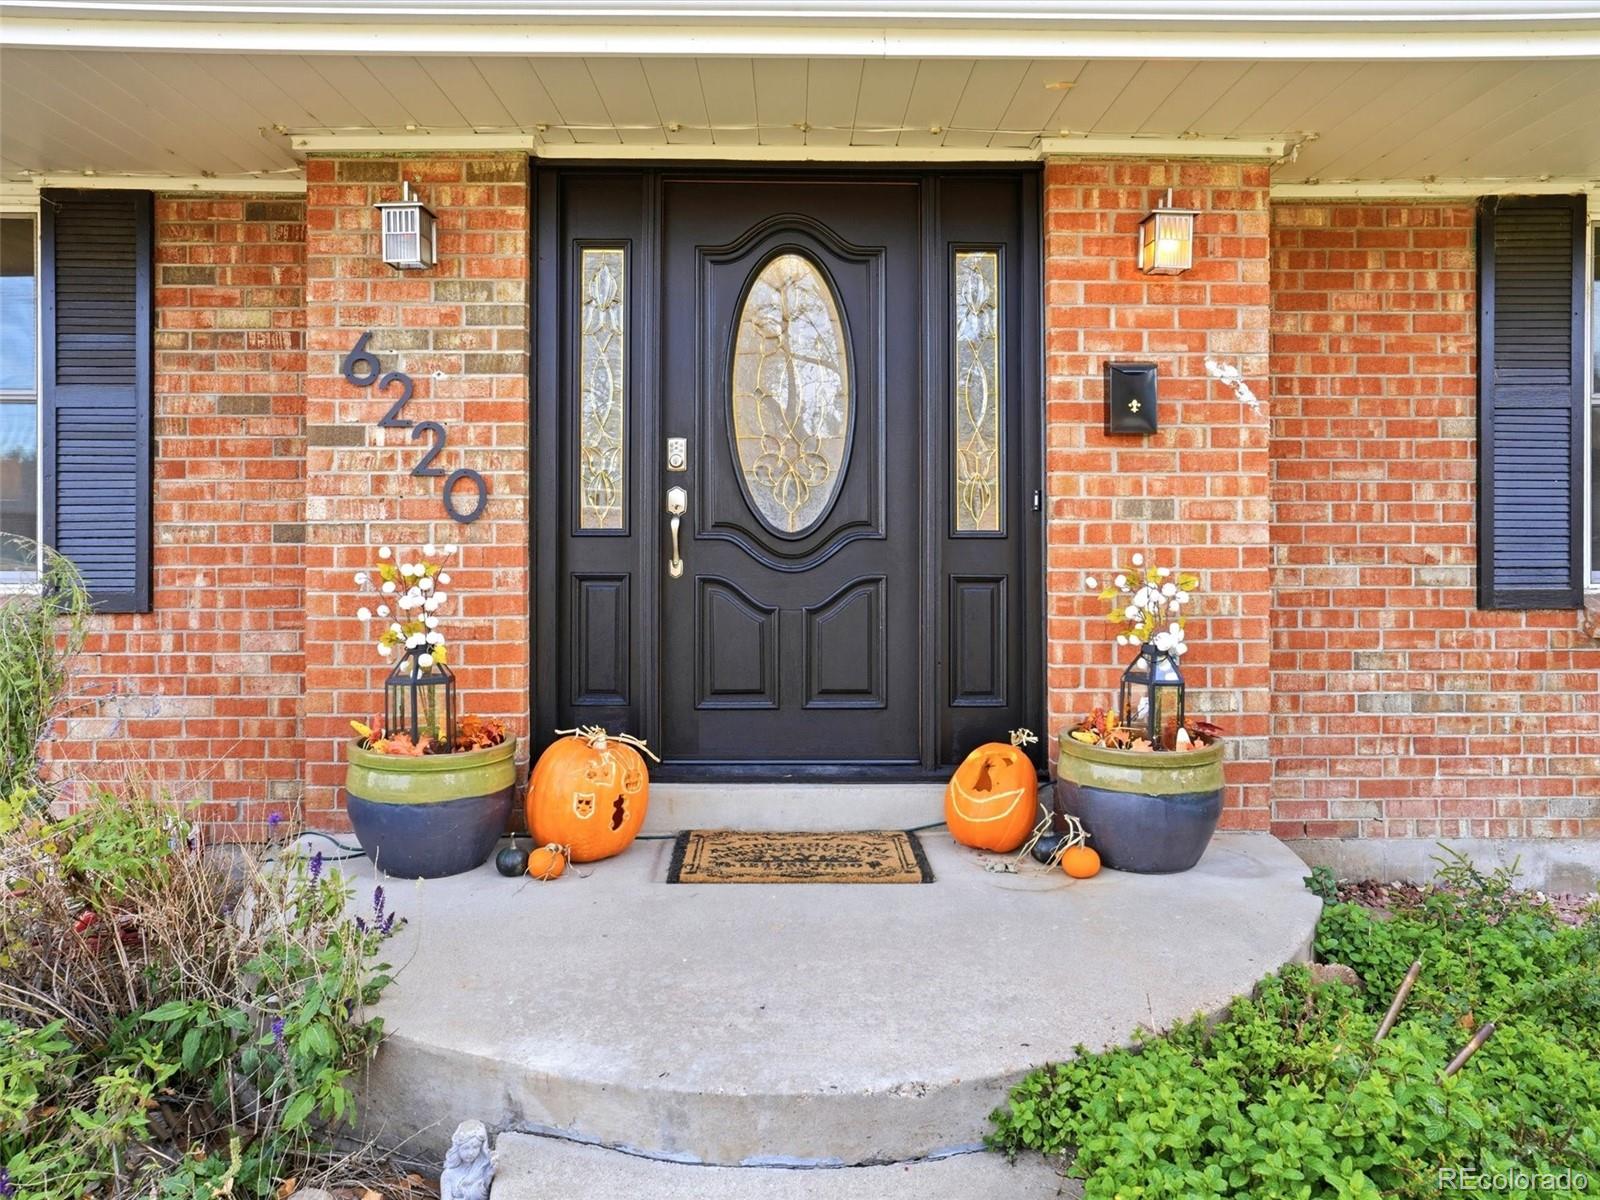
6220 S Logan Court
Centennial, CO 80121

For Sale|Single Family Residence|Active
5
Beds
4
Total Baths
3
Full Baths
1
Partial Bath
2,952
SqFt
$276
/SqFt
1964
Built
Subdivision:
Sherwood Park
County:
Arapahoe
Call Now: 720.408.7409
Is this the listing for you? We can help make it yours.
720.408.7409
Upcoming Open Houses
Sat, Nov 7, 11:00 AM - 1:00 PM
Sun, Nov 8, 3:00 PM - 5:00 PM
6220 S Logan Court6220 S Logan Court6220 S Logan Court6220 S Logan Court
Save
Ask
Tour
Hide
Share

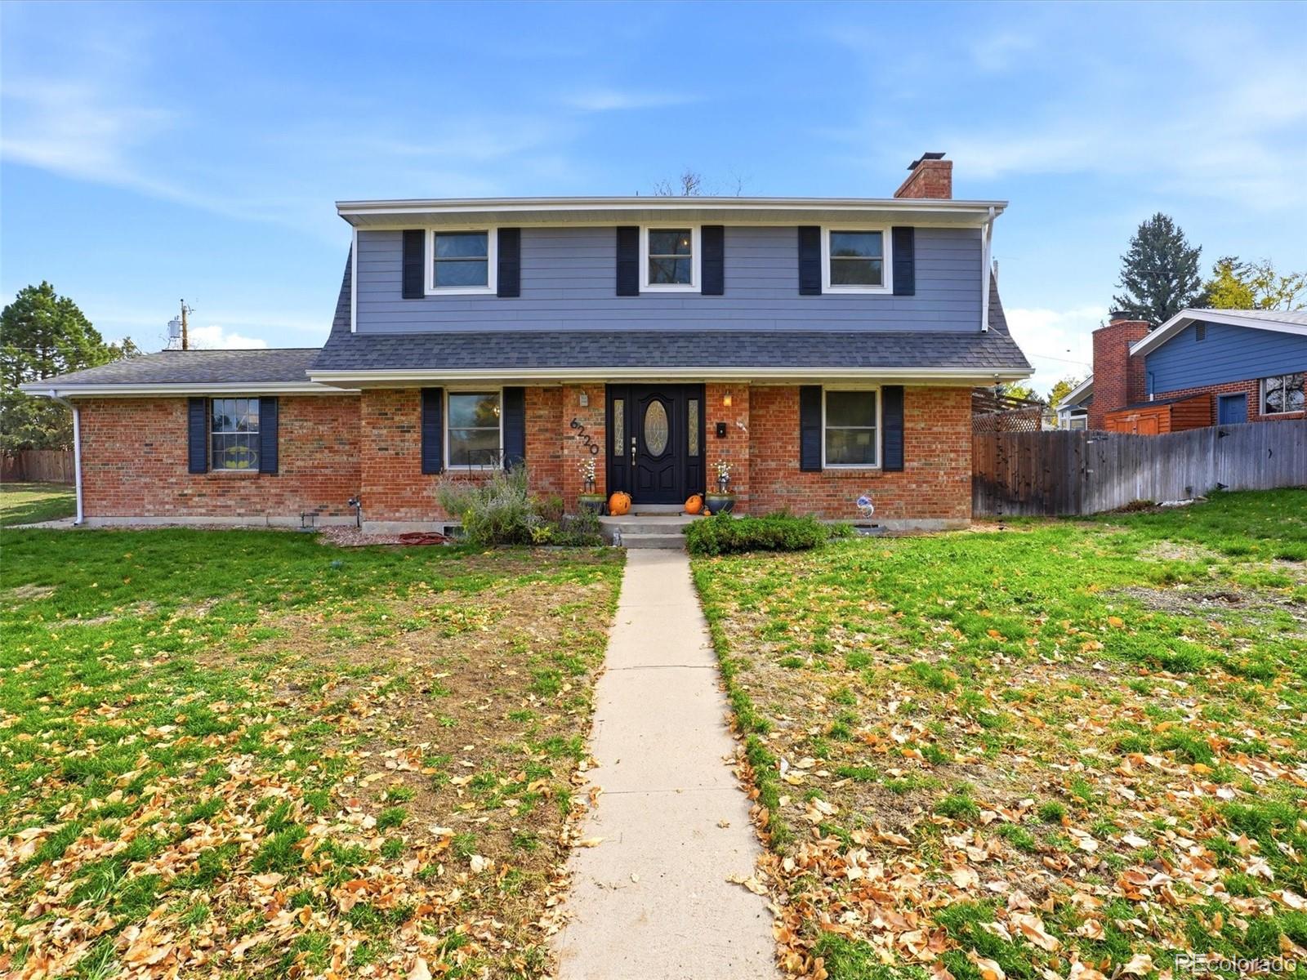
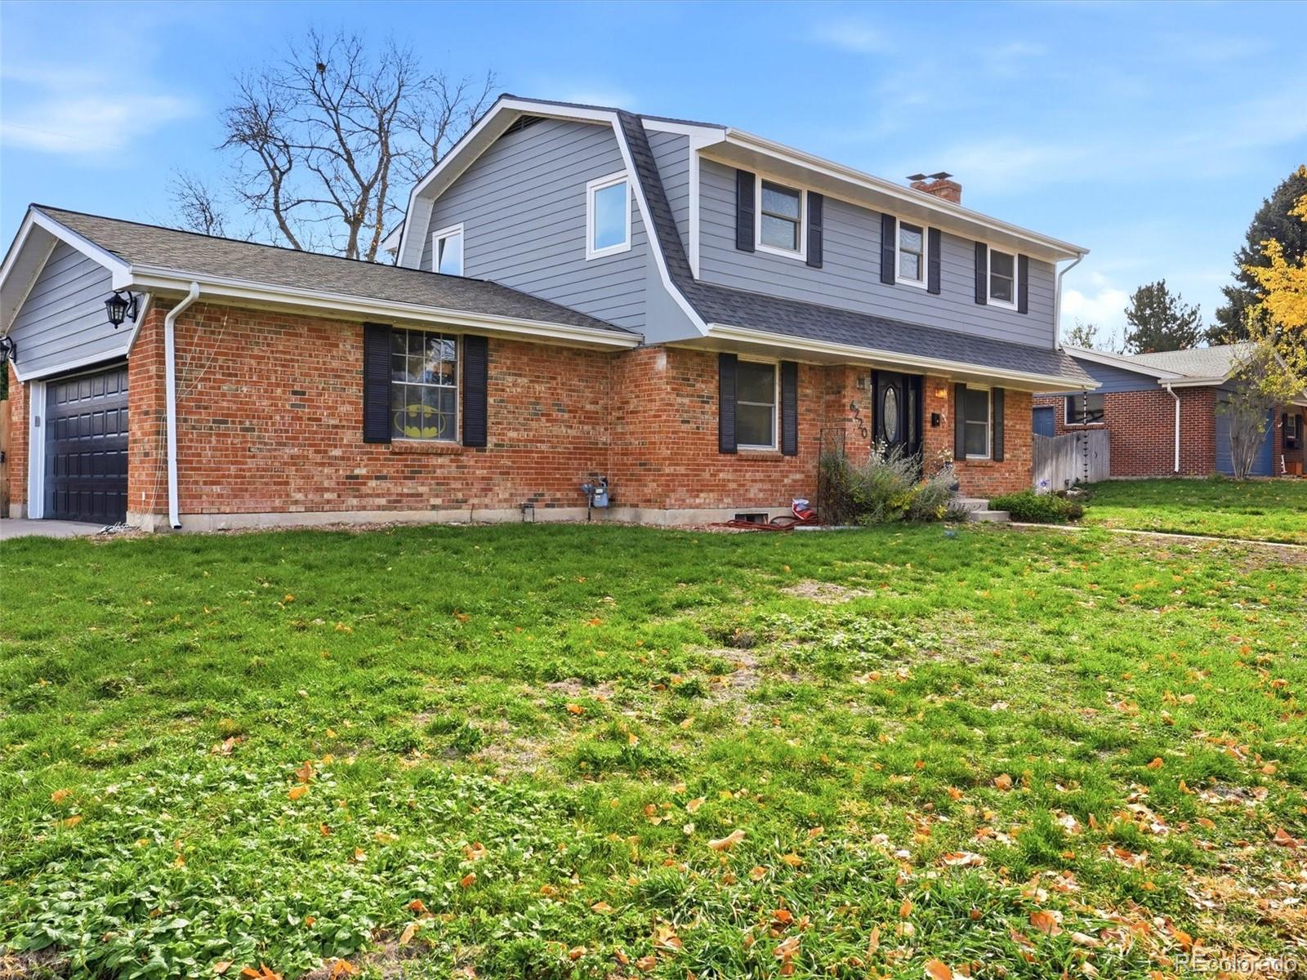
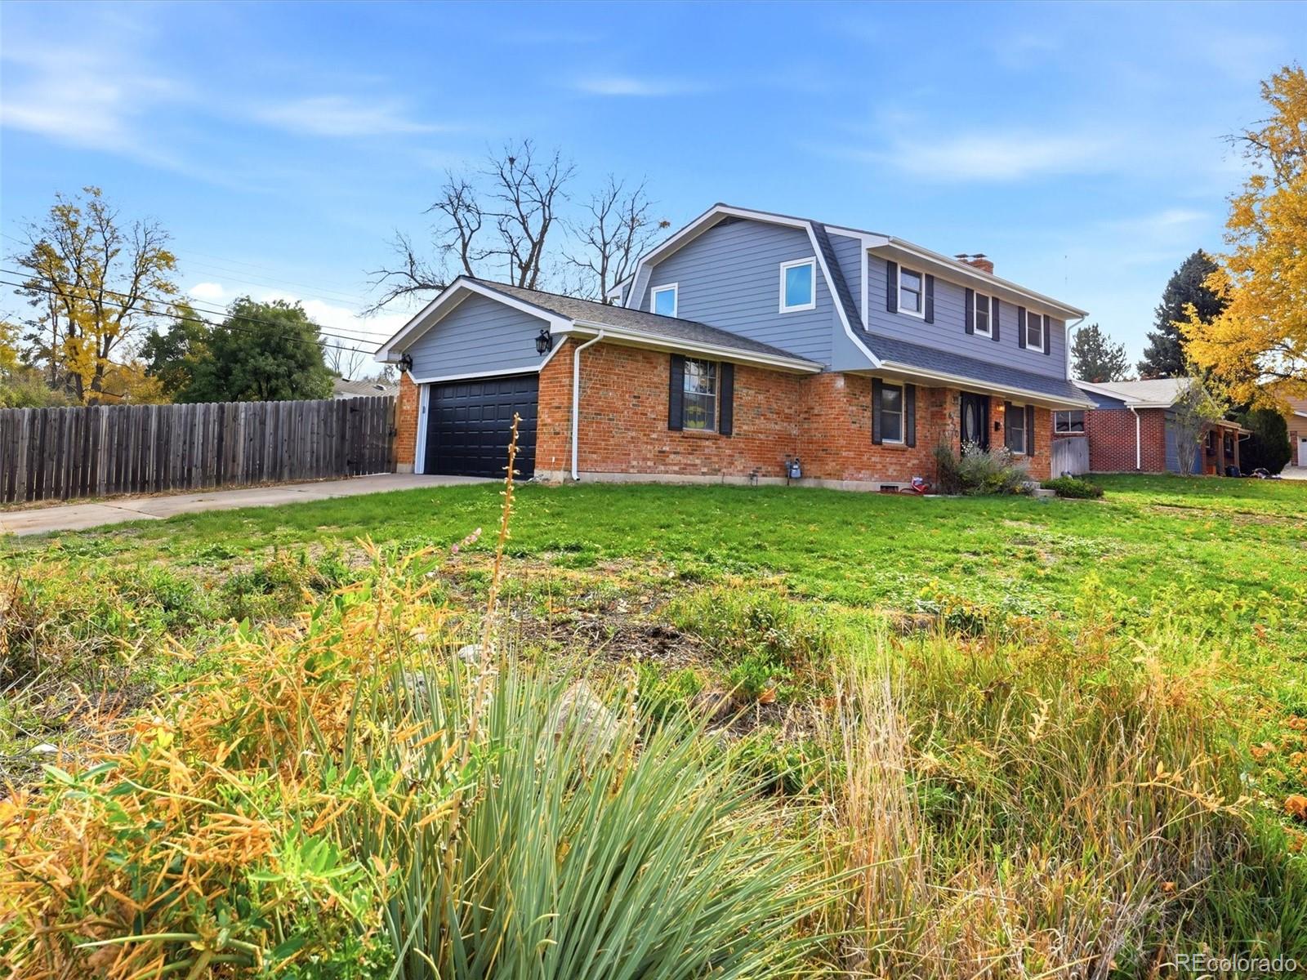
This spacious two-story home offers generous living space, a desirable corner-lot setting and convenient access to an abundance of outdoor recreation. Enjoy an active outdoor lifestyle with the High Line Canal Trail just a quarter mile away and Rollin D. Barnard Equestrian Park only a half mile away. An extensive network of walking and biking trails, including Big Dry Creek, Little Dry Creek and Lee Gulch, offers even more opportunities to explore the outdoors. Upstairs, you'll find four bedrooms, including a primary suite with a private bath and an additional full bathroom. A convenient laundry chute connects the upper level directly to the laundry room, making everyday chores a little easier. The main level features hardwood floors, a cozy living room with a fireplace, a formal dining room and a convenient half bath. The kitchen flows seamlessly into the dining area, creating a functional layout for everyday living and entertaining. Downstairs, the finished basement offers additional living space, including a bedroom, full bathroom and second fireplace, creating a great setup for guests, extended family or a separate recreation space. Step outside to enjoy the deck, perfect for relaxing or entertaining, while the attached two-car garage and gated backyard driveway provide additional parking options, including space for an RV, boat or trailer. A wonderful opportunity to make this home your own with comfortable living spaces and exceptional access to outdoor recreation!

Save
Ask
Tour
Hide
Share
Listing Snapshot
Price 
$815,000
Days On Site 
0 Days
Bedrooms 
5
Inside Area (SqFt) 
2,952 sqft
Total Baths 
4
Full Baths 
3
Partial Baths 
1
Lot Size 
0.24 Acres
Year Built 
1964
MLS Number 
5829651
Status 
Active
Property Tax 
$5,484
HOA/Condo/Coop Fees 
N/A
Sq Ft Source 
Public Records
Friends & Family
Recent Activity
10 hours agoListing updated with changes from the MLS
10 hours agoListing first seen on site
General Features
Acres 
0.24
Attached Garage 
Yes
Foundation 
Slab
Garage 
Yes
Garage Spaces 
2
Levels 
Two
Parking 
Attached
Parking Spaces 
6
Property Sub Type 
Single Family Residence
Sewer 
Public Sewer
SqFt Above 
1980
SqFt Below 
972
SqFt Total 
2952
Water Source 
Public
Interior Features
Appliances 
DishwasherDisposalMicrowaveRangeRange HoodRefrigerator
Basement 
FinishedFull
Cooling 
Ceiling Fan(s)Central Air
Fireplace 
Yes
Fireplace Features 
Family RoomLiving Room
Fireplaces 
2
Flooring 
TileWood
Heating 
Forced AirNatural Gas
Interior 
Built-in FeaturesCeiling Fan(s)Kitchen Island
Laundry Features 
Sink
Bathroom Full 
Level - Upper
Bathroom Half 
Level - Main
Bedroom 
Level - Upper
Save
Ask
Tour
Hide
Share
Exterior Features
Construction Details 
BrickFrame
Exterior 
Private YardRain Gutters
Fencing 
FencedFull
Lot Features 
Corner LotLevel
Patio And Porch 
DeckFront Porch
Roof 
Composition
Community Features
School District 
Littleton 6
Financing Terms Available 
1031 ExchangeCashConventionalFHAVA Loan
Schools
School District
Littleton 6
Elementary School
East
Middle School
Euclid
High School
Littleton
Listing courtesy of Your Castle Real Estate Inc trevorhammers@yourcastle.com


The content relating to real estate for sale in this Web site comes in part from the Internet Data eXchange ("IDX") program of METROLIST, INC., DBA RECOLORADO real estate listings held by brokers other than Your Castle Real Estate Inc are marked with the IDX Logo. This information is being provided for the consumers' personal, non-commercial use and may not be used for any other purpose. All information subject to change and should be independently verified.

Neighborhood & Commute
Source: Walkscore
Disclosure: Community information and market data powered by Constellation Data Labs. Information is deemed reliable but not guaranteed.
Save
Ask
Tour
Hide
Share