Ready to Make Your Move?
Text or Call David and Tom
720-408-7409


Save
Ask
Tour
Hide
Share
$749,000
89 Days On Site

11854 Bradburn Boulevard
Westminster, CO 80031

Townhouse|Pending
2
Beds
3
Total Baths
2
Full Baths
1
Partial Bath
2,320
SqFt
$323
/SqFt
2004
Built
Subdivision:
Bradburn
County:
Adams
Call Now: 720.408.7409
Is this the listing for you? We can help make it yours.
720.408.7409
11854 Bradburn Boulevard11854 Bradburn Boulevard11854 Bradburn Boulevard11854 Bradburn Boulevard
Save
Ask
Tour
Hide
Share

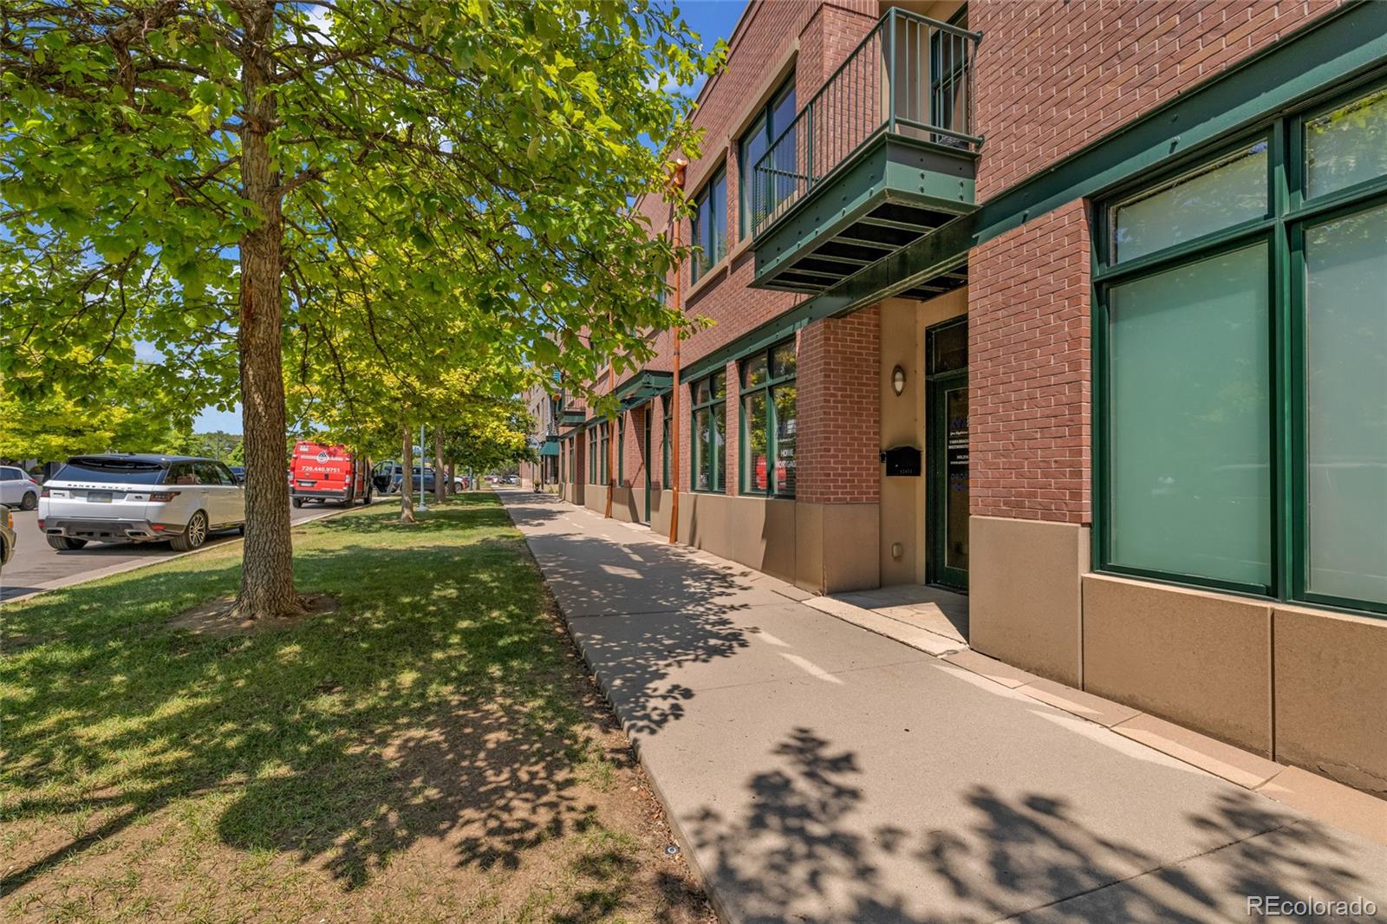
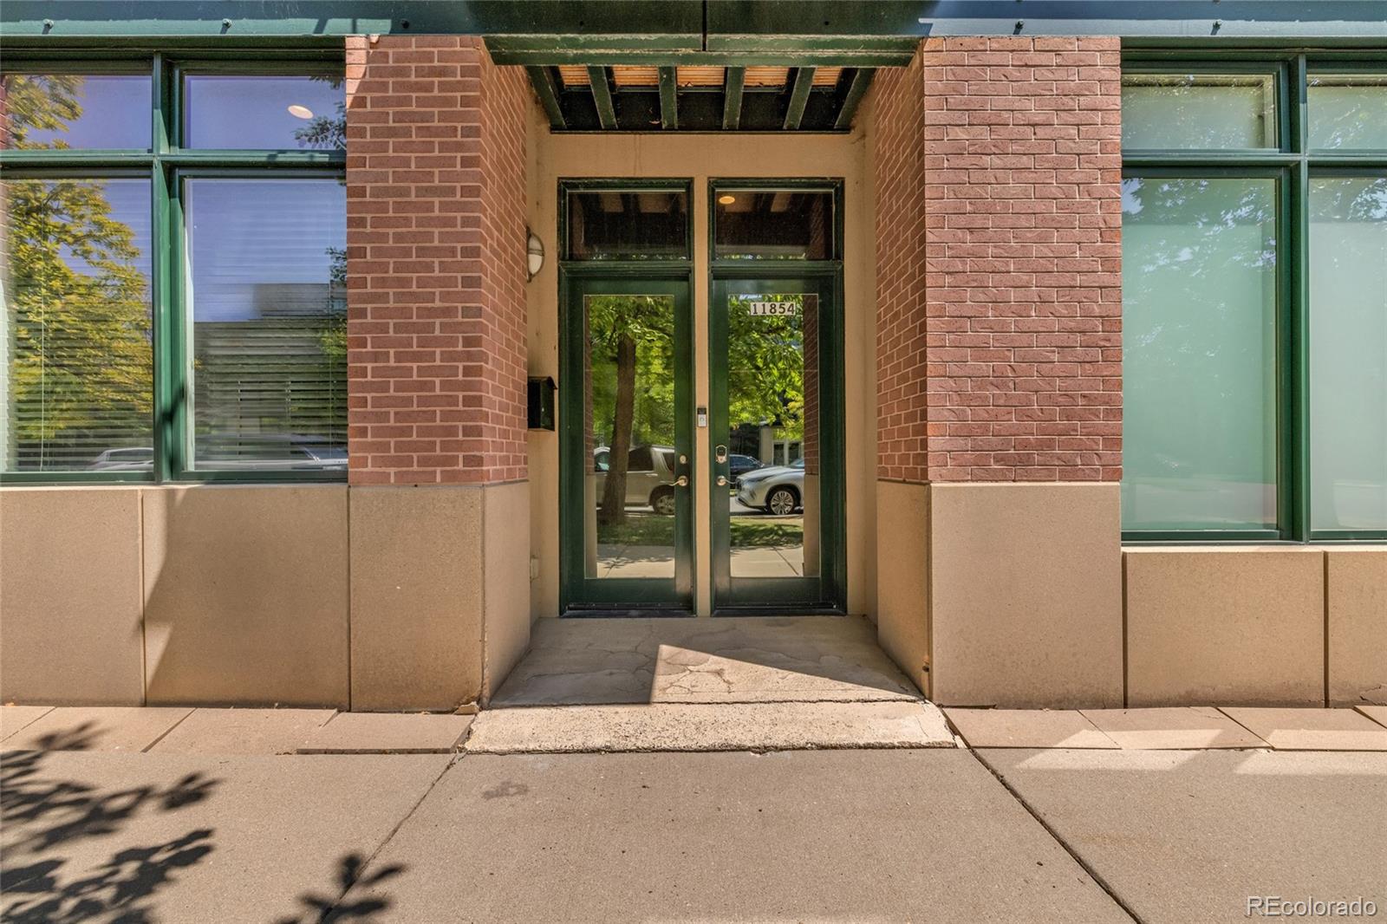
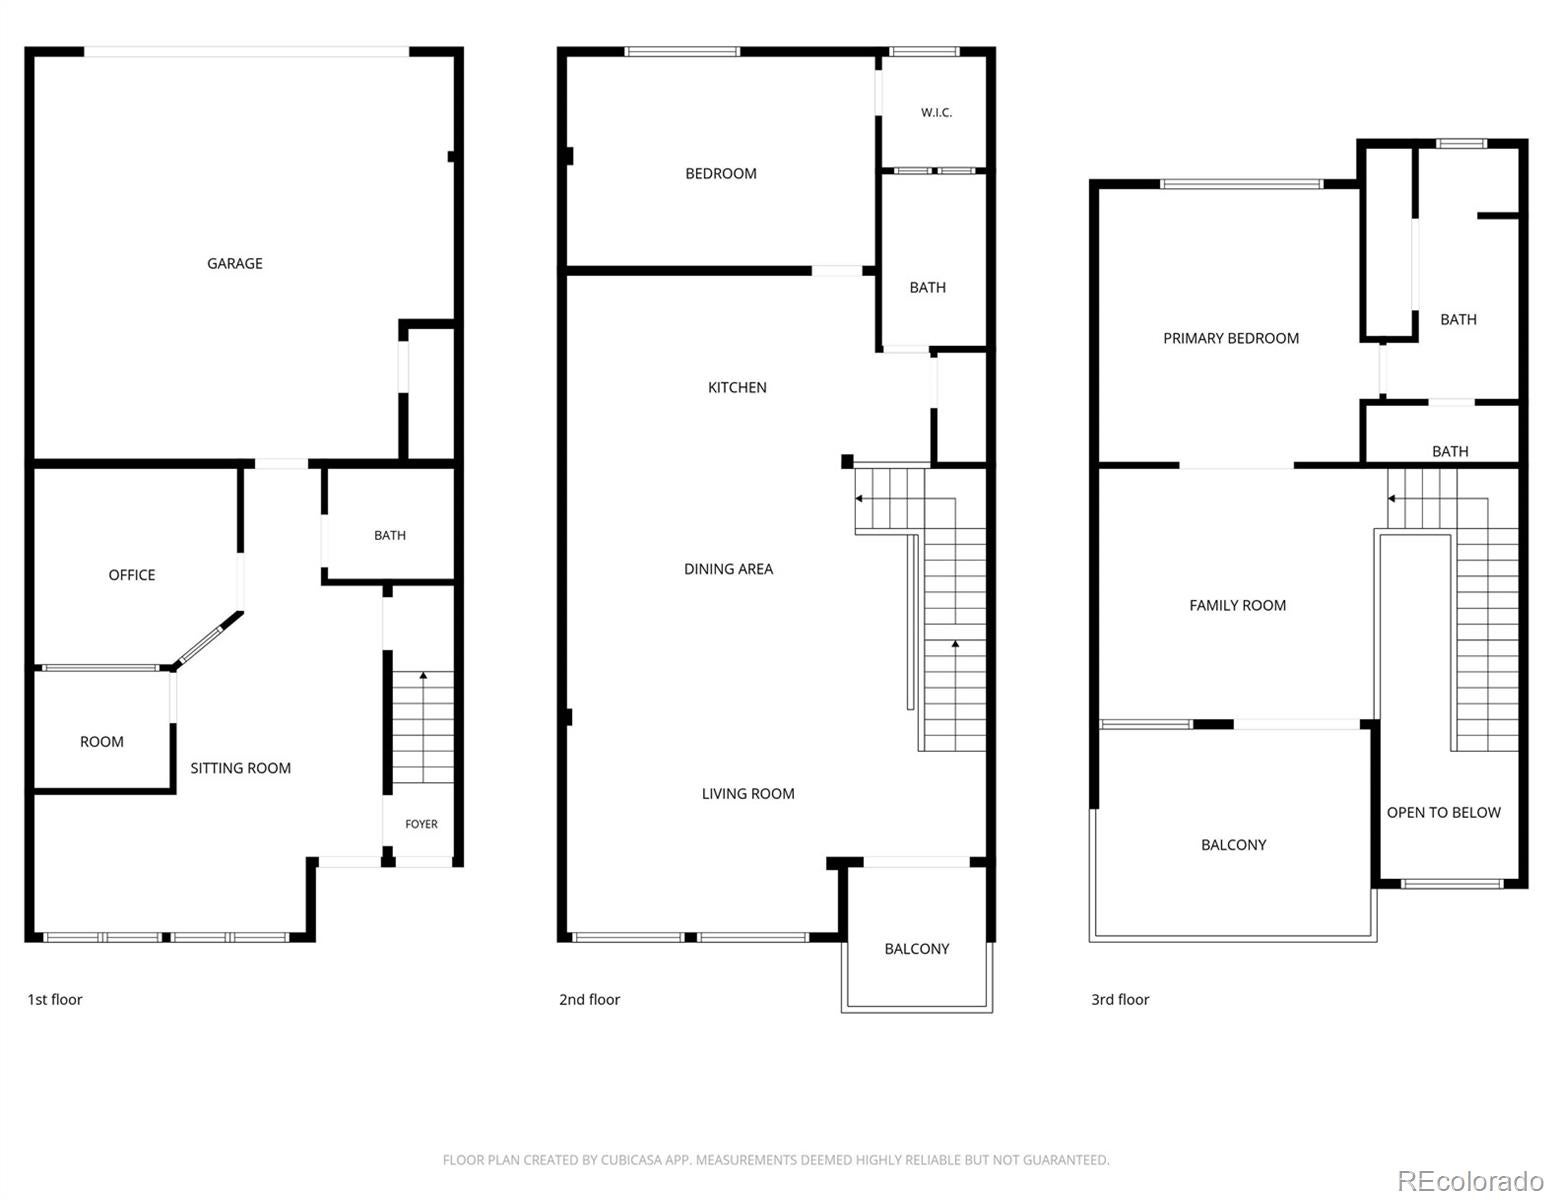
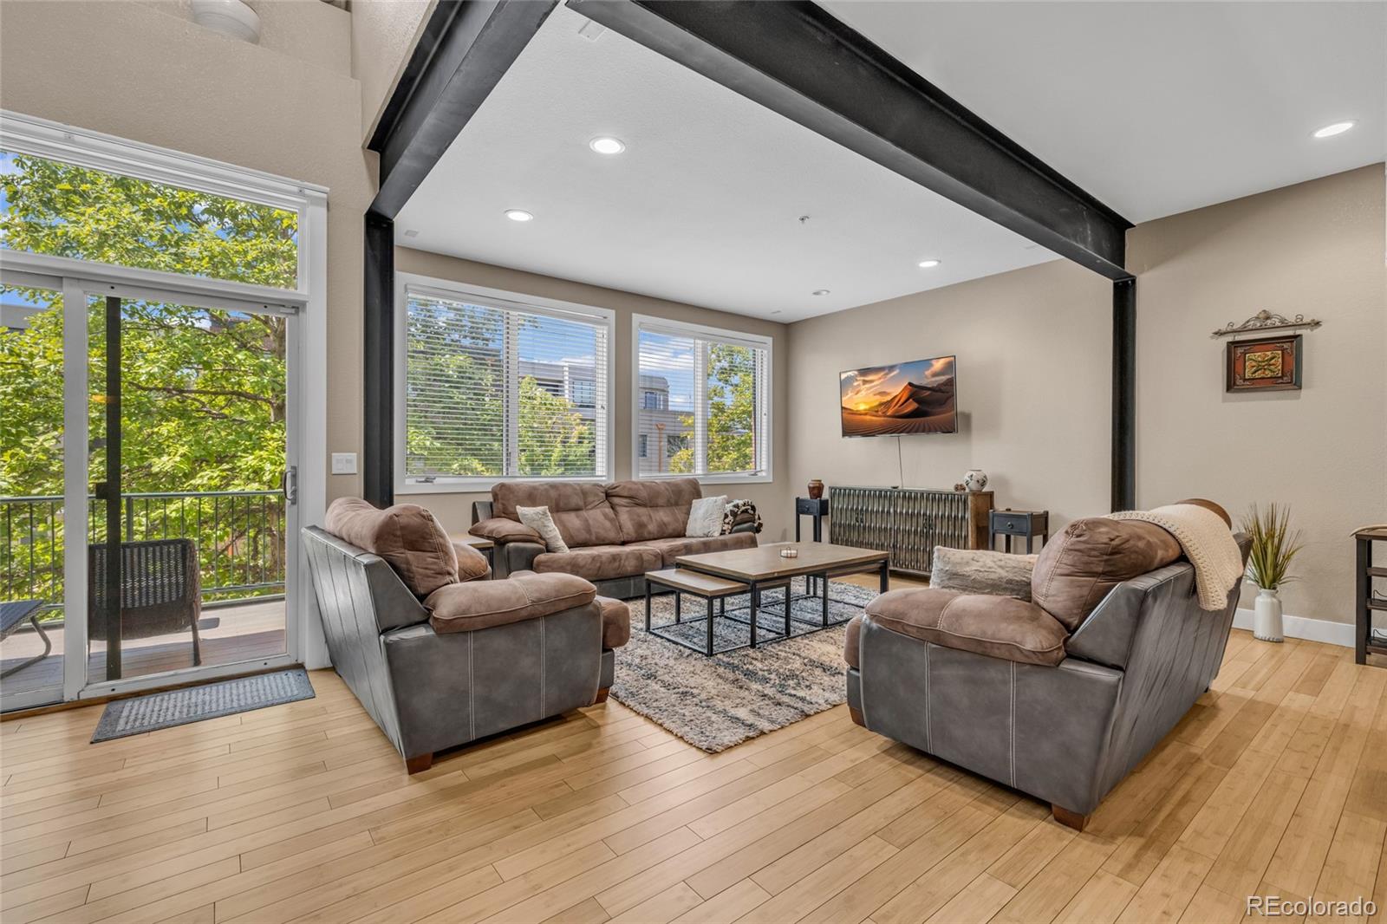
RARE BRADBURN OPPORTUNITY | FLEXIBLE FLOOR PLAN & INCOME POTENTIAL Opportunities like this rarely come to market in Bradburn! This unique property offers an exceptionally versatile floor plan, combining comfortable residential living with flexible spaces and attractive investment potential. Whether you're looking for an income-producing property, a primary residence with additional space, or a combination of personal use and rental income, this property offers a variety of possibilities. The thoughtfully designed layout features separate entrances and independently secured areas, providing additional privacy and flexibility. The main level offers multiple rooms, abundant natural light, and a convenient half bath, making it well-suited for a home office, creative studio, exercise area, hobby space, or additional personal needs. The upper residential space is currently operated as a successful Airbnb, with an approximate one-year rental run rate of $40,000. This figure represents the upper-level space only and does not include any potential use or income associated with the main level or two-car garage. This established rental history adds to the property's appeal for buyers seeking investment opportunities. The upper-level living area features an open and inviting floor plan, beautiful wood flooring, a contemporary kitchen with custom cabinetry and granite countertops, bedrooms with en-suite bathrooms, and private outdoor spaces. The west-facing upper patio offers expansive views and a wonderful setting to enjoy Colorado sunsets. Additional highlights include a spacious two-car garage, flexible main-level rooms, separate access points, and a distinctive floor plan that provides privacy and convenience throughout. Whether you're seeking an investment property with established rental history, a residence with flexible living spaces, or a property that offers a combination of both.

Save
Ask
Tour
Hide
Share
Listing Snapshot
Price 
$749,000
Days On Site 
89 Days
Bedrooms 
2
Inside Area (SqFt) 
2,320 sqft
Total Baths 
3
Full Baths 
2
Partial Baths 
1
Lot Size 
0.03 Acres
Year Built 
2004
MLS Number 
5829626
Status 
Pending
Property Tax 
$8,218
HOA/Condo/Coop Fees 
$260 monthly
Sq Ft Source 
Appraiser
Friends & Family
Recent Activity
7 days agoListing updated with changes from the MLS
a week agoStatus changed to Pending
3 months agoListing first seen on site
General Features
Acres 
0.03
Attached Garage 
Yes
Foundation 
Slab
Garage 
Yes
Garage Spaces 
2
Green Energy Efficient 
Water Heater
Levels 
Three Or More
Parking 
Attached
Parking Spaces 
2
Pets 
Cats OKDogs OK
Property Condition 
Updated/Remodeled
Property Sub Type 
Townhouse
Security 
Carbon Monoxide Detector(s)Secured Garage/ParkingSmoke Detector(s)
Sewer 
Public Sewer
SqFt Above 
2320
SqFt Total 
2320
Style 
ContemporaryLoft
Utilities 
Natural Gas AvailableCable AvailableElectricity ConnectedNatural Gas Connected
Water Source 
Public
Interior Features
Appliances 
DishwasherDisposalMicrowaveOvenRefrigerator
Cooling 
Ceiling Fan(s)Evaporative Cooling
Flooring 
CarpetTileWood
Heating 
Heat Pump
Interior 
Ceiling Fan(s)Granite CountersHigh CeilingsOpen Floorplan
Laundry Features 
In Unit
Window Features 
Double Pane Windows
Bathroom Full 
Level - UpperDescription - 2nd Floor Bathroom
Bathroom One Quarter 
Level - MainDescription - Office Bathroom
Bedroom 
Level - UpperDescription - 2nd Floor Bedroom
Loft 
Level - UpperDescription - 3rd Floor Loft
Office 
Level - MainDescription - Office 1st Floor
Save
Ask
Tour
Hide
Share
Exterior Features
Construction Details 
Frame
Exterior 
BalconyTennis Court(s)
Patio And Porch 
CoveredPatio
Pool Features 
Outdoor Pool
Roof 
Membrane
Windows/Doors 
Double Pane Windows
Community Features
Association Amenities 
ClubhousePoolTennis Court(s)
Association Fee 
$130.0
Association Fee Frequency 
Monthly
Additional Association Fee 
$130.0
Additional Association Fee Frequency 
Monthly
School District 
Adams 12 5 Star Schl
Financing Terms Available 
1031 ExchangeCashConventionalFHAVA Loan
Building Access 
Exterior Access
Roads 
Paved
Schools
School District
Adams 12 5 Star Schl
Elementary School
Cotton Creek
Middle School
Westlake
High School
Legacy
Listing courtesy of eXp Realty, LLC greg.martinez@nxtgenrealtors.com


The content relating to real estate for sale in this Web site comes in part from the Internet Data eXchange ("IDX") program of METROLIST, INC., DBA RECOLORADO real estate listings held by brokers other than eXp Realty, LLC are marked with the IDX Logo. This information is being provided for the consumers' personal, non-commercial use and may not be used for any other purpose. All information subject to change and should be independently verified.

Neighborhood & Commute
Source: Walkscore
Disclosure: Community information and market data powered by Constellation Data Labs. Information is deemed reliable but not guaranteed.
Save
Ask
Tour
Hide
Share