Ready to Make Your Move?
Text or Call David and Tom
720-408-7409


Save
Ask
Tour
Hide
Share
$515,000
26 Days On Site

4984 S Dunkirk Way
Centennial, CO 80015

For Sale|Single Family Residence|Active
4
Beds
3
Total Baths
1
Full Bath
2
Partial Baths
1,939
SqFt
$266
/SqFt
1993
Built
Subdivision:
Fox Hill
County:
Arapahoe
Call Now: 720.408.7409
Is this the listing for you? We can help make it yours.
720.408.7409
4984 S Dunkirk Way4984 S Dunkirk Way4984 S Dunkirk Way4984 S Dunkirk Way
Save
Ask
Tour
Hide
Share

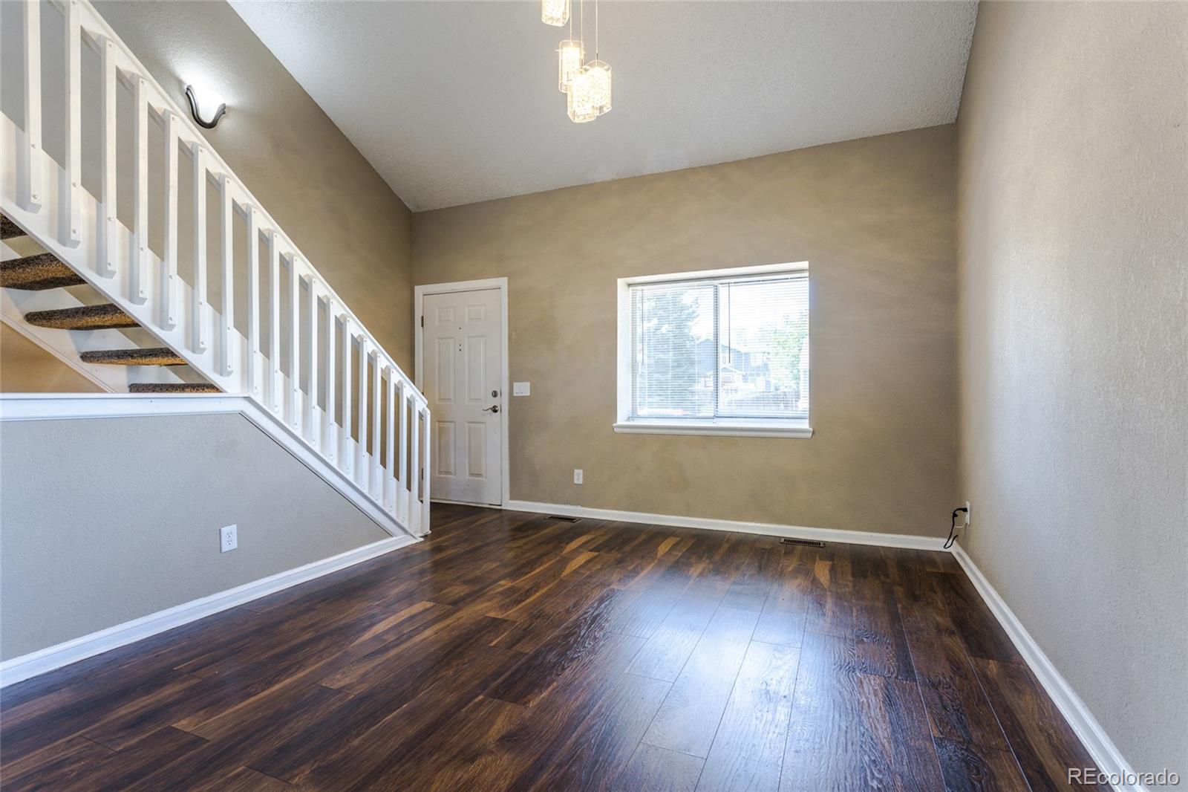
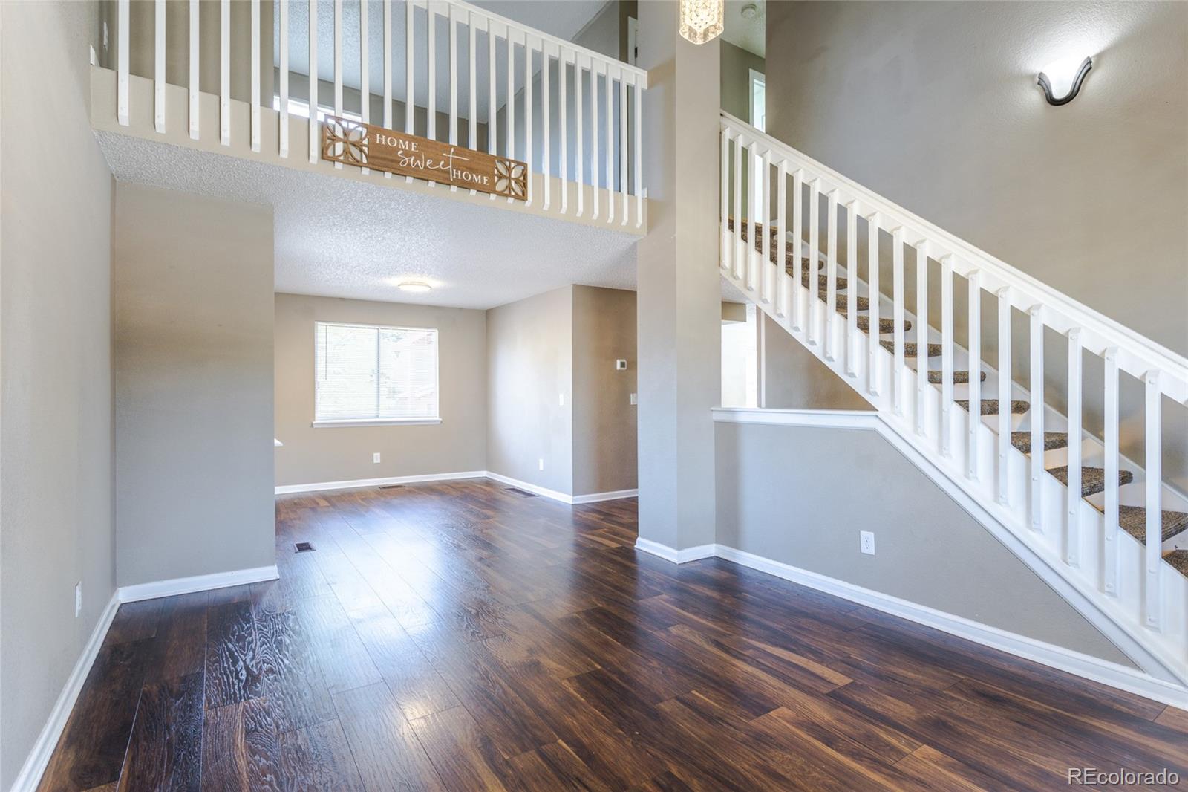
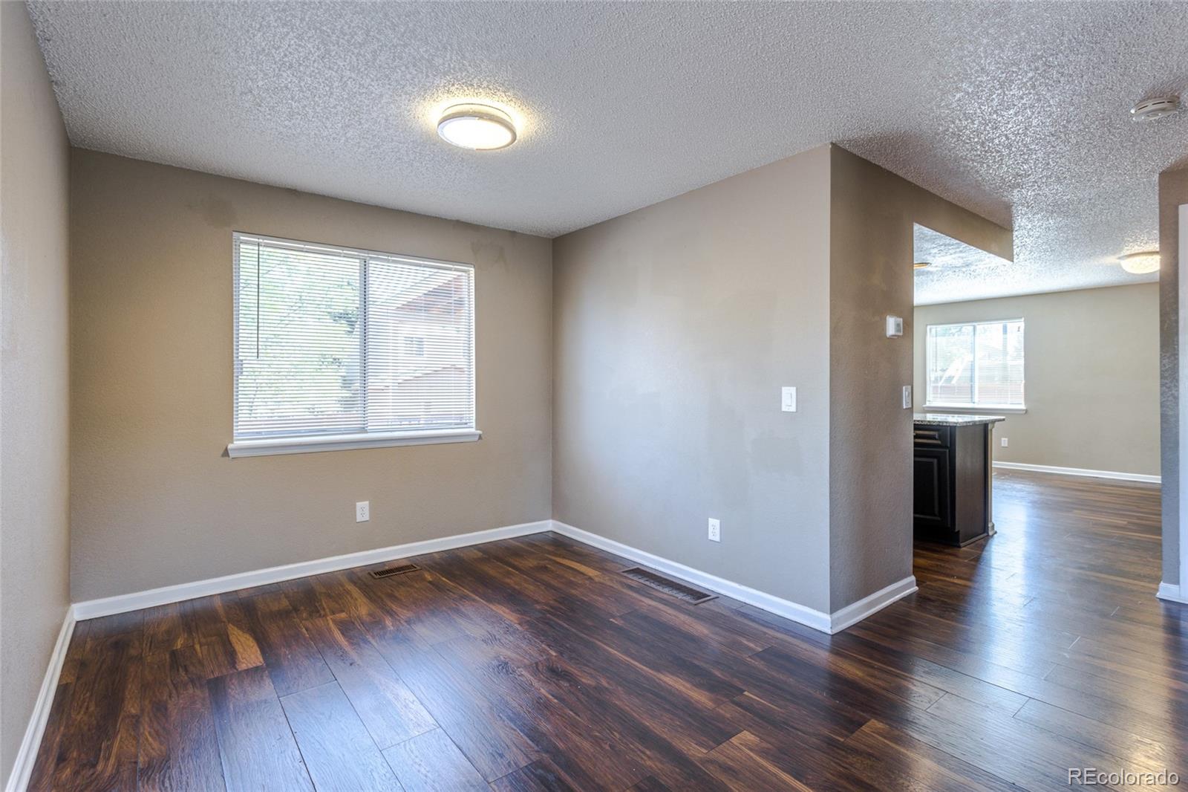
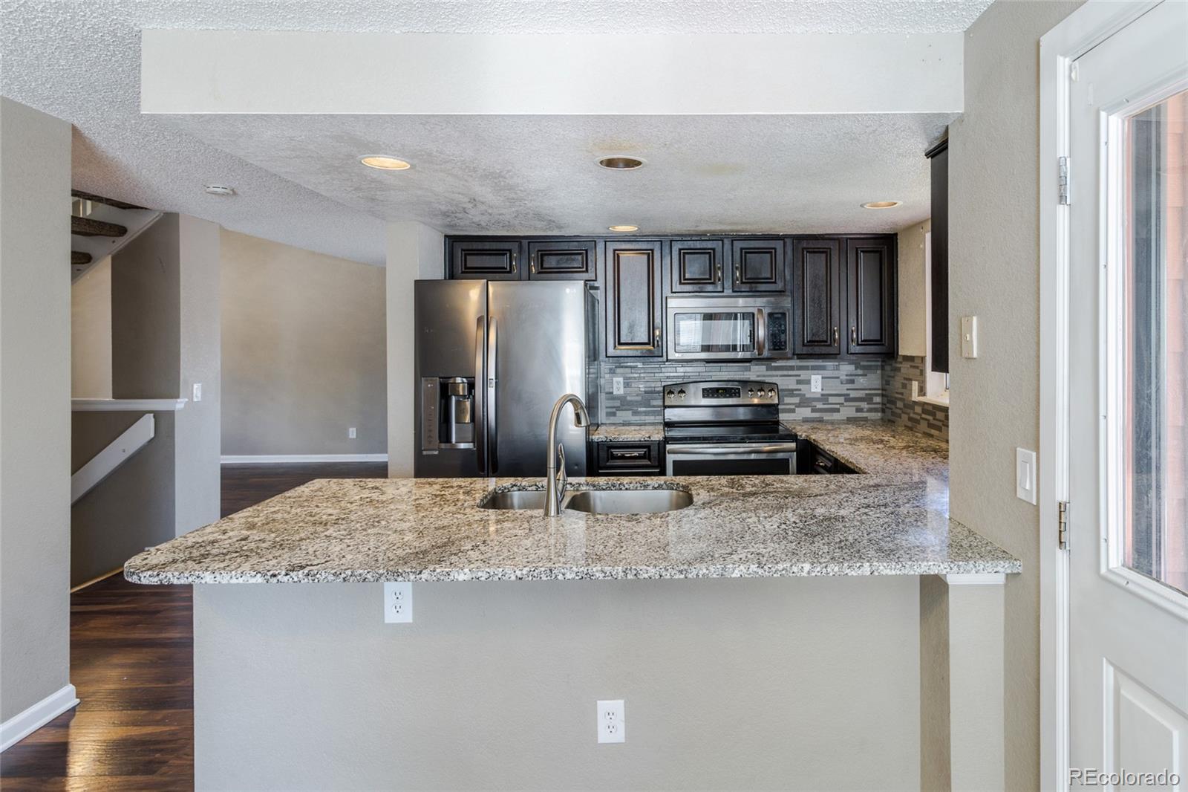
PRICE IMPROVEMENT! MOTIVATED SELLER! Welcome home! This move-in ready 4 bedroom, 3 bath home is waiting for you. Conveniently located in the Fox Hill neighborhood of the Cherry Creek School district, this home offers low maintenance with wood floors and tile throughout all levels. New carpet has been installed on the stairs. You will walk into vaulted ceilings, lots of windows for natural light, a formal dining room, family room and updated kitchen with granite counter tops and all appliances included. An updated half bathroom is situated outside of the living room. The covered back porch extends your entertaining area offering shade in your quiet backyard sanctuary that features a fire pit, garden area and utility shed. The upstairs boasts of a large open loft that can be used as a home office or play area. The updated bathroom on the hallway and the primary bedroom have tile floors and granite counter tops. The finished basement offers another non-conforming bedroom, a utility room and a laundry room with included new washer and dryer. ***The PAID IN FULL, and transferrable Solar Panels will provide an additional convenience and value to your home*** The attached 2-car garage offers more storage space as well. This is a NO HOA community! Located near schools, shopping, parks, and major highways, this home is priced to SELL!! Please set your showing today! This one will not last long!

Save
Ask
Tour
Hide
Share
Listing Snapshot
Price 
$515,000
Days On Site 
26 Days
Bedrooms 
4
Inside Area (SqFt) 
1,939 sqft
Total Baths 
3
Full Baths 
1
Partial Baths 
2
Lot Size 
0.15 Acres
Year Built 
1993
MLS® Number 
5828352
Status 
Active
Property Tax 
$4,000
HOA/Condo/Coop Fees 
N/A
Sq Ft Source 
Public Records
Friends & Family
Recent Activity
2 weeks agoListing updated with changes from the MLS®
2 weeks agoPrice changed to $515,000
4 weeks agoListing first seen on site
General Features
Acres 
0.15
Attached Garage 
Yes
Direction Faces 
West
Garage 
Yes
Garage Spaces 
2
Levels 
Two
Parking 
Attached
Parking Spaces 
2
Property Sub Type 
Single Family Residence
Security 
Carbon Monoxide Detector(s)Smoke Detector(s)
Sewer 
Public Sewer
SqFt Above 
1537
SqFt Below 
402
SqFt Total 
1939
Water Source 
Public
Interior Features
Appliances 
OvenDishwasherDisposalDryerGas Water HeaterMicrowaveRefrigeratorSelf Cleaning OvenWasher
Basement 
Finished
Cooling 
Central Air
Flooring 
TileWood
Heating 
Forced Air
Interior 
Granite CountersHigh CeilingsOpen FloorplanVaulted Ceiling(s)Walk-In Closet(s)
Window Features 
Double Pane Windows
Bathroom Full 
Level - UpperDescription - Full bathroom on upstairs hallway
Bathroom Half 
Level - MainDescription - Conveniently located near the living room
Bathroom Three Quarter 
Level - UpperDescription - 3/4 bathroom in Primary bedroom
Bedroom 
Level - UpperDescription - Primary bedroom with 3/4 bathroom
Dining Room 
Level - MainDescription - Stunning wood floors and first level
Family Room 
Level - MainDescription - Situated outside of the kitchen
Great Room 
Level - BasementDescription - large great room or storage room
Kitchen 
Level - MainDescription - Granite counter tops, all appliances included
Laundry 
Level - BasementDescription - laundry room with included washer and dryer
Living Room 
Level - MainDescription - Vaulted ceilings upon entrance
Loft 
Level - UpperDescription - Large open loft area for office or play area
Save
Ask
Tour
Hide
Share
Exterior Features
Construction Details 
Vinyl Siding
Fencing 
FencedFull
Lot Features 
Level
Roof 
Composition
Windows/Doors 
Double Pane Windows
Community Features
School District 
Cherry Creek 5
Financing Terms Available 
CashConventionalFHAVA Loan
Schools
School District
Cherry Creek 5
Elementary School
Peakview
Middle School
Thunder Ridge
High School
Eaglecrest
Listing courtesy of City Park Realty LLC A.HUTTON@CITYPARKREALTY.COM


The content relating to real estate for sale in this Web site comes in part from the Internet Data eXchange ("IDX") program of METROLIST, INC., DBA RECOLORADO real estate listings held by brokers other than City Park Realty LLC are marked with the IDX Logo. This information is being provided for the consumers' personal, non-commercial use and may not be used for any other purpose. All information subject to change and should be independently verified.

Neighborhood & Commute
Source: Walkscore
Disclosure: Community information and market data powered by Constellation Data Labs. Information is deemed reliable but not guaranteed.
Save
Ask
Tour
Hide
Share