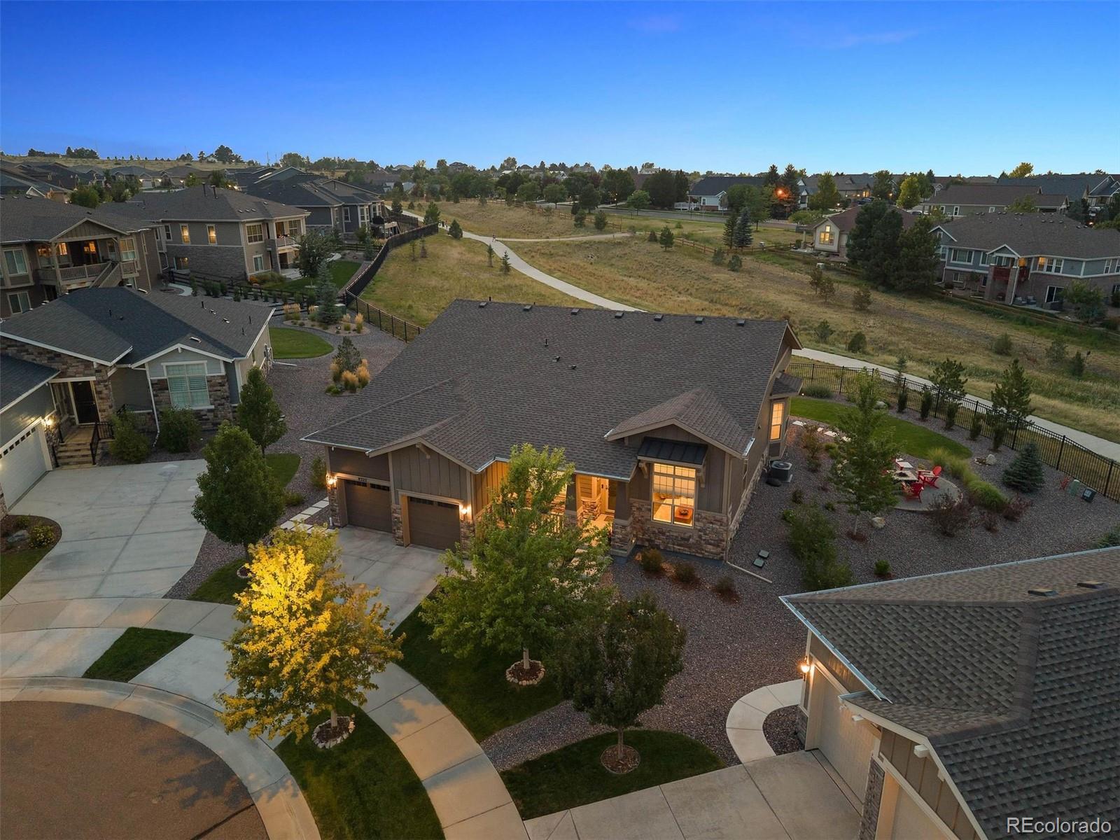
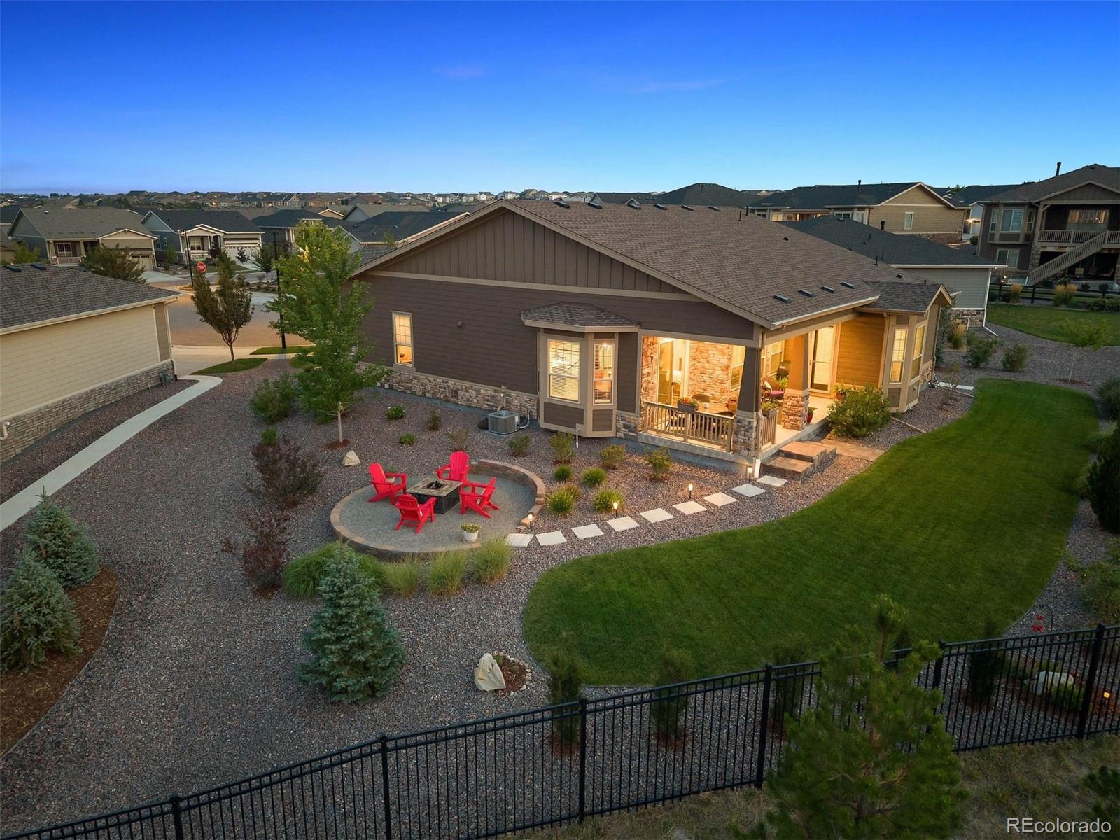
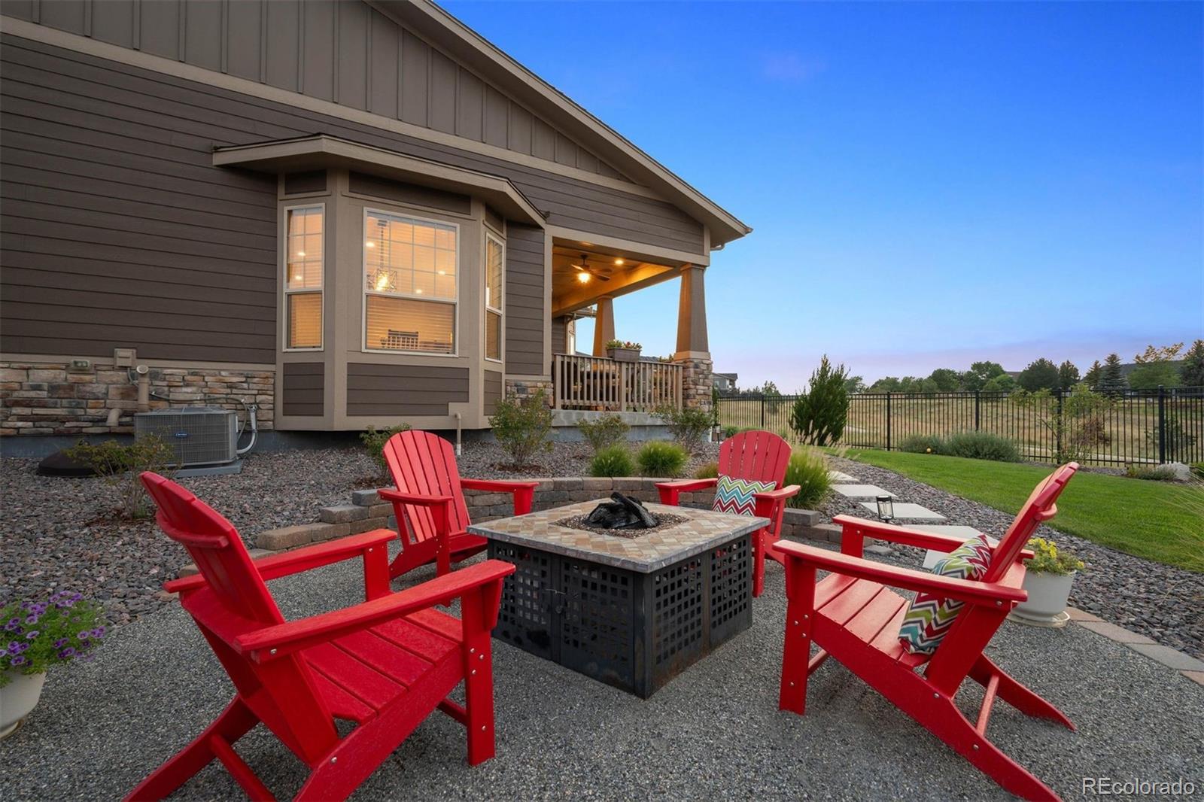
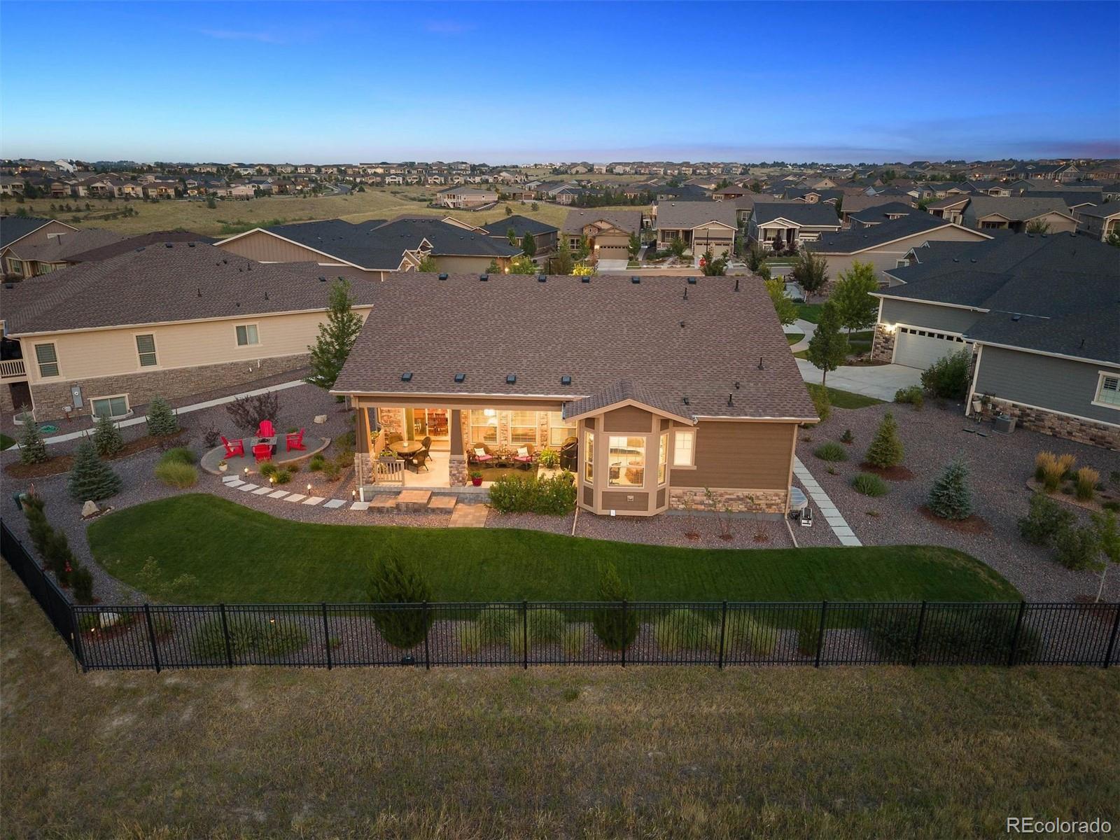
Discover refined Colorado living in the sought-after 55+ community of Hilltop at Inspiration. Surrounded by scenic trails, open space, and gorgeous autumn colors, this Toll Brothers Trelease model blends sophisticated design with exceptional outdoor living. A welcoming covered front porch leads to an elegant foyer, formal dining room, and private home office. Natural light, custom lighting, and thoughtful finishes create a warm, inviting atmosphere throughout. The beautifully appointed kitchen features quartz countertops, stainless-steel appliances, and a generous island ideal for gathering and entertaining. The spacious primary suite offers a peaceful retreat with a sitting area and direct access to the covered patio. Its stylish bath includes dual vanities, a private water closet, and a glass-enclosed shower with built-in seating. Downstairs, the finished basement provides additional space to relax or entertain, complete with a wet bar and granite countertops—perfect for movie nights and game days. Outdoor living truly sets this property apart. The expansive rear covered patio overlooks a picturesque setting near beautiful trails, while the separate side yard with a fire pit invites evenings under the Colorado sky. Enjoy the vibrant colors of fall, peaceful surroundings, and a generous backyard with room for pets. With three bedrooms, three bathrooms, a convenient mudroom, accessible laundry room, and two-car garage, this home offers space for guests without sacrificing everyday ease. Enjoy Hilltop at Inspiration's active 55+ lifestyle, with the flexibility to lock and leave when adventure calls. A beautiful home, an inviting setting, and a lifestyle to love.
Save
Ask
Tour
Hide
Share
Listing Snapshot
Price
$949,000
Days On Site
53 Days
Bedrooms
3
Inside Area (SqFt)
3,259 sqft
Total Baths
3
Full Baths
2
Partial Baths
1
Lot Size
0.25 Acres
Year Built
2020
MLS Number
5815001
Status
Active
Property Tax
$7,283
HOA/Condo/Coop Fees
$196 monthly
Sq Ft Source
Public Records
Friends & Family
React
Comment
Invite
No Comments Yet
Did you know? You can invite friends and family to your search. They can join your search, rate and discuss listings with you.
Recent Activity
23 hours ago
Listing updated with changes from the MLS
a month ago
Price changed to $949,000
2 months ago
Status changed to Active
2 months ago
Listing first seen on site
General Features
Acres
0.25
Attached Garage
Yes
Foundation
Slab
Garage
Yes
Garage Spaces
2
Levels
One
Parking
Attached
Parking Spaces
2
Pets
Cats OKDogs OK
Property Sub Type
Single Family Residence
Security
Carbon Monoxide Detector(s)Smoke Detector(s)
Sewer
Public Sewer
SqFt Above
2158
SqFt Below
1101
SqFt Total
3518
Style
Traditional
Utilities
Natural Gas AvailableCable AvailableElectricity AvailableElectricity ConnectedNatural Gas ConnectedPhone Available
Listing courtesy of LIV Sotheby's International Realty jodi.rogers@sothebysrealty.com
The content relating to real estate for sale in this Web site comes in part from the Internet Data eXchange ("IDX") program of METROLIST, INC., DBA RECOLORADO real estate listings held by brokers other than LIV Sotheby's International Realty are marked with the IDX Logo. This information is being provided for the consumers' personal, non-commercial use and may not be used for any other purpose. All information subject to change and should be independently verified.
Neighborhood & Commute
Source: Walkscore
Disclosure: Community information and market data powered by Constellation Data Labs. Information is deemed reliable but not guaranteed.

 Ready to Make Your Move?

Did you know? You can invite friends and family to your search. They can join your search, rate and discuss listings with you.