Ready to Make Your Move?
Text or Call David and Tom
720-408-7409


Save
Ask
Tour
Hide
Share
$435,000
17 Days On Site

15014 E 54th Avenue
Denver, CO 80239

For Sale|Single Family Residence|Active
3
Beds
2
Total Baths
2
Partial Baths
1,703
SqFt
$255
/SqFt
1973
Built
Subdivision:
Montbello
County:
Denver
Call Now: 720.408.7409
Is this the listing for you? We can help make it yours.
720.408.7409
15014 E 54th Avenue15014 E 54th Avenue15014 E 54th Avenue15014 E 54th Avenue
Save
Ask
Tour
Hide
Share

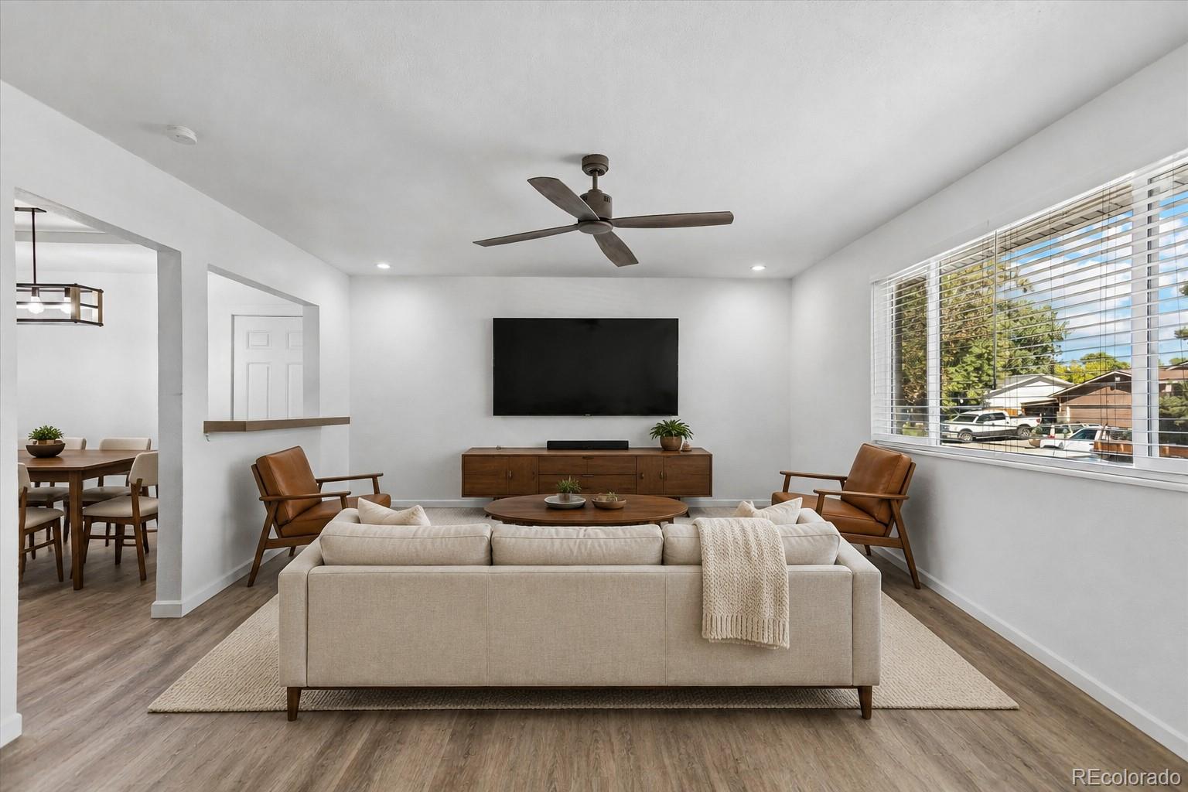
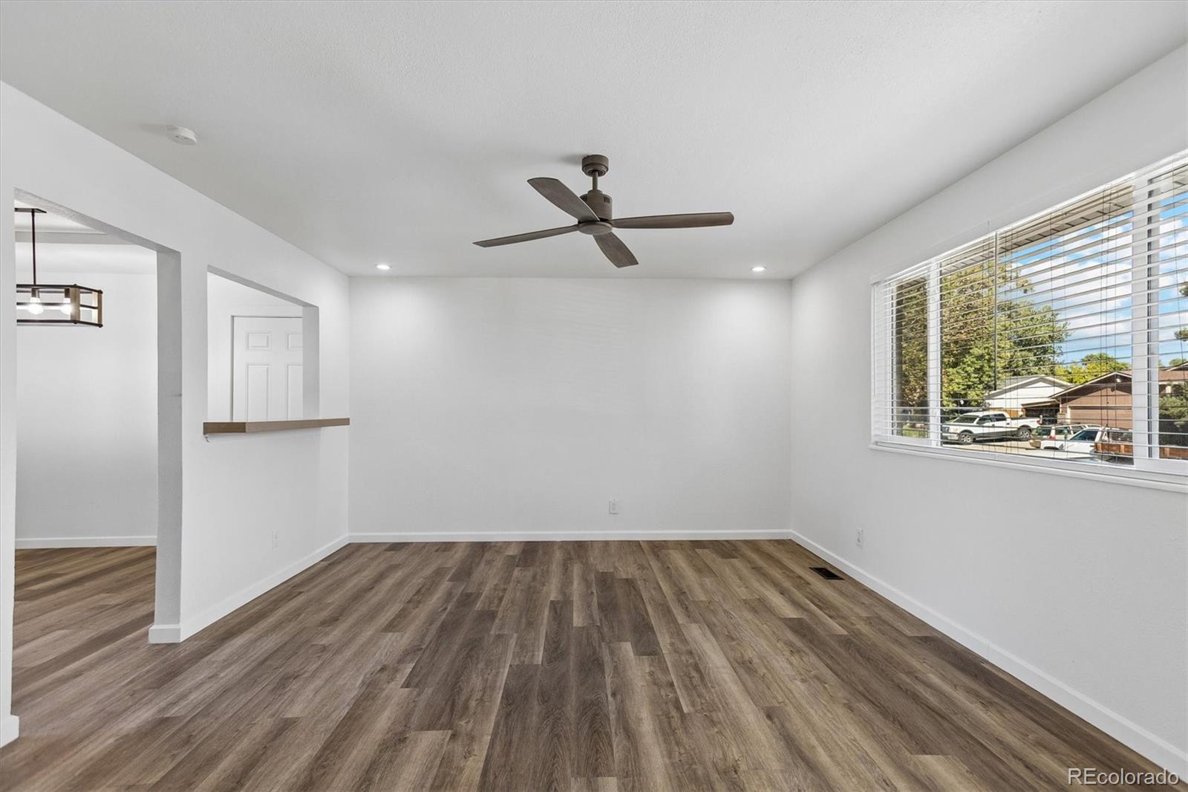
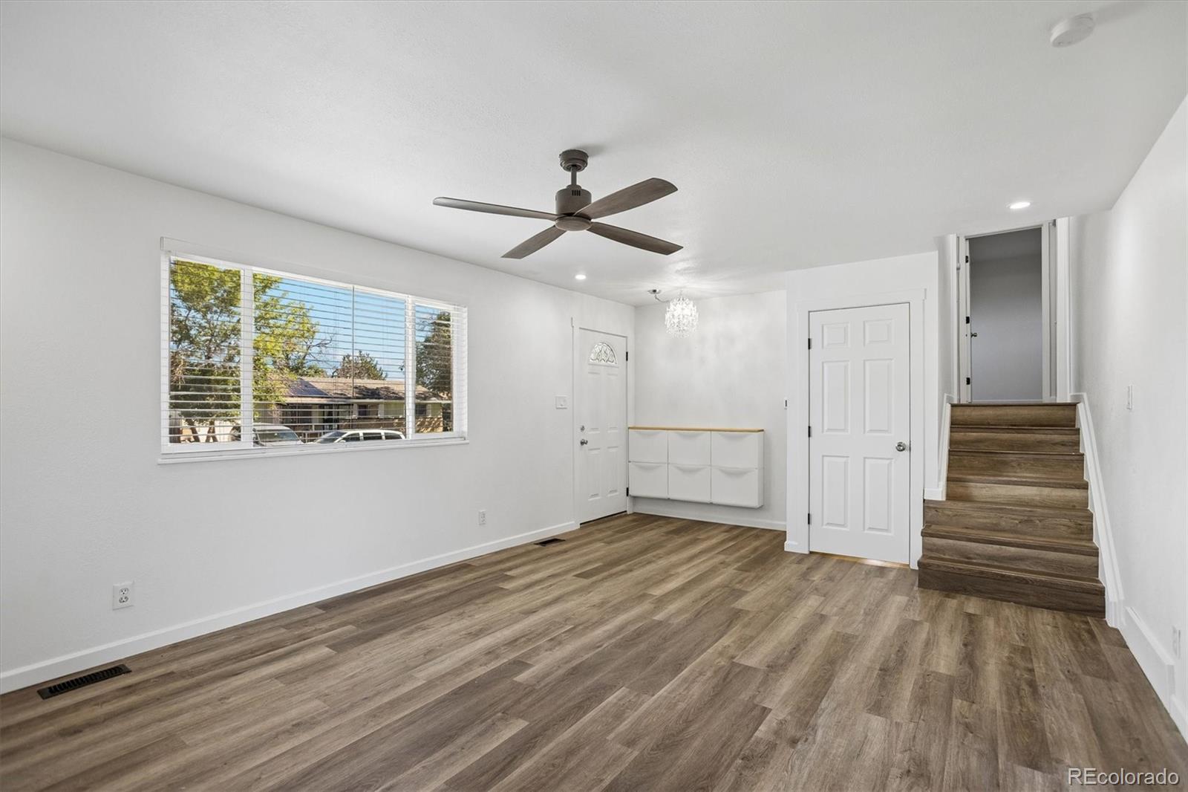
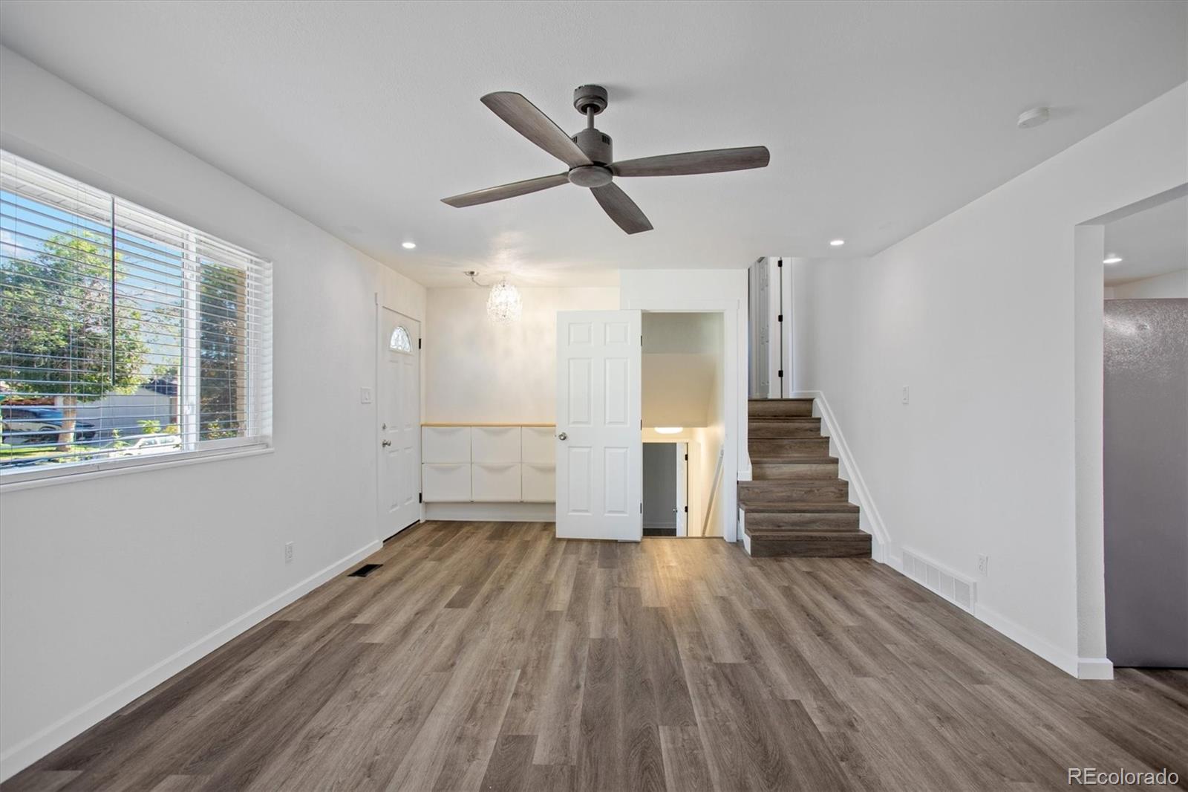
Beautifully updated and energy-efficient, this move-in-ready Montbello tri-level offers 3 bedrooms, 2 bathrooms, 1,703 square feet, and a flexible layout designed for everyday living. Expansive windows and fresh interior paint create a bright, welcoming feel throughout the main-level living room, eat-in kitchen, and dedicated dining area. Upstairs, two generously sized bedrooms provide comfortable, flexible space, while the private lower-level primary suite includes an en suite bathroom, customizable Elfa closet system, and bonus area ideal for a home office, lounge, or fitness space. Major improvements include a new roof, fully paid solar panels, energy-efficient heat pump, upgraded electrical panel with EV readiness, new water heater, enhanced attic insulation, and insulated crawl space. The fully fenced backyard features low-water, pollinator-friendly landscaping, raised garden beds, and a large shed with built-in workbench, while the attached one-car garage provides direct backyard access. Enjoy quick access to Rocky Mountain Arsenal National Wildlife Refuge, Central Park, Green Valley Ranch, Denver International Airport, I-70, and Peña Boulevard.

Save
Ask
Tour
Hide
Share
Listing Snapshot
Price 
$435,000
Days On Site 
17 Days
Bedrooms 
3
Inside Area (SqFt) 
1,703 sqft
Total Baths 
2
Full Baths 
N/A
Partial Baths 
2
Lot Size 
0.14 Acres
Year Built 
1973
MLS® Number 
5811492
Status 
Active
Property Tax 
$2,604
HOA/Condo/Coop Fees 
N/A
Sq Ft Source 
Public Records
Friends & Family
Recent Activity
2 days agoListing updated with changes from the MLS®
2 days agoPrice changed to $435,000
2 weeks agoListing first seen on site
General Features
Acres 
0.14
Attached Garage 
Yes
Garage 
Yes
Garage Spaces 
1
Green Energy Efficient 
AppliancesHVACThermostatWater Heater
Parking 
ConcreteElectric Vehicle Charging Station(s)LightedStorageAttached
Parking Spaces 
1
Property Sub Type 
Single Family Residence
Sewer 
Public Sewer
SqFt Above 
1703
SqFt Total 
1703
Style 
Contemporary
Utilities 
Cable AvailableElectricity AvailableElectricity Connected
Water Source 
Public
Zoning 
S-SU-D
Interior Features
Appliances 
CooktopDishwasherMicrowaveOvenRange
Basement 
Finished
Cooling 
Ceiling Fan(s)Central Air
Flooring 
LaminateVinyl
Heating 
Active SolarForced AirHeat PumpSolar
Interior 
Ceiling Fan(s)Eat-in KitchenHigh Speed InternetOpen FloorplanWalk-In Closet(s)
Laundry Features 
In Unit
Bathroom Three Quarter 
Level - Upper
Bedroom 
Level - Lower
Kitchen 
Level - Main
Laundry 
Level - Lower
Living Room 
Level - Main
Save
Ask
Tour
Hide
Share
Exterior Features
Construction Details 
BrickFrameVinyl Siding
Exterior 
Dog RunGardenLightingPrivate YardRain Gutters
Fencing 
FencedFull
Lot Features 
LandscapedLevelMany TreesNear Public Transit
Patio And Porch 
Front Porch
Roof 
Composition
Community Features
School District 
Denver 1
Financing Terms Available 
CashConventionalFHAVA Loan
Roads 
Paved
Schools
School District
Denver 1
Elementary School
Ford
Middle School
Dr. Martin Luther King
High School
Noel Community Arts School
Listing courtesy of Symbio Denver Corp. derek@symbiodenver.com


The content relating to real estate for sale in this Web site comes in part from the Internet Data eXchange ("IDX") program of METROLIST, INC., DBA RECOLORADO real estate listings held by brokers other than Symbio Denver Corp. are marked with the IDX Logo. This information is being provided for the consumers' personal, non-commercial use and may not be used for any other purpose. All information subject to change and should be independently verified.

Neighborhood & Commute
Source: Walkscore
Disclosure: Community information and market data powered by Constellation Data Labs. Information is deemed reliable but not guaranteed.
Save
Ask
Tour
Hide
Share