Ready to Make Your Move?
Text or Call David and Tom
720-408-7409


Save
Ask
Tour
Hide
Share
$499,000
180 Days On Site

23502 E Alabama Drive
Aurora, CO 80018

Single Family Residence|Pending
4
Beds
4
Total Baths
3
Full Baths
1
Partial Bath
2,702
SqFt
$185
/SqFt
2005
Built
Subdivision:
Murphy Creek
County:
Arapahoe
Call Now: 720.408.7409
Is this the listing for you? We can help make it yours.
720.408.7409
23502 E Alabama Drive23502 E Alabama Drive23502 E Alabama Drive23502 E Alabama Drive
Save
Ask
Tour
Hide
Share

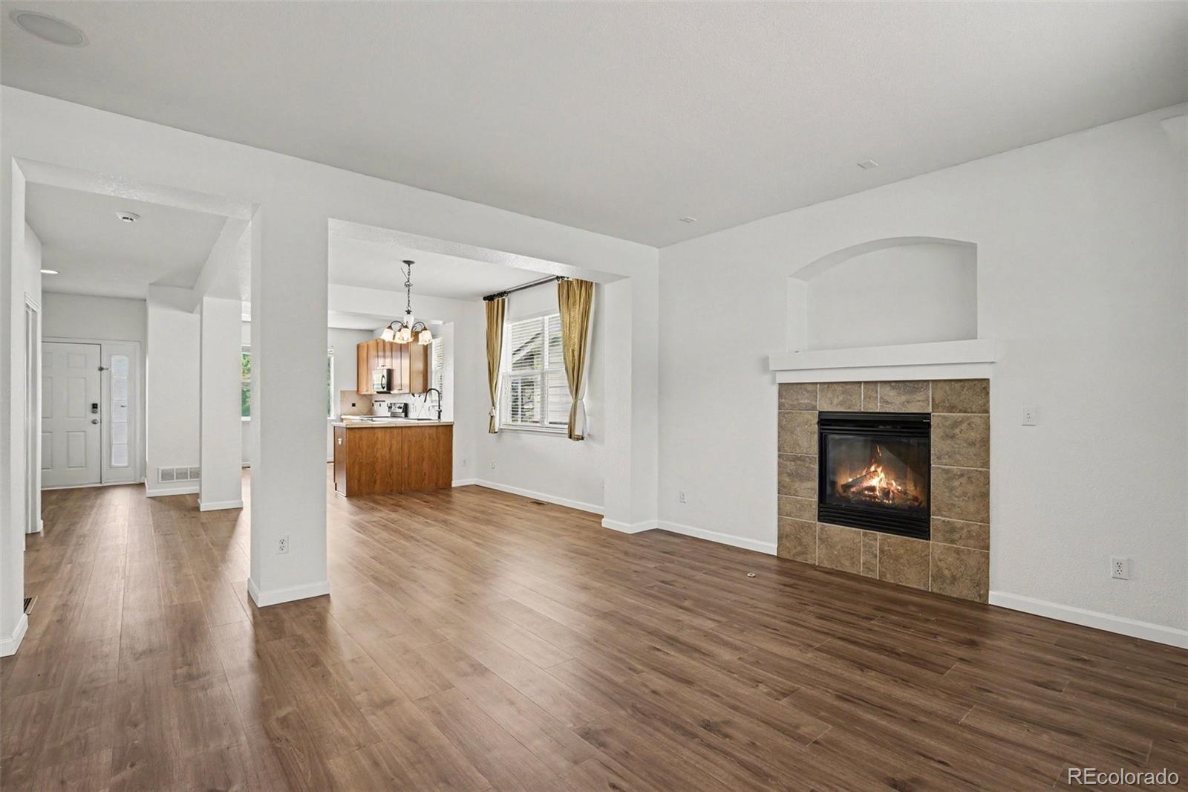
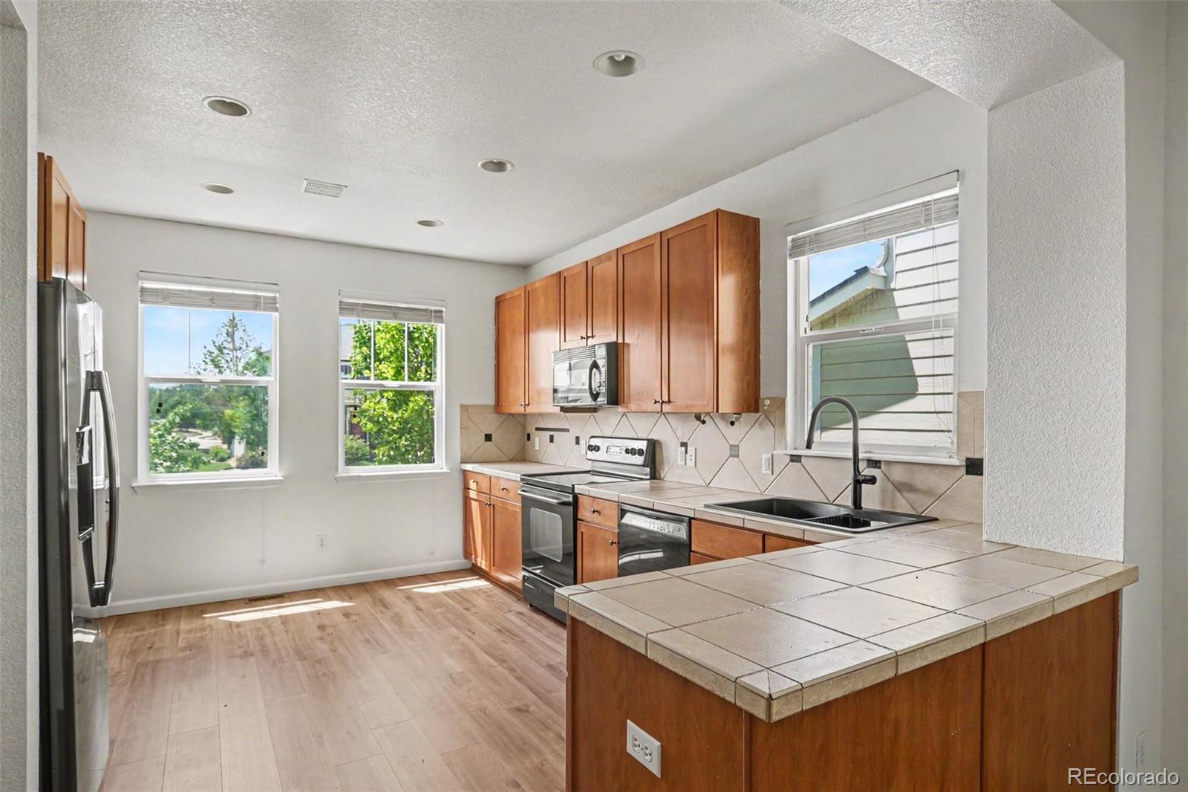
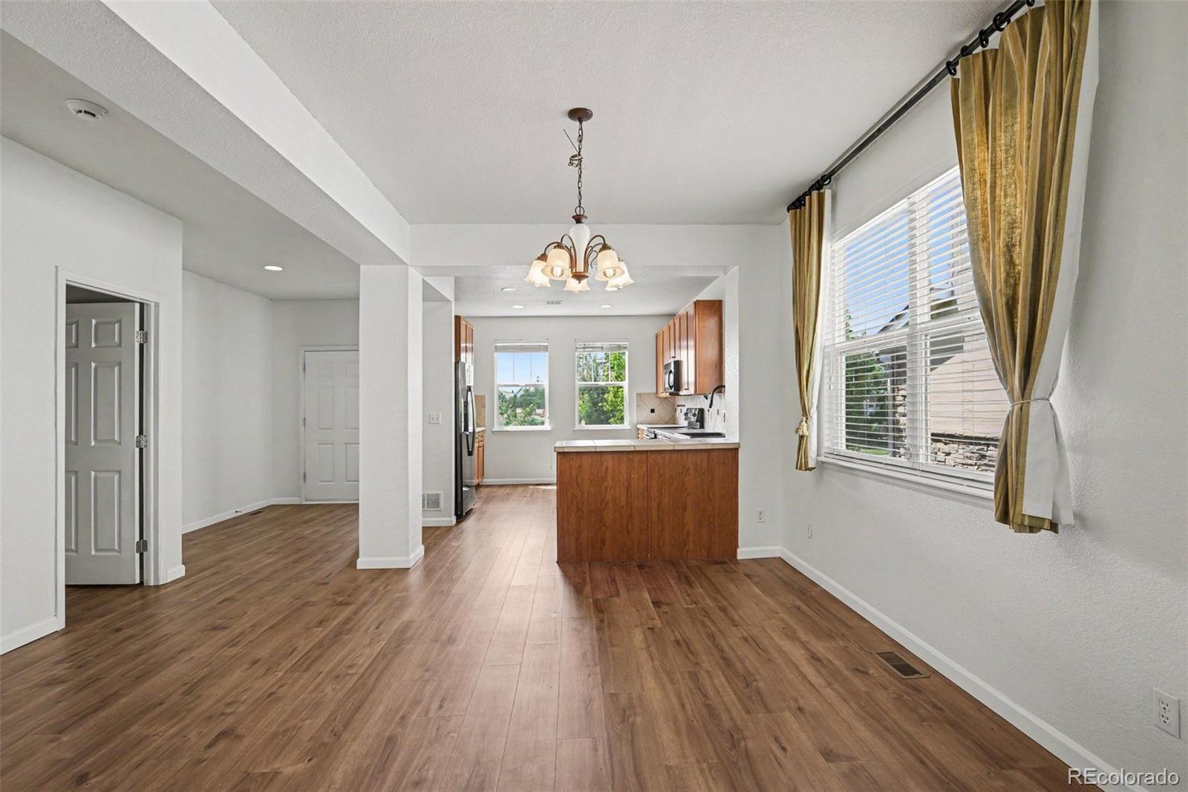
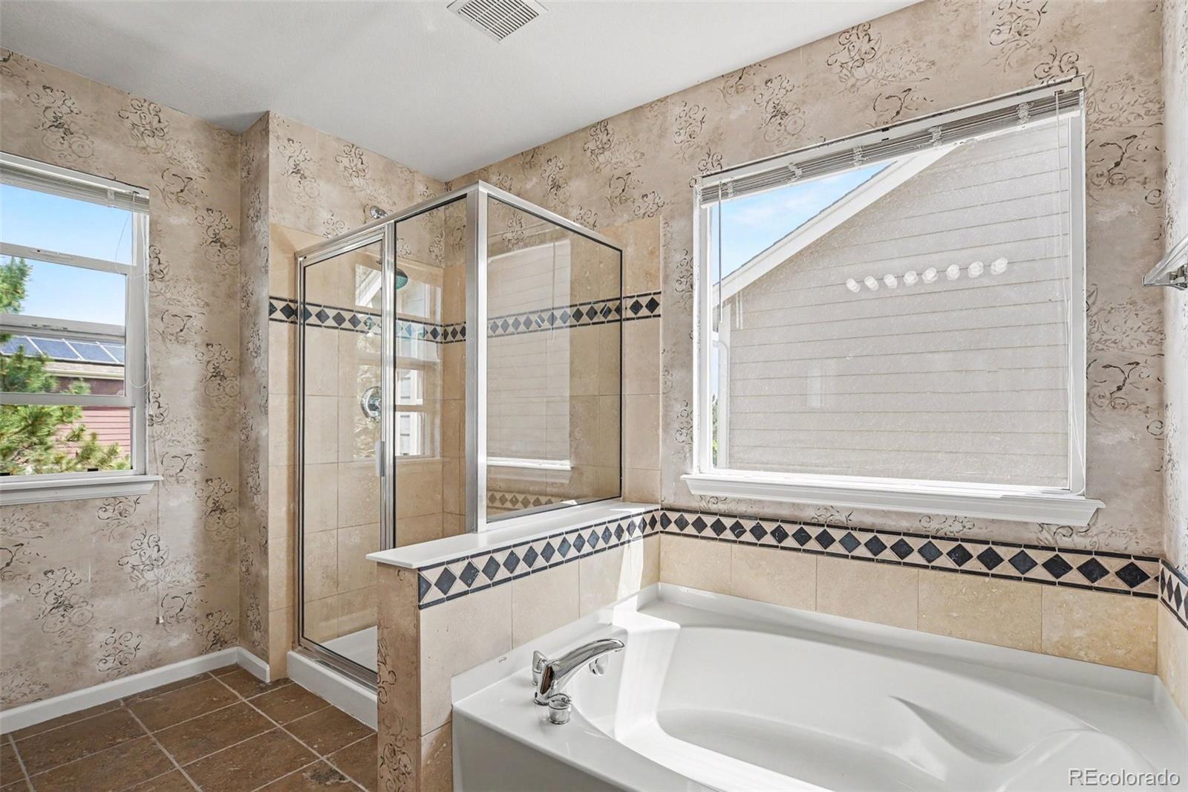
Some homes have space. Others have features. This one gives you both. With 4 bedrooms, 4 bathrooms, and nearly 2,900 square feet, this home offers a functional layout designed for everyday living and entertaining. The open main level is filled with natural light and features an updated kitchen with quality finishes, generous prep space, and seamless flow into the living and dining areas. Upstairs, you'll find spacious bedrooms, including a comfortable primary suite designed for privacy and relaxation. Downstairs is where this home truly stands apart, featuring a dedicated theater room with 5.1 surround sound. This isn't a spare bedroom with a TV on the wall. It's a purpose-built entertainment space that's perfect for movie nights, watching the big game, gaming, or hosting friends and family. The finished basement also includes a wet bar, adding even more flexibility for entertaining. Outside, you'll enjoy everything Murphy Creek has to offer, including parks, trails, a community pool, tennis courts, clubhouse amenities, and the Murphy Creek Golf Course. Convenient access to E-470, DIA, Buckley Space Force Base, and the Denver metro area makes commuting easy while still enjoying the feel of an established neighborhood. A brand-new roof has also been installed, taking care of one of the home's biggest-ticket items. If you're looking for a move-in-ready home with space, thoughtful updates, and amenities that are hard to match at this price point, this one deserves a spot at the top of your list.

Save
Ask
Tour
Hide
Share
Listing Snapshot
Price 
$499,000
Days On Site 
180 Days
Bedrooms 
4
Inside Area (SqFt) 
2,702 sqft
Total Baths 
4
Full Baths 
3
Partial Baths 
1
Lot Size 
0.12 Acres
Year Built 
2005
MLS® Number 
5809750
Status 
Pending
Property Tax 
$4,955
HOA/Condo/Coop Fees 
$90 monthly
Sq Ft Source 
Public Records
Friends & Family
Recent Activity
an hour agoListing updated with changes from the MLS®
an hour agoStatus changed to Pending
3 weeks agoPrice changed to $499,000
6 months agoListing first seen on site
General Features
Acres 
0.12
Attached Garage 
Yes
Direction Faces 
South
Foundation 
Concrete Perimeter
Garage 
Yes
Garage Spaces 
3
Levels 
Two
Parking 
ConcreteOversizedTandemAttached
Parking Spaces 
3
Property Sub Type 
Single Family Residence
Security 
Carbon Monoxide Detector(s)Security SystemSmoke Detector(s)
Sewer 
Public Sewer
SqFt Above 
1994
SqFt Below 
708
SqFt Total 
2887
Utilities 
Natural Gas AvailableCable AvailableElectricity ConnectedNatural Gas Connected
Water Source 
Public
Zoning 
PD
Interior Features
Appliances 
Bar FridgeDishwasherDisposalGas Water HeaterMicrowaveRangeRefrigerator
Basement 
Finished
Cooling 
Ceiling Fan(s)Central AirOther
Electric 
220 Volts
Fireplace 
Yes
Fireplace Features 
GasLiving Room
Fireplaces 
1
Flooring 
CarpetLaminateTile
Furnished 
Unfurnished
Heating 
Forced AirNatural Gas
Interior 
Built-in FeaturesCeiling Fan(s)Entrance FoyerOpen FloorplanPantrySmart ThermostatSound SystemTile CountersWalk-In Closet(s)Wet BarWired for Data
Window Features 
Window Coverings
Bathroom Full 
Level - Upper
Bathroom Half 
Level - Main
Bedroom 
Level - Upper
Dining Room 
Level - Main
Exercise Room 
Level - Basement
Kitchen 
Level - Main
Living Room 
Level - Main
Media Room 
Level - Basement
Save
Ask
Tour
Hide
Share
Exterior Features
Construction Details 
BrickCement SidingFrame
Exterior 
GardenLightingPrivate YardRain Gutters
Fencing 
FencedFull
Patio And Porch 
DeckFront Porch
Roof 
Composition
Windows/Doors 
Window Coverings
Community Features
Association Amenities 
ClubhouseParkPlaygroundPoolTennis Court(s)Trail(s)
Association Fee 
$30.0
Association Fee Frequency 
Monthly
Additional Association Fee 
$60.0
Additional Association Fee Frequency 
Monthly
School District 
Adams-Arapahoe 28J
Financing Terms Available 
1031 ExchangeCashConventionalFHAVA Loan
Roads 
Paved
Schools
School District
Adams-Arapahoe 28J
Elementary School
Murphy Creek K-8
Middle School
Murphy Creek K-8
High School
Vista Peak
Listing courtesy of LoKation Real Estate rusty@rustystevenson.com


The content relating to real estate for sale in this Web site comes in part from the Internet Data eXchange ("IDX") program of METROLIST, INC., DBA RECOLORADO real estate listings held by brokers other than LoKation Real Estate are marked with the IDX Logo. This information is being provided for the consumers' personal, non-commercial use and may not be used for any other purpose. All information subject to change and should be independently verified.

Neighborhood & Commute
Source: Walkscore
Disclosure: Community information and market data powered by Constellation Data Labs. Information is deemed reliable but not guaranteed.
Save
Ask
Tour
Hide
Share