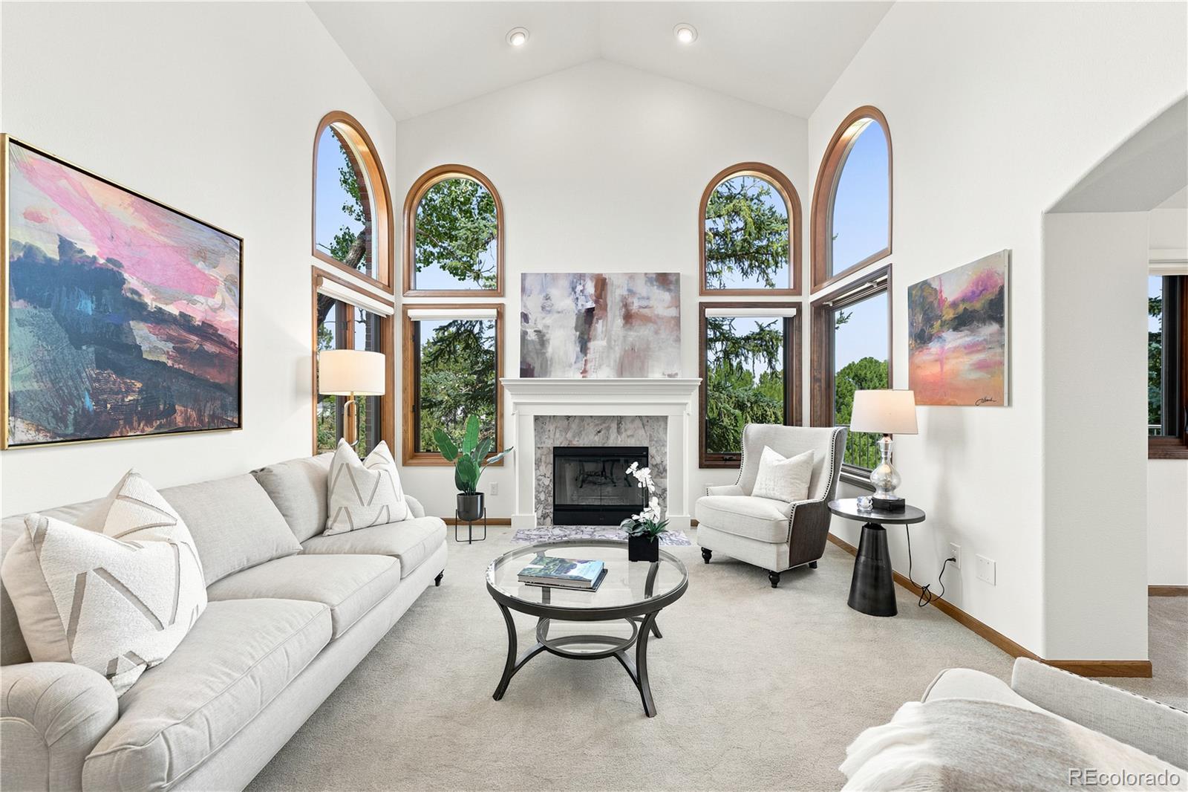
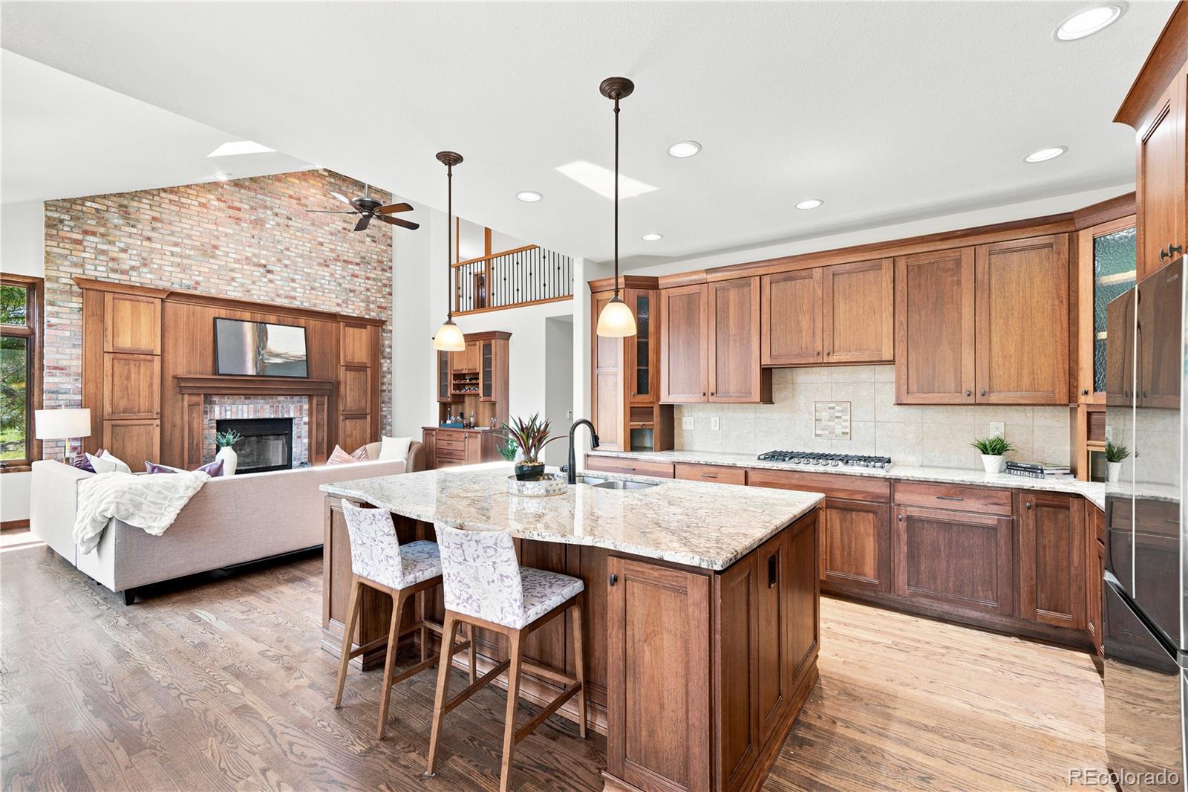
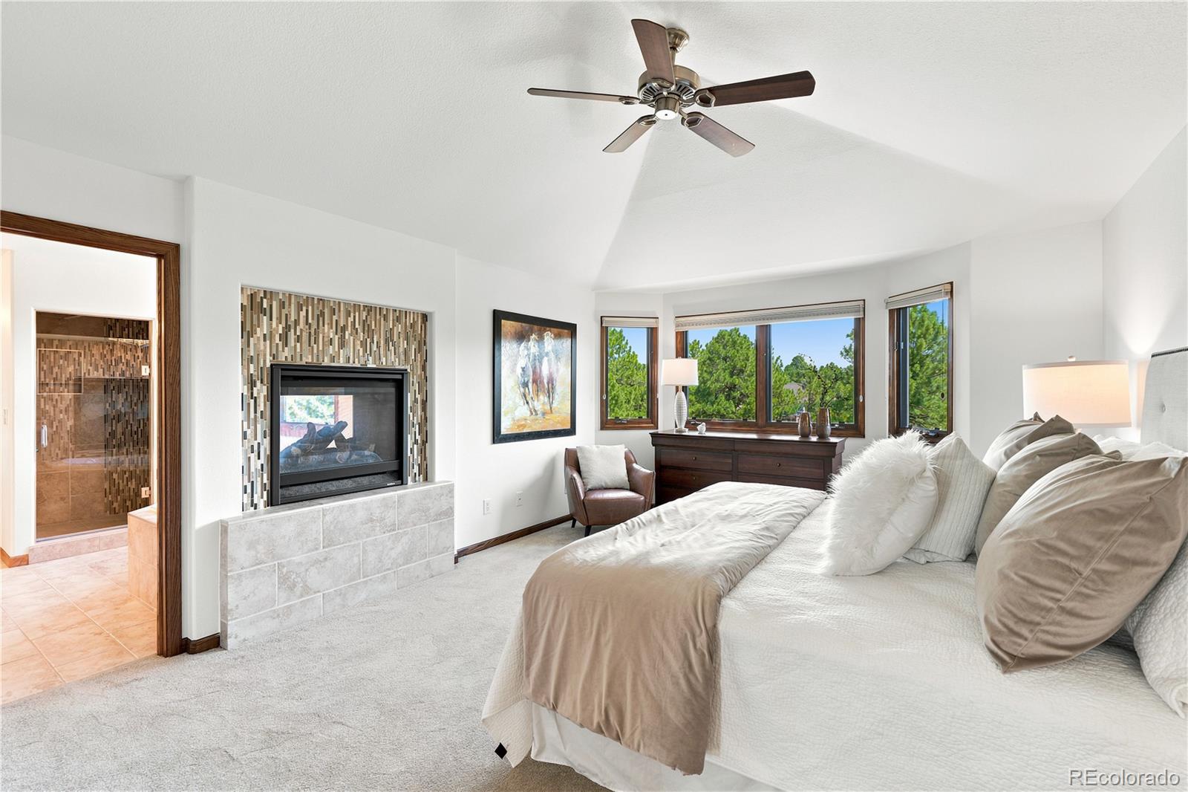
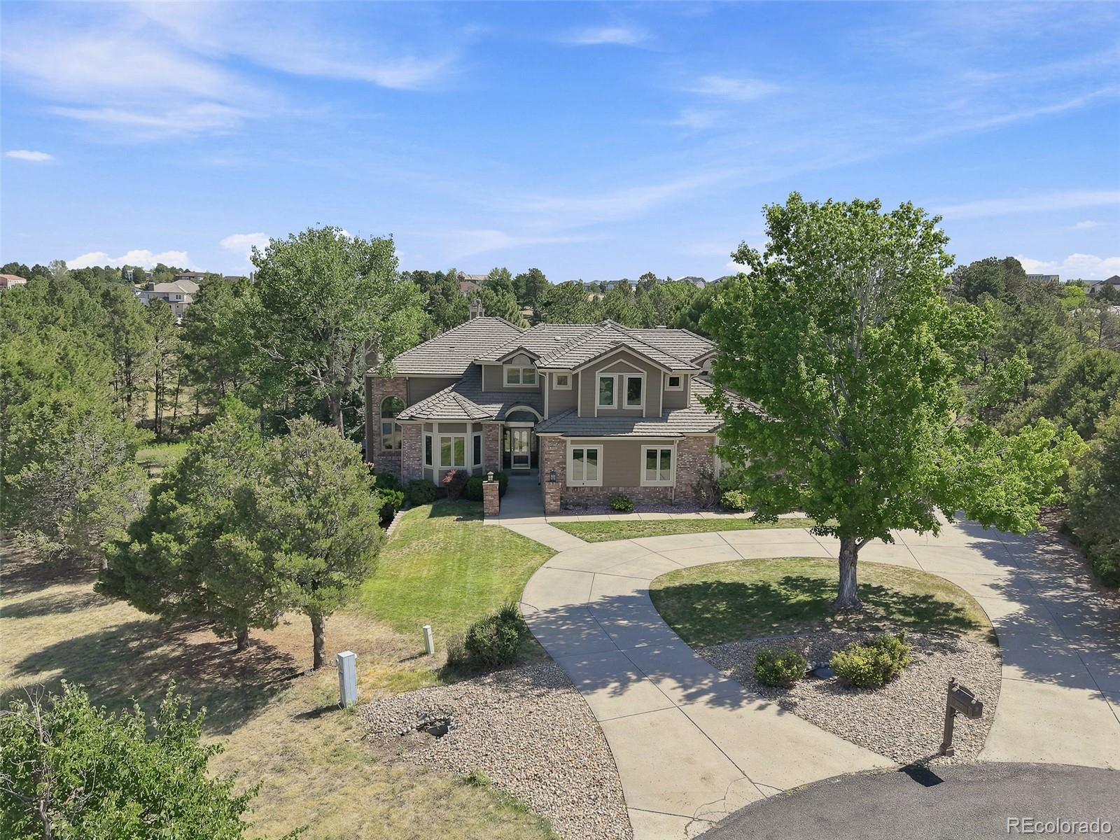
JUST REDUCED! Set on nearly two private acres in the heart of Stage Run, this elegant estate delivers space, seclusion, and craftsmanship rarely found this close to the city. A winding drive leads through towering ponderosa pines to the home, nestled within its tree-lined lot with room to spare on every side. Inside, a sweeping curved staircase anchors a soaring two-story entry. The vaulted family room centers on a floor-to-ceiling brick hearth framed by custom wood built-ins, while the beautifully remodeled kitchen pairs warm cabinetry, granite counters, a gas range, and a generous island. A formal dining room and a second sunlit living area, complete with its own fireplace and arched windows, round out the main level. The primary suite is a true retreat, anchored by a striking double-sided fireplace that warms both the bedroom and the fully remodeled, spa-inspired bath beyond. A jetted soaking tub, oversized glass shower, dual vanities, and an expansive walk-in closet finish the space. The home offers four bedrooms and five remodeled baths. A distinguished study behind French doors, lined with built-in shelving, adds refined workspace, while a flexible bonus room suits a home gym, yoga studio, or additional office. The finished walk-out lower level brings its own fireplace and generous open space, plus a large unfinished section for storage. Outside, a wraparound deck and a cupola-topped gazebo tucked among the pine trees offer a quiet escape. Additional updates include the roof, deck, refinished wood floors, and fresh interior and exterior paint throughout. Lovingly maintained by its original owners, this home reflects true pride of ownership. Ideally located near Blackstone Country Club, Heritage Eagle Bend, Valley Country Club, and Southlands Mall, residents enjoy easy access to premier golf, upscale shopping, and dining, just minutes away, on just over one point nine acres of Colorado hillside.
https://media1.cineflyfilms.com/sites/ekpxjyly/unbranded
Save
Ask
Tour
Hide
Share
Listing Snapshot
Price
$1,275,000
Days On Site
69 Days
Bedrooms
4
Inside Area (SqFt)
4,590 sqft
Total Baths
5
Full Baths
2
Partial Baths
3
Lot Size
1.91 Acres
Year Built
1992
MLS® Number
5808164
Status
Active
Property Tax
$6,753
HOA/Condo/Coop Fees
$360 monthly
Sq Ft Source
Appraiser
Friends & Family
React
Invite
Recent Activity
yesterday
Listing updated with changes from the MLS®
2 weeks ago
Price changed to $1,275,000
a month ago
Status changed to Active
2 months ago
Listing first seen on site
General Features
Acres
1.91
Attached Garage
Yes
Foundation
Slab
Garage
Yes
Garage Spaces
3
Levels
Two
Parking
Circular DrivewayAttached
Parking Spaces
3
Property Sub Type
Single Family Residence
Sewer
Septic Tank
SqFt Above
3383
SqFt Below
1207
SqFt Total
5197
Style
ContemporaryTraditional
Utilities
Electricity Available
Water Source
Shared Well
Interior Features
Appliances
Double OvenDryerGas Water HeaterRangeRange HoodRefrigeratorWasher
Bay Window(s)Double Pane WindowsSkylight(s)Window Coverings
Bathroom Full
Level - UpperDescription - A well-appointed Jack-and-Jill bathroom connecting two bedrooms, featuring a tub/shower combo and tasteful finishes.
Bathroom Three Quarter
Level - UpperDescription - A well-appointed upper-level 3/4 bath featuring a walk-in shower and clean, modern finishes.
Bedroom
Dimensions - 14.5 x 10Level - UpperDescription - A bright, generously sized bedroom with ample room for rest and relaxation.
Bonus Room
Dimensions - 12.5 x 10.5Level - MainDescription - A bright, versatile bonus room ideal for a home gym, yoga studio, or additional office space.
Dining Room
Dimensions - 13.5 x 12.3Level - MainDescription - A refined dining room anchored by an elegant chandelier and framed by large windows overlooking the wooded grounds.
Family Room
Dimensions - 20.3 x 18Level - MainDescription - A vaulted family room anchored by a floor-to-ceiling brick fireplace and custom wood built-ins, with oversized windows framing the surrounding pines.
Game Room
Dimensions - 16 x 13Level - BasementDescription - A spacious game room offering plenty of room for entertaining, games, and activities of all kinds.
Kitchen
Dimensions - 23.5 x 13.5Level - MainDescription - A chef-worthy kitchen featuring warm wood cabinetry, granite countertops, and a generous center island that opens seamlessly to the family room.
Laundry
Level - MainDescription - A functional laundry room with ample space for everyday convenience.
Living Room
Dimensions - 17.5 x 13Level - MainDescription - A sun-filled living room with soaring vaulted ceilings, dramatic arched windows, and its own cozy fireplace.
Media Room
Dimensions - 19.5 x 19Level - BasementDescription - A spacious walk-out basement with its own fireplace, abundant natural light, and a large unfinished area ready for storage or future expansion.
Office
Dimensions - 14 x 11Level - MainDescription - A distinguished home office framed by glass-paneled French doors and built-in wood shelving, offering a quiet, refined space to work.
Save
Ask
Tour
Hide
Share
Exterior Features
Construction Details
BrickWood Siding
Exterior
Private Yard
Lot Features
Cul-De-SacMany Trees
Patio And Porch
CoveredDeckFront Porch
Roof
Concrete
Spa Features
Bath
Windows/Doors
Bay Window(s)Double Pane WindowsSkylight(s)Window Coverings
Community Features
Association Fee
$360.0
Association Fee Frequency
Monthly
School District
Cherry Creek 5
Financing Terms Available
CashConventionalFHAVA Loan
Building Access
Ground
Roads
Paved
Schools
School District
Cherry Creek 5
Elementary School
Black Forest Hills
Middle School
Fox Ridge
High School
Cherokee Trail
Listing courtesy of RE/MAX Professionals AlexanderHiggins@remax.net
The content relating to real estate for sale in this Web site comes in part from the Internet Data eXchange ("IDX") program of METROLIST, INC., DBA RECOLORADO real estate listings held by brokers other than RE/MAX Professionals are marked with the IDX Logo. This information is being provided for the consumers' personal, non-commercial use and may not be used for any other purpose. All information subject to change and should be independently verified.
Neighborhood & Commute
Source: Walkscore
Disclosure: Community information and market data powered by Constellation Data Labs. Information is deemed reliable but not guaranteed.

 Ready to Make Your Move?