
Ready to Make Your Move?
Text or Call David and Tom
720-408-7409


Save
Ask
Tour
Hide
Share
$562,500
52 Days On Site

846 E 132nd Drive
Thornton, CO 80241

For Sale|Single Family Residence|Active
5
Beds
3
Total Baths
3
Full Baths
2,412
SqFt
$233
/SqFt
1986
Built
Subdivision:
Hunters Glen
County:
Adams
Call Now: 720.408.7409
Is this the listing for you? We can help make it yours.
720.408.7409
846 E 132nd Drive846 E 132nd Drive846 E 132nd Drive846 E 132nd Drive
Save
Ask
Tour
Hide
Share

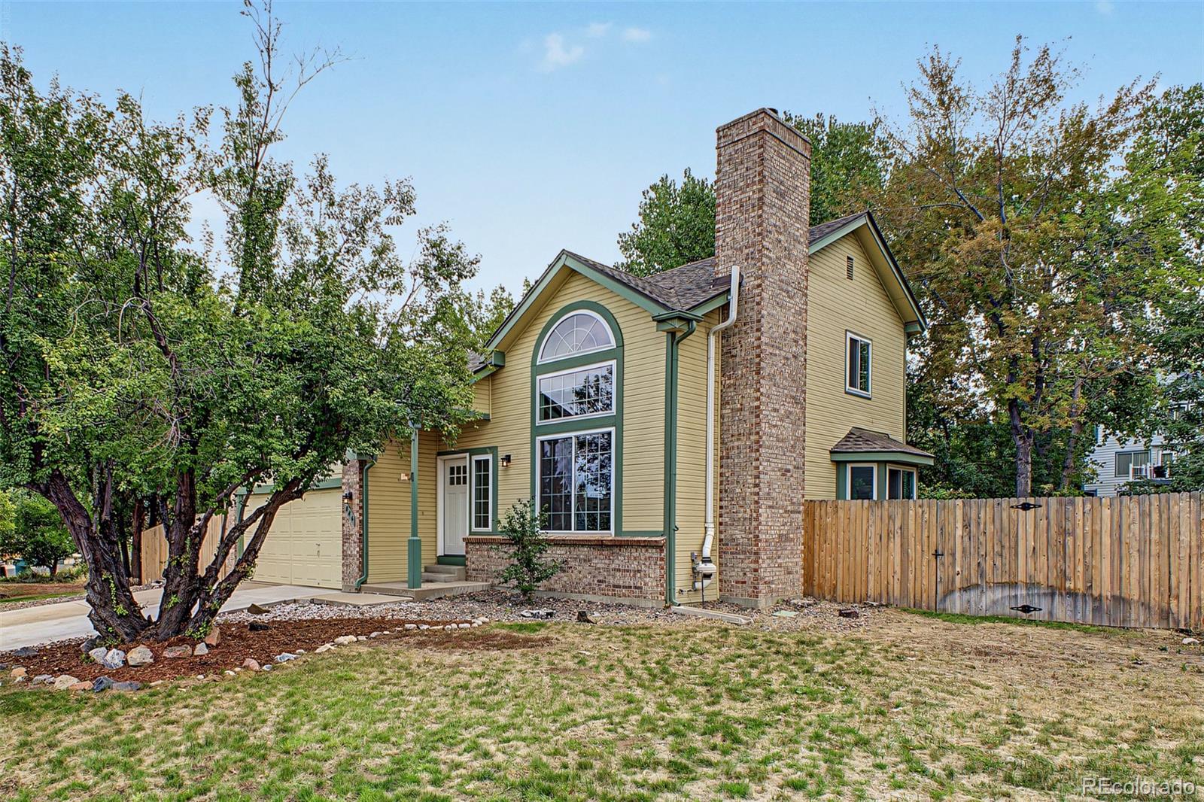
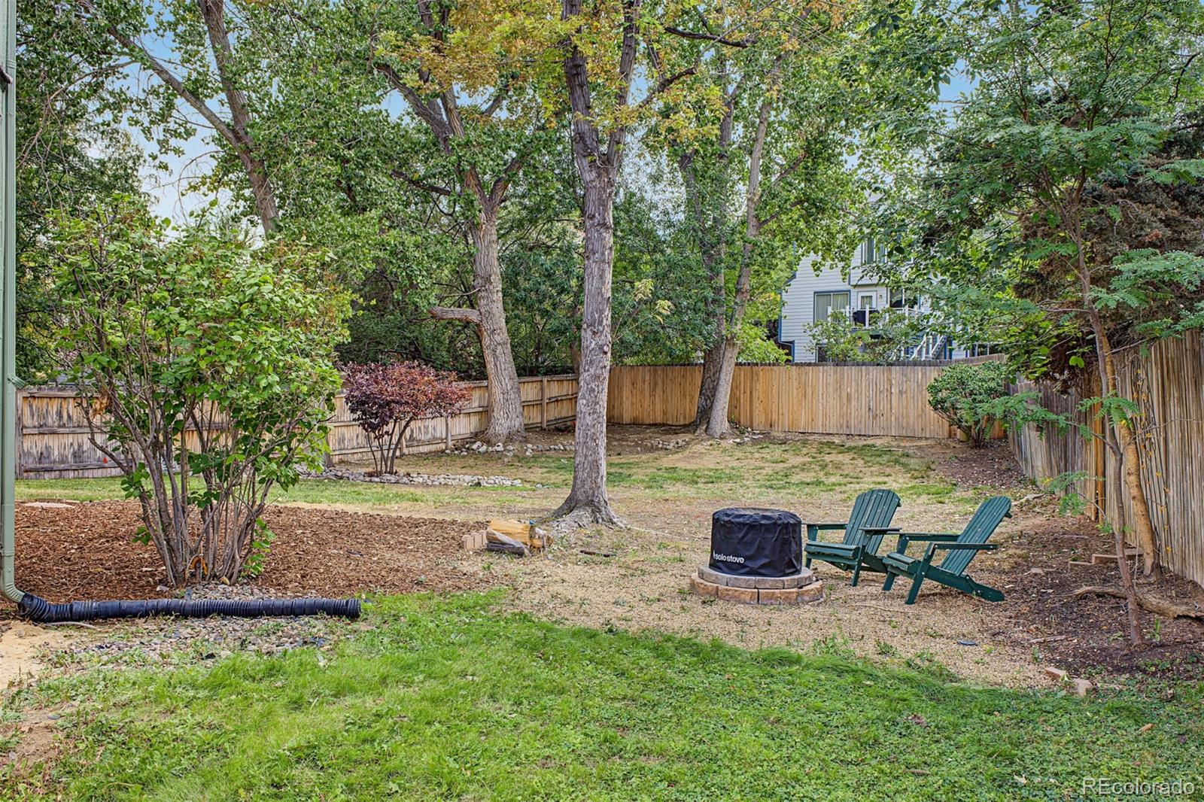
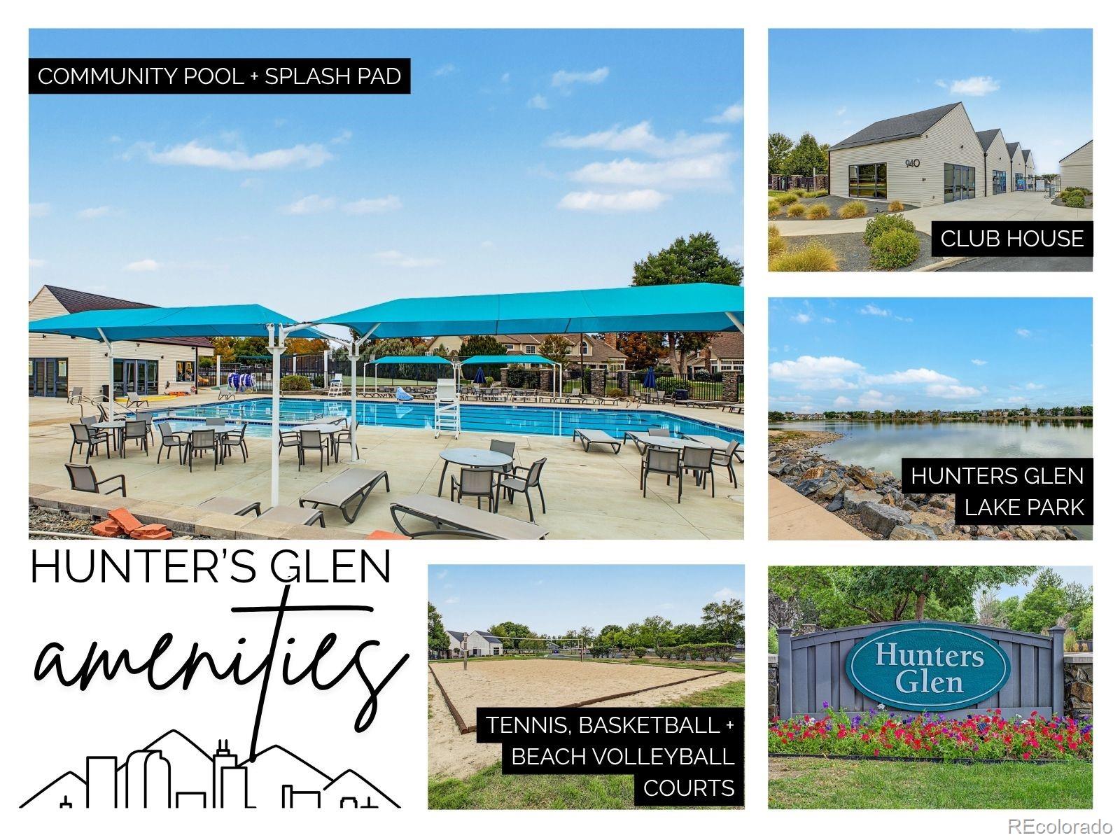
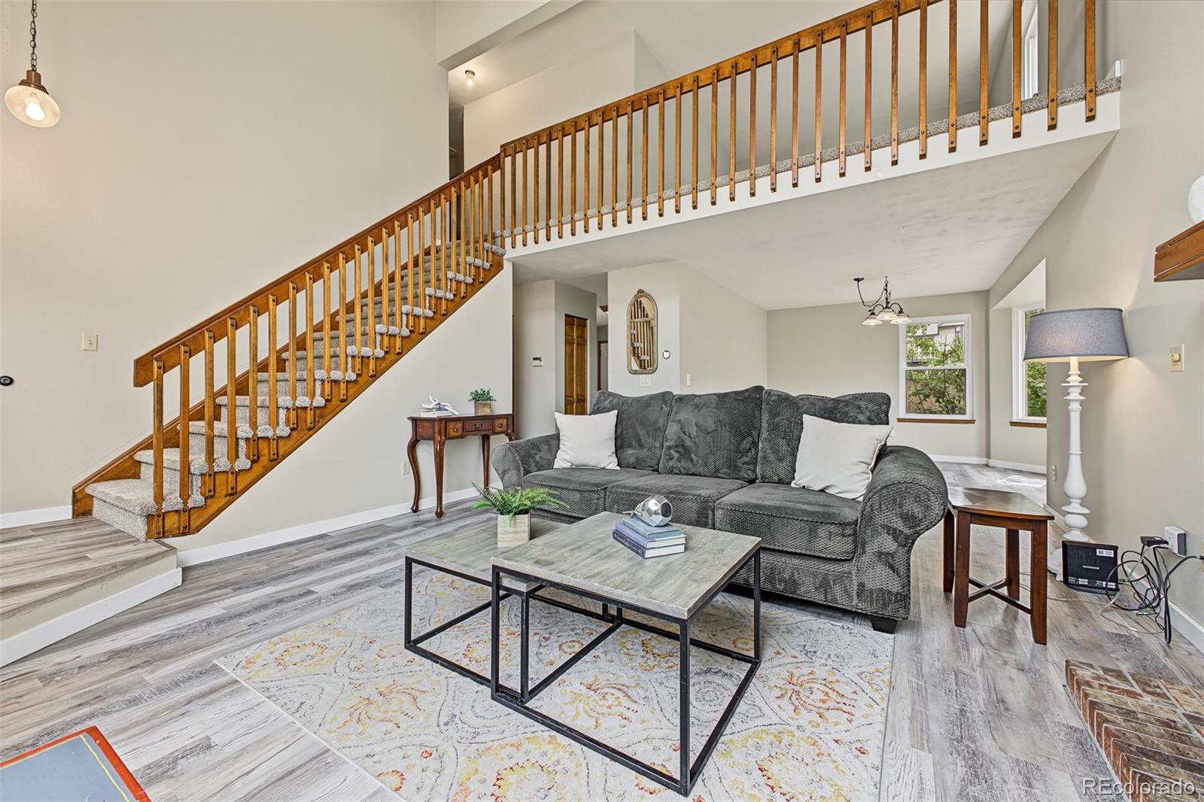
Set in the Hunter’s Glen community in Thornton, 846 E 132nd Dr.'s showstopper is the backyard, and it’s a big one. The oversized lot is lined with mature trees and has so much room for a patio, a garden, a play space, or whatever your weekend calls for. Inside, the main level is easy to live in, with a primary bedroom on the main floor, a great room filled with natural light and centered around a gas fireplace, and a large dining room for meals and gatherings. Upstairs, two more bedrooms, a full bath, and an expansive loft give you space to spread out, and the finished basement adds two more bedrooms, a full bath, and a family room or flex space of its own, for 5 bedrooms and 3 bathrooms in all. Recent updates take real items off your list: a newer roof, new windows, newer fencing, and a newer water heater, with solar panels to help offset rising utility costs. This is a home with great bones and feel, priced so you can come in and make it your own. Beyond your front door, the Hunter’s Glen community has a clubhouse, pool and splash pad, playground, and basketball, volleyball, and pickleball courts, all just steps from the neighborhood lake. The elementary school is a very short distance away, the streets are quiet, and the walking trails and golf course are close by. I-25 and local shopping are a quick drive. Come see what it feels like to come home to Hunter’s Glen.

Save
Ask
Tour
Hide
Share
Listing Snapshot
Price 
$562,500
Days On Site 
52 Days
Bedrooms 
5
Inside Area (SqFt) 
2,412 sqft
Total Baths 
3
Full Baths 
3
Partial Baths 
N/A
Lot Size 
0.23 Acres
Year Built 
1986
MLS Number 
5804934
Status 
Active
Property Tax 
$4,331
HOA/Condo/Coop Fees 
$87 monthly
Sq Ft Source 
Public Records
Friends & Family
Recent Activity
12 hours agoListing updated with changes from the MLS
5 days agoPrice changed to $562,500
2 months agoListing first seen on site
General Features
Acres 
0.23
Attached Garage 
Yes
Foundation 
Slab
Garage 
Yes
Garage Spaces 
2
Levels 
Two
Parking 
Attached
Parking Spaces 
2
Property Sub Type 
Single Family Residence
Sewer 
Public Sewer
SqFt Above 
1554
SqFt Below 
858
SqFt Total 
2457
Style 
Contemporary
Utilities 
Natural Gas AvailableElectricity ConnectedNatural Gas Connected
Water Source 
Public
Interior Features
Appliances 
DishwasherDisposalDryerGas Water HeaterMicrowaveRangeRefrigeratorWasher
Basement 
Finished
Cooling 
Ceiling Fan(s)Central Air
Fireplace Features 
Family RoomGas
Flooring 
CarpetLaminate
Furnished 
Unfurnished
Heating 
Forced Air
Interior 
Ceiling Fan(s)Laminate Counters
Main Level Bedrooms 
1
Window Features 
Double Pane Windows
Bathroom Full 
Level - Basement
Bedroom 
Level - Upper
Dining Room 
Level - Main
Family Room 
Level - Main
Kitchen 
Level - Main
Loft 
Level - Upper
Save
Ask
Tour
Hide
Share
Exterior Features
Construction Details 
Frame
Exterior 
Private YardRain Gutters
Fencing 
FencedFull
Lot Features 
Many Trees
Patio And Porch 
Front Porch
Roof 
Composition
Windows/Doors 
Double Pane Windows
Community Features
Association Amenities 
ClubhouseParkPlaygroundPoolTennis Court(s)
Association Fee 
$87.0
Association Fee Frequency 
Monthly
School District 
Adams 12 5 Star Schl
Financing Terms Available 
CashConventionalFHAVA Loan
Roads 
Paved
Schools
School District
Adams 12 5 Star Schl
Elementary School
Hunters Glen
Middle School
Century
High School
Mountain Range
Listing courtesy of Live.Laugh.Colorado. Real Estate Group maci@livelaughcolorado.com


The content relating to real estate for sale in this Web site comes in part from the Internet Data eXchange ("IDX") program of METROLIST, INC., DBA RECOLORADO real estate listings held by brokers other than Live.Laugh.Colorado. Real Estate Group are marked with the IDX Logo. This information is being provided for the consumers' personal, non-commercial use and may not be used for any other purpose. All information subject to change and should be independently verified.

Neighborhood & Commute
Source: Walkscore
Disclosure: Community information and market data powered by Constellation Data Labs. Information is deemed reliable but not guaranteed.
Save
Ask
Tour
Hide
Share