Ready to Make Your Move?
Text or Call David and Tom
720-408-7409


Save
Ask
Tour
Hide
Share
$549,900
1 Day On Site

6761 W Yale Avenue
Lakewood, CO 80227

For Sale|Townhouse|Active
2
Beds
3
Total Baths
2
Full Baths
1
Partial Bath
1,931
SqFt
$285
/SqFt
2008
Built
Subdivision:
Thraemoor in the Park
County:
Jefferson
Call Now: 720.408.7409
Is this the listing for you? We can help make it yours.
720.408.7409
6761 W Yale Avenue6761 W Yale Avenue6761 W Yale Avenue6761 W Yale Avenue
Save
Ask
Tour
Hide
Share

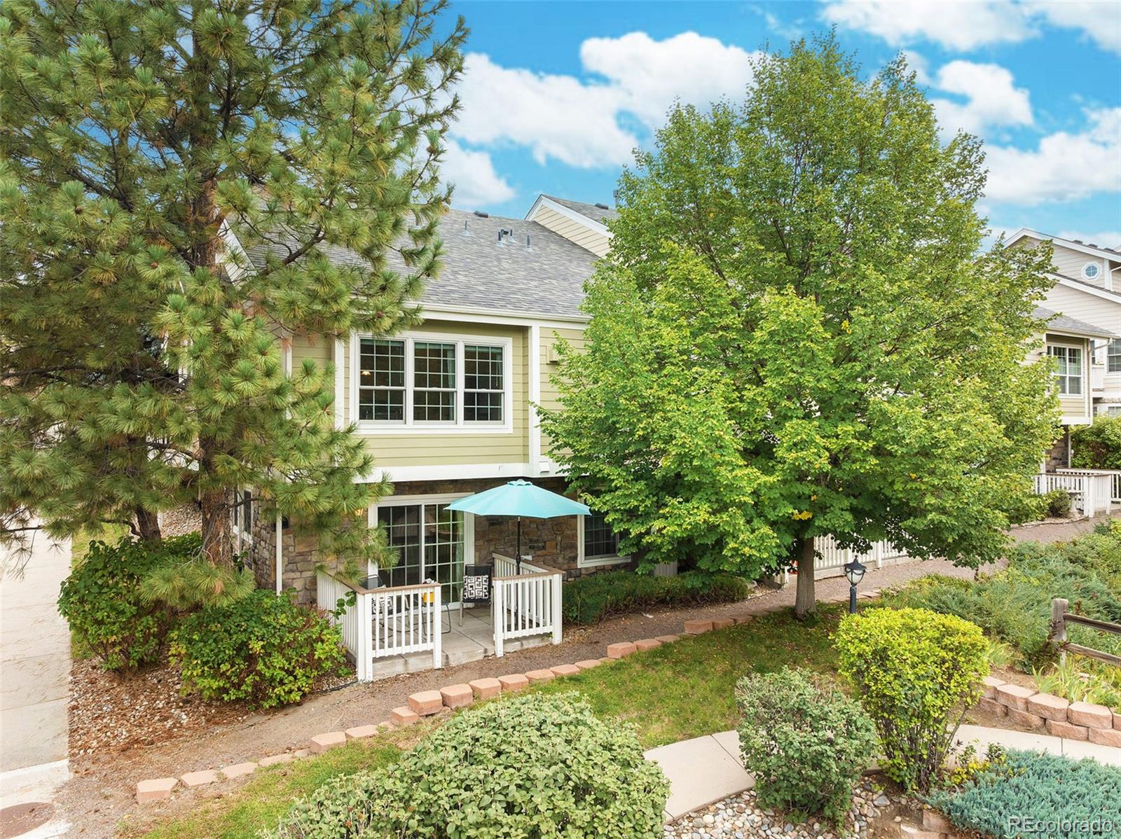
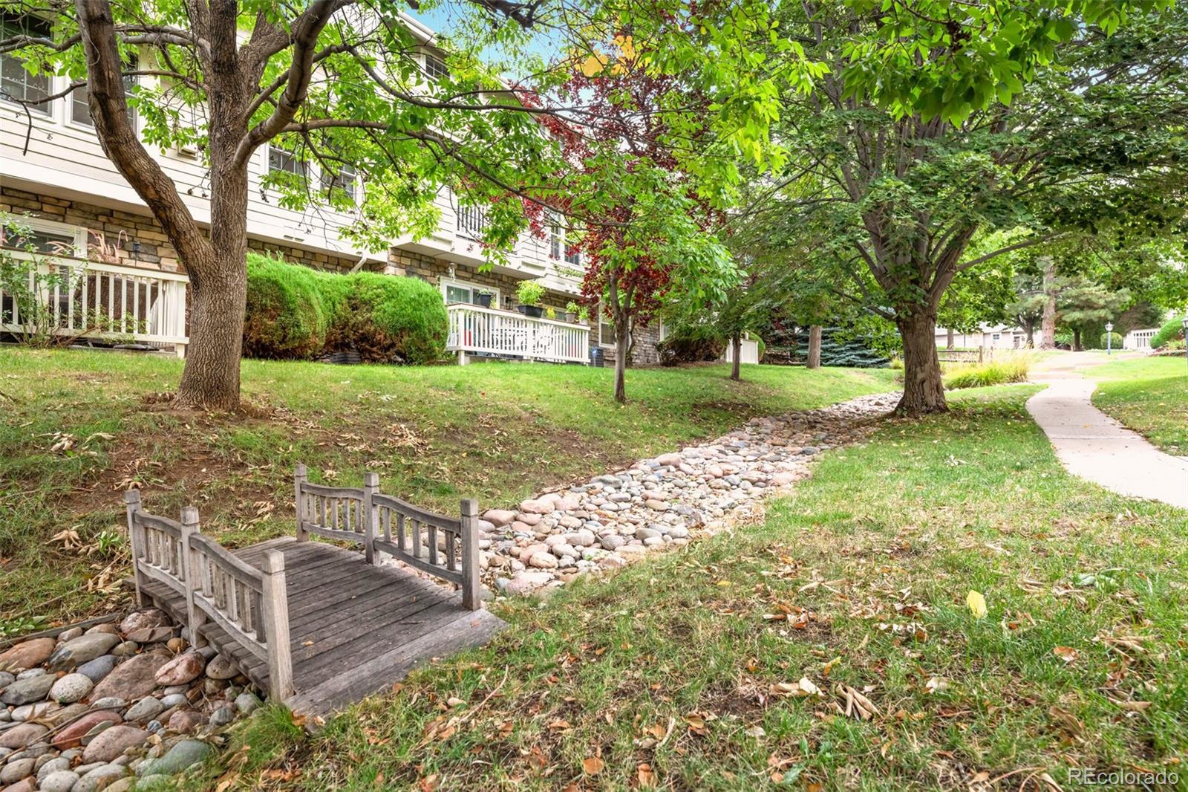
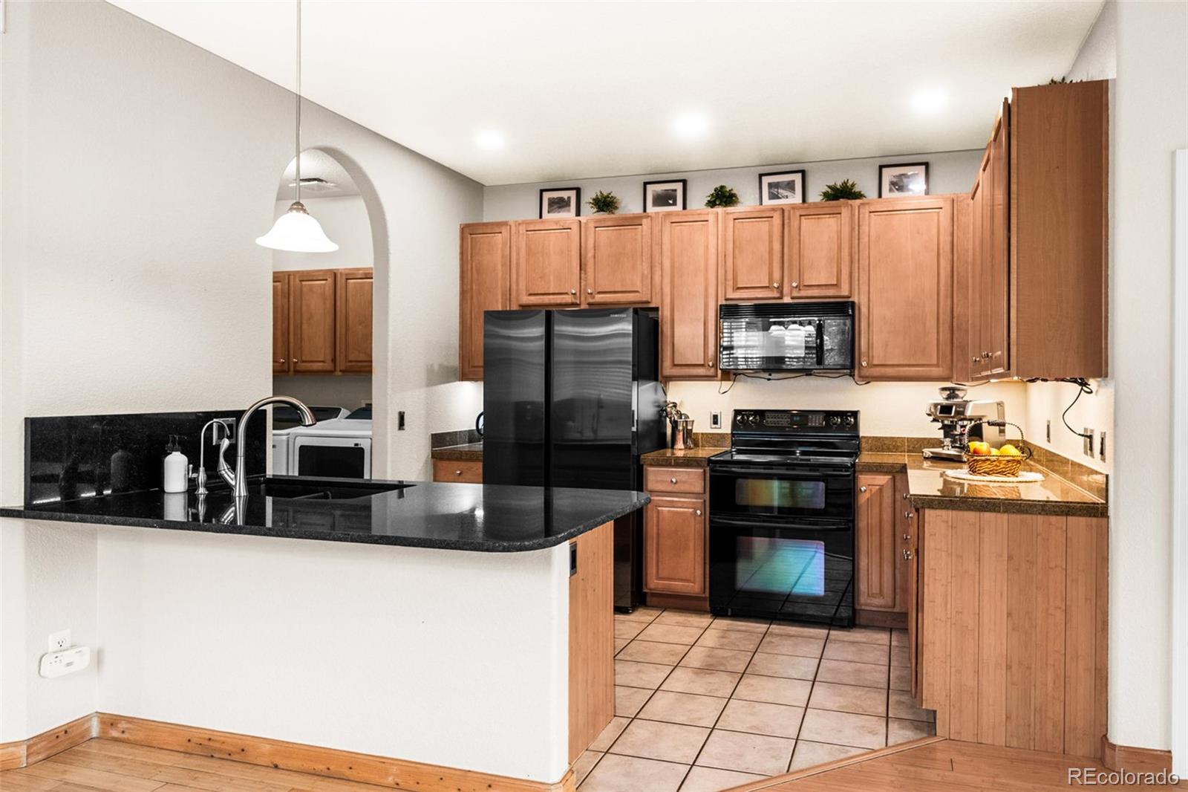
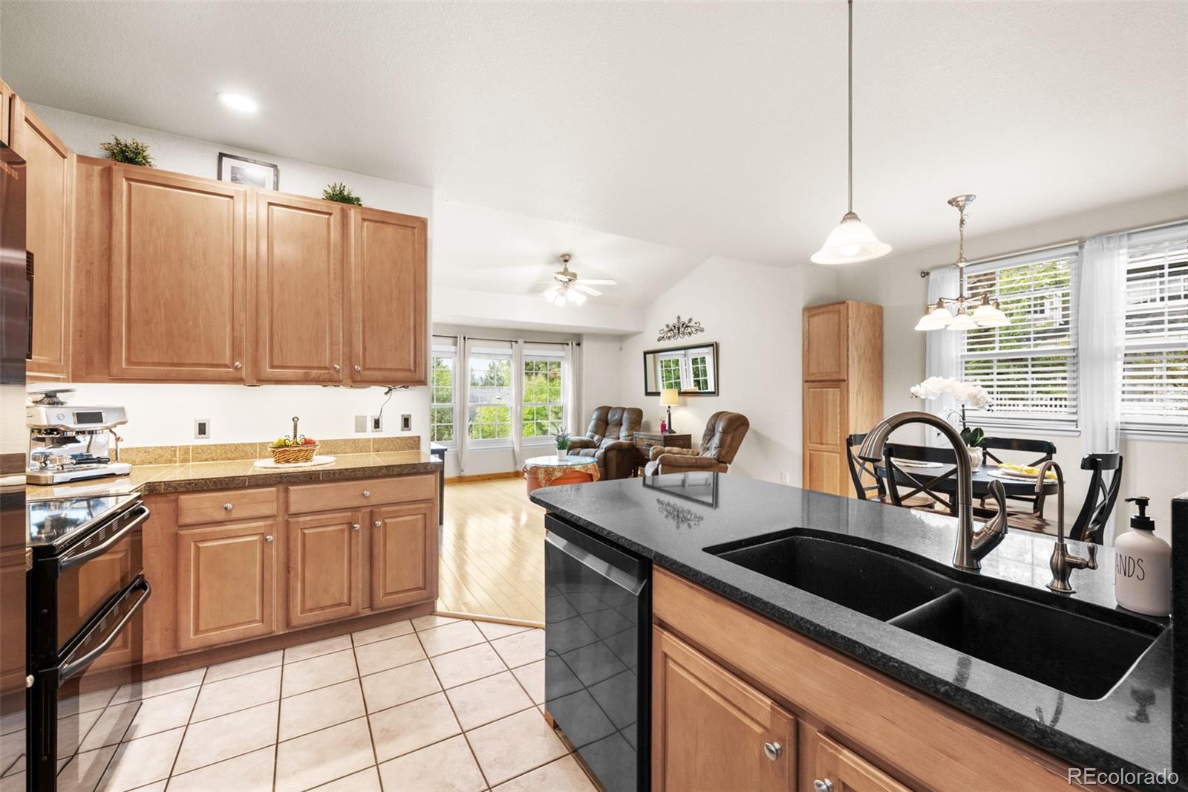
***SUPER LOCATION***This END Positioned RANCH w/WALK-OUT Basement BACKS TO GREENBELT and Opens Right Up to Meandering Paved PATHS in THRAEMOOR IN THE PARK - Nestled Beside Peak View Park’s 60 Acres OPEN SPACE & Trails. This Bright & Spacious Home is Perched Up on a Prime Corner Lot Providing a Sense of Openness & Views with a Glimpse of PIKES PEAK in the Distance. Enjoy DUAL PRIMARY SUITES (Main Level (w/gas fireplace) + Large Lower Level Suite)*Main Level Laundry Room*a Large Open KITCHEN w/GRANITE Countertops, Large Peninsula ISLAND Elegant Appliances (Newer Refrigerator & Dishwasher + Reverse Osmosis Water Filter System)*Elegant BAMBOO Wood Floors and PREMIUM UPGRADED WINDOWS. Other Features Include: Large Lower Level Rec Room*Abundant LED Lighting*Raised Paneled Doors and Brushed Nickel Hardware. Complete with a Large FINISHED 2-Car GARAGE, Wrap-Around Entry Deck, Large Rear PATIO*Abundant Guest Parking and Loads of Mature Trees and Shrubs. Located in Coveted Thraemoor In The Park next to PEAK VIEW PARK and Walking Distance to Scenic Ward Reservoir. About 10 Minutes to Belmar's 80+ Shops and Restaurants and About 15-20 Minutes to Downtown and Red Rocks Amphitheater! (Source: Good maps). Showings Start Saturday 9/26.

Save
Ask
Tour
Hide
Share
Listing Snapshot
Price 
$549,900
Days On Site 
1 Day
Bedrooms 
2
Inside Area (SqFt) 
1,931 sqft
Total Baths 
3
Full Baths 
2
Partial Baths 
1
Lot Size 
0.04 Acres
Year Built 
2008
MLS® Number 
5802167
Status 
Active
Property Tax 
$3,266
HOA/Condo/Coop Fees 
$404 monthly
Sq Ft Source 
Public Records
Friends & Family
Recent Activity
yesterdayListing updated with changes from the MLS®
yesterdayListing first seen on site
General Features
Acres 
0.04
Attached Garage 
Yes
Foundation 
Slab
Garage 
Yes
Garage Spaces 
2
Levels 
One
Parking 
Attached
Parking Spaces 
2
Property Condition 
Updated/Remodeled
Property Sub Type 
Townhouse
Security 
Carbon Monoxide Detector(s)Smoke Detector(s)
Sewer 
Public Sewer
SqFt Above 
1029
SqFt Below 
902
SqFt Total 
1931
Style 
Urban Contemporary
Utilities 
Natural Gas AvailableElectricity ConnectedNatural Gas Connected
Water Source 
Public
Interior Features
Appliances 
DishwasherDisposalDryerMicrowaveOvenRangeRefrigeratorWasher
Basement 
FinishedWalk-Out Access
Cooling 
Ceiling Fan(s)Central Air
Fireplace 
Yes
Fireplace Features 
Master BedroomGas
Fireplaces 
1
Flooring 
CarpetTileVinylWood
Heating 
Forced Air
Interior 
Built-in FeaturesCeiling Fan(s)Eat-in KitchenGranite CountersKitchen IslandOpen FloorplanPantryVaulted Ceiling(s)Walk-In Closet(s)
Main Level Bedrooms 
1
Window Features 
Double Pane WindowsWindow Coverings
Bathroom Full 
Level - Main
Bathroom Half 
Level - Main
Bedroom 
Level - Basement
Dining Room 
Level - Main
Family Room 
Level - Basement
Kitchen 
Level - Main
Laundry 
Level - Main
Save
Ask
Tour
Hide
Share
Exterior Features
Construction Details 
FrameStoneWood Siding
Lot Features 
Corner LotGreenbelt
Patio And Porch 
DeckPatio
Roof 
Composition
View 
Mountain(s)
Waterview 
Mountain(s)
Windows/Doors 
Double Pane WindowsWindow Coverings
Community Features
Association Fee 
$404.0
Association Fee Frequency 
Monthly
School District 
Jefferson County R-1
Financing Terms Available 
CashConventionalFHAVA Loan
Roads 
Paved
Schools
School District
Jefferson County R-1
Elementary School
Westgate
Middle School
Carmody
High School
Bear Creek
Listing courtesy of Keller Williams Advantage Realty LLC tim@timwadehomes.com


The content relating to real estate for sale in this Web site comes in part from the Internet Data eXchange ("IDX") program of METROLIST, INC., DBA RECOLORADO real estate listings held by brokers other than Keller Williams Advantage Realty LLC are marked with the IDX Logo. This information is being provided for the consumers' personal, non-commercial use and may not be used for any other purpose. All information subject to change and should be independently verified.

Neighborhood & Commute
Source: Walkscore
Disclosure: Community information and market data powered by Constellation Data Labs. Information is deemed reliable but not guaranteed.
Save
Ask
Tour
Hide
Share