Ready to Make Your Move?
Text or Call David and Tom
720-408-7409


Save
Ask
Tour
Hide
Share
$689,900
55 Days On Site

6034 N Nepal Street
Aurora, CO 80019

For Sale|Single Family Residence|Active
3
Beds
4
Total Baths
1
Full Bath
3
Partial Baths
2,850
SqFt
$242
/SqFt
2021
Built
Subdivision:
Painted Prairie
County:
Adams
Call Now: 720.408.7409
Is this the listing for you? We can help make it yours.
720.408.7409
6034 N Nepal Street6034 N Nepal Street6034 N Nepal Street6034 N Nepal Street
Save
Ask
Tour
Hide
Share

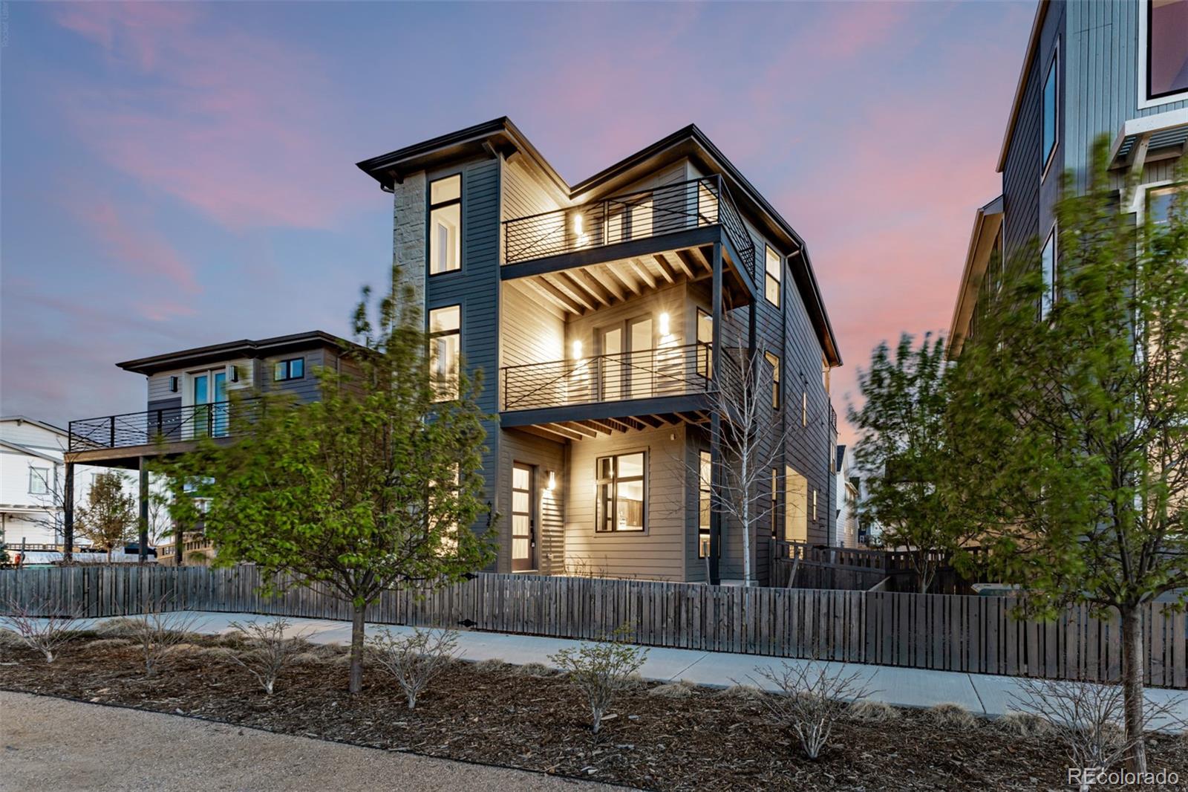
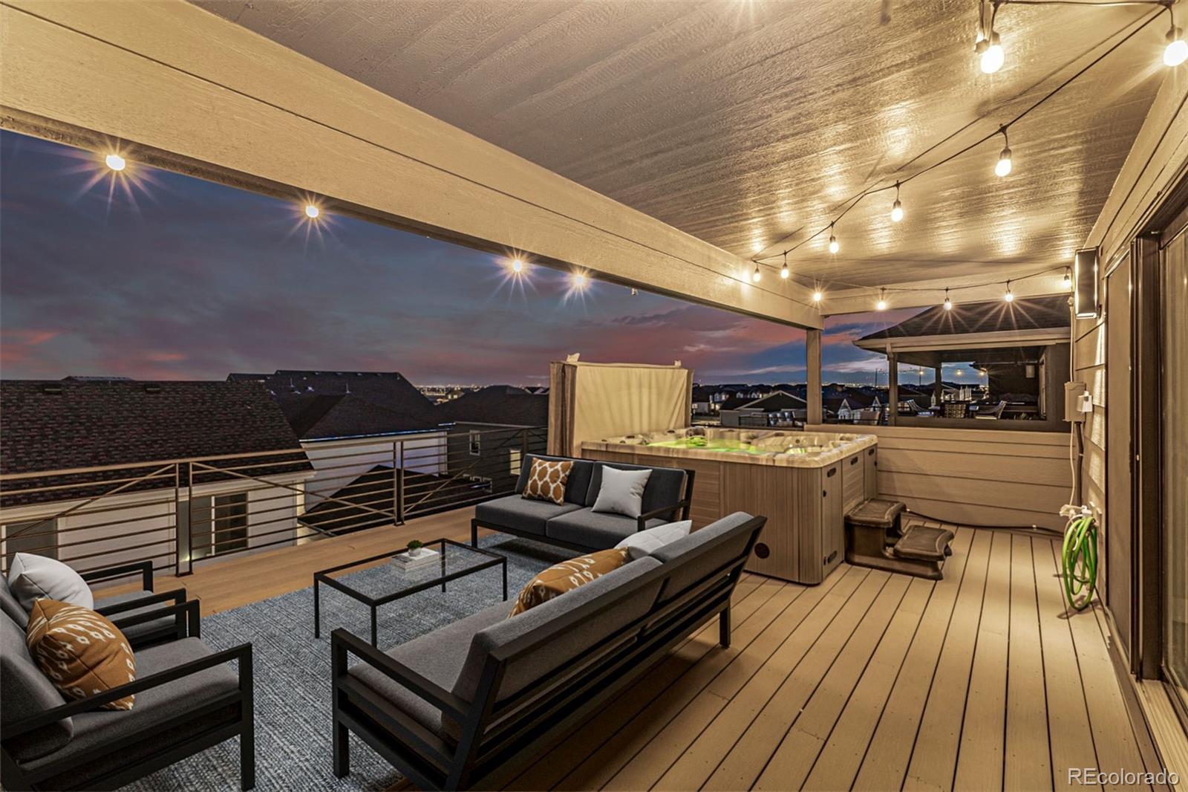
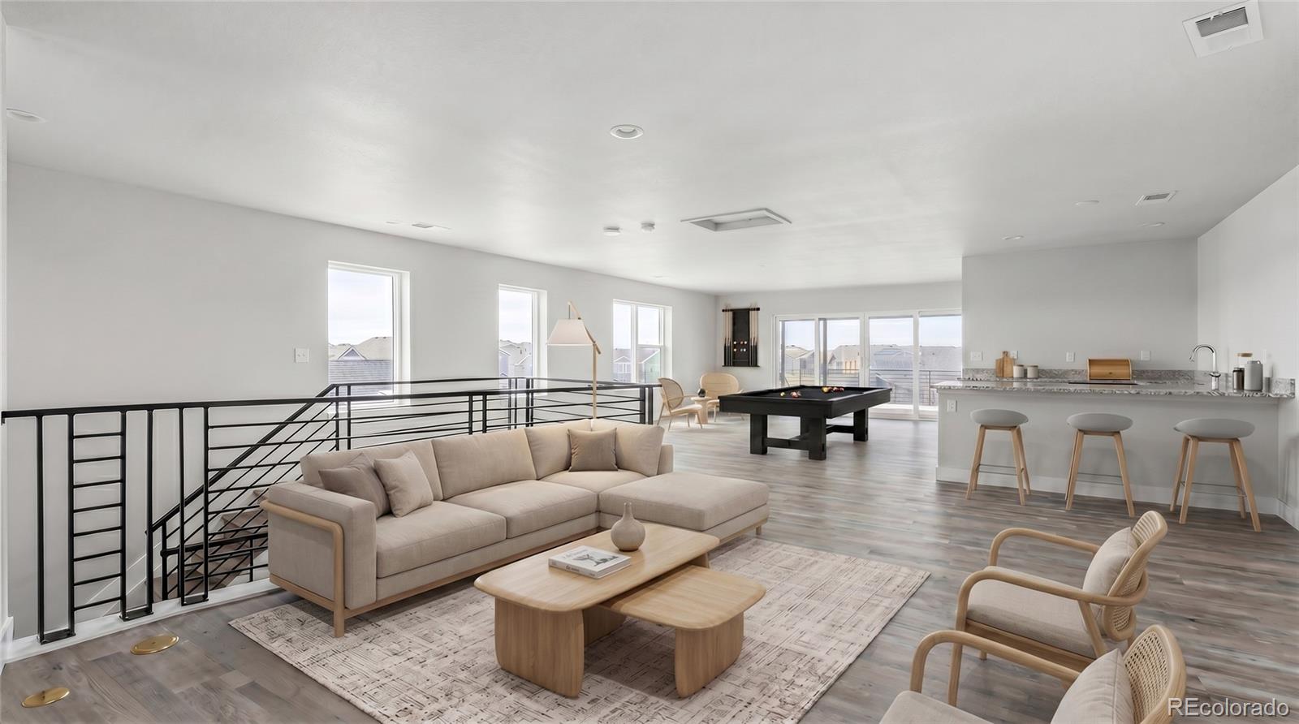
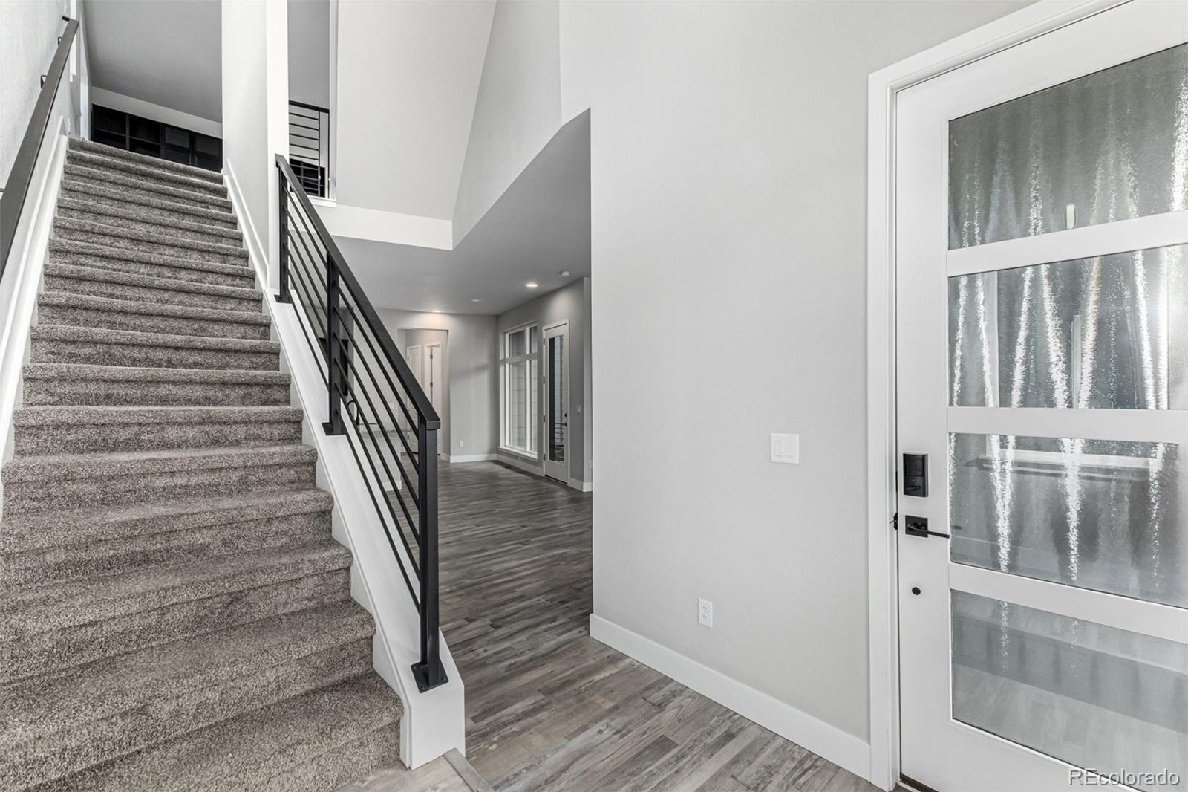
Experience elevated living in this stunning Painted Prairie home, highlighted by an incredible rooftop deck with a private hot tub and breathtaking panoramic views of downtown and the mountains. Whether you’re hosting unforgettable gatherings or enjoying a quiet evening under the Colorado sky, this one-of-a-kind outdoor space is truly the centerpiece of the home. Inside, this beautifully designed 3-bedroom, 4-bath residence offers three spacious levels of modern living. The main floor welcomes you with an open-concept layout, featuring expansive dining and living areas filled with natural light, stylish wood-look flooring, and a clean, contemporary palette. The gourmet kitchen is a standout, complete with granite countertops, stainless steel appliances, a large center island with seating, abundant cabinetry with crown molding, and a walk-in pantry—perfect for everyday living and entertaining. Upstairs, you’ll find a versatile loft space along with two additional bedrooms, offering flexibility for family, guests, or a home office. The primary suite serves as a private retreat with its own balcony, a generous walk-in closet, and a beautifully appointed en-suite bath featuring dual vanities. The third level adds even more functionality with a spacious family room and elegant wet bar, creating the perfect game room or hangout space that seamlessly connects to the rooftop deck for effortless indoor-outdoor entertaining. Additional features include charming curb appeal with stone accents, a welcoming front porch, a 2-car rear-entry garage, and an unfinished basement ready for your personal touch or extra storage. This home offers a rare combination of style, space, and exceptional indoor-outdoor living—don’t miss your opportunity to make it yours!

Save
Ask
Tour
Hide
Share
Listing Snapshot
Price 
$689,900
Days On Site 
55 Days
Bedrooms 
3
Inside Area (SqFt) 
2,850 sqft
Total Baths 
4
Full Baths 
1
Partial Baths 
3
Lot Size 
0.08 Acres
Year Built 
2021
MLS® Number 
5796355
Status 
Active
Property Tax 
$9,116
HOA/Condo/Coop Fees 
$175.67 monthly
Sq Ft Source 
Public Records
Friends & Family
Recent Activity
a week agoListing updated with changes from the MLS®
2 months agoListing first seen on site
General Features
Acres 
0.08
Attached Garage 
Yes
Direction Faces 
South
Foundation 
Slab
Garage 
Yes
Garage Spaces 
2
Green Energy Efficient 
AppliancesInsulationLightingWater Heater
Levels 
Three Or More
Parking 
Attached
Parking Spaces 
2
Property Sub Type 
Single Family Residence
Security 
Carbon Monoxide Detector(s)Smoke Detector(s)
Sewer 
Public Sewer
SqFt Above 
2850
SqFt Total 
3694
Style 
Contemporary
Utilities 
Cable AvailableElectricity AvailableNatural Gas AvailablePhone Available
Water Source 
Public
Interior Features
Appliances 
CooktopDishwasherDisposalDryerMicrowaveOvenRange HoodRefrigeratorTankless Water HeaterWasher
Basement 
Bath/StubbedFullInterior EntrySump PumpUnfinished
Cooling 
Central Air
Flooring 
CarpetConcreteTileVinyl
Heating 
Forced Air
Interior 
Built-in FeaturesEat-in KitchenGranite CountersHigh CeilingsHigh Speed InternetKitchen IslandPantryWalk-In Closet(s)Wet Bar
Laundry Features 
In Unit
Spa 
Yes
Window Features 
Double Pane Windows
Bathroom Full 
Dimensions - 10 x 5Level - UpperDescription - Shower & Tub Combo
Bathroom Half 
Dimensions - 9 x 6Level - UpperDescription - Powder Room
Bathroom One Quarter 
Dimensions - 7 x 6Level - MainDescription - Pedestal Sink
Bathroom Three Quarter 
Dimensions - 14 x 11Level - UpperDescription - Dual Sinks
Bedroom 
Dimensions - 16 x 13Level - UpperDescription - Walk-in Closet
Dining Room 
Level - MainDescription - Eat-in Kitchen
Family Room 
Dimensions - 44 x 25Level - UpperDescription - Wet Bar
Kitchen 
Dimensions - 16 x 20Level - MainDescription - Granite Counters
Laundry 
Dimensions - 8 x 6Level - UpperDescription - Laundry Room
Living Room 
Dimensions - 14 x 19Level - MainDescription - Wood-look Flooring
Loft 
Dimensions - 14 x 18Level - UpperDescription - Carpeted
Utility Room 
Level - BasementDescription - Unfinished Basement
Save
Ask
Tour
Hide
Share
Exterior Features
Construction Details 
FrameStoneWood Siding
Exterior 
BalconyPrivate YardRain Gutters
Fencing 
FencedFull
Lot Features 
Level
Patio And Porch 
CoveredDeckFront Porch
Roof 
Composition
Spa 
Yes
View 
CityMountain(s)
Waterview 
CityMountain(s)
Windows/Doors 
Double Pane Windows
Community Features
Association Amenities 
ParkParking
Association Fee 
$2108.0
Association Fee Frequency 
Annually
Additional Association Fee Frequency 
Monthly
School District 
Adams-Arapahoe 28J
Financing Terms Available 
CashConventionalFHAVA Loan
Roads 
Paved
Schools
School District
Adams-Arapahoe 28J
Elementary School
Aurora Academy Charter School
Middle School
Aurora Highlands
High School
Vista Peak
Listing courtesy of Serhant Colorado LLC LRose@valorsells.com


The content relating to real estate for sale in this Web site comes in part from the Internet Data eXchange ("IDX") program of METROLIST, INC., DBA RECOLORADO real estate listings held by brokers other than Serhant Colorado LLC are marked with the IDX Logo. This information is being provided for the consumers' personal, non-commercial use and may not be used for any other purpose. All information subject to change and should be independently verified.

Neighborhood & Commute
Source: Walkscore
Disclosure: Community information and market data powered by Constellation Data Labs. Information is deemed reliable but not guaranteed.
Save
Ask
Tour
Hide
Share