Ready to Make Your Move?
Text or Call David and Tom
720-408-7409


Save
Ask
Tour
Hide
Share
$5,750,000
New Listing

2550 Cherryridge Road
Cherry Hills Village, CO 80113

Single Family Residence|Coming Soon
5
Beds
7
Total Baths
2
Full Baths
5
Partial Baths
7,347
SqFt
$783
/SqFt
2017
Built
Subdivision:
Cherry Hills Village
County:
Arapahoe
Call Now: 720.408.7409
Is this the listing for you? We can help make it yours.
720.408.7409
2550 Cherryridge Road2550 Cherryridge Road
Save
Ask
Tour
Hide
Share

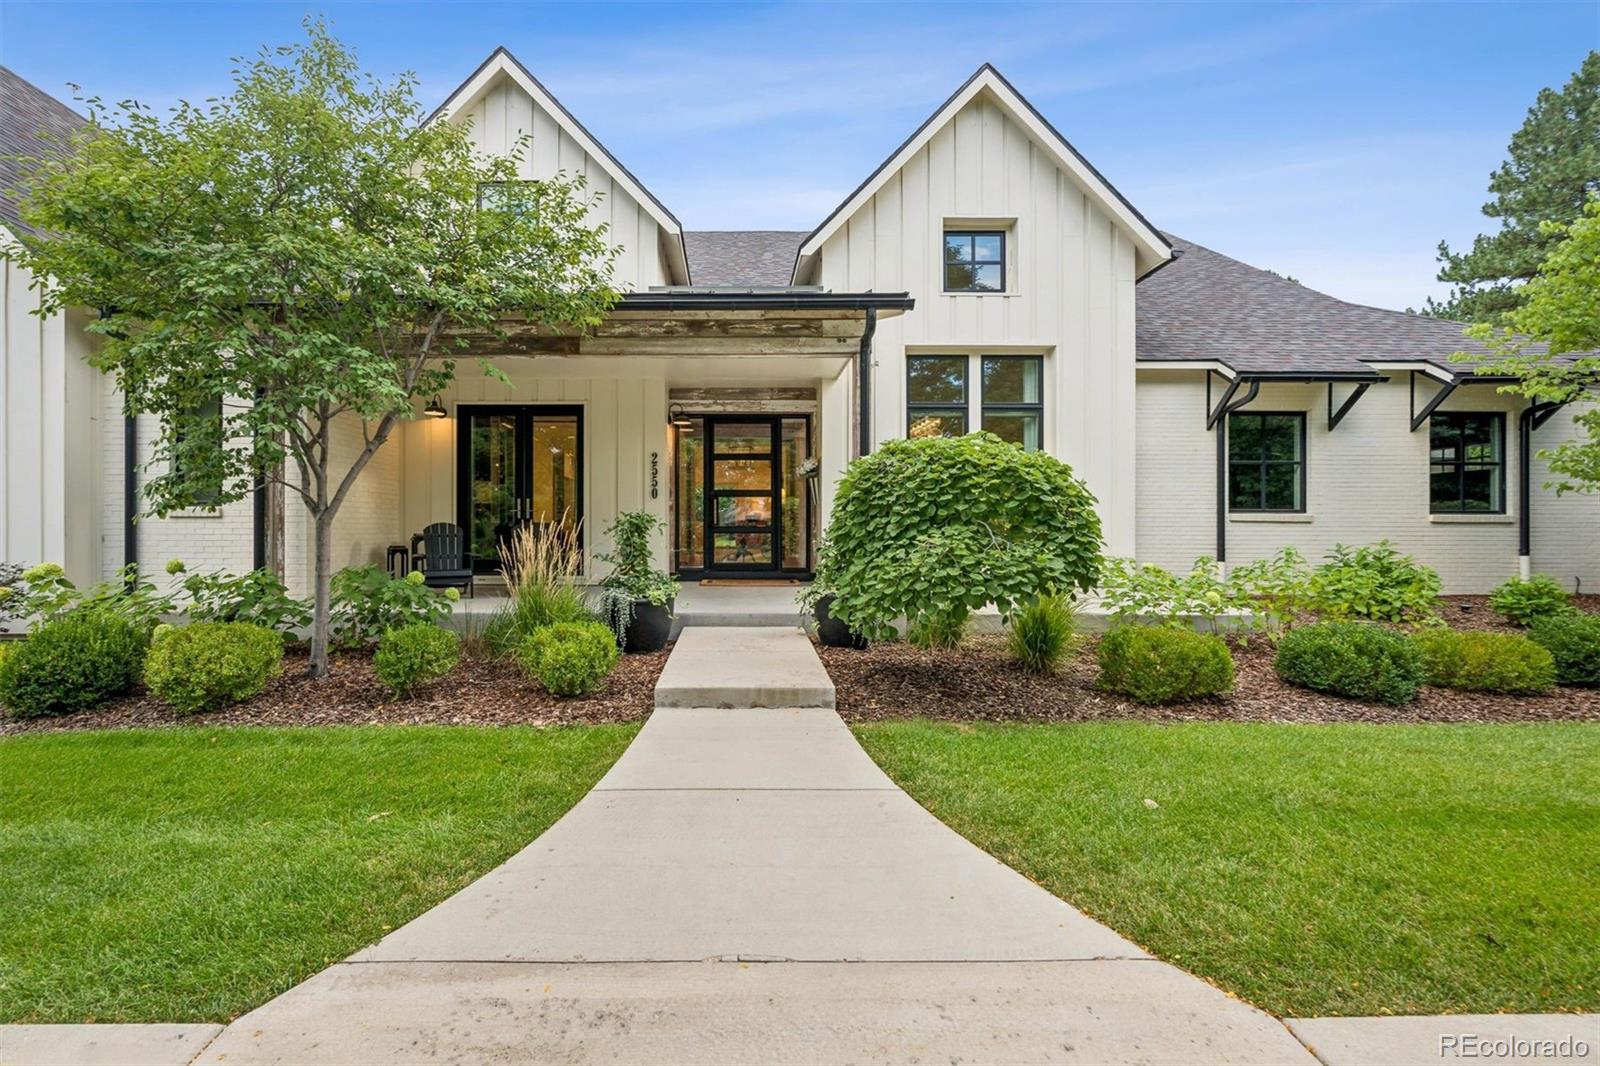
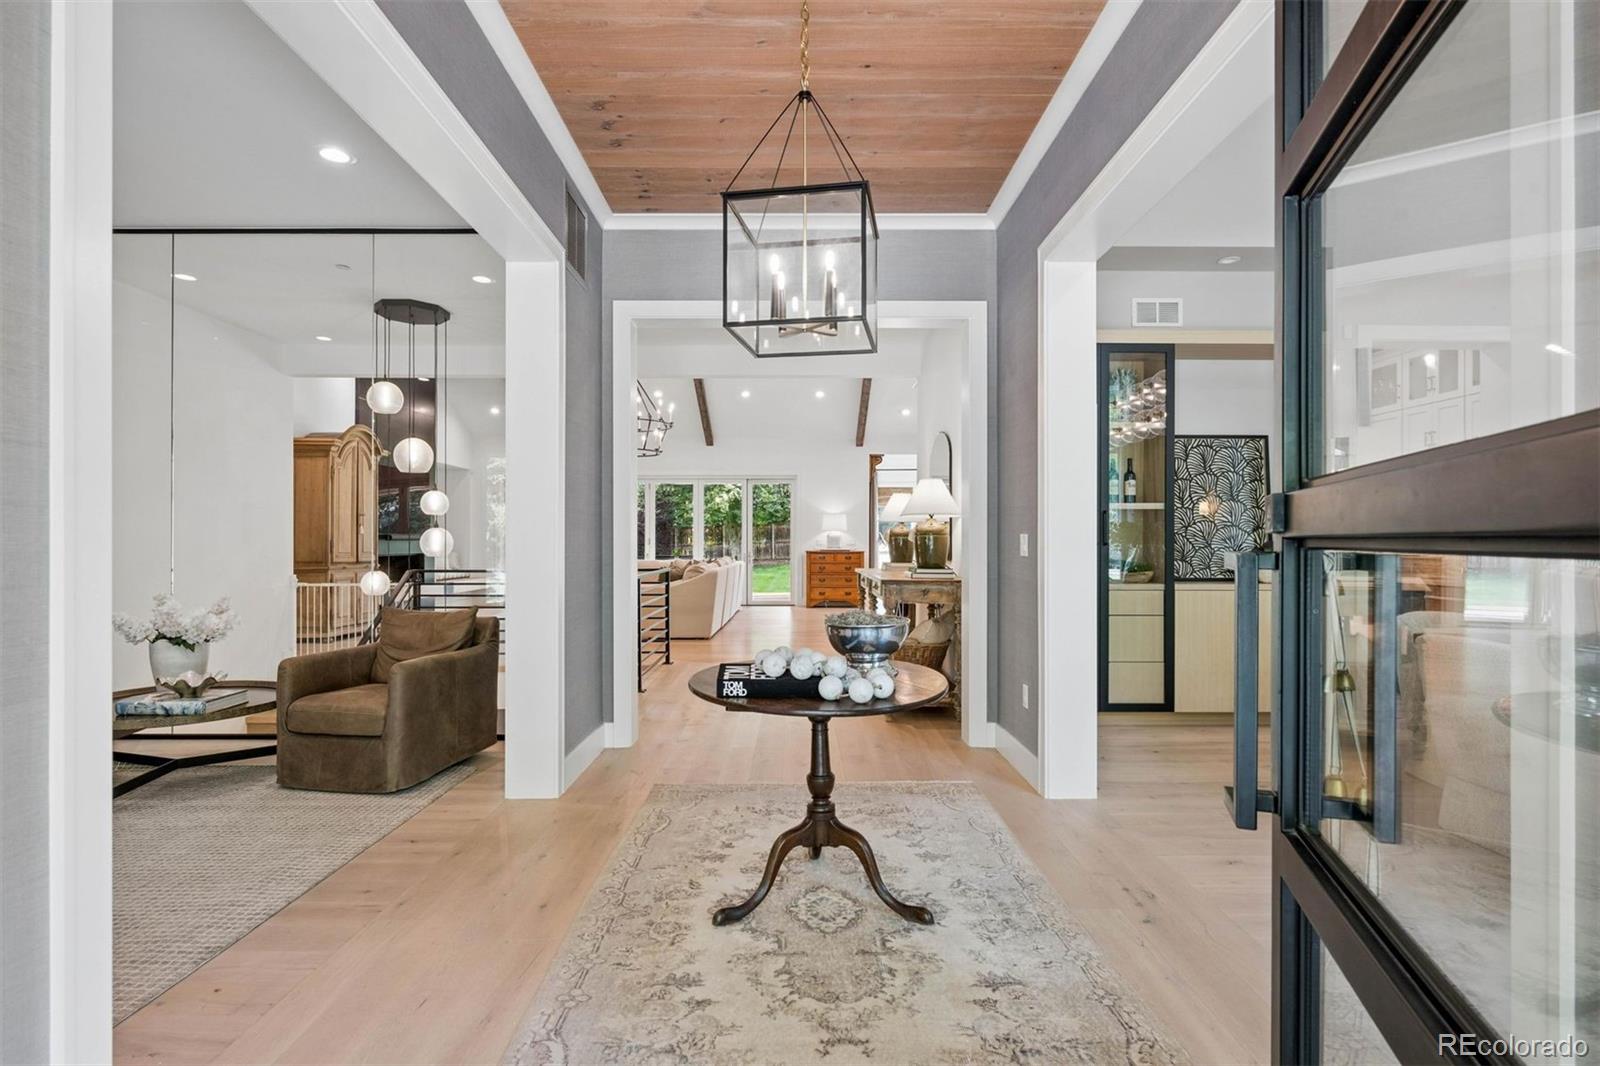
Completely rebuilt in 2017, this single-story modern masterpiece sits on a spacious one-acre site in Cherry Hills Village — a rare find in a market where main-floor living of this caliber seldom comes available. Vaulted ceilings and walls of south-facing windows flood the open floor plan with light and frame the landscape beyond, balancing form and function at every turn. A neutral palette showcases contemporary finishes, impeccable build quality and meticulous detail. The open living and dining space is anchored by extensive custom built-ins, high-end appliances and bespoke materials. Private bedroom suites live as lavish retreats, each paired with a spa-caliber bath finished in extensive stonework. Multiple gathering spaces, a custom bar, home screening room, expansive covered deck, separate outdoor kitchen and butler's pantry make entertaining effortless. All on one level, with nothing left to do. enclaves just east of University Boulevard, this address offers a rare combination of privacy and walkability. Cherry Hills Village Elementary sits a short walk away on East Quincy Avenue, and the High Line Canal Trail — 71 miles of soft-surface path winding beneath a mature cottonwood canopy — is reachable on foot for morning runs, dog walks and rides. Winding lanes without sidewalks or streetlights, generous lot sizes, equestrian trails and open sightlines define the Village's semi-rural character, all within Cherry Creek School District 5. Downtown Denver, Cherry Creek North shopping and dining, and the Denver Tech Center are each roughly fifteen minutes away, with Cherry Hills Country Club and Kent Denver School close at hand.

Save
Ask
Tour
Hide
Share
Listing Snapshot
Price 
$5,750,000
Days On Site 
0 Days
Bedrooms 
5
Inside Area (SqFt) 
7,347 sqft
Total Baths 
7
Full Baths 
2
Partial Baths 
5
Lot Size 
0.99 Acres
Year Built 
2017
MLS® Number 
5790247
Status 
Coming Soon
Property Tax 
$36,960
HOA/Condo/Coop Fees 
$20.83 monthly
Sq Ft Source 
N/A
Friends & Family
Recent Activity
5 hours agoListing updated with changes from the MLS®
5 hours agoListing first seen on site
General Features
Acres 
0.99
Attached Garage 
Yes
Direction Faces 
North
Garage 
Yes
Garage Spaces 
4
Levels 
One
Parking 
Attached
Parking Spaces 
4
Pets 
Cats OKDogs OK
Property Condition 
Updated/Remodeled
Property Sub Type 
Single Family Residence
Security 
Carbon Monoxide Detector(s)Security System
Sewer 
Public Sewer
SqFt Above 
5034
SqFt Below 
2313
SqFt Total 
8511
Style 
Rustic
Water Source 
Public
Interior Features
Appliances 
Bar FridgeDishwasherDisposalDouble OvenDryerMicrowaveRangeRange HoodRefrigeratorWarming DrawerWasher
Basement 
Crawl SpaceFinishedFull
Cooling 
Central Air
Fireplace Features 
GasGreat Room
Flooring 
CarpetWood
Heating 
Forced Air
Interior 
Breakfast BarBuilt-in FeaturesEat-in KitchenEntrance FoyerHigh CeilingsKitchen IslandOpen FloorplanPantryWalk-In Closet(s)
Main Level Bedrooms 
4
Bathroom Full 
Level - MainDescription - Full Bath
Bathroom Half 
Level - BasementDescription - Lower level powder room
Bathroom Three Quarter 
Level - MainDescription - 3/4 Bath
Bedroom 
Dimensions - 18 x 14Level - MainDescription - Additonal bedroom with large closet and en-suite bathroom
Bonus Room 
Dimensions - 29 x 29Level - BasementDescription - Abundant storage/mechanical room
Dining Room 
Dimensions - 17 x 13Level - MainDescription - Formal dining area off of the entryway with wine display and adjacent wet-bar area
Exercise Room 
Dimensions - 20 x 13Level - BasementDescription - Lower level home gym with custom flooring, can be used as additional office
Game Room 
Dimensions - 28 x 22Level - BasementDescription - With state-of-the-art wet-bar, perfect for entertaining guests
Great Room 
Dimensions - 24 x 23Level - MainDescription - Spacious great room with cozy gas fireplace and direct access to private backyard
Kitchen 
Dimensions - 23 x 23Level - MainDescription - Eat-in kitchen with stainless steel appliances, extensive custom built-ins, and a butler's pantry
Laundry 
Dimensions - 13 x 9Level - MainDescription - Conveniently located laundry room with built-in cabinetry & utility sink directly accessible from master closet
Living Room 
Dimensions - 14 x 13Level - MainDescription - Sitting/living room creates opportunity for Mother-in-Law suite
Media Room 
Dimensions - 18 x 12Level - BasementDescription - Lover level custom media room with projector screen
Mud Room 
Dimensions - 13 x 9Level - MainDescription - With built-in shelving & storage, leading to one of the 2-car garages
Office 
Dimensions - 17 x 13Level - MainDescription - Home office with built-in shelving and floor-to-ceiling glass-paneled wall
Sun Room 
Dimensions - 13 x 12Level - MainDescription - Light-filled sun room/breakfast nook off of the kitchen
Save
Ask
Tour
Hide
Share
Exterior Features
Construction Details 
BrickFrameWood Siding
Exterior 
Dog RunGardenGas GrillLighting
Fencing 
FencedFull
Lot Features 
Level
Patio And Porch 
CoveredFront PorchPatio
Roof 
Composition
Community Features
Association Fee 
$250.0
Association Fee Frequency 
Annually
School District 
Cherry Creek 5
Financing Terms Available 
CashConventional
Roads 
Paved
Schools
School District
Cherry Creek 5
Elementary School
Cherry Hills Village
Middle School
West
High School
Cherry Creek
Listing courtesy of LIV Sotheby's International Realty annjkerr@gmail.com


The content relating to real estate for sale in this Web site comes in part from the Internet Data eXchange ("IDX") program of METROLIST, INC., DBA RECOLORADO real estate listings held by brokers other than LIV Sotheby's International Realty are marked with the IDX Logo. This information is being provided for the consumers' personal, non-commercial use and may not be used for any other purpose. All information subject to change and should be independently verified.

Neighborhood & Commute
Source: Walkscore
Disclosure: Community information and market data powered by Constellation Data Labs. Information is deemed reliable but not guaranteed.
Save
Ask
Tour
Hide
Share