Ready to Make Your Move?
Text or Call David and Tom
720-408-7409


Save
Ask
Tour
Hide
Share
$575,000
1 Day On Site

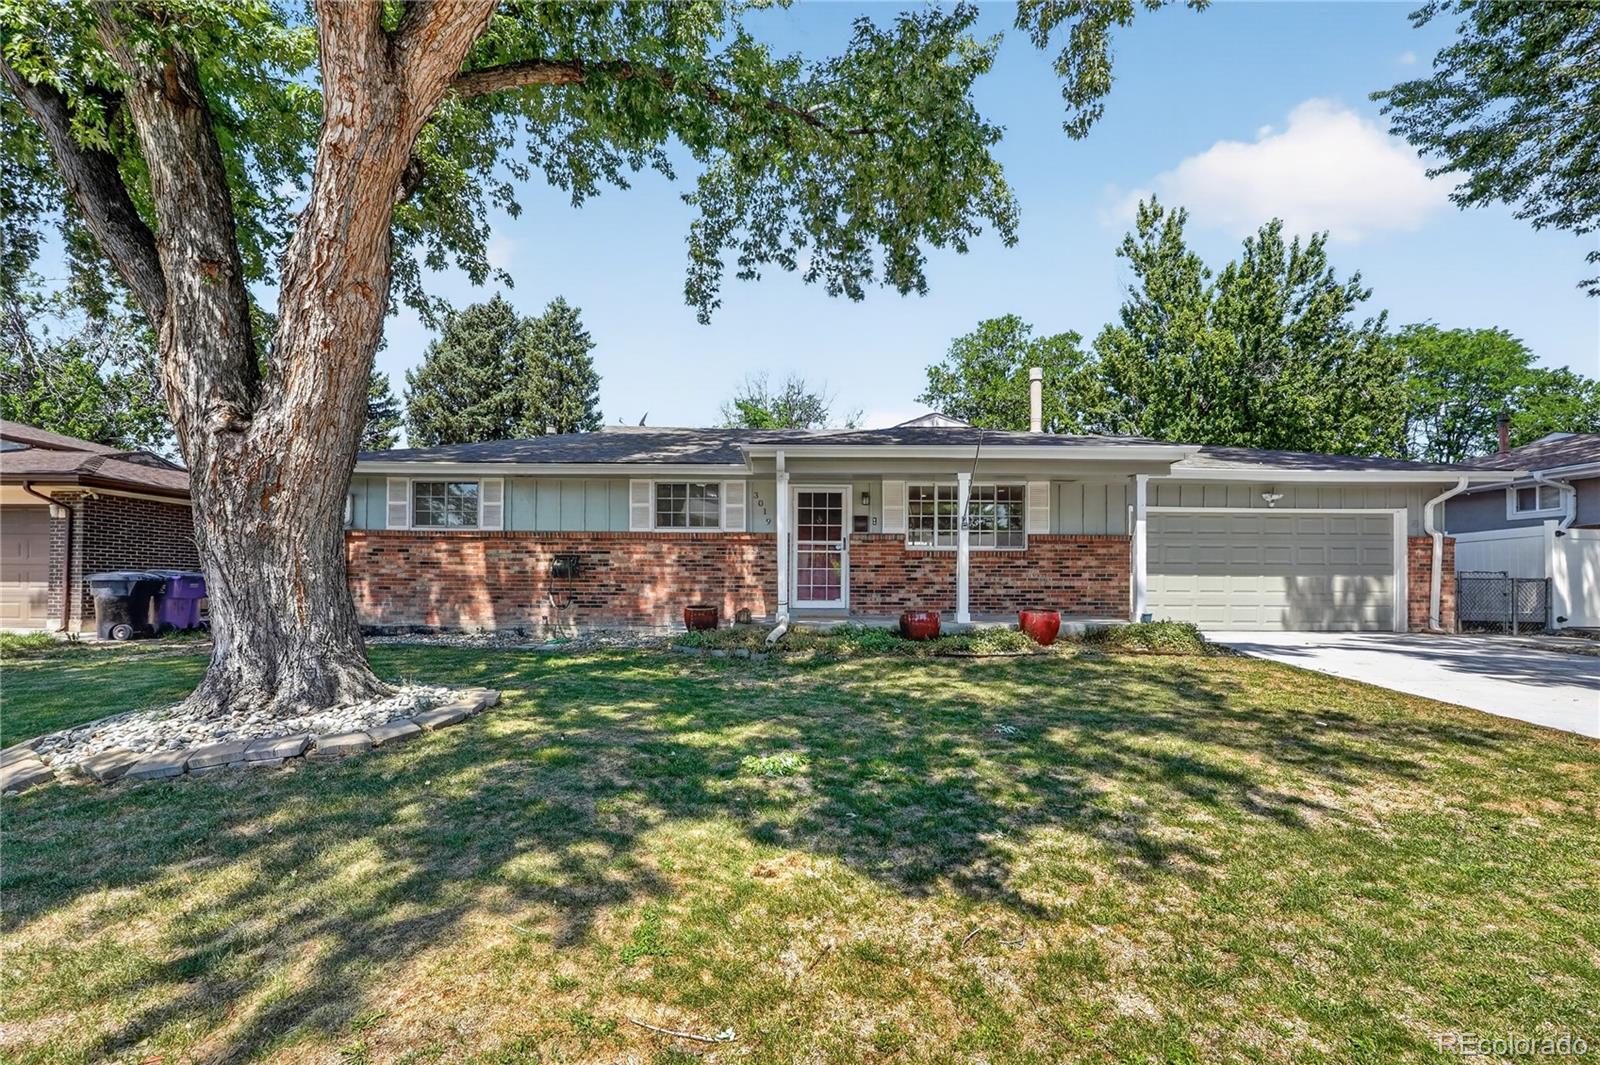
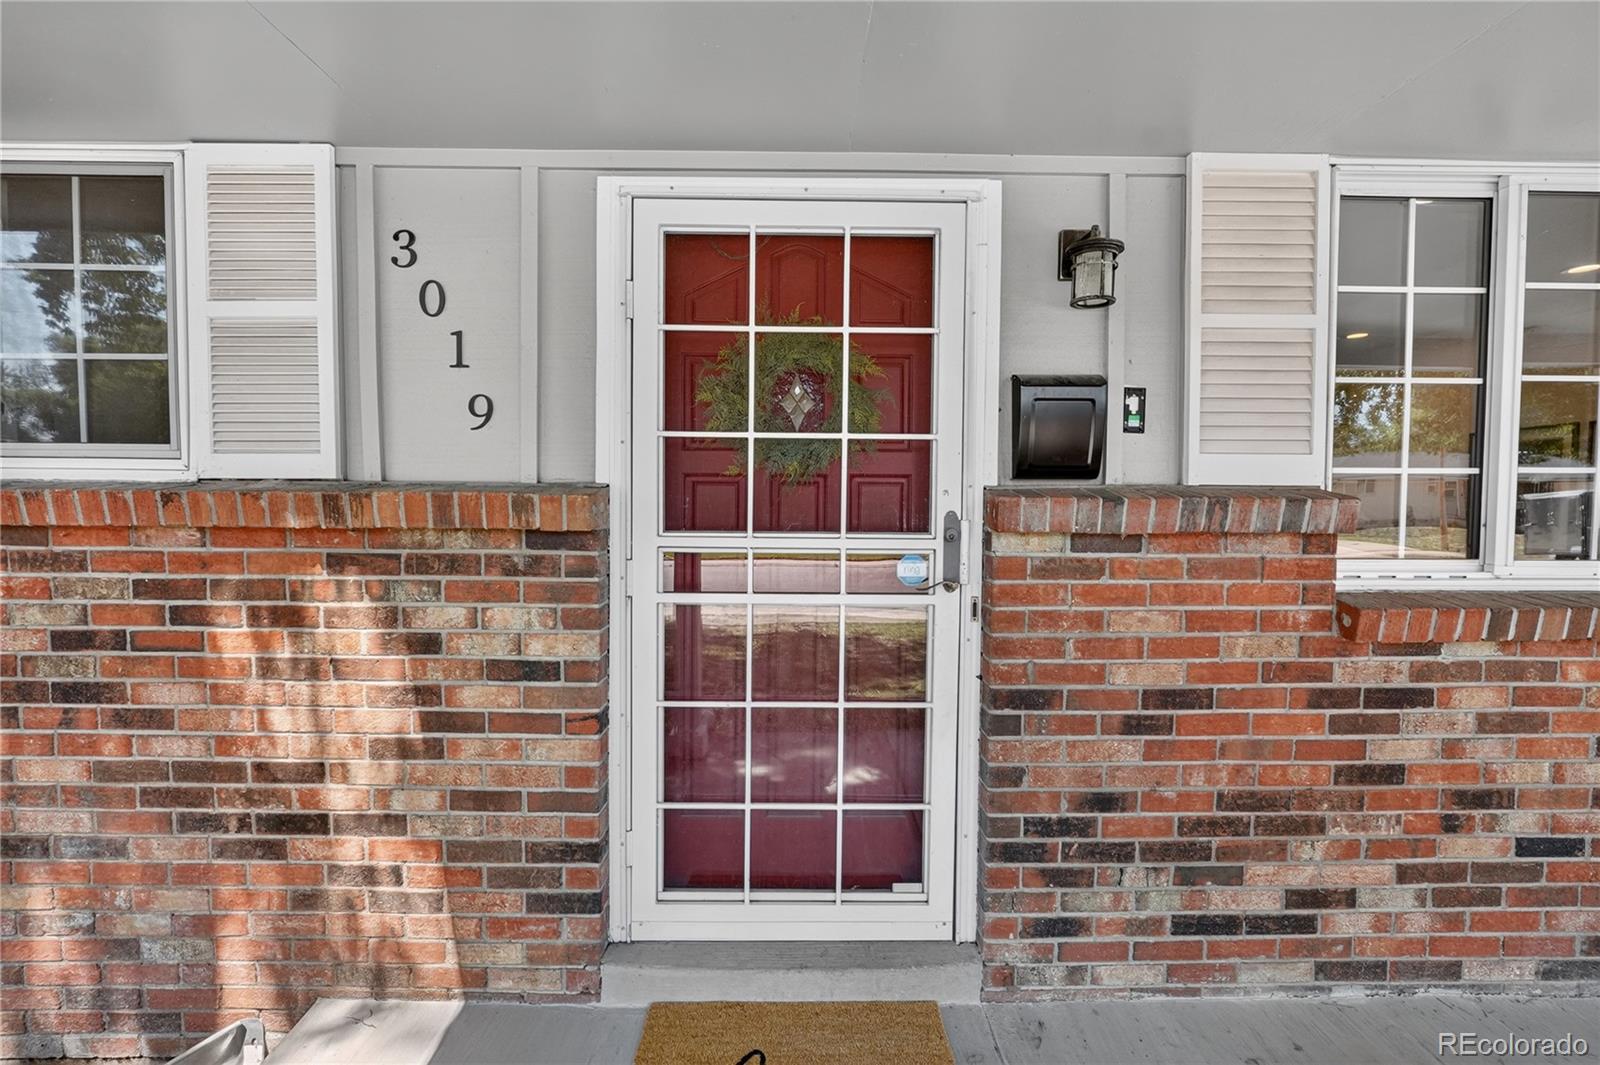
3019 S Eaton Street
Denver, CO 80227

For Sale|Single Family Residence|Active
4
Beds
2
Total Baths
2
Full Baths
2,180
SqFt
$264
/SqFt
1969
Built
Subdivision:
Bear Valley
County:
Denver
Call Now: 720.408.7409
Is this the listing for you? We can help make it yours.
720.408.7409
3019 S Eaton Street3019 S Eaton Street3019 S Eaton Street3019 S Eaton Street
Save
Ask
Tour
Hide
Share

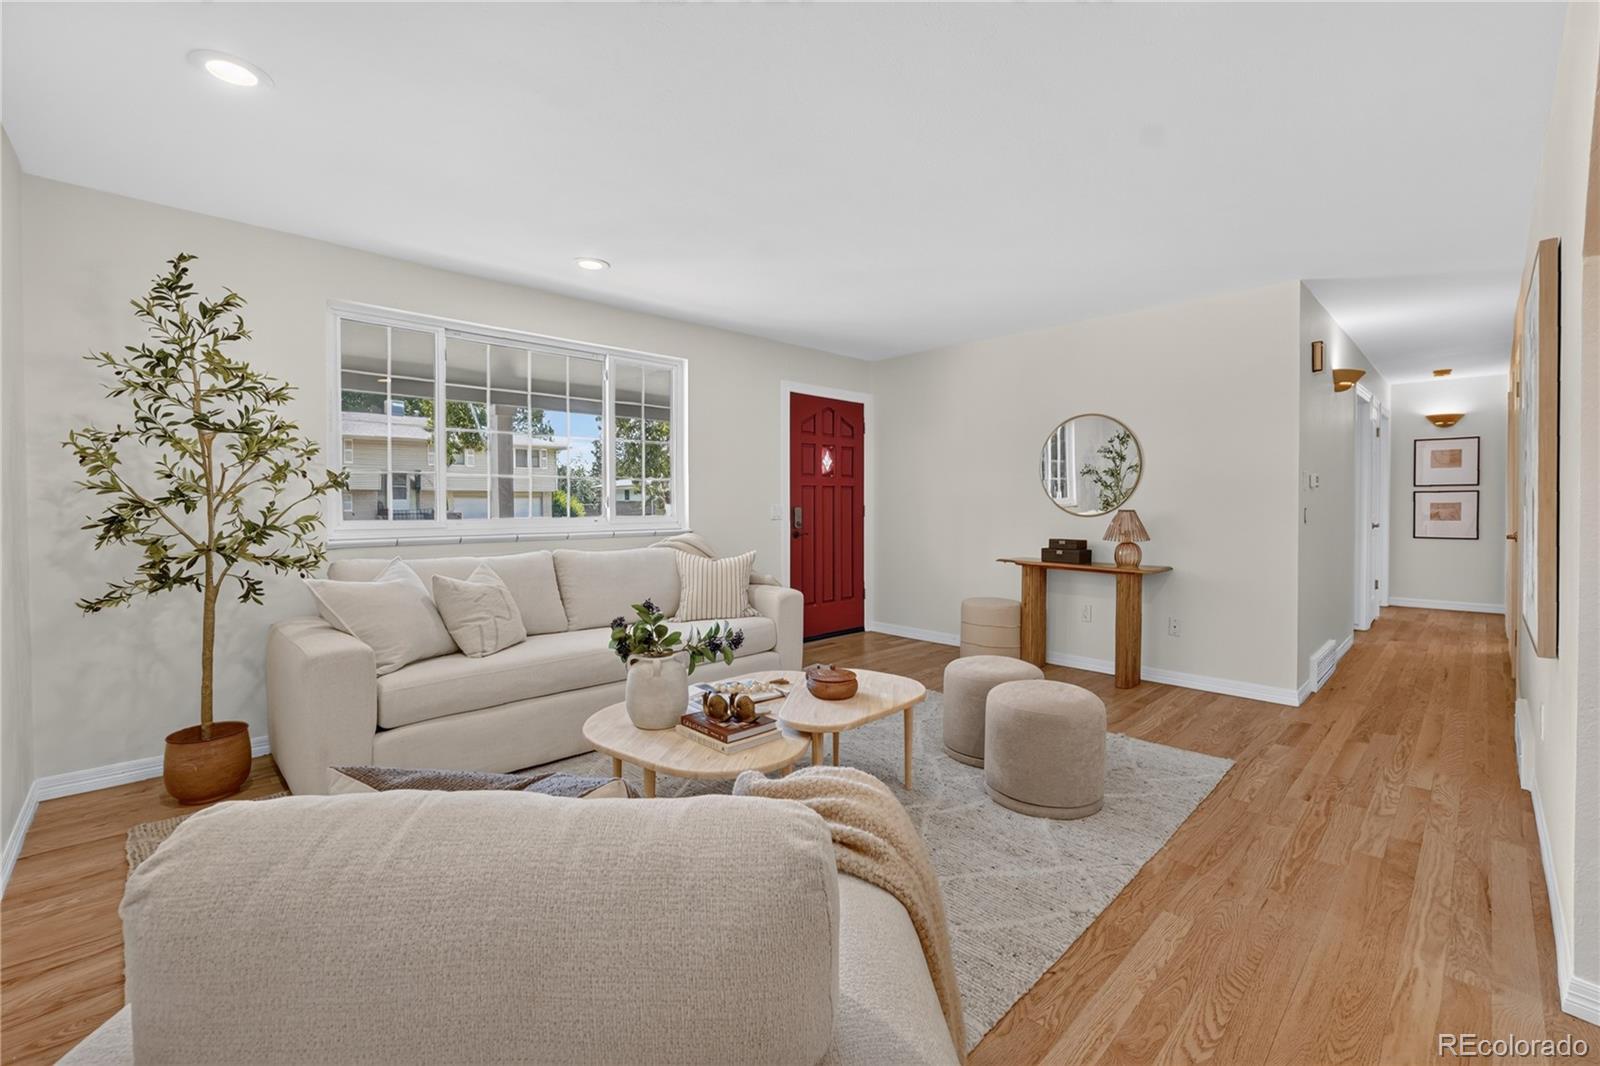
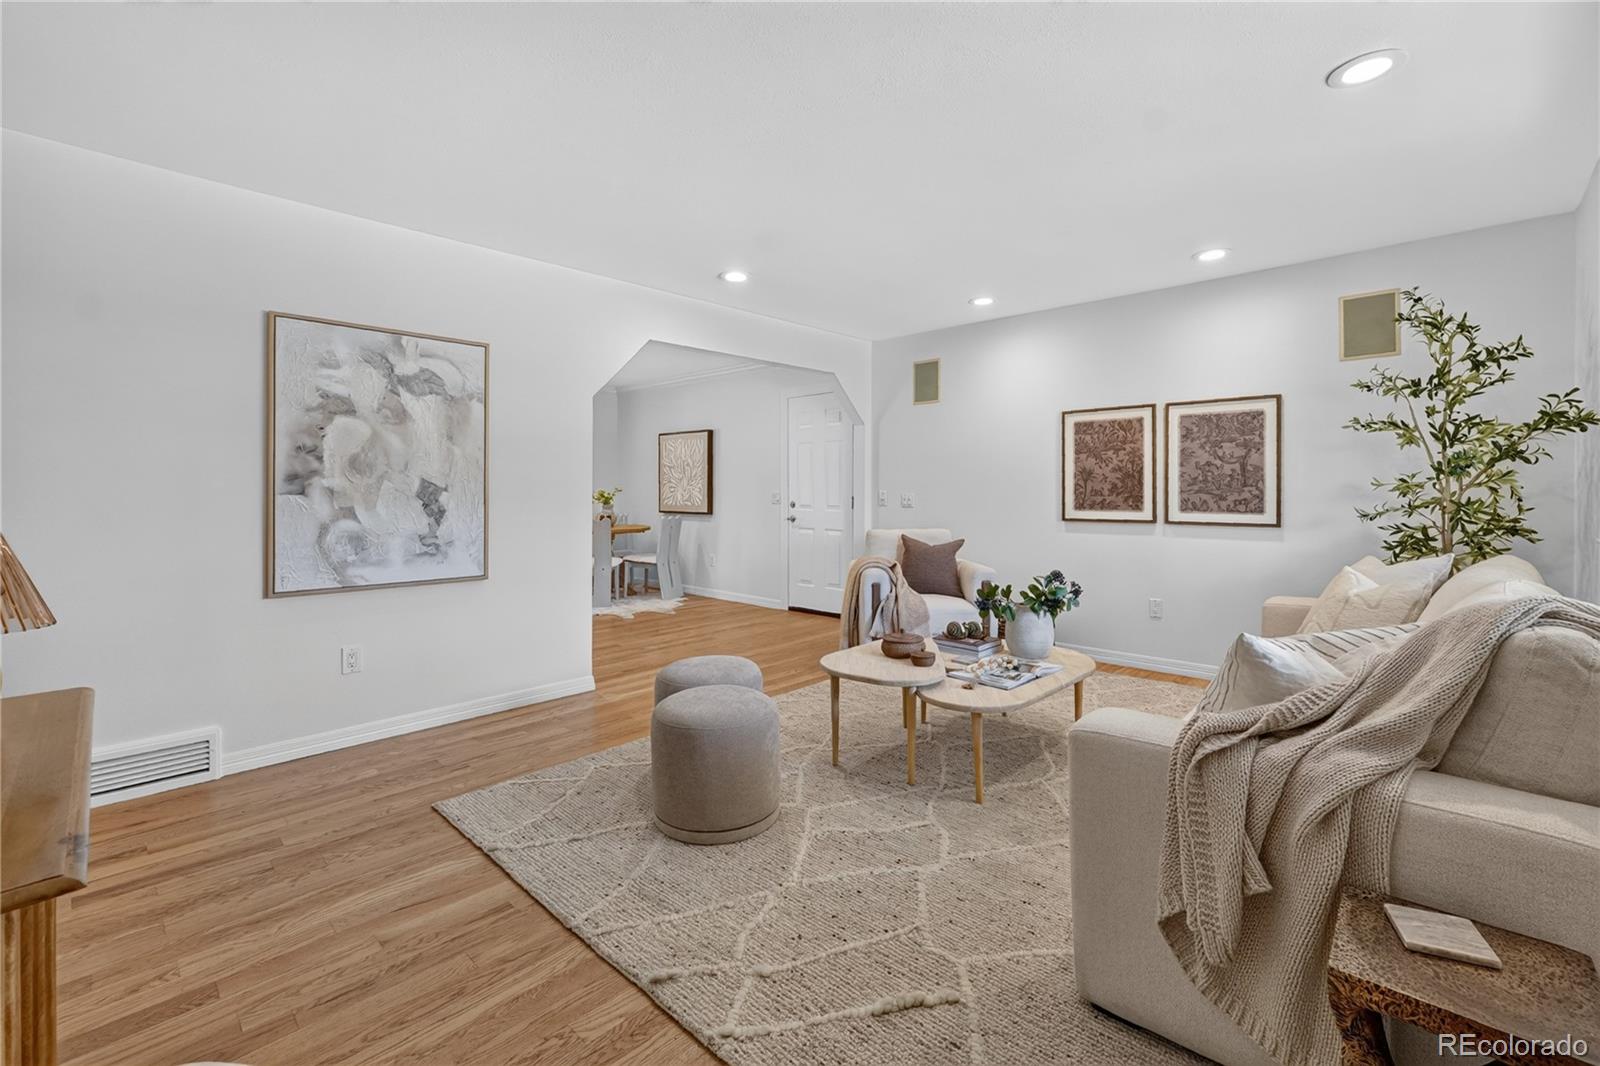
Ask about our $10,000 preferred lender incentive for rate buy-down or closing costs! This beautifully updated home features a chef’s kitchen with stainless steel appliances, custom cabinetry, double ovens, granite countertops, and a large center island—perfect for everyday living and entertaining. Original hardwood floors run throughout the main level, and the primary bathroom has been tastefully renovated. The finished basement offers a spacious family room with a gas fireplace and custom built-ins, a large non-conforming bedroom with an oversized walk-in closet, a laundry room, and a framed bathroom with rough-in plumbing ready for future expansion. Step outside to your private backyard retreat, complete with an expansive deck and patio, covered outdoor TV, gas fire pit, garden beds, and storage shed—ideal for relaxing or entertaining year-round. Conveniently located just north of Hampden and west of Sheridan, this home is minutes from shopping, dining, entertainment, downtown Denver, and the foothills. Rough in plumbing is ready to add 3rd bathroom to basement.

Save
Ask
Tour
Hide
Share
Listing Snapshot
Price 
$575,000
Days On Site 
1 Day
Bedrooms 
4
Inside Area (SqFt) 
2,180 sqft
Total Baths 
2
Full Baths 
2
Partial Baths 
N/A
Lot Size 
0.21 Acres
Year Built 
1969
MLS® Number 
5788286
Status 
Active
Property Tax 
$3,494
HOA/Condo/Coop Fees 
N/A
Sq Ft Source 
Public Records
Friends & Family
Recent Activity
yesterdayListing updated with changes from the MLS®
yesterdayListing first seen on site
General Features
Acres 
0.21
Attached Garage 
Yes
Garage 
Yes
Garage Spaces 
2
Levels 
One
Parking 
Attached
Parking Spaces 
2
Property Sub Type 
Single Family Residence
Sewer 
Public Sewer
SqFt Above 
1211
SqFt Below 
969
SqFt Total 
2422
Zoning 
S-SU-F
Interior Features
Basement 
Finished
Cooling 
Central Air
Flooring 
Wood
Heating 
Floor Furnace
Main Level Bedrooms 
3
Bathroom Full 
Level - Main
Bedroom 
Level - Main
Dining Room 
Level - Main
Game Room 
Level - Basement
Kitchen 
Level - Main
Laundry 
Level - Basement
Living Room 
Level - Main
Save
Ask
Tour
Hide
Share
Exterior Features
Construction Details 
Brick
Lot Features 
Level
Roof 
Composition
Community Features
School District 
Denver 1
Financing Terms Available 
CashConventionalFHA
Schools
School District
Denver 1
Elementary School
Traylor Academy
Middle School
Bear Valley International
High School
John F. Kennedy
Listing courtesy of Compass - Denver gianna@thecoloradoagents.com


The content relating to real estate for sale in this Web site comes in part from the Internet Data eXchange ("IDX") program of METROLIST, INC., DBA RECOLORADO real estate listings held by brokers other than Compass - Denver are marked with the IDX Logo. This information is being provided for the consumers' personal, non-commercial use and may not be used for any other purpose. All information subject to change and should be independently verified.

Neighborhood & Commute
Source: Walkscore
Disclosure: Community information and market data powered by Constellation Data Labs. Information is deemed reliable but not guaranteed.
Save
Ask
Tour
Hide
Share