Ready to Make Your Move?
Text or Call David and Tom
720-408-7409


Save
Ask
Tour
Hide
Share
$350,000
12 Days On Site

6840 Xavier Circle 5
Westminster, CO 80030

For Sale|Condominium|Active
2
Beds
2
Total Baths
2
Full Baths
1,112
SqFt
$315
/SqFt
1997
Built
Subdivision:
The Yacht Club
County:
Adams
Call Now: 720.408.7409
Is this the listing for you? We can help make it yours.
720.408.7409
6840 Xavier Circle 56840 Xavier Circle 56840 Xavier Circle 56840 Xavier Circle 5
Save
Ask
Tour
Hide
Share

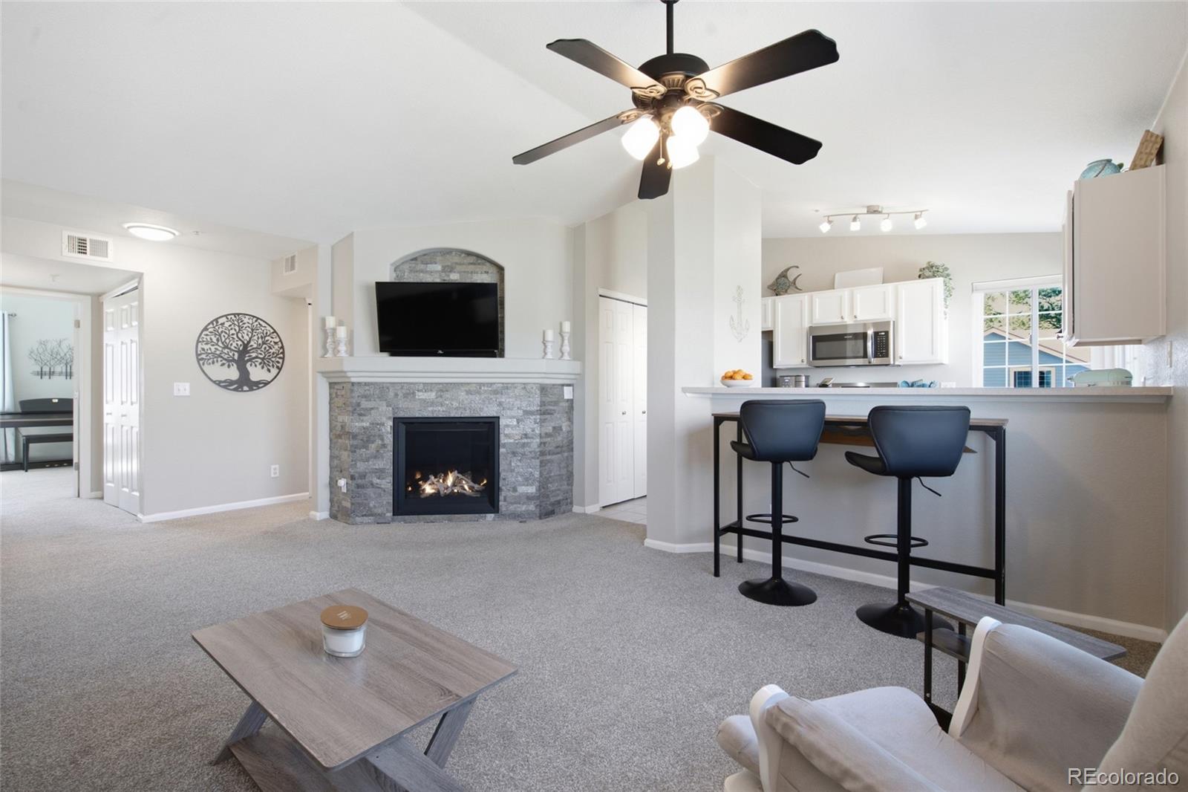
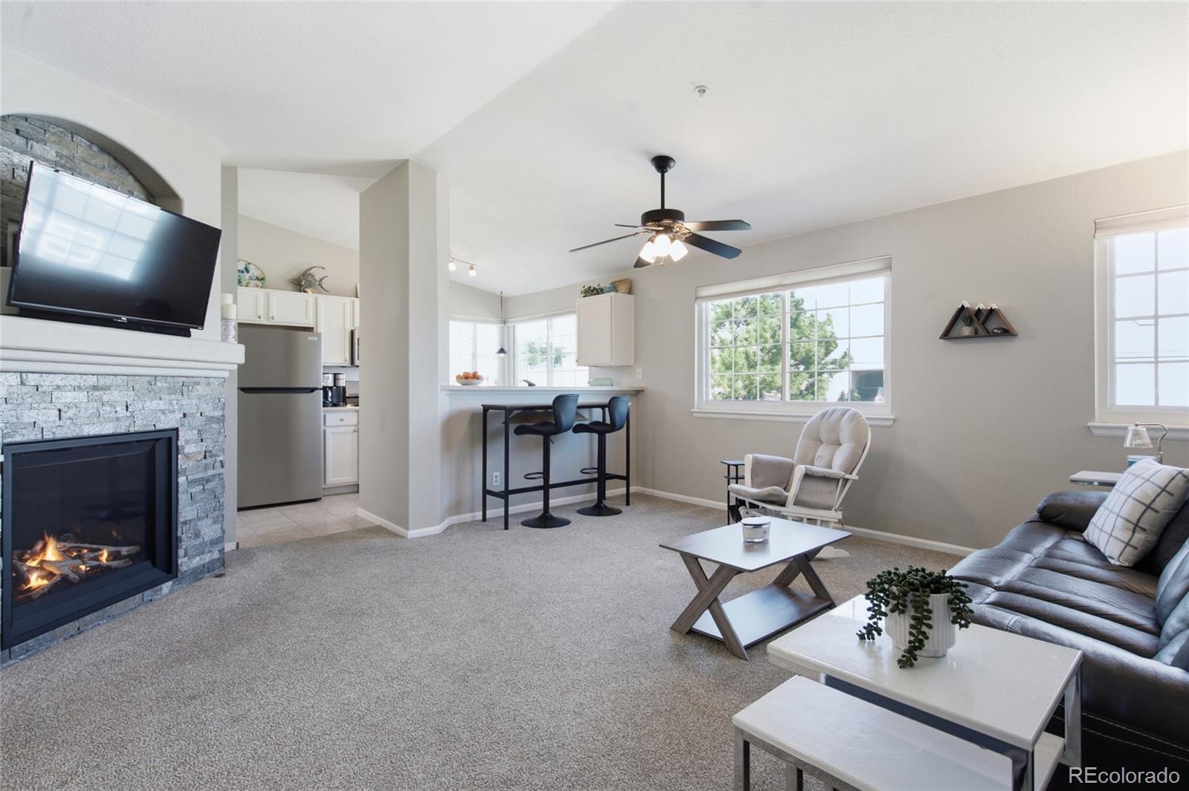
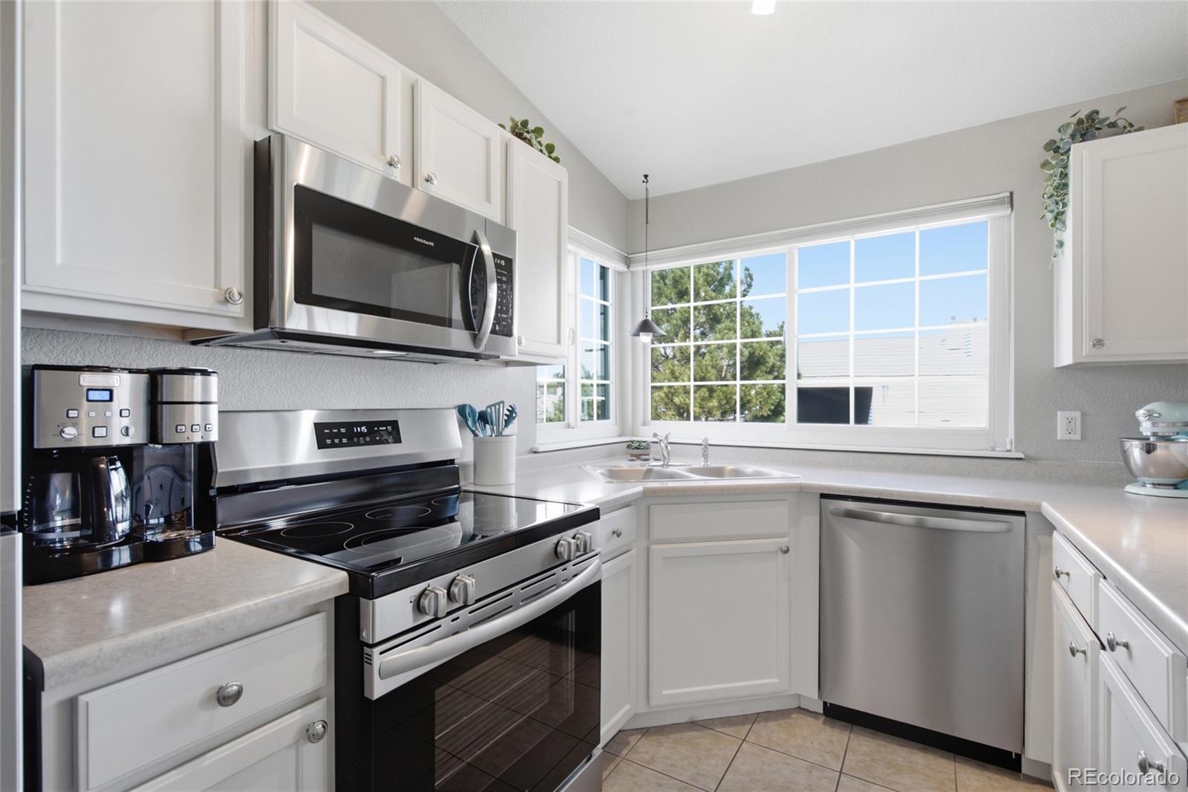
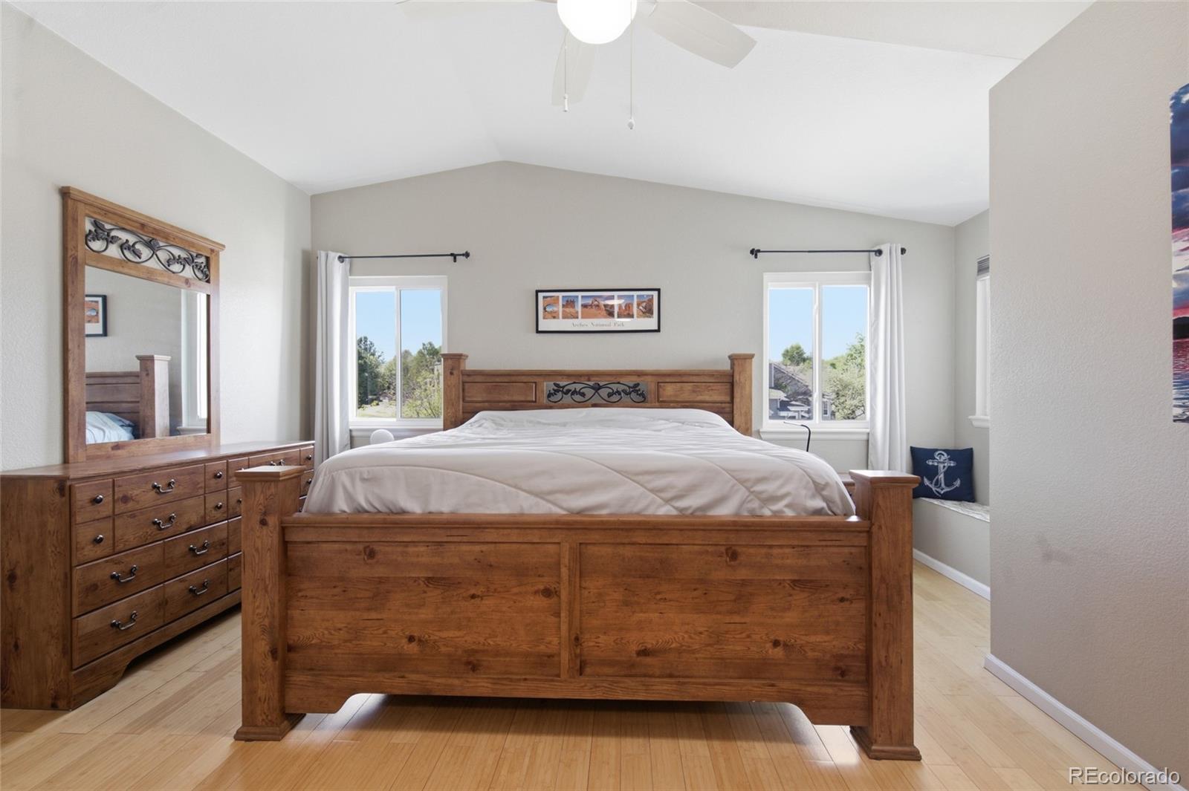
Direct waterfront lake views, soaring vaulted ceilings, and low-maintenance living set this exceptional 2-bedroom, 2-bath condo in The Yacht Club apart. With 1,112 square feet of single-level living, no shared walls, and no units above, the home offers a rare sense of privacy paired with a highly desirable Hidden Lake setting. New windows throughout, new appliances, abundant natural light, mature lakeside landscaping, and a covered front porch create a bright, polished retreat with water views that immediately make an impression. A spacious living room with a gas fireplace flows seamlessly into the dining area and kitchen, where generous cabinetry, pantry storage, a breakfast bar, and updated appliances make everyday living effortless. The primary suite features bamboo flooring, a walk-in closet, and private en-suite bath, while the second bedroom and en-suite full bath offer flexibility for guests, a home office, or additional living space. In-unit laundry, central air, a smart thermostat, and an attached garage with overhead storage and room for a pickup truck add practical convenience. The waterfront lifestyle is the true standout. Step outside to enjoy direct views of Hidden Lake, mature landscaping along the shoreline, and a walking path that circles the lake. Seasonal lake access is available for just $70 from April 1 through October 30 for paddleboards and kayaks, while motorized boats add to the active recreational atmosphere. Summer evenings are especially memorable, capped by a spectacular Fourth of July fireworks display reflected across the water. Beyond the lake, you're nearby an outstanding mix of outdoor recreation and convenience. Parks, trails, restaurants, coffee shops, breweries, galleries, and shopping are all within easy reach. Nearby US-36 provides convenient access toward Denver and Boulder. Exterior siding was completed in August 2026—creating an appealing opportunity for buyers seeking a true lock-and-leave Colorado waterfront lifestyle.

Save
Ask
Tour
Hide
Share
Listing Snapshot
Price 
$350,000
Days On Site 
12 Days
Bedrooms 
2
Inside Area (SqFt) 
1,112 sqft
Total Baths 
2
Full Baths 
2
Partial Baths 
N/A
Lot Size 
N/A
Year Built 
1997
MLS® Number 
5782319
Status 
Active
Property Tax 
$3,038
HOA/Condo/Coop Fees 
$420 monthly
Sq Ft Source 
Public Records
Friends & Family
Recent Activity
5 days agoListing updated with changes from the MLS®
a week agoStatus changed to Active
2 weeks agoListing first seen on site
General Features
Attached Garage 
Yes
Direction Faces 
Southeast
Garage 
Yes
Garage Spaces 
1
Levels 
One
Parking 
AsphaltConcreteStorageAttached
Parking Spaces 
1
Pets 
Yes
Property Sub Type 
Condominium
Security 
Smoke Detector(s)
Sewer 
Public Sewer
SqFt Above 
1112
SqFt Total 
1112
Utilities 
Cable AvailableElectricity AvailableElectricity ConnectedNatural Gas AvailablePhone Available
Water Source 
Public
Interior Features
Appliances 
DishwasherDryerMicrowaveOvenRangeRefrigeratorWasher
Cooling 
Ceiling Fan(s)Central Air
Fireplace 
Yes
Fireplace Features 
GasLiving Room
Fireplaces 
1
Flooring 
BambooCarpetTile
Heating 
Forced Air
Interior 
Built-in FeaturesCeiling Fan(s)High Speed InternetLaminate CountersOpen FloorplanPantrySmart ThermostatVaulted Ceiling(s)Walk-In Closet(s)
Main Level Bedrooms 
2
Window Features 
Window Coverings
Bathroom Full 
Level - MainDescription - En-suite full bathroom with vanity and tub/shower combination.
Bedroom 
Level - MainDescription - Bright secondary bedroom with vaulted ceilings, en-suite, generous space, and a large window
Dining Room 
Level - MainDescription - Open dining area with lake views and seamless flow to the living room and kitchen
Kitchen 
Level - MainDescription - Eat-in kitchen with stainless steel appliances, pantry, and breakfast bar
Laundry 
Level - MainDescription - Built-in shelving
Living Room 
Level - MainDescription - Bright living room with vaulted ceilings, gas fireplace, and lake views
Save
Ask
Tour
Hide
Share
Exterior Features
Construction Details 
FrameWood Siding
Exterior 
LightingRain Gutters
Patio And Porch 
CoveredFront Porch
Roof 
Composition
View 
Lake
Waterfront 
Yes
Waterfront Features 
Lake FrontWaterfront
Waterview 
Lake
Windows/Doors 
Window Coverings
Community Features
Association Amenities 
Parking
Association Fee 
$420.0
Association Fee Frequency 
Monthly
School District 
Westminster Public Schools
Financing Terms Available 
CashConventionalVA Loan
Building Access 
Stairs
Roads 
Paved
Schools
School District
Westminster Public Schools
Elementary School
Tennyson Knolls
Middle School
Tennyson Knolls
High School
Westminster
Listing courtesy of Keller Williams Integrity Real Estate LLC kathryn@barticgroup.com


The content relating to real estate for sale in this Web site comes in part from the Internet Data eXchange ("IDX") program of METROLIST, INC., DBA RECOLORADO real estate listings held by brokers other than Keller Williams Integrity Real Estate LLC are marked with the IDX Logo. This information is being provided for the consumers' personal, non-commercial use and may not be used for any other purpose. All information subject to change and should be independently verified.

Neighborhood & Commute
Source: Walkscore
Disclosure: Community information and market data powered by Constellation Data Labs. Information is deemed reliable but not guaranteed.
Save
Ask
Tour
Hide
Share