Ready to Make Your Move?
Text or Call David and Tom
720-408-7409


Save
Ask
Tour
Hide
Share
$1,499,000
64 Days On Site

12090 S Ridge Road
Conifer, CO 80433

For Sale|Single Family Residence|Active
5
Beds
4
Total Baths
2
Full Baths
2
Partial Baths
4,066
SqFt
$369
/SqFt
1974
Built
Subdivision:
Pleasant Park Corridor
County:
Jefferson
Call Now: 720.408.7409
Is this the listing for you? We can help make it yours.
720.408.7409
12090 S Ridge Road12090 S Ridge Road12090 S Ridge Road12090 S Ridge Road
Save
Ask
Tour
Hide
Share

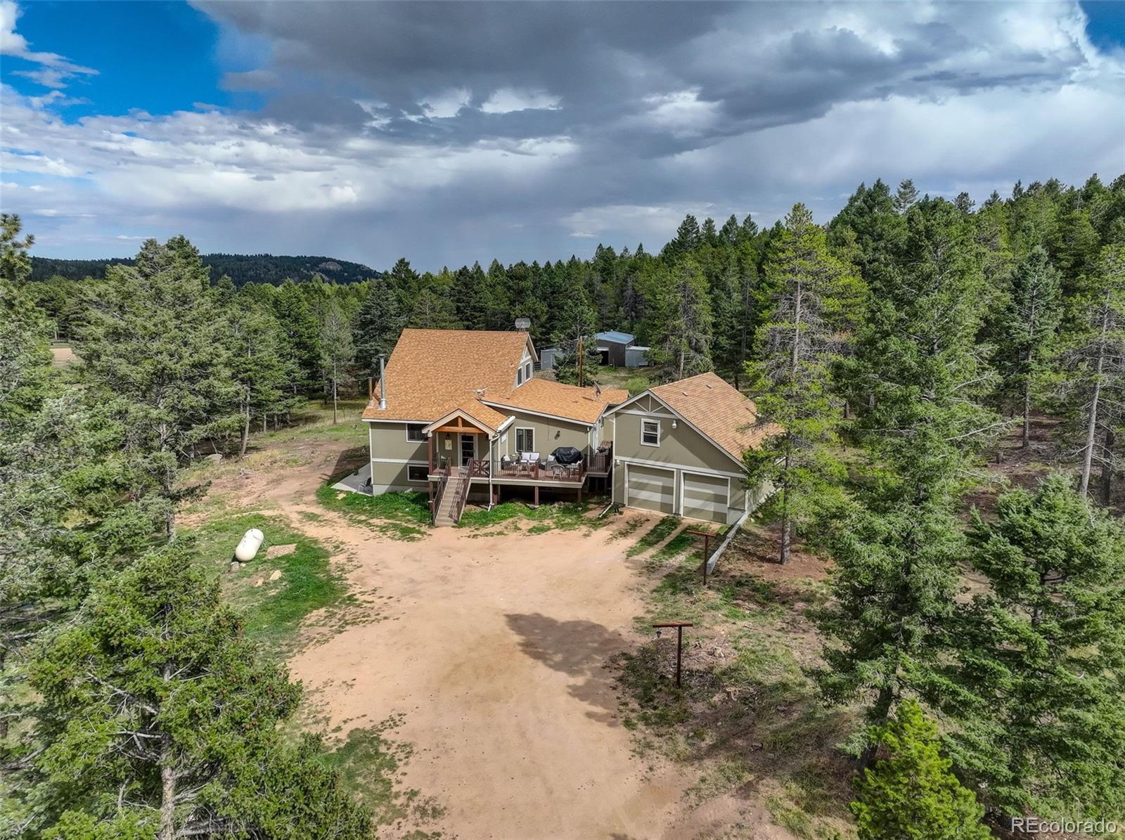
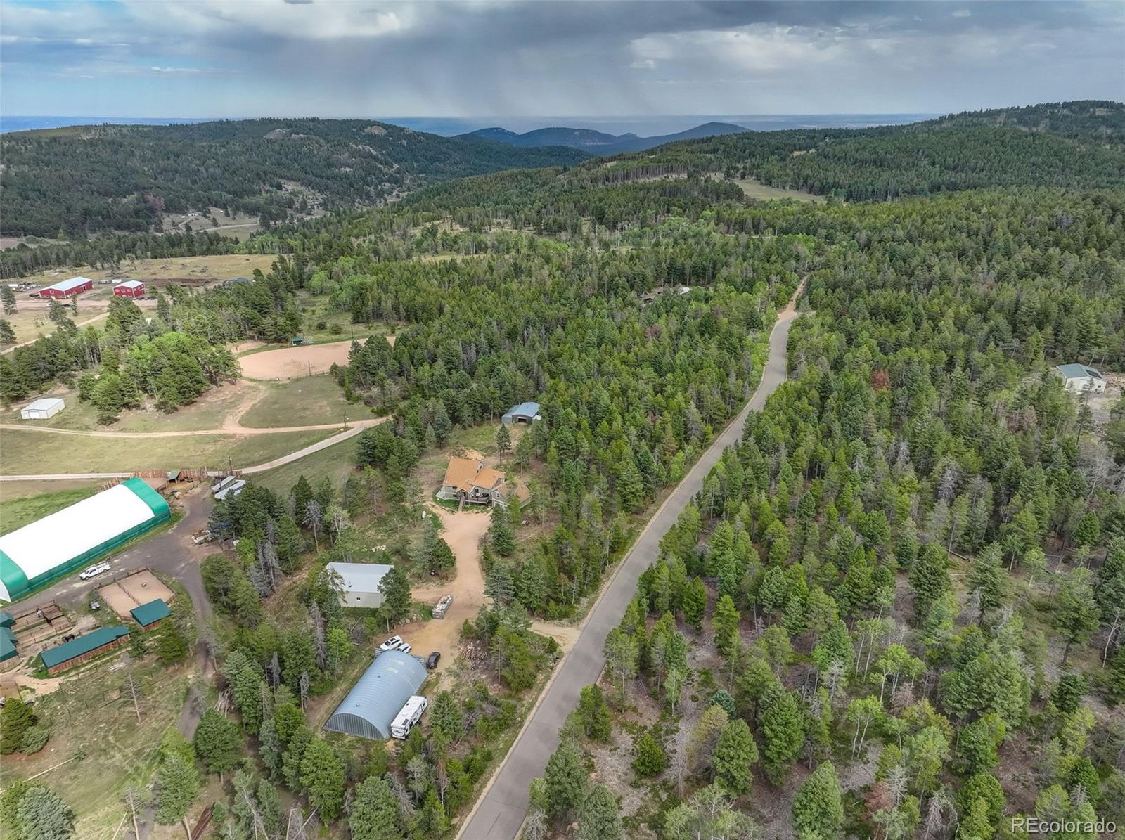
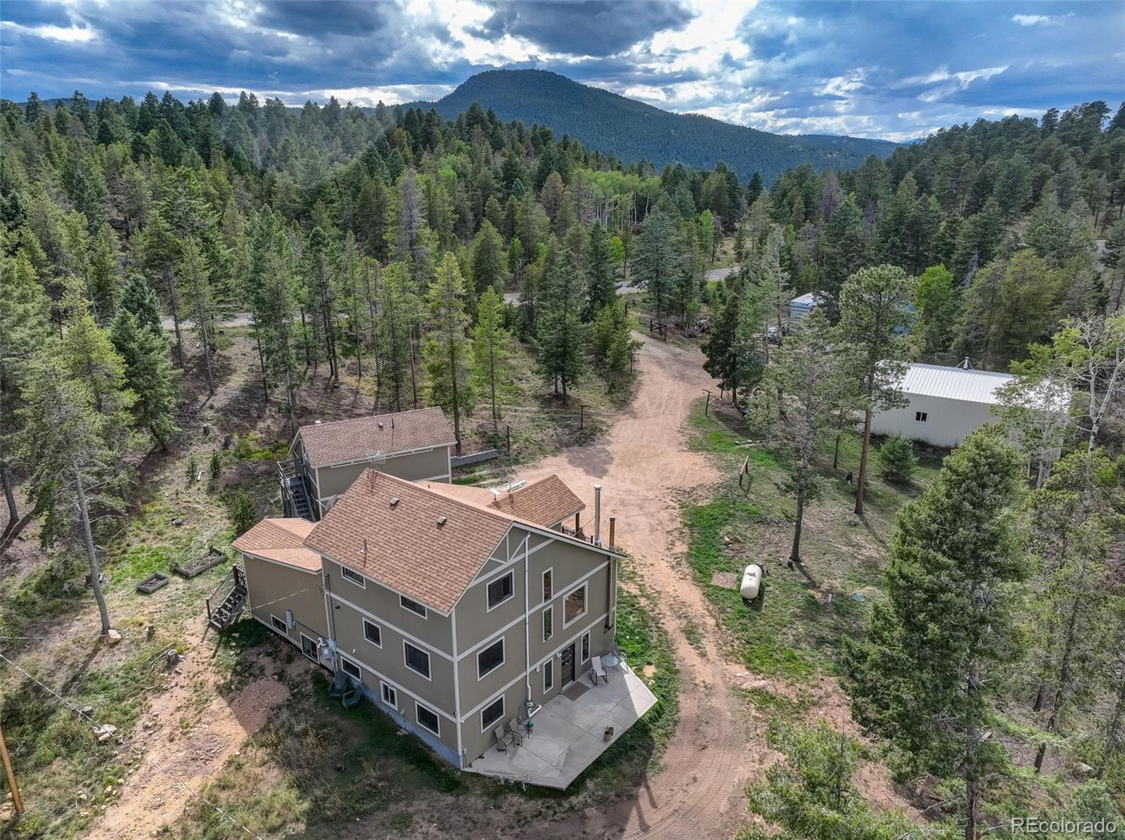
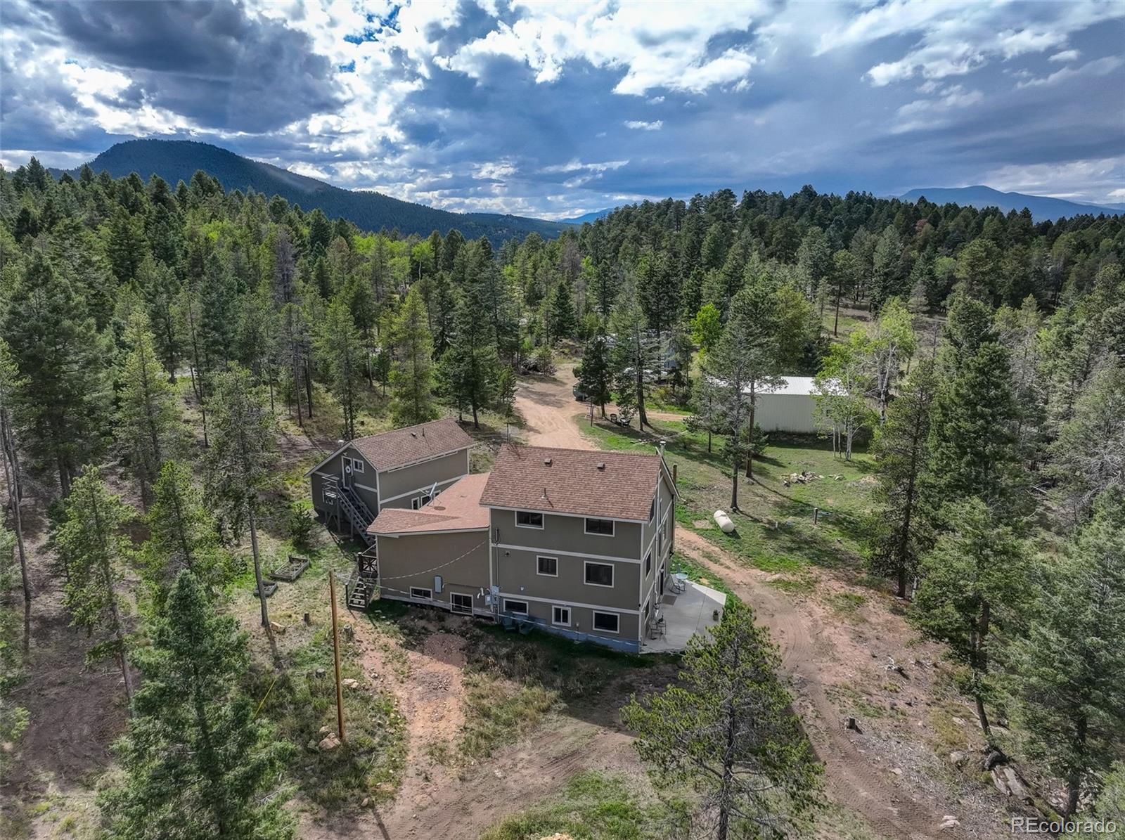
Discover the possibilities on this exceptional property offering 6.69 flat, usable acres and the space, flexibility, and storage to bring your lifestyle dreams to life! A standout feature is the large heated workshop, perfect for projects, hobbies, equipment, or workspace needs year-round. The impressive Quonset hut provides abundant covered storage for tractors, trailers, campers, ATVs, cars, and all your recreational toys. The home offers an open floorplan designed for comfortable everyday living and effortless entertaining. Gather with family and friends in the inviting living spaces or step outside to enjoy the large front porch, the perfect place to relax, sip your morning coffee, and take in the peaceful surroundings. Above the garage, a newly completed ADU provides additional flexibility for multigenerational living, extended guests, or a private living space. With room to spread out, store your gear, and pursue your passions, this versatile property offers a rare combination of usable land, functional outbuildings, and flexible living spaces. Whether you're looking for room for your equipment, a place to work on projects, space for recreational vehicles, or a property that can accommodate a variety of living arrangements, this unique opportunity delivers the space and possibilities to make it your own!

Save
Ask
Tour
Hide
Share
Listing Snapshot
Price 
$1,499,000
Days On Site 
64 Days
Bedrooms 
5
Inside Area (SqFt) 
4,066 sqft
Total Baths 
4
Full Baths 
2
Partial Baths 
2
Lot Size 
6.69 Acres
Year Built 
1974
MLS Number 
5772785
Status 
Active
Property Tax 
$5,477
HOA/Condo/Coop Fees 
N/A
Sq Ft Source 
Public Records
Friends & Family
Recent Activity
3 days agoListing updated with changes from the MLS
a month agoPrice changed to $1,499,000
2 months agoStatus changed to Active
2 months agoListing first seen on site
General Features
Acres 
6.69
Foundation 
Concrete PerimeterSlab
Garage 
Yes
Garage Spaces 
2
Home Warranty 
Yes
Levels 
Three Or More
Parking 
ConcreteUnpaved
Parking Spaces 
12
Property Condition 
Updated/Remodeled
Property Sub Type 
Single Family Residence
Sewer 
Septic Tank
SqFt Above 
2605
SqFt Below 
1461
SqFt Total 
4154
Style 
Mountain Contemporary
Utilities 
Natural Gas AvailableNatural Gas Connected
Water Source 
PrivateWell
Interior Features
Appliances 
DishwasherDisposalDryerGas Water HeaterMicrowaveOvenRefrigeratorWasher
Basement 
Exterior EntryFinishedFullWalk-Out Access
Cooling 
Other
Fireplace 
Yes
Fireplace Features 
Living Room
Fireplaces 
2
Flooring 
CarpetTile
Furnished 
Unfurnished
Heating 
Forced AirPropaneWood
Interior 
Entrance FoyerGranite CountersHigh CeilingsKitchen IslandPantryVaulted Ceiling(s)
Main Level Bedrooms 
1
Window Features 
Double Pane Windows
Bathroom Full 
Level - Basement
Bathroom Three Quarter 
Level - UpperDescription - Private Main Bathroom
Bedroom 
Dimensions - 12.8 x 12Level - Main
Den 
Dimensions - 13.7 x 9.3Level - BasementDescription - Great space for library or office
Dining Room 
Dimensions - 11.5 x 9Level - MainDescription - Right off the kitchen
Exercise Room 
Dimensions - 15.8 x 15.7Level - BasementDescription - Bring your exercise equipment
Family Room 
Dimensions - 15.2 x 14Level - BasementDescription - Walk out door to the outside
Great Room 
Dimensions - 18 x 12.8Level - MainDescription - Integrates with the kitchen
Kitchen 
Dimensions - 17.2 x 11.7Level - MainDescription - New Addition 2020
Laundry 
Dimensions - 8 x 5Level - MainDescription - Like new washer, dryer and additional refrigerator to stay with the house
Living Room 
Dimensions - 18 x 14.3Level - MainDescription - Wood fireplace, tile floors, vaulted ceilings
Save
Ask
Tour
Hide
Share
Exterior Features
Construction Details 
Frame
Exterior 
Private Yard
Fencing 
Partial
Lot Features 
LevelMeadow
Patio And Porch 
CoveredDeckFront Porch
Roof 
Composition
View 
Mountain(s)
Waterview 
Mountain(s)
Windows/Doors 
Double Pane Windows
Community Features
Accessibility Features 
Stair Lift
School District 
Jefferson County R-1
Horse Property 
PastureTack Room
Financing Terms Available 
CashConventional
Roads 
Paved
Horse Allowed 
Yes
Schools
School District
Jefferson County R-1
Elementary School
West Jefferson
Middle School
West Jefferson
High School
Conifer
Listing courtesy of Hearth & Home Realty and Management LLC marcidemott@gmail.com


The content relating to real estate for sale in this Web site comes in part from the Internet Data eXchange ("IDX") program of METROLIST, INC., DBA RECOLORADO real estate listings held by brokers other than Hearth & Home Realty and Management LLC are marked with the IDX Logo. This information is being provided for the consumers' personal, non-commercial use and may not be used for any other purpose. All information subject to change and should be independently verified.

Neighborhood & Commute
Source: Walkscore
Disclosure: Community information and market data powered by Constellation Data Labs. Information is deemed reliable but not guaranteed.
Save
Ask
Tour
Hide
Share