Ready to Make Your Move?
Text or Call David and Tom
720-408-7409


Save
Ask
Tour
Hide
Share
$650,000
92 Days On Site

2522 W 108th Place
Denver, CO 80234

For Sale|Single Family Residence|Active
4
Beds
3
Total Baths
2
Full Baths
1
Partial Bath
2,501
SqFt
$260
/SqFt
1994
Built
Subdivision:
Cedar Bridge
County:
Adams
Call Now: 720.408.7409
Is this the listing for you? We can help make it yours.
720.408.7409
2522 W 108th Place2522 W 108th Place2522 W 108th Place2522 W 108th Place
Save
Ask
Tour
Hide
Share

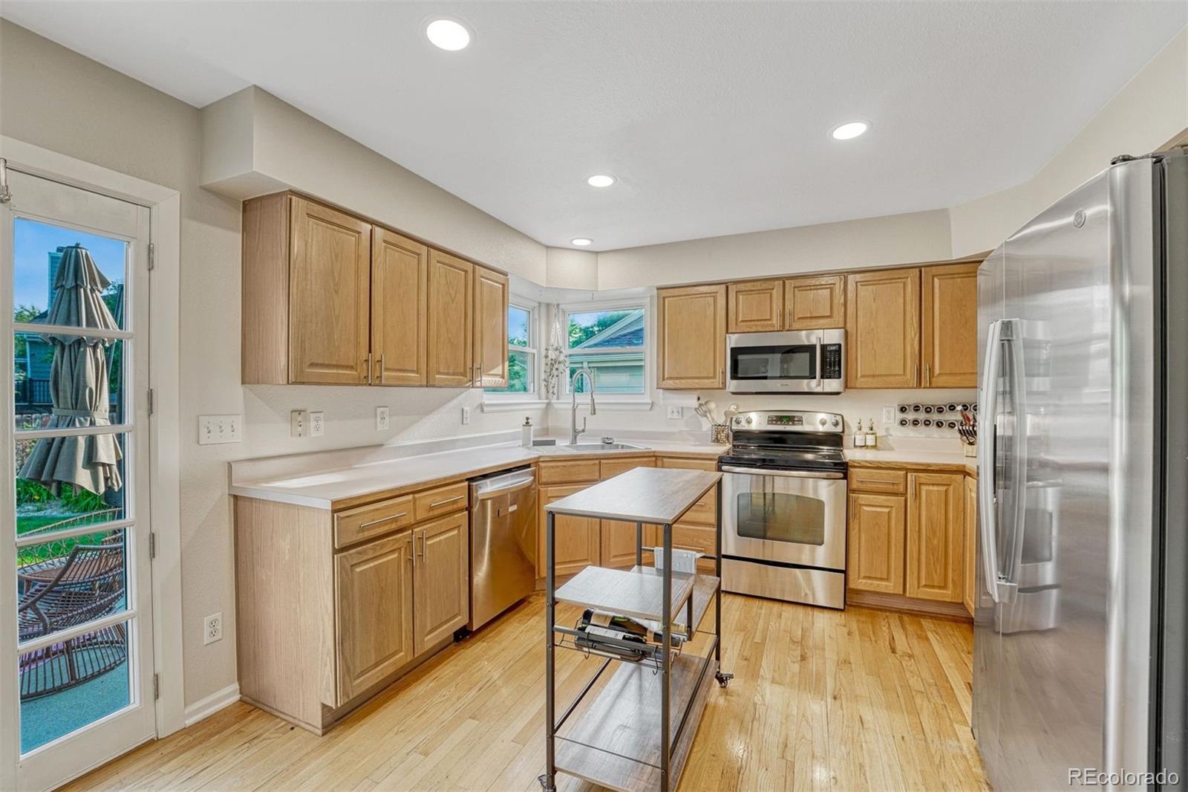
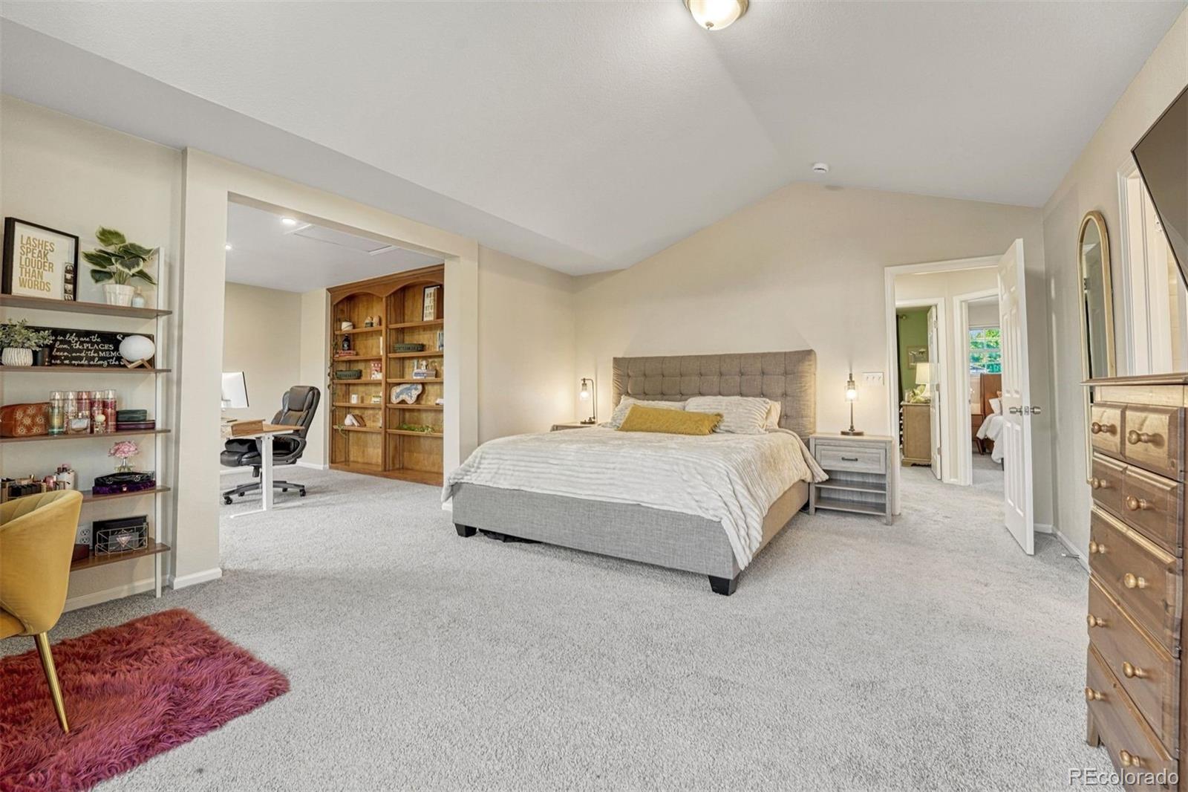
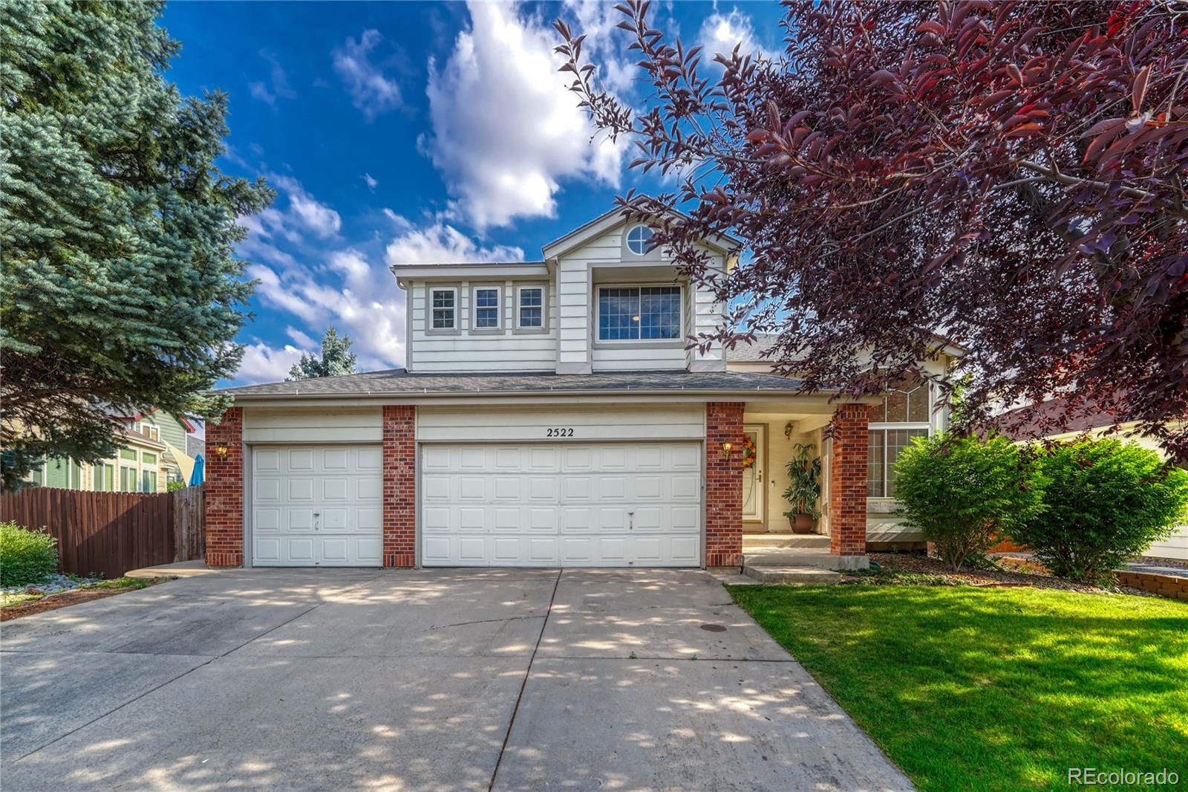
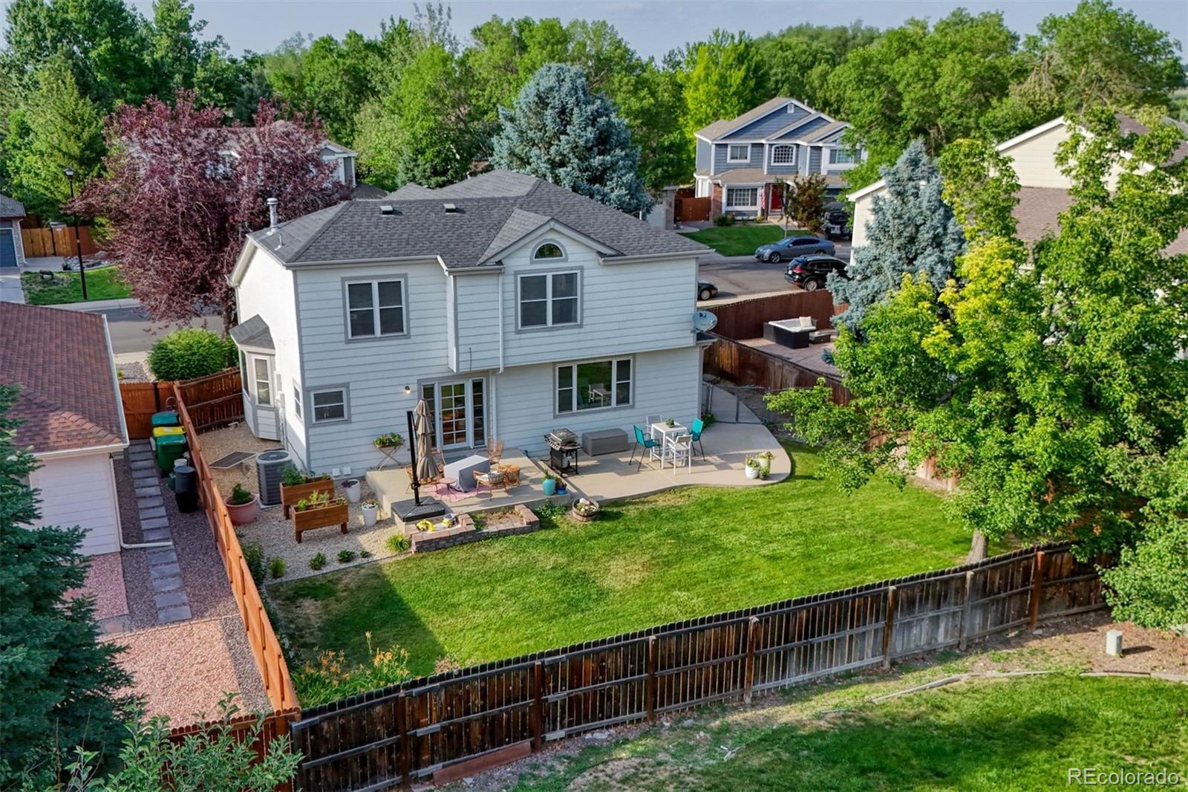
Welcome to Cedar Bridge! This beautiful home offers 4 bedrooms, 3 bathrooms, and a rare 3-car garage in one of Westminster’s most desirable neighborhoods. Step inside to a spacious great room with soaring ceilings, creating the perfect setting for entertaining, hosting holiday dinners, or simply gathering with friends and family. The open-concept kitchen and living area flow seamlessly together, featuring a cozy breakfast nook and convenient bar-top seating. Upstairs, you’ll find three bedrooms and two full bathrooms, including a spacious primary suite with vaulted ceilings, a walk-in closet, and a luxurious five-piece en-suite bath. The en suite flex space is perfect for an office, reading room, or potential conversion to add a 5th bedroom. The fully remodeled basement expands your living space with a private guest bedroom, additional living area, and a built-in dry bar offering extra storage and entertaining options. Outside, the backyard serves as your own private oasis, complete with a concrete patio, mature trees, and a spacious, level lawn. Gardening enthusiasts will appreciate the dedicated garden area with raised planters, all of which are included with the home. Ideally located near shopping, dining, and recreation, you’ll enjoy having Foxshire Park up the street, along with a large sports complex just a few blocks away. With its versatile floor plan, thoughtful updates, and unbeatable location, this home truly has it all. Schedule your showing today!

Save
Ask
Tour
Hide
Share
Listing Snapshot
Price 
$650,000
Days On Site 
92 Days
Bedrooms 
4
Inside Area (SqFt) 
2,501 sqft
Total Baths 
3
Full Baths 
2
Partial Baths 
1
Lot Size 
0.15 Acres
Year Built 
1994
MLS® Number 
5772493
Status 
Active
Property Tax 
$4,642
HOA/Condo/Coop Fees 
$98 monthly
Sq Ft Source 
Public Records
Friends & Family
Recent Activity
4 weeks agoListing updated with changes from the MLS®
4 weeks agoPrice changed to $650,000
3 months agoStatus changed to Active
3 months agoListing first seen on site
General Features
Acres 
0.15
Attached Garage 
Yes
Garage 
Yes
Garage Spaces 
3
Levels 
Two
Parking 
OversizedAttached
Parking Spaces 
3
Property Sub Type 
Single Family Residence
Security 
Carbon Monoxide Detector(s)Smoke Detector(s)
Sewer 
Public Sewer
SqFt Above 
1924
SqFt Below 
577
SqFt Total 
2564
Style 
Traditional
Water Source 
Public
Interior Features
Appliances 
DishwasherDisposalMicrowaveOvenRefrigerator
Basement 
Sump PumpFinished
Cooling 
Ceiling Fan(s)Central Air
Fireplace 
Yes
Fireplaces 
1
Flooring 
CarpetWood
Heating 
Forced AirNatural Gas
Interior 
Built-in FeaturesCeiling Fan(s)Eat-in KitchenHigh CeilingsLaminate CountersPantrySmart ThermostatVaulted Ceiling(s)Walk-In Closet(s)
Laundry Features 
In Unit
Bathroom Full 
Dimensions - 8 x 5Level - UpperDescription - Full guest bath with tub
Bathroom Half 
Dimensions - 5 x 10Level - MainDescription - Extended to include laundry room
Bedroom 
Dimensions - 11 x 13.5Level - BasementDescription - Conforming bedroom in basement, great for guests
Great Room 
Dimensions - 14 x 20Level - MainDescription - Entry room with soaring vaulted ceilings
Kitchen 
Dimensions - 12 x 16Level - MainDescription - Large pantry as well as plenty of counter space and room for an island
Living Room 
Dimensions - 17 x 15Level - MainDescription - Seamlesl flow from kitchen, great place to hang out
Office 
Dimensions - 12 x 11Level - UpperDescription - En Suite office attached to primary bedroom. Could also be converted into another bedroom for 4 upstairs!
Save
Ask
Tour
Hide
Share
Exterior Features
Construction Details 
BrickFrame
Exterior 
GardenPrivate Yard
Fencing 
FencedFull
Patio And Porch 
CoveredPatio
Roof 
Composition
Community Features
Association Amenities 
ClubhousePoolTrail(s)
Association Fee 
$60.0
Association Fee Frequency 
Monthly
Additional Association Fee 
$38.0
Additional Association Fee Frequency 
Monthly
School District 
Adams 12 5 Star Schl
Financing Terms Available 
CashConventionalFHAVA Loan
Schools
School District
Adams 12 5 Star Schl
Elementary School
Westview
Middle School
Silver Hills
High School
Northglenn
Listing courtesy of LIV Sotheby's International Realty carnold@livsothebysrealty.com


The content relating to real estate for sale in this Web site comes in part from the Internet Data eXchange ("IDX") program of METROLIST, INC., DBA RECOLORADO real estate listings held by brokers other than LIV Sotheby's International Realty are marked with the IDX Logo. This information is being provided for the consumers' personal, non-commercial use and may not be used for any other purpose. All information subject to change and should be independently verified.

Neighborhood & Commute
Source: Walkscore
Disclosure: Community information and market data powered by Constellation Data Labs. Information is deemed reliable but not guaranteed.
Save
Ask
Tour
Hide
Share