Ready to Make Your Move?
Text or Call David and Tom
720-408-7409


Save
Ask
Tour
Hide
Share
$315,000
New Listing

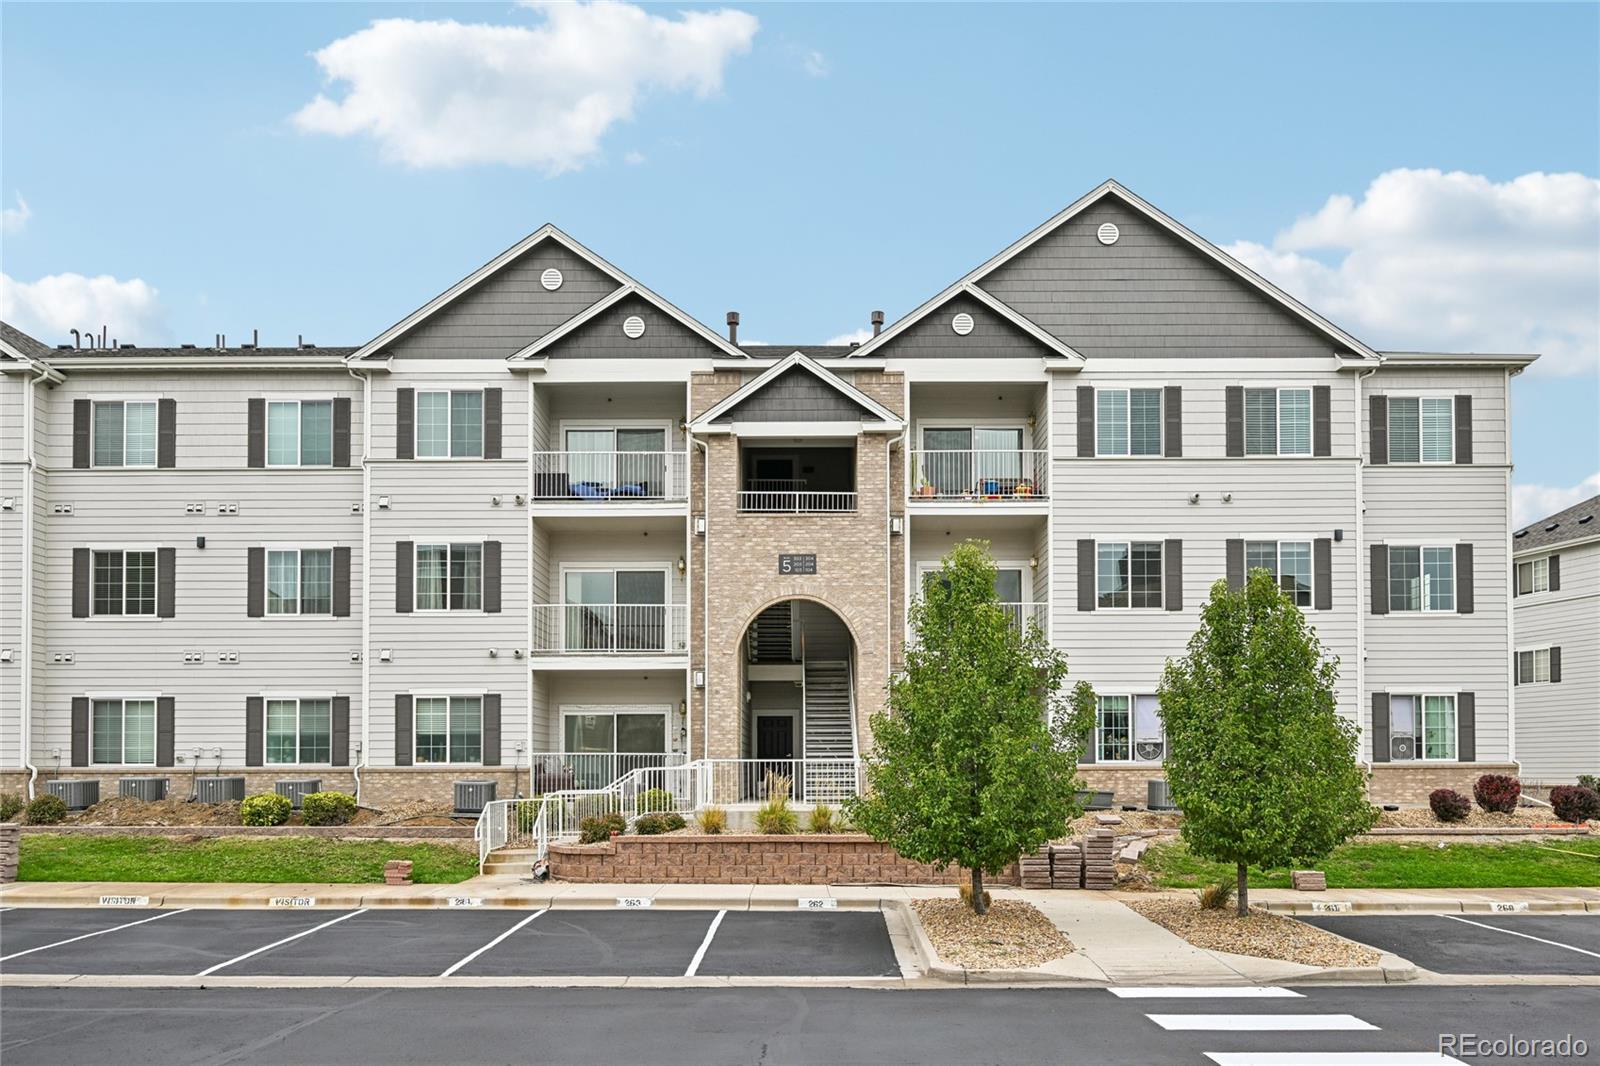
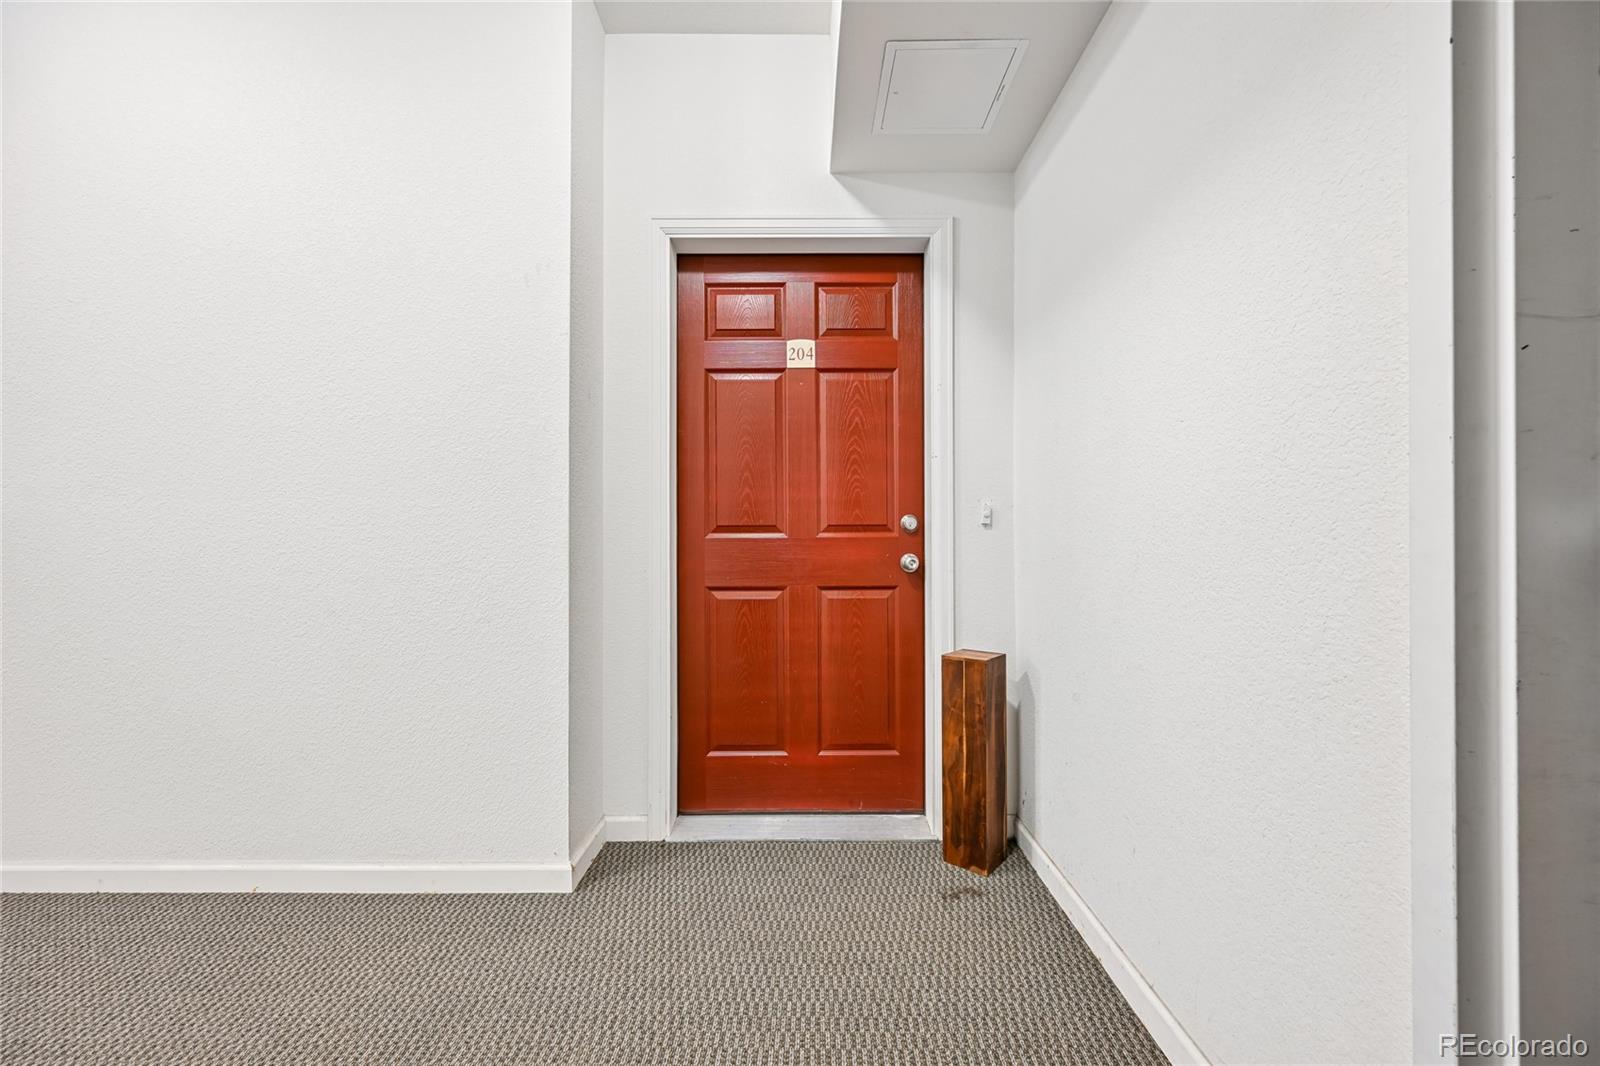
15700 E Jamison Drive 204
Englewood, CO 80112

For Sale|Condominium|Active
3
Beds
2
Total Baths
1
Full Bath
1
Partial Bath
1,398
SqFt
$225
/SqFt
2019
Built
Subdivision:
Savannah
County:
Arapahoe
Call Now: 720.408.7409
Is this the listing for you? We can help make it yours.
720.408.7409
15700 E Jamison Drive 20415700 E Jamison Drive 20415700 E Jamison Drive 20415700 E Jamison Drive 204
Save
Ask
Tour
Hide
Share

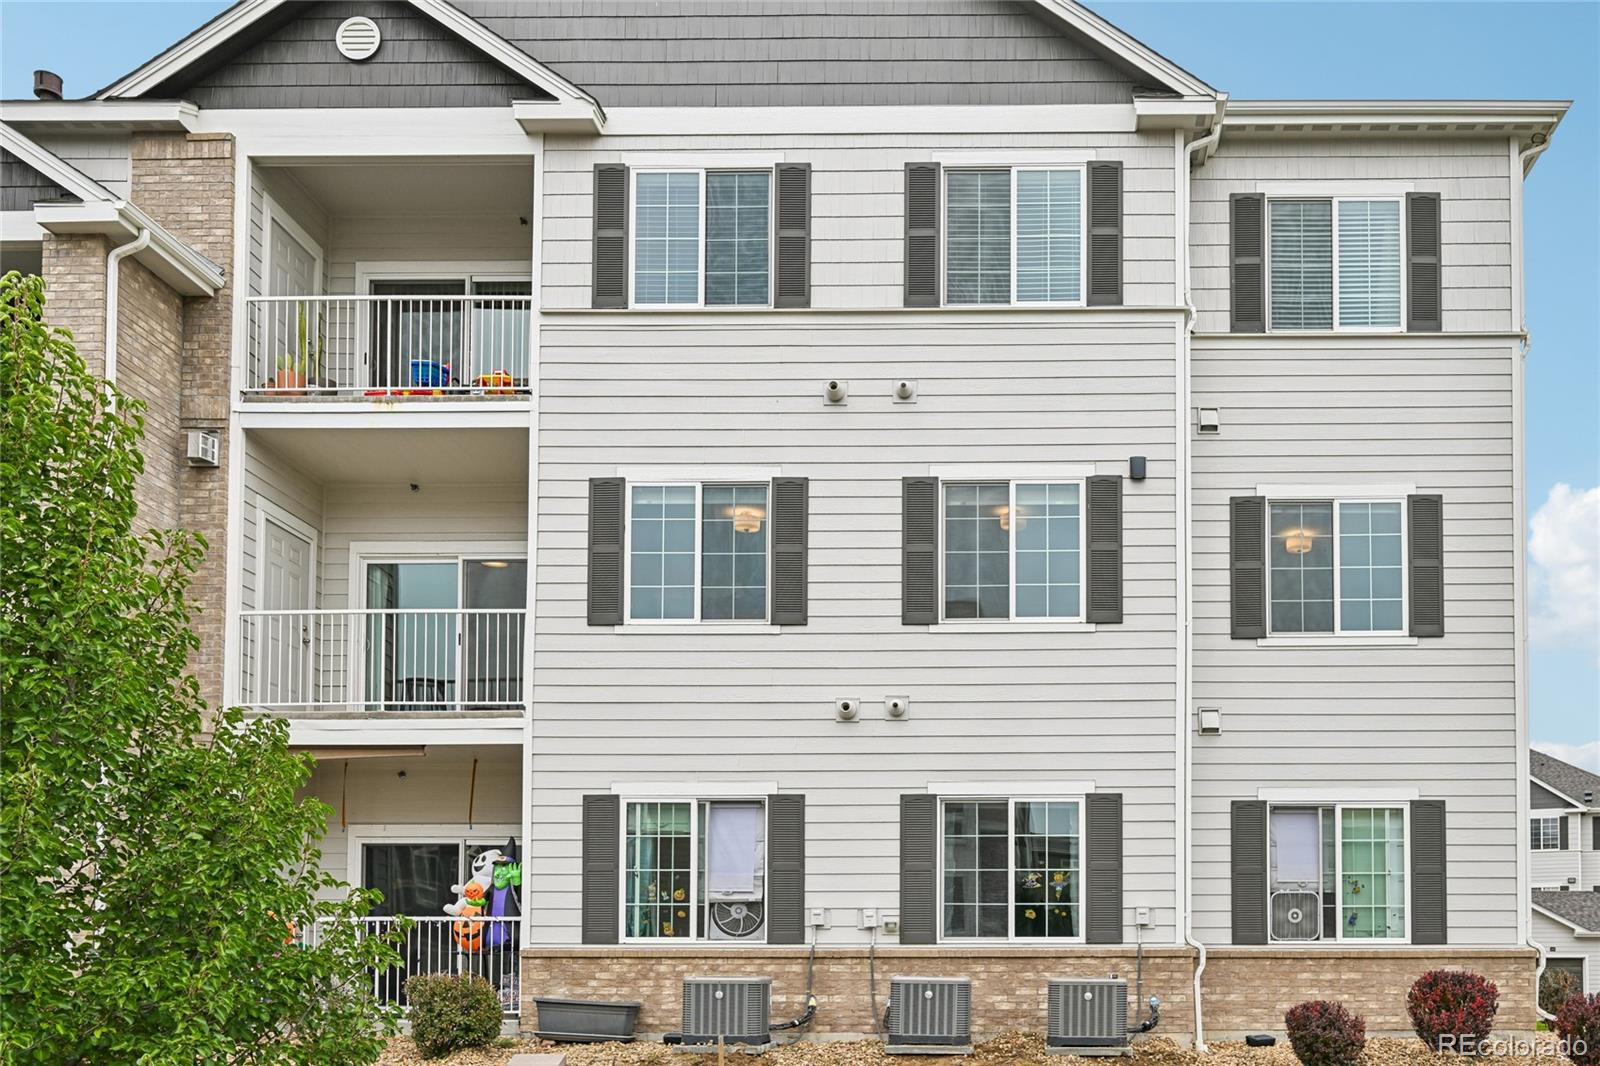
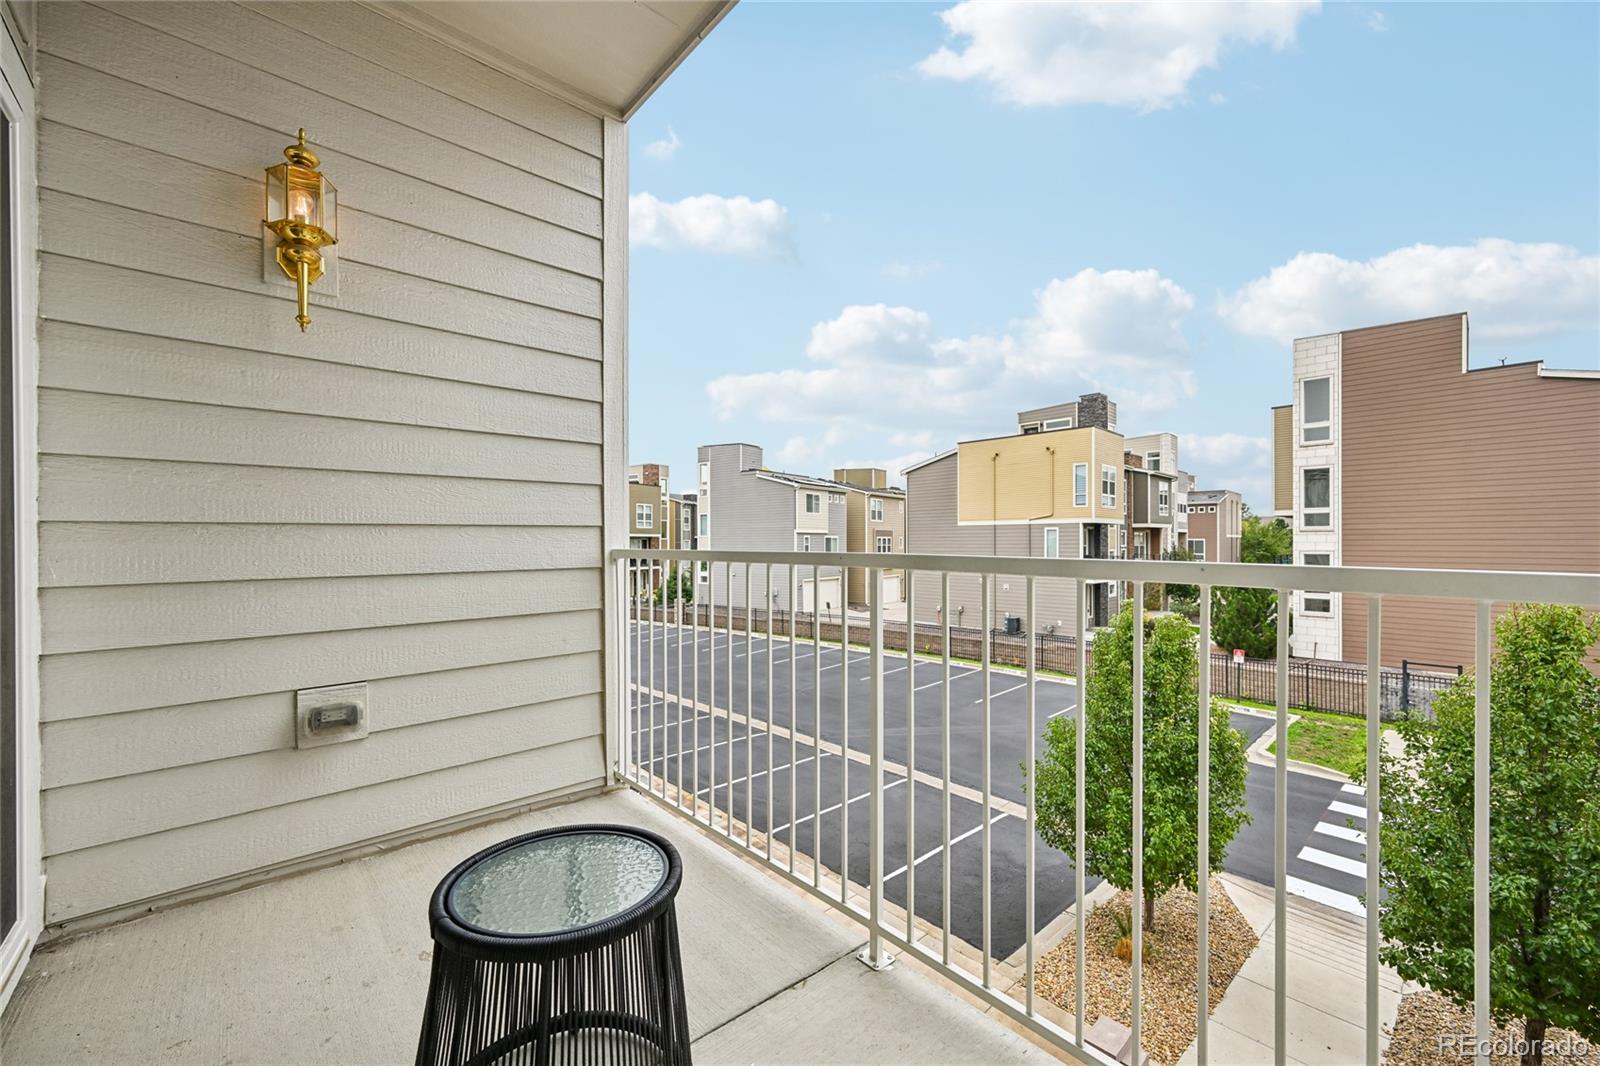
Beautiful end-unit condo with nearly 1,400 square feet of thoughtfully designed living space. Located in a gated community within the highly rated Cherry Creek School District, this home is situated in one of the newest buildings in the complex. Fresh interior paint and modern finishes create a polished, move-in ready feel throughout. The open floor plan is filled with natural light, creating an inviting sense of space from the moment you enter. The kitchen is both stylish and functional with updated soft-close cabinetry, granite countertops, stainless steel appliances, bar seating and generous workspace for cooking and entertaining. The adjacent dining area provides an ideal space for gatherings and is accented by a new light fixture. The family room includes a cozy gas fireplace and opens directly to the private patio with storage closet, creating a comfortable outdoor extension of the living space. Enjoy morning coffee in the fresh air, dine al fresco on a beautiful evening, or unwind outdoors with friends. The oversized primary bedroom offers a peaceful setting with a walk-in closet and en-suite bathroom complete with dual sinks and a walk-in shower. Two additional bedrooms feature large closets and provide versatile space for guests, family or a home office. A full hall bathroom and dedicated laundry room add to the thoughtful layout. Additional highlights include a one-car garage and an additional reserved parking space. Savannah residents enjoy access to a community pool, fitness center, and playground. All community roofs were replaced in 2023, and the buildings were recently painted. Ideally located near Cherry Creek State Park, parks and trails, restaurants, Park Meadows shopping, major highways and public transportation. From its spacious, light-filled interiors to its modern updates and enviable location, this home brings together the features that make condo living both elevated and effortless.

Save
Ask
Tour
Hide
Share
Listing Snapshot
Price 
$315,000
Days On Site 
0 Days
Bedrooms 
3
Inside Area (SqFt) 
1,398 sqft
Total Baths 
2
Full Baths 
1
Partial Baths 
1
Lot Size 
N/A
Year Built 
2019
MLS® Number 
5736183
Status 
Active
Property Tax 
$3,027
HOA/Condo/Coop Fees 
$505 monthly
Sq Ft Source 
N/A
Friends & Family
Recent Activity
4 hours agoListing updated with changes from the MLS®
4 hours agoStatus changed to Active
8 hours agoListing first seen on site
General Features
Garage 
Yes
Garage Spaces 
1
Levels 
One
Parking Spaces 
2
Property Condition 
Updated/Remodeled
Property Sub Type 
Condominium
Security 
Carbon Monoxide Detector(s)Smoke Detector(s)
Sewer 
Public Sewer
SqFt Above 
1398
SqFt Total 
1398
Utilities 
Natural Gas AvailableElectricity ConnectedNatural Gas Connected
Water Source 
Public
Interior Features
Appliances 
DishwasherDisposalDryerMicrowaveOvenRangeRefrigeratorWasher
Cooling 
Central Air
Fireplace 
Yes
Fireplace Features 
Family RoomGas
Fireplaces 
1
Flooring 
CarpetLaminateTile
Heating 
Forced Air
Interior 
Eat-in KitchenEntrance FoyerGranite CountersHigh CeilingsOpen FloorplanWalk-In Closet(s)
Laundry Features 
In Unit
Main Level Bedrooms 
3
Window Features 
Double Pane WindowsWindow Coverings
Bathroom Full 
Level - MainDescription - Full, Modern and updated
Bathroom Three Quarter 
Level - MainDescription - Updated with double sinks and a walk-in shower
Bedroom 
Level - MainDescription - Great size with walk-in closet
Dining Room 
Level - MainDescription - Spacious dining area with newer light fixture
Family Room 
Level - MainDescription - Open and bright living space with a gas fireplace and direct access to the patio
Kitchen 
Level - MainDescription - Modern and updated kitchen with soft close cabinetry, stainless steel appliances and plenty of counter space
Laundry 
Level - MainDescription - Washer and Dryer included
Save
Ask
Tour
Hide
Share
Exterior Features
Construction Details 
BrickFrame
Exterior 
Balcony
Patio And Porch 
Covered
Roof 
Composition
Windows/Doors 
Double Pane WindowsWindow Coverings
Community Features
Association Amenities 
ClubhouseFitness CenterGatedParkingPlaygroundPoolSpa/Hot Tub
Association Fee 
$505.0
Association Fee Frequency 
Monthly
School District 
Cherry Creek 5
Financing Terms Available 
Cash
Building Access 
Corridor Access
Schools
School District
Cherry Creek 5
Elementary School
Red Hawk Ridge
Middle School
Liberty
High School
Grandview
Listing courtesy of RE/MAX Professionals chris@novagrouprealestate.com


The content relating to real estate for sale in this Web site comes in part from the Internet Data eXchange ("IDX") program of METROLIST, INC., DBA RECOLORADO real estate listings held by brokers other than RE/MAX Professionals are marked with the IDX Logo. This information is being provided for the consumers' personal, non-commercial use and may not be used for any other purpose. All information subject to change and should be independently verified.

Neighborhood & Commute
Source: Walkscore
Disclosure: Community information and market data powered by Constellation Data Labs. Information is deemed reliable but not guaranteed.
Save
Ask
Tour
Hide
Share