Ready to Make Your Move?
Text or Call David and Tom
720-408-7409


Save
Ask
Tour
Hide
Share
$369,900
24 Days On Site

332 W Jamison Place 56
Littleton, CO 80120

For Sale|Townhouse|Active
2
Beds
3
Total Baths
2
Full Baths
1
Partial Bath
1,308
SqFt
$283
/SqFt
1995
Built
Subdivision:
Southbridge
County:
Arapahoe
Call Now: 720.408.7409
Is this the listing for you? We can help make it yours.
720.408.7409
332 W Jamison Place 56332 W Jamison Place 56332 W Jamison Place 56332 W Jamison Place 56
Save
Ask
Tour
Hide
Share

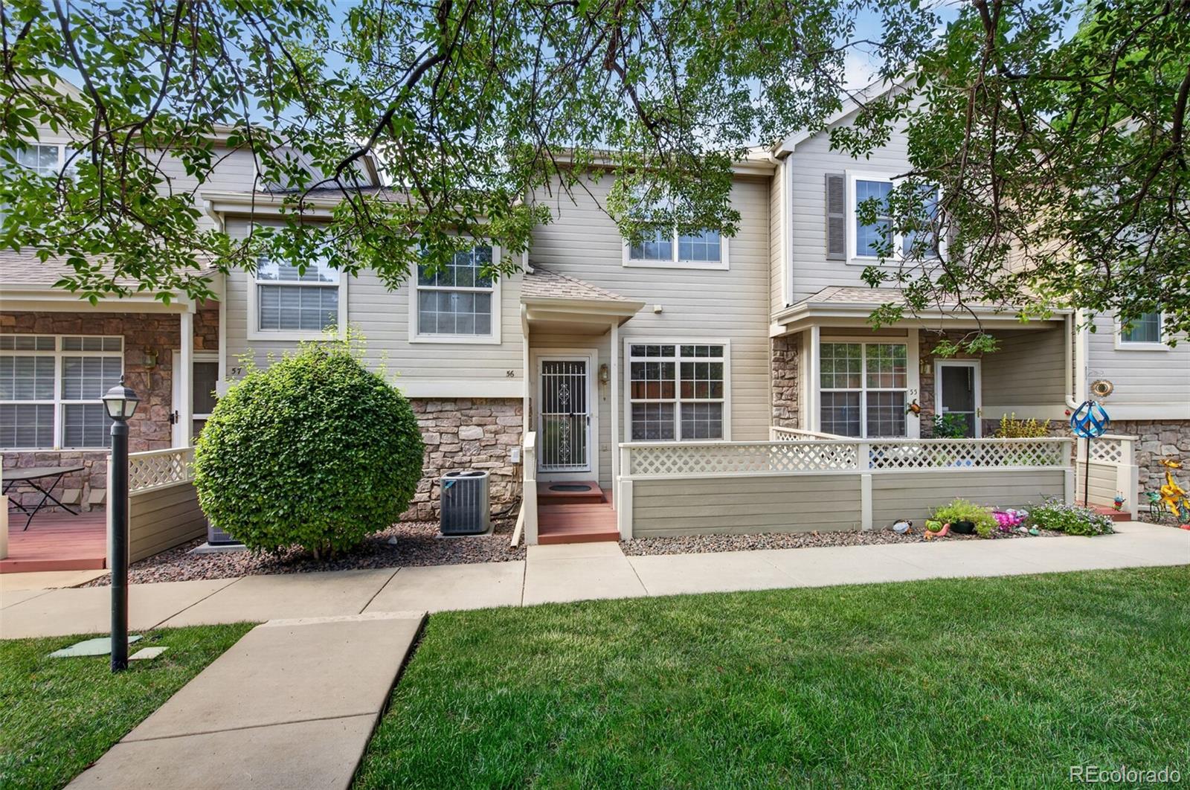
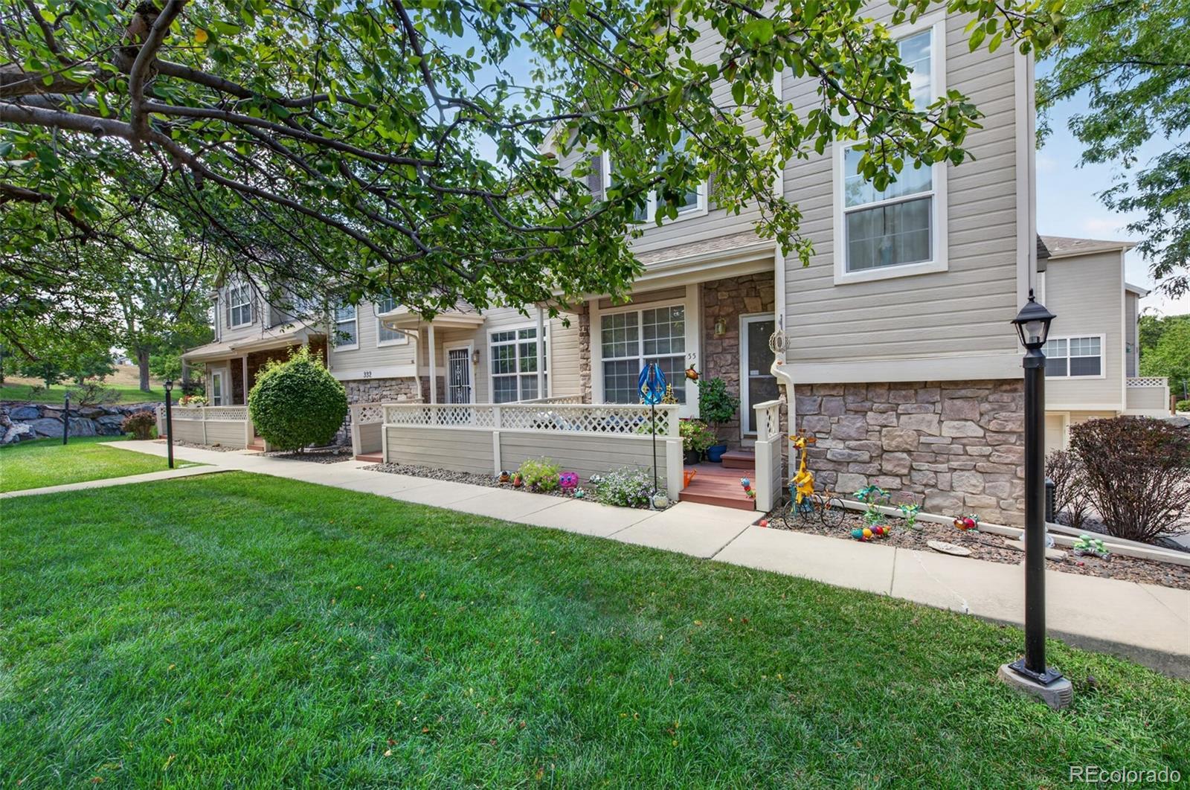
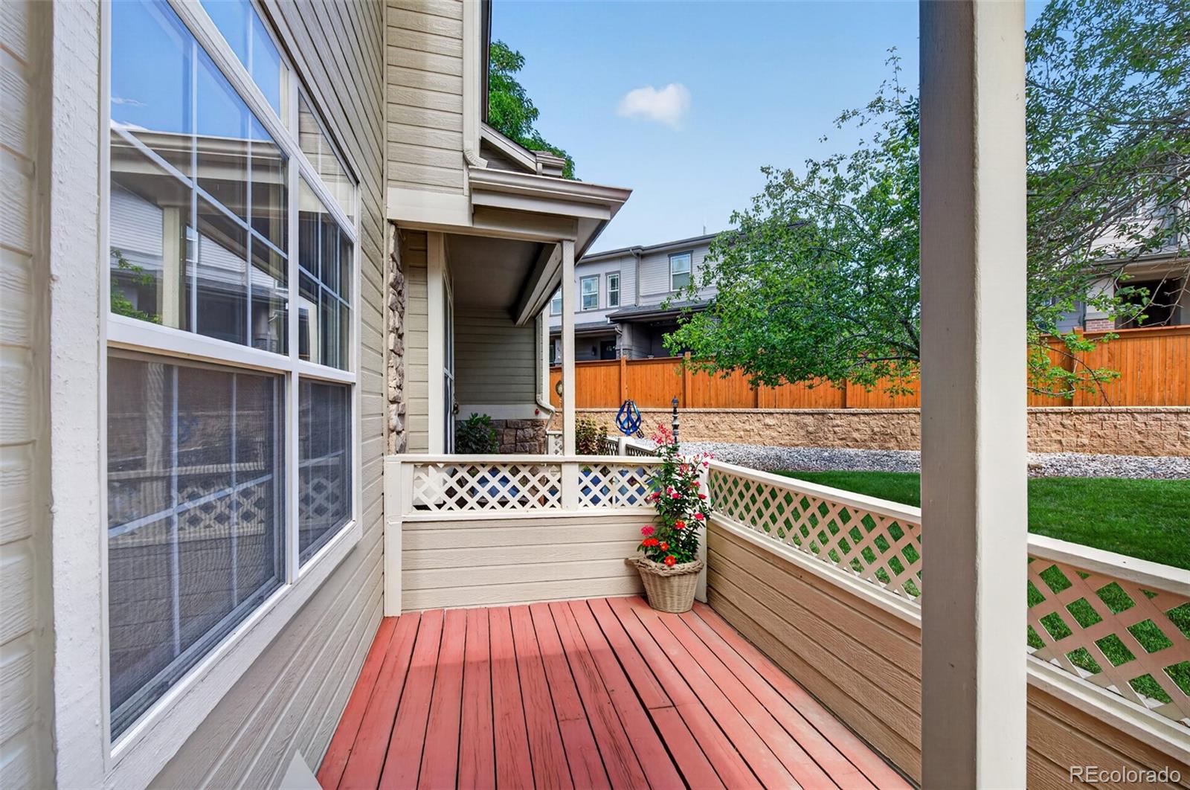
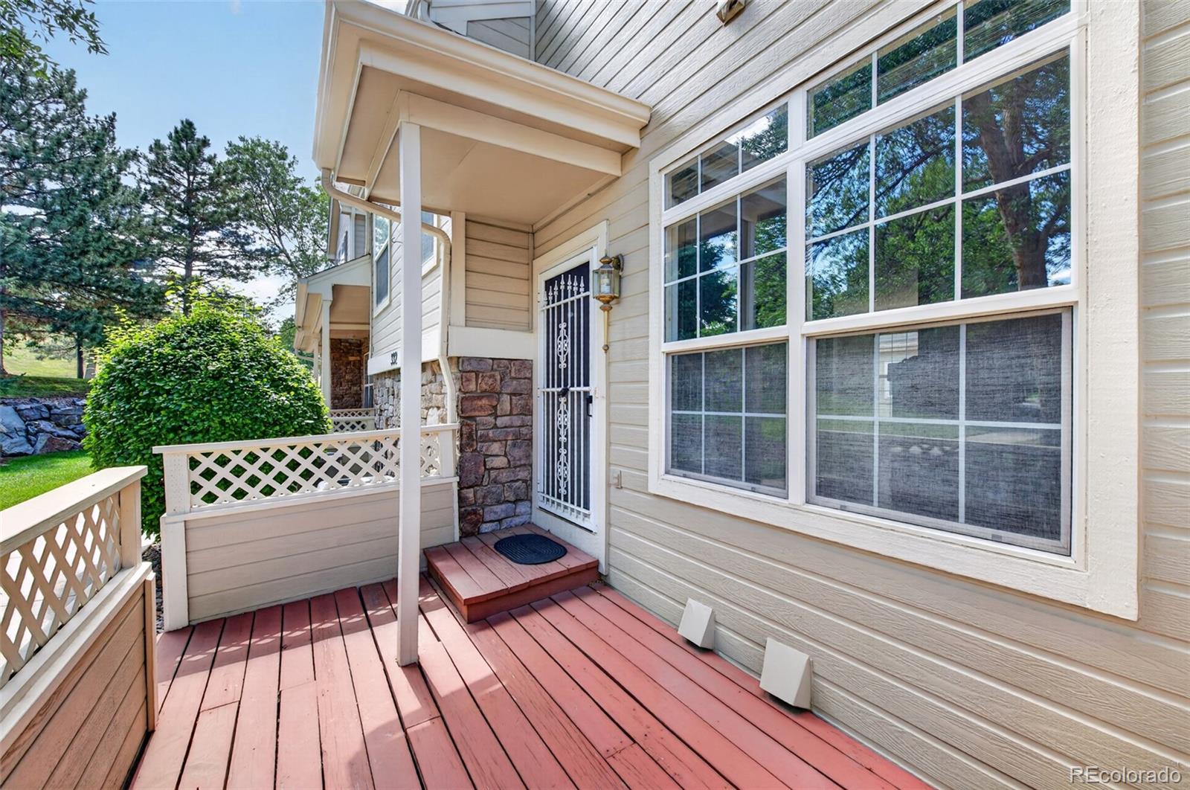
Welcome to this inviting 2-bedroom, 3-bath townhome offering the perfect blend of comfort, convenience, and low-maintenance living in Littleton’s sought-after Southbridge Terraces community. Fresh paint throughout creates a bright, clean feel, while the spacious family room provides a cozy gathering space with a gas fireplace. The generous dining area offers plenty of room for everyday meals and entertaining. The main level features a convenient laundry room and easy access to the attached 2-car garage. Recent updates include a new furnace installed in December 2025, new AC installed in May 2025, and a new washer installed in July 2025. Upstairs, both bedrooms offer the privacy of their own ensuite bathrooms. The spacious primary suite features vaulted ceilings, a ceiling fan, and a generous walk-in closet. Enjoy the benefits of a professionally managed community in a desirable setting just minutes from the light rail, C-470, Littleton Adventist Hospital, shopping and dining, and the new Costco coming nearby. Outdoor enthusiasts will appreciate the High Line Canal, within walking distance, offering miles of scenic trails. A wonderful opportunity to enjoy comfortable, easy living in a prime Littleton location!

Save
Ask
Tour
Hide
Share
Listing Snapshot
Price 
$369,900
Days On Site 
24 Days
Bedrooms 
2
Inside Area (SqFt) 
1,308 sqft
Total Baths 
3
Full Baths 
2
Partial Baths 
1
Lot Size 
N/A
Year Built 
1995
MLS® Number 
5735389
Status 
Active
Property Tax 
$3,131
HOA/Condo/Coop Fees 
$495 monthly
Sq Ft Source 
Public Records
Friends & Family
Recent Activity
6 days agoListing updated with changes from the MLS®
6 days agoPrice changed to $369,900
3 weeks agoListing first seen on site
General Features
Attached Garage 
Yes
Garage 
Yes
Garage Spaces 
2
Levels 
Two
Parking 
Attached
Parking Spaces 
2
Property Sub Type 
Townhouse
Security 
Carbon Monoxide Detector(s)Smoke Detector(s)
Sewer 
Public Sewer
SqFt Above 
1308
SqFt Total 
1504
Utilities 
Natural Gas AvailableElectricity ConnectedNatural Gas Connected
Water Source 
Public
Interior Features
Appliances 
OvenDishwasherDisposalDryerMicrowaveRangeRefrigeratorSelf Cleaning OvenWasher
Basement 
PartialUnfinished
Cooling 
Ceiling Fan(s)Central Air
Fireplace 
Yes
Fireplace Features 
Family RoomGas
Fireplaces 
1
Flooring 
VinylCarpetLaminateLinoleum
Heating 
Forced Air
Interior 
Ceiling Fan(s)PantryWalk-In Closet(s)
Laundry Features 
In Unit
Bathroom Full 
Level - UpperDescription - Ensuite
Bathroom Half 
Level - Main
Bedroom 
Level - UpperDescription - Ceiling Fan
Dining Room 
Level - Main
Family Room 
Level - MainDescription - Gas Fireplace
Kitchen 
Level - MainDescription - Walk-In Pantry
Laundry 
Level - Main
Save
Ask
Tour
Hide
Share
Exterior Features
Construction Details 
Wood Siding
Patio And Porch 
DeckFront Porch
Roof 
Composition
Community Features
Association Fee 
$495.0
Association Fee Frequency 
Monthly
School District 
Littleton 6
Financing Terms Available 
CashConventionalVA Loan
Schools
School District
Littleton 6
Elementary School
Runyon
Middle School
Goddard
High School
Heritage
Listing courtesy of Brokers Guild Homes marlasewell@comcast.net


The content relating to real estate for sale in this Web site comes in part from the Internet Data eXchange ("IDX") program of METROLIST, INC., DBA RECOLORADO real estate listings held by brokers other than Brokers Guild Homes are marked with the IDX Logo. This information is being provided for the consumers' personal, non-commercial use and may not be used for any other purpose. All information subject to change and should be independently verified.

Neighborhood & Commute
Source: Walkscore
Disclosure: Community information and market data powered by Constellation Data Labs. Information is deemed reliable but not guaranteed.
Save
Ask
Tour
Hide
Share