Ready to Make Your Move?
Text or Call David and Tom
720-408-7409


Save
Ask
Tour
Hide
Share
$1,149,000
65 Days On Site

191 October Place
Castle Rock, CO 80104

For Sale|Single Family Residence|Active
5
Beds
6
Total Baths
4
Full Baths
2
Partial Baths
5,458
SqFt
$211
/SqFt
1992
Built
Subdivision:
Plum Creek
County:
Douglas
Call Now: 720.408.7409
Is this the listing for you? We can help make it yours.
720.408.7409
191 October Place191 October Place191 October Place191 October Place
Save
Ask
Tour
Hide
Share

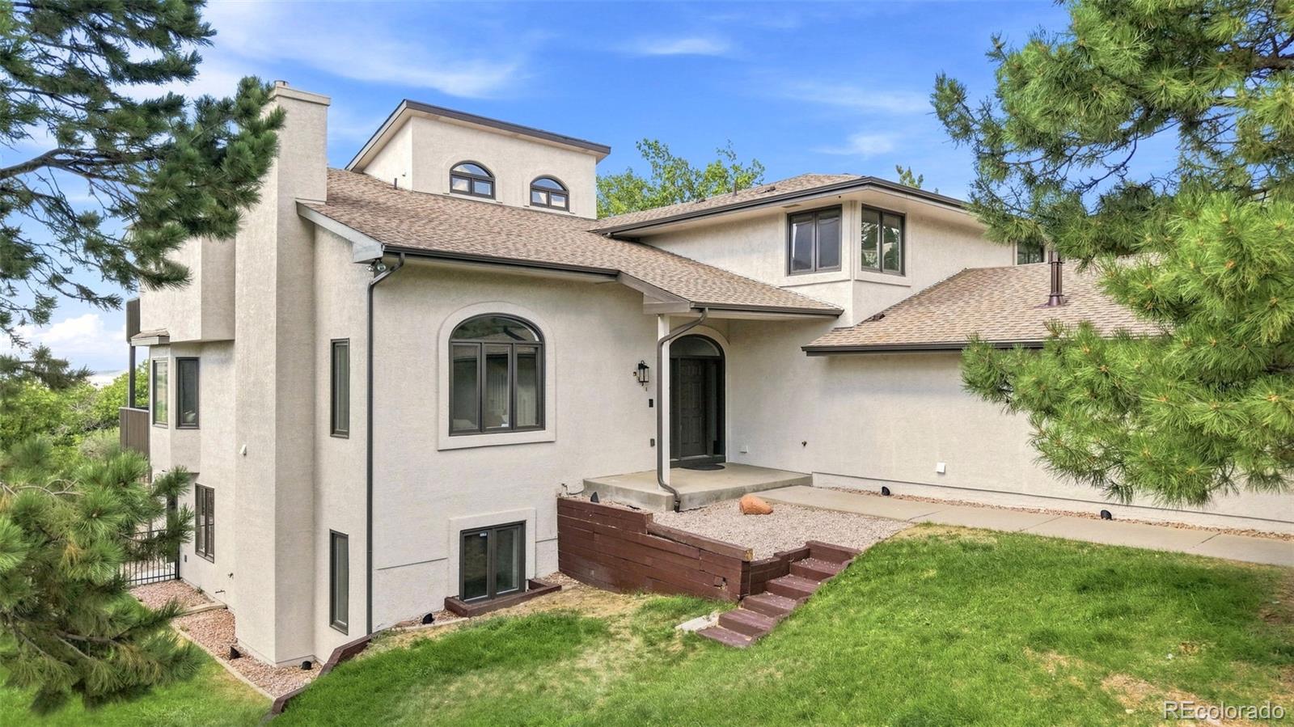
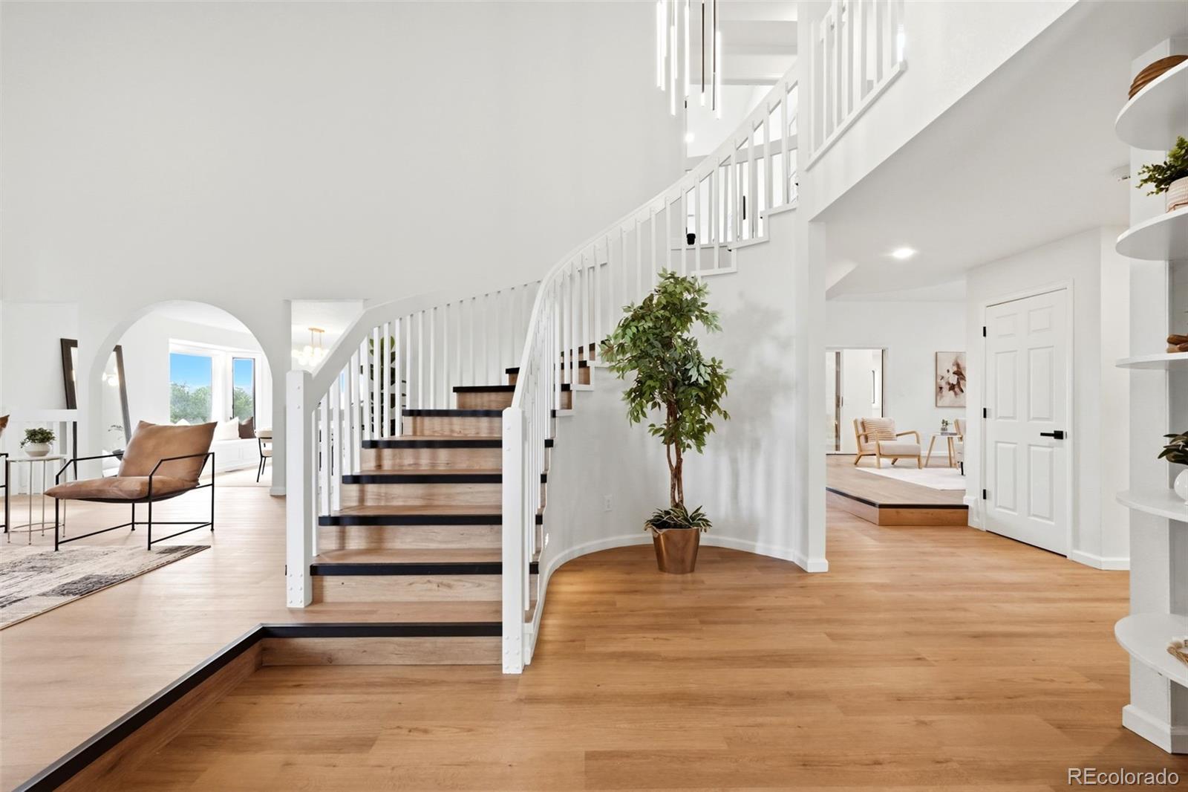
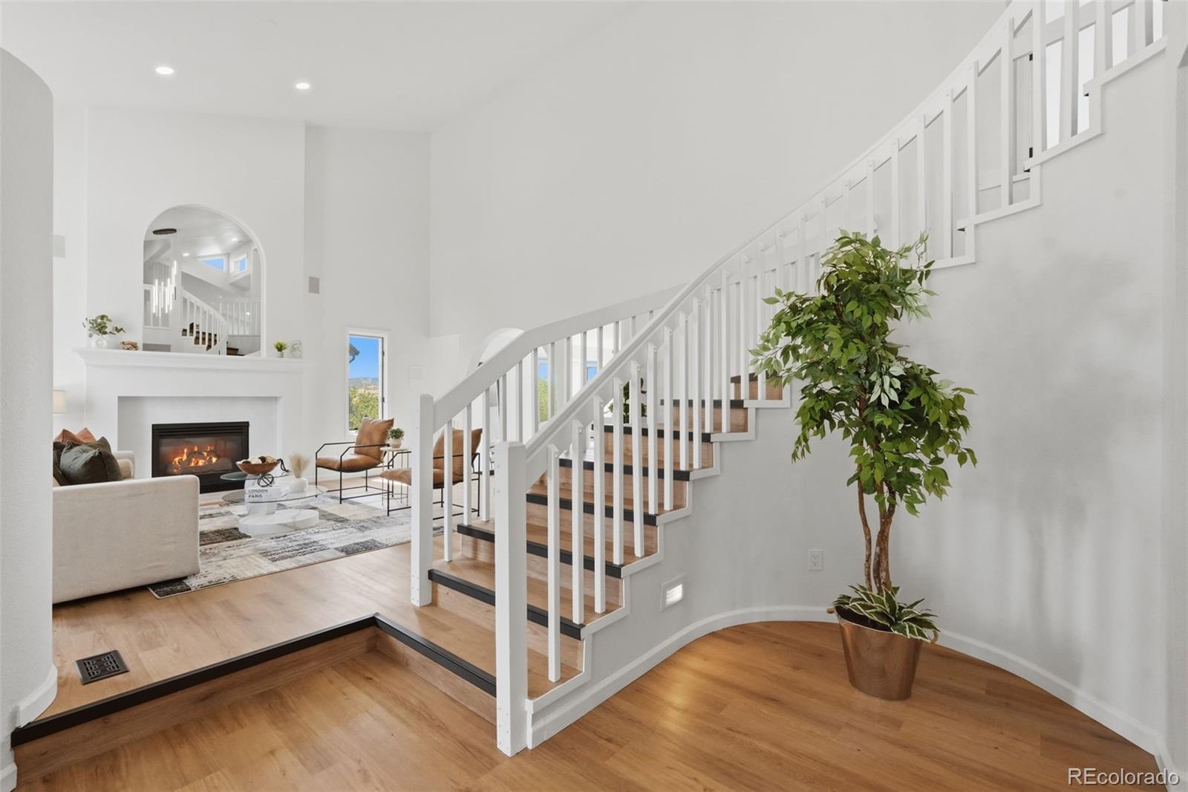
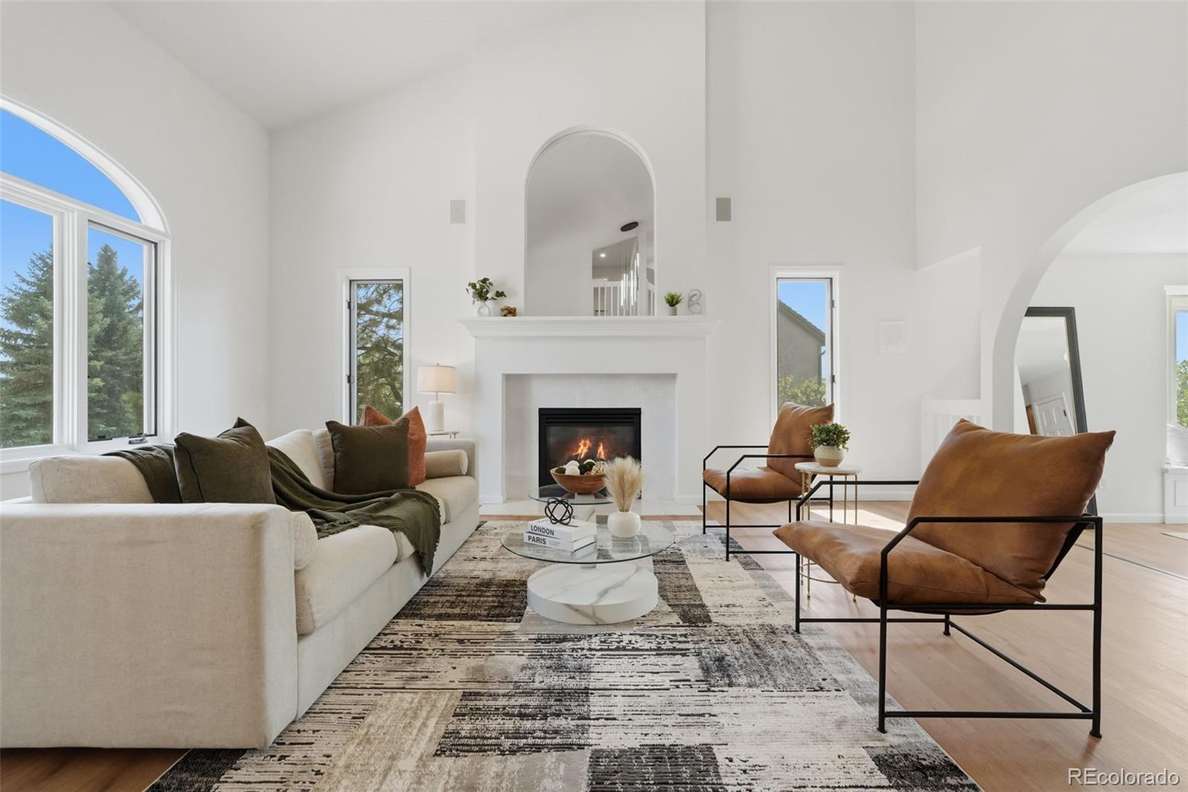
Golf Course Living at Its Finest — Backing to Hole #1 at Plum Creek Welcome home to this beautifully refreshed retreat, perfectly positioned along the first hole of the prestigious Plum Creek Golf Course. Fresh paint throughout the interior and exterior sets the stage for a bright, move-in-ready feel that flows through every room. Every one of the six bathrooms has been thoughtfully updated with new tile, new vanities, and new mirrors. The showstopper is the master bath, featuring a massive modern curbless shower paired with a striking fluted freestanding soaking tub — a true spa-like escape at home. Both upstairs bedrooms are en-suite, each with its own full private bathroom, ideal for family living, guests, or multi-generational flexibility. The primary suite offers generous his-and-her walk-in closets and a private deck overlooking hole #1, perfect for morning coffee or evening sunsets over the fairway. The finished basement is set up as both a media room and game room, complete with a pool table included. Movie nights or game day, this lower level delivers. A rare 4-car garage offers room for vehicles, golf carts, and storage, while the golf-course backdrop provides a peaceful, scenic setting day after day. Front yard grass seed has been laid down, with sprinklers installed. Due to current Castle Rock water restrictions, has made grass slow to seed. Lot is almost half an acre and extends past the dog run fence in the backyard.

Save
Ask
Tour
Hide
Share
Listing Snapshot
Price 
$1,149,000
Days On Site 
65 Days
Bedrooms 
5
Inside Area (SqFt) 
5,458 sqft
Total Baths 
6
Full Baths 
4
Partial Baths 
2
Lot Size 
0.48 Acres
Year Built 
1992
MLS® Number 
5722793
Status 
Active
Property Tax 
$5,803.52
HOA/Condo/Coop Fees 
$25 monthly
Sq Ft Source 
Public Records
Friends & Family
Recent Activity
4 days agoListing updated with changes from the MLS®
2 weeks agoPrice changed to $1,149,000
2 months agoListing first seen on site
General Features
Acres 
0.48
Attached Garage 
Yes
Garage 
Yes
Garage Spaces 
4
Levels 
Two
Parking 
Attached
Parking Spaces 
4
Property Condition 
Updated/Remodeled
Property Sub Type 
Single Family Residence
Sewer 
Public Sewer
SqFt Above 
3858
SqFt Below 
1600
SqFt Total 
5864
Utilities 
Cable AvailableElectricity AvailableElectricity ConnectedNatural Gas AvailablePhone Available
Water Source 
Public
Interior Features
Appliances 
Bar FridgeConvection OvenCooktopDishwasherDisposalDryerFreezerGas Water HeaterRefrigeratorWasher
Basement 
Finished
Cooling 
Central Air
Heating 
Natural Gas
Main Level Bedrooms 
1
Bathroom Full 
Level - Upper
Bathroom Three Quarter 
Level - Main
Bedroom 
Level - Upper
Save
Ask
Tour
Hide
Share
Exterior Features
Construction Details 
Stucco
Exterior 
Gas GrillPrivate YardRain Gutters
Lot Features 
Corner Lot
Patio And Porch 
CoveredDeckFront PorchPatio
Roof 
Composition
Community Features
Association Fee 
$25.0
Association Fee Frequency 
Monthly
School District 
Douglas RE-1
Financing Terms Available 
CashConventionalFHAVA Loan
Schools
School District
Douglas RE-1
Elementary School
South Ridge
Middle School
Mesa
High School
Douglas County
Listing courtesy of The Monaco Group Inc Marc@trudoorrealty.com


The content relating to real estate for sale in this Web site comes in part from the Internet Data eXchange ("IDX") program of METROLIST, INC., DBA RECOLORADO real estate listings held by brokers other than The Monaco Group Inc are marked with the IDX Logo. This information is being provided for the consumers' personal, non-commercial use and may not be used for any other purpose. All information subject to change and should be independently verified.

Neighborhood & Commute
Source: Walkscore
Disclosure: Community information and market data powered by Constellation Data Labs. Information is deemed reliable but not guaranteed.
Save
Ask
Tour
Hide
Share