Ready to Make Your Move?
Text or Call David and Tom
720-408-7409


Save
Ask
Tour
Hide
Share
$585,000
4 Days On Site

1555 Daily Drive
Erie, CO 80516

For Sale|Single Family Residence|Active
3
Beds
3
Total Baths
2
Full Baths
1
Partial Bath
1,962
SqFt
$298
/SqFt
2000
Built
Subdivision:
Canyon Creek
County:
Boulder
Call Now: 720.408.7409
Is this the listing for you? We can help make it yours.
720.408.7409
1555 Daily Drive1555 Daily Drive1555 Daily Drive1555 Daily Drive
Save
Ask
Tour
Hide
Share

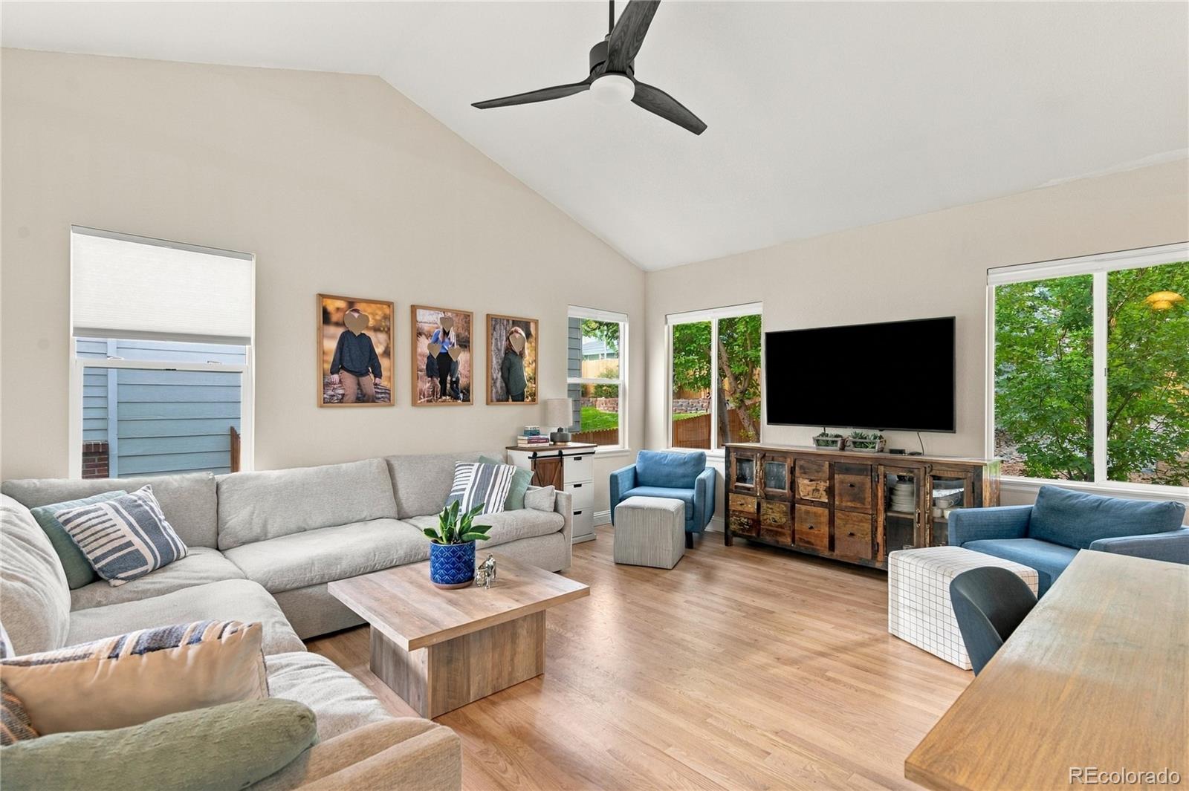
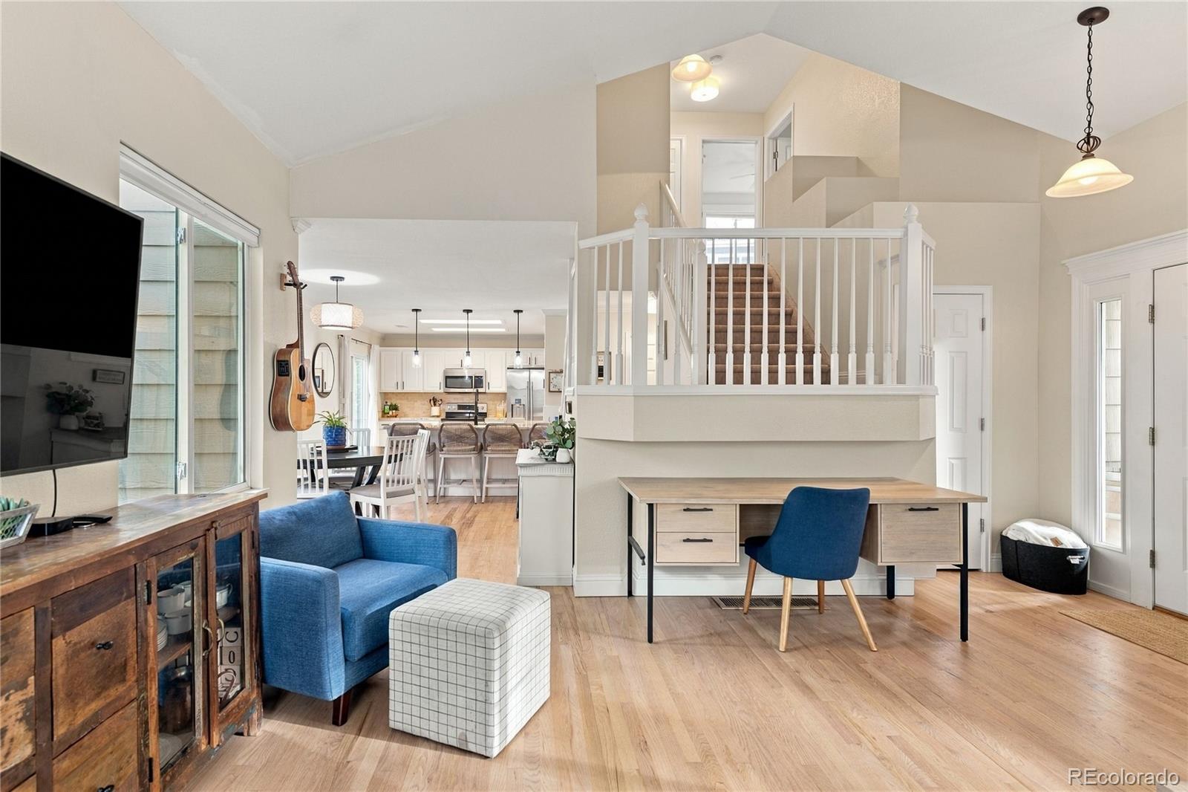
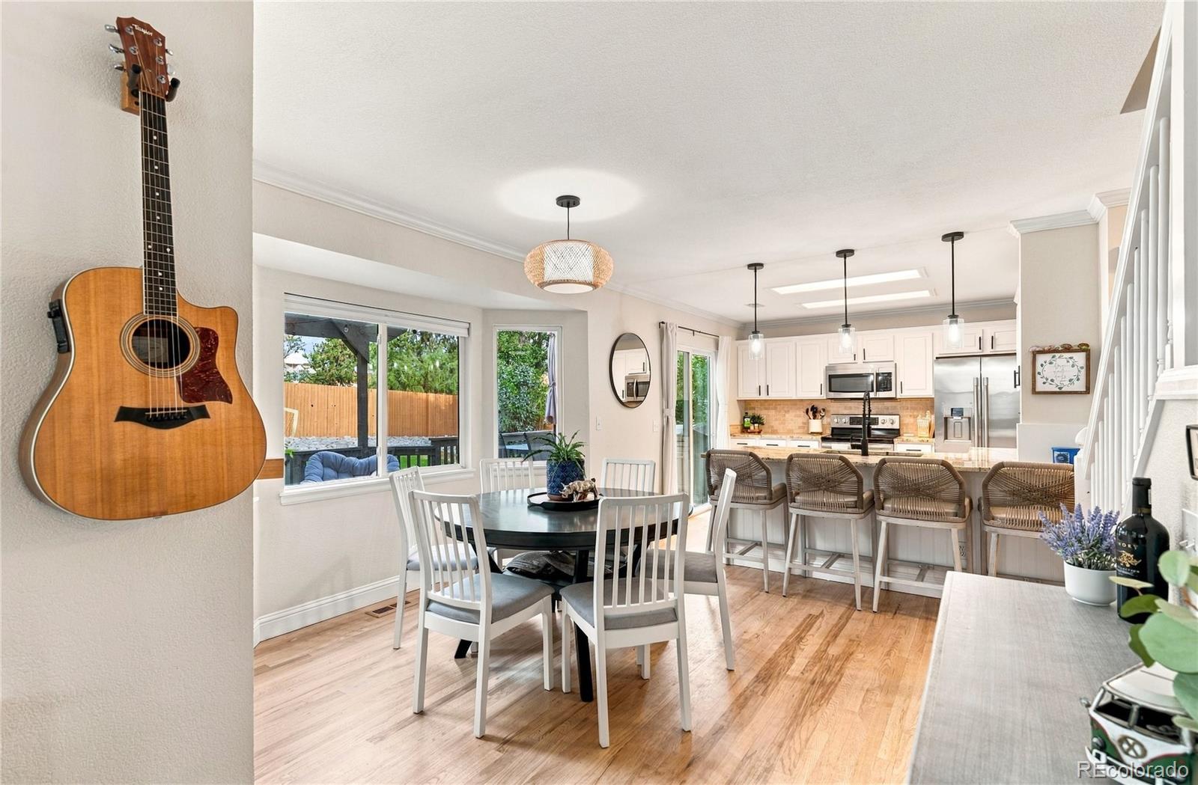
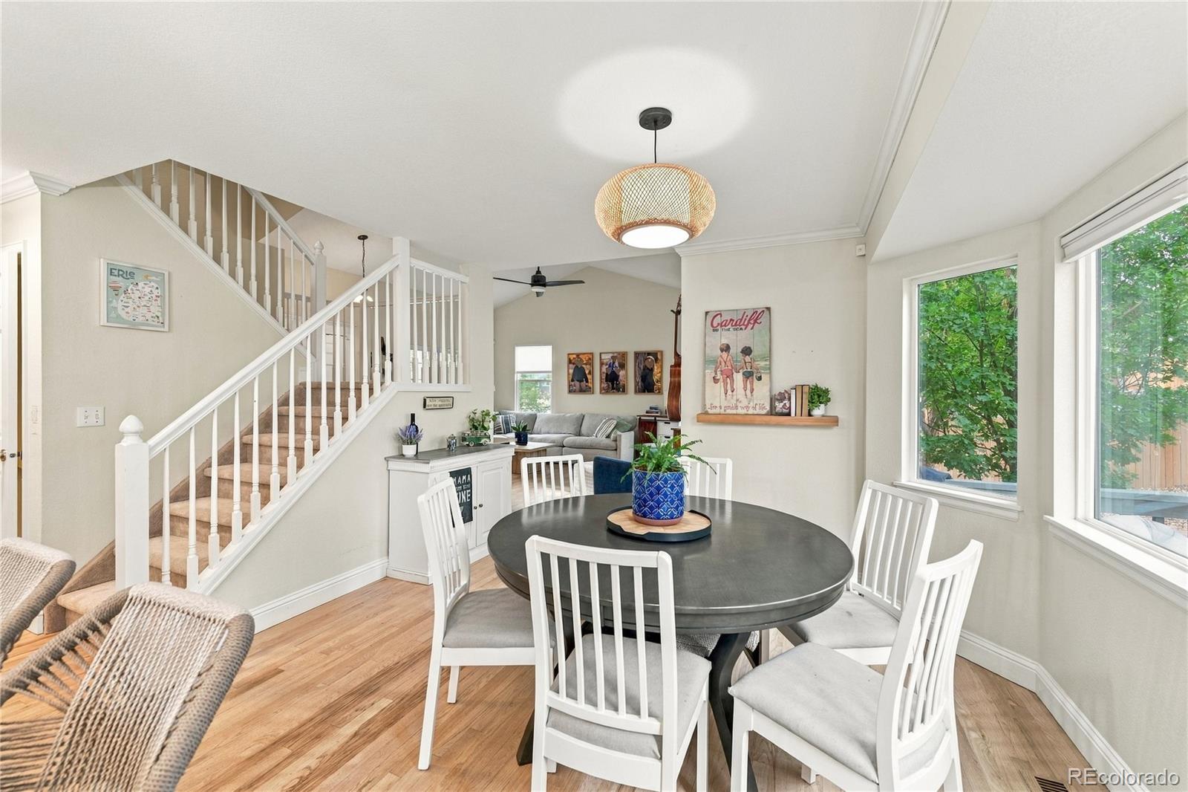
The backyard is what sold the current owners, and it'll probably do the same to you. They took it down and rebuilt it - mature trees, a refinished deck with new baseboards, flagstone patio and a private, fully fenced green space the newer Erie builds won't be able to fake for another fifteen years. It's where the coffee happens in the morning and the last beer of the night happens later. Inside, the light does the heavy lifting. Vaulted ceilings, an open main floor, and a level lot with nothing crowding the windows mean you're not flipping on lamps at 2pm in January. The hardwood floors were refinished in 2024 along with fresh interior paint, new lighting, and new carpet. Granite counters in the kitchen, and new island pendants over them. Upstairs, three bedrooms including a primary with its own full bath, and a second full, Jack & Jill bath so the morning routine never turns into a standoff. Half bath on the main. Finished bonus room downstairs - call it the office, the playroom, a 4th bedroom or the place the TV lives. Plus a ton of storage space. Central air for July. The expensive stuff is already handled: roof and gutters in 2023, exterior paint and decking in 2024, radon mitigation system in place, double pane windows throughout. Move in, hang your pictures, go enjoy your weekend. There is no project list waiting for you in the garage. Canyon Creek is the west-side Erie pocket buyers keep asking for by name. Boulder County address, St. Vrain Valley schools, Red Hawk Elementary nearby, and Thomas Reservoir close enough for an evening loop. Old Town Erie, the Rec Center, and the library are minutes away, with Lafayette's shopping and restaurants right behind them. Two-car attached garage, covered front porch, and the shed stays. Possession November 2nd. See it before the neighbors tell their friends about it.

Save
Ask
Tour
Hide
Share
Listing Snapshot
Price 
$585,000
Days On Site 
4 Days
Bedrooms 
3
Inside Area (SqFt) 
1,962 sqft
Total Baths 
3
Full Baths 
2
Partial Baths 
1
Lot Size 
0.14 Acres
Year Built 
2000
MLS® Number 
5719176
Status 
Active
Property Tax 
$4,612
HOA/Condo/Coop Fees 
$100 monthly
Sq Ft Source 
Appraiser
Friends & Family
Recent Activity
3 days agoListing updated with changes from the MLS®
5 days agoListing first seen on site
General Features
Acres 
0.14
Attached Garage 
Yes
Garage 
Yes
Garage Spaces 
2
Levels 
Two
Parking 
ConcreteAttached
Parking Spaces 
2
Pets 
Cats OKDogs OK
Property Sub Type 
Single Family Residence
Security 
Carbon Monoxide Detector(s)Security SystemSmoke Detector(s)
Sewer 
Public Sewer
SqFt Above 
1582
SqFt Below 
380
SqFt Total 
1962
Style 
Traditional
Utilities 
Natural Gas AvailableCable AvailableElectricity ConnectedNatural Gas Connected
Water Source 
Public
Interior Features
Appliances 
DishwasherDryerMicrowaveOvenRangeRefrigeratorWasher
Basement 
FinishedInterior EntryPartial
Cooling 
Ceiling Fan(s)Central Air
Flooring 
CarpetTileWood
Heating 
Forced Air
Interior 
Ceiling Fan(s)Granite CountersHigh CeilingsOpen FloorplanPantryVaulted Ceiling(s)Walk-In Closet(s)
Window Features 
Bay Window(s)Double Pane WindowsWindow Coverings
Bathroom Full 
Dimensions - 9 x 8Level - Upper
Bathroom Half 
Dimensions - 3 x 6Level - Main
Bedroom 
Dimensions - 9 x 15Level - Upper
Bonus Room 
Dimensions - 26 x 17Level - BasementDescription - Playroom/TV Room/Workout/potential bedroom
Dining Room 
Dimensions - 12 x 19Level - Main
Kitchen 
Dimensions - 13 x 10Level - Main
Laundry 
Dimensions - 9 x 6Level - Main
Living Room 
Dimensions - 17 x 17Level - Main
Save
Ask
Tour
Hide
Share
Exterior Features
Construction Details 
Frame
Exterior 
Private Yard
Fencing 
FencedFull
Lot Features 
LandscapedLevelSprinklers In FrontSprinklers In Rear
Patio And Porch 
CoveredDeckFront PorchPatio
Roof 
Composition
Windows/Doors 
Bay Window(s)Double Pane WindowsWindow Coverings
Community Features
Association Fee 
$100.0
Association Fee Frequency 
Monthly
School District 
St. Vrain Valley RE-1J
Financing Terms Available 
CashConventionalFHAVA Loan
Roads 
Paved
Schools
School District
St. Vrain Valley RE-1J
Elementary School
Red Hawk
Middle School
Erie
High School
Erie
Listing courtesy of Rhino Realty Pros Rick@RhinoRealtyPros.com


The content relating to real estate for sale in this Web site comes in part from the Internet Data eXchange ("IDX") program of METROLIST, INC., DBA RECOLORADO real estate listings held by brokers other than Rhino Realty Pros are marked with the IDX Logo. This information is being provided for the consumers' personal, non-commercial use and may not be used for any other purpose. All information subject to change and should be independently verified.

Neighborhood & Commute
Source: Walkscore
Disclosure: Community information and market data powered by Constellation Data Labs. Information is deemed reliable but not guaranteed.
Save
Ask
Tour
Hide
Share