Ready to Make Your Move?
Text or Call David and Tom
720-408-7409


Save
Ask
Tour
Hide
Share
$545,000
37 Days On Site

18259 Michigan Creek Way
Parker, CO 80134

For Sale|Single Family Residence|Active
3
Beds
3
Total Baths
2
Full Baths
1
Partial Bath
1,985
SqFt
$275
/SqFt
2002
Built
Subdivision:
Stroh Ranch
County:
Douglas
Call Now: 720.408.7409
Is this the listing for you? We can help make it yours.
720.408.7409
18259 Michigan Creek Way18259 Michigan Creek Way18259 Michigan Creek Way18259 Michigan Creek Way
Save
Ask
Tour
Hide
Share

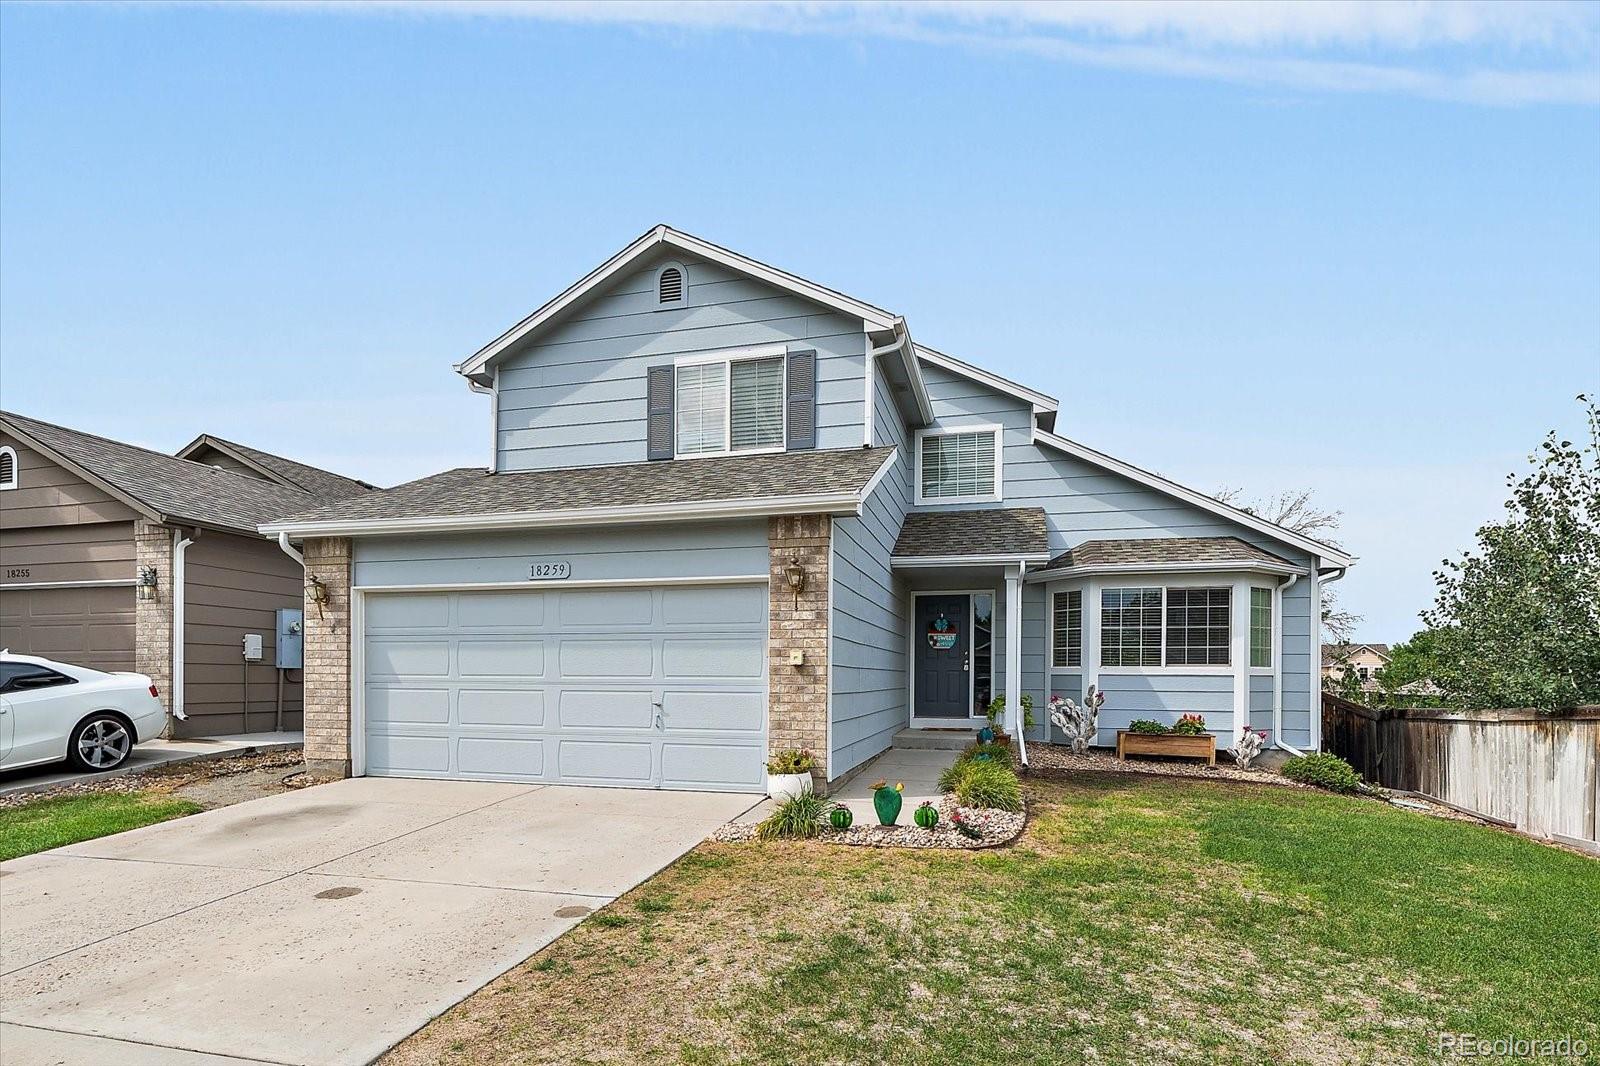
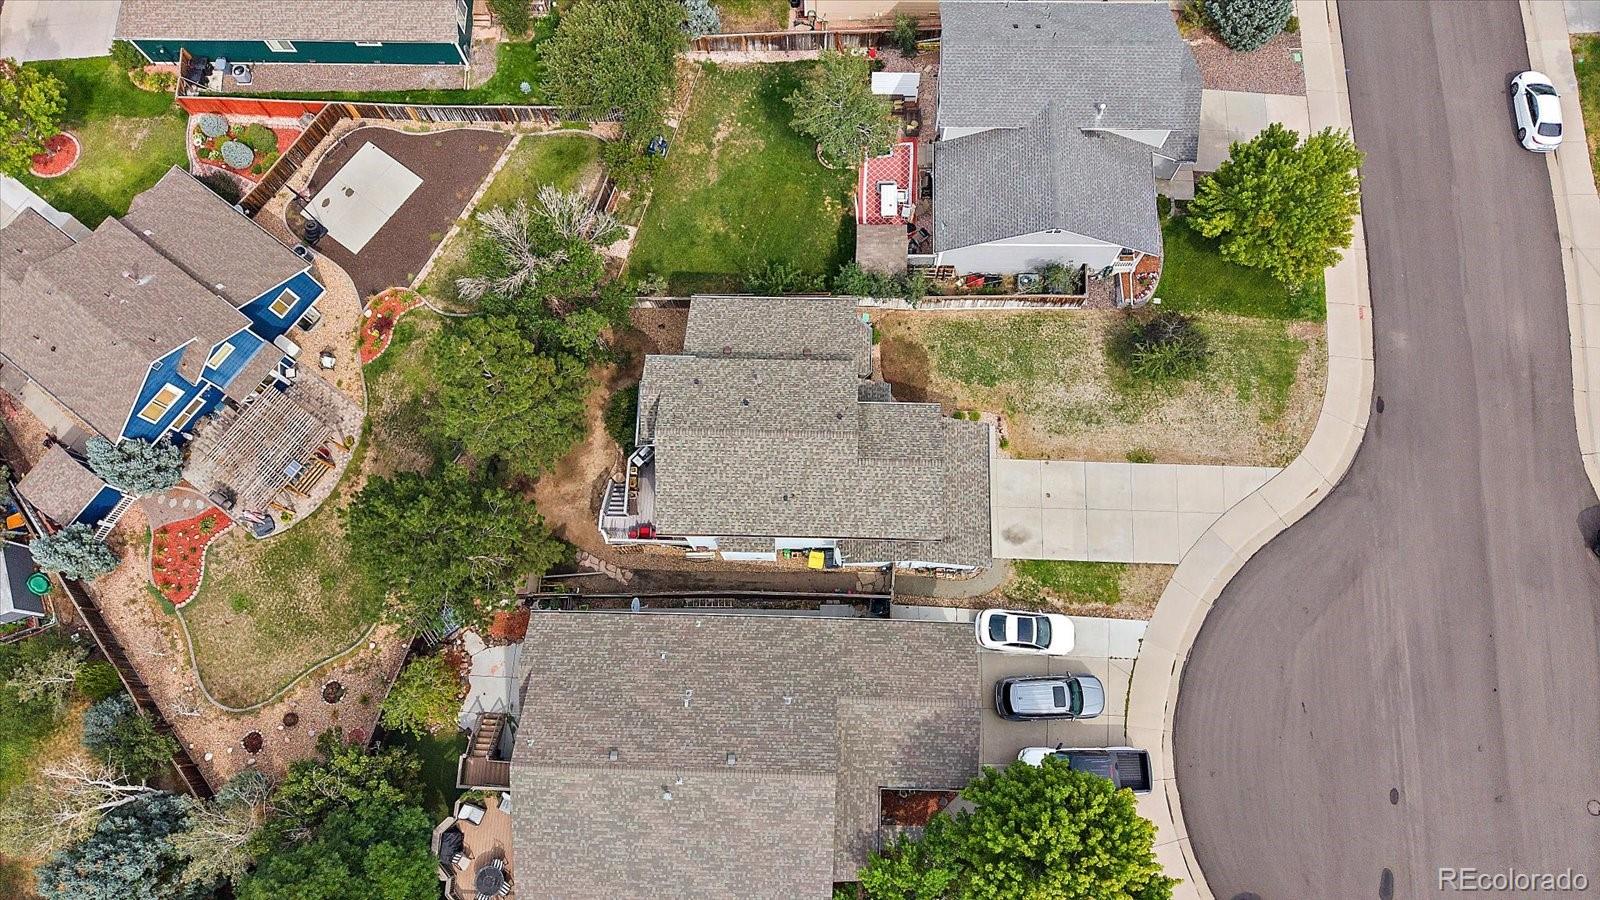
Welcome to this beautifully updated two-story home tucked away on a quiet cul-de-sac in the highly sought-after Stroh Ranch community! Ideally located in Parker, this home offers the perfect combination of neighborhood amenities, everyday convenience, and easy access to the Denver Tech Center and Downtown Denver. Featuring 3 bedrooms, 3 bathrooms, and 1,985 square feet, this inviting floor plan feels open and spacious with vaulted ceilings, generous room sizes, and abundant natural light. The home has been well maintained and thoughtfully refreshed with newer carpet, stainless steel appliances, interior and exterior paint, and a clean, move-in-ready presentation. Stroh Ranch is known for its exceptional amenities and active Colorado lifestyle. Enjoy scenic walking and biking trails along Cherry Creek, a community clubhouse with fitness facilities, swimming pool, playgrounds, parks, volleyball, and tennis courts—all just minutes from shopping, dining, schools, and recreation. Located on a peaceful cul-de-sac with no through traffic, this home offers a wonderful setting for buyers looking to make a property their own. It has also been consistently rented since 2023 at $2,500 per month, providing potential appeal for buyers considering future investment opportunities. Priced to sell and ready for a buyer’s personal touches and finishes, this is an outstanding opportunity to own in one of Parker’s most desirable communities. Come see the space, location, and potential this Stroh Ranch home has to offer!

Save
Ask
Tour
Hide
Share
Listing Snapshot
Price 
$545,000
Days On Site 
37 Days
Bedrooms 
3
Inside Area (SqFt) 
1,985 sqft
Total Baths 
3
Full Baths 
2
Partial Baths 
1
Lot Size 
0.14 Acres
Year Built 
2002
MLS® Number 
5714111
Status 
Active
Property Tax 
$3,297
HOA/Condo/Coop Fees 
$138 Semi-Annually
Sq Ft Source 
Public Records
Friends & Family
Recent Activity
5 days agoListing updated with changes from the MLS®
5 days agoPrice changed to $545,000
a month agoStatus changed to Active
a month agoListing first seen on site
General Features
Acres 
0.14
Attached Garage 
Yes
Direction Faces 
South
Foundation 
Slab
Garage 
Yes
Garage Spaces 
2
Levels 
Two
Parking 
ConcreteLightedAttached
Parking Spaces 
2
Property Condition 
Updated/Remodeled
Property Sub Type 
Single Family Residence
Sewer 
Public Sewer
SqFt Above 
1985
SqFt Total 
2625
Style 
Traditional
Utilities 
Natural Gas AvailableCable AvailableElectricity ConnectedNatural Gas Connected
Water Source 
Public
Interior Features
Appliances 
DishwasherDisposalMicrowaveOvenRefrigerator
Basement 
Crawl SpaceDaylightPartialUnfinished
Cooling 
Ceiling Fan(s)Central Air
Electric 
220 Volts
Fireplace 
Yes
Fireplace Features 
Family Room
Fireplaces 
1
Flooring 
CarpetTileWood
Furnished 
Unfurnished
Heating 
Forced Air
Interior 
Ceiling Fan(s)Eat-in KitchenHigh CeilingsLaminate Counters
Window Features 
Double Pane Windows
Bathroom Full 
Level - Upper
Bathroom Half 
Level - Main
Bedroom 
Level - Upper
Dining Room 
Level - Main
Family Room 
Level - Main
Kitchen 
Level - Main
Laundry 
Level - Main
Living Room 
Level - Main
Save
Ask
Tour
Hide
Share
Exterior Features
Construction Details 
Frame
Exterior 
Dog RunGardenPrivate YardRain Gutters
Fencing 
Partial
Lot Features 
Cul-De-SacLandscapedLevel
Patio And Porch 
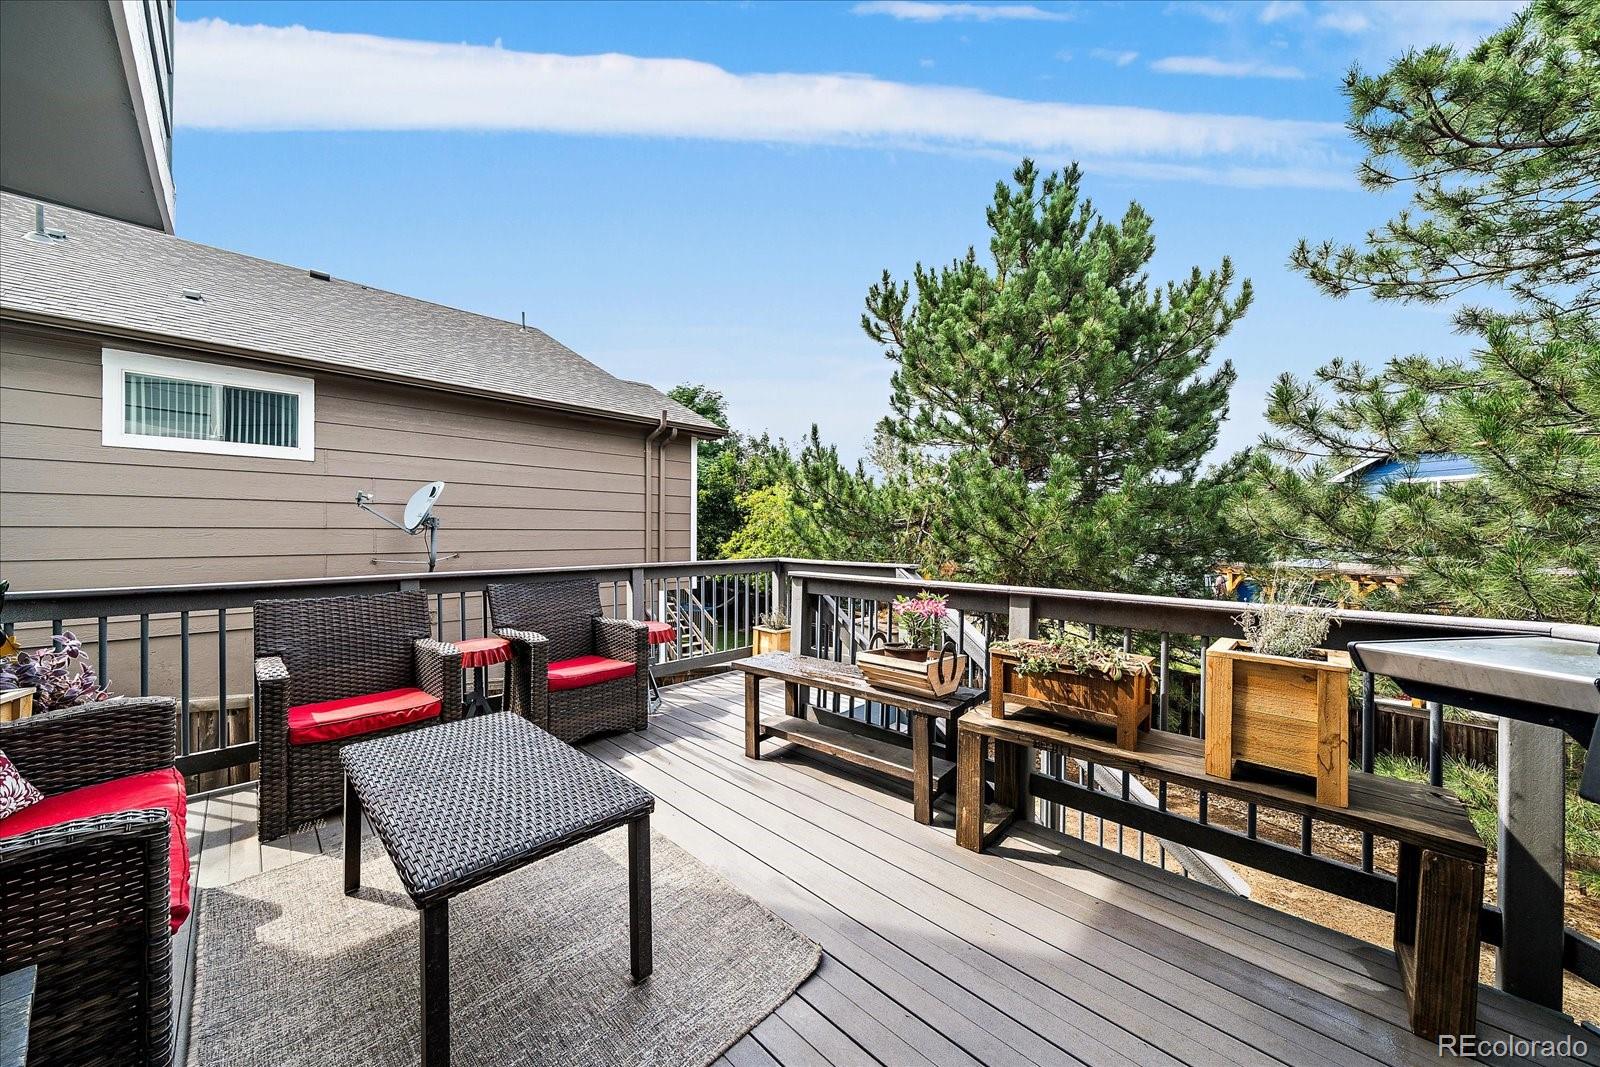
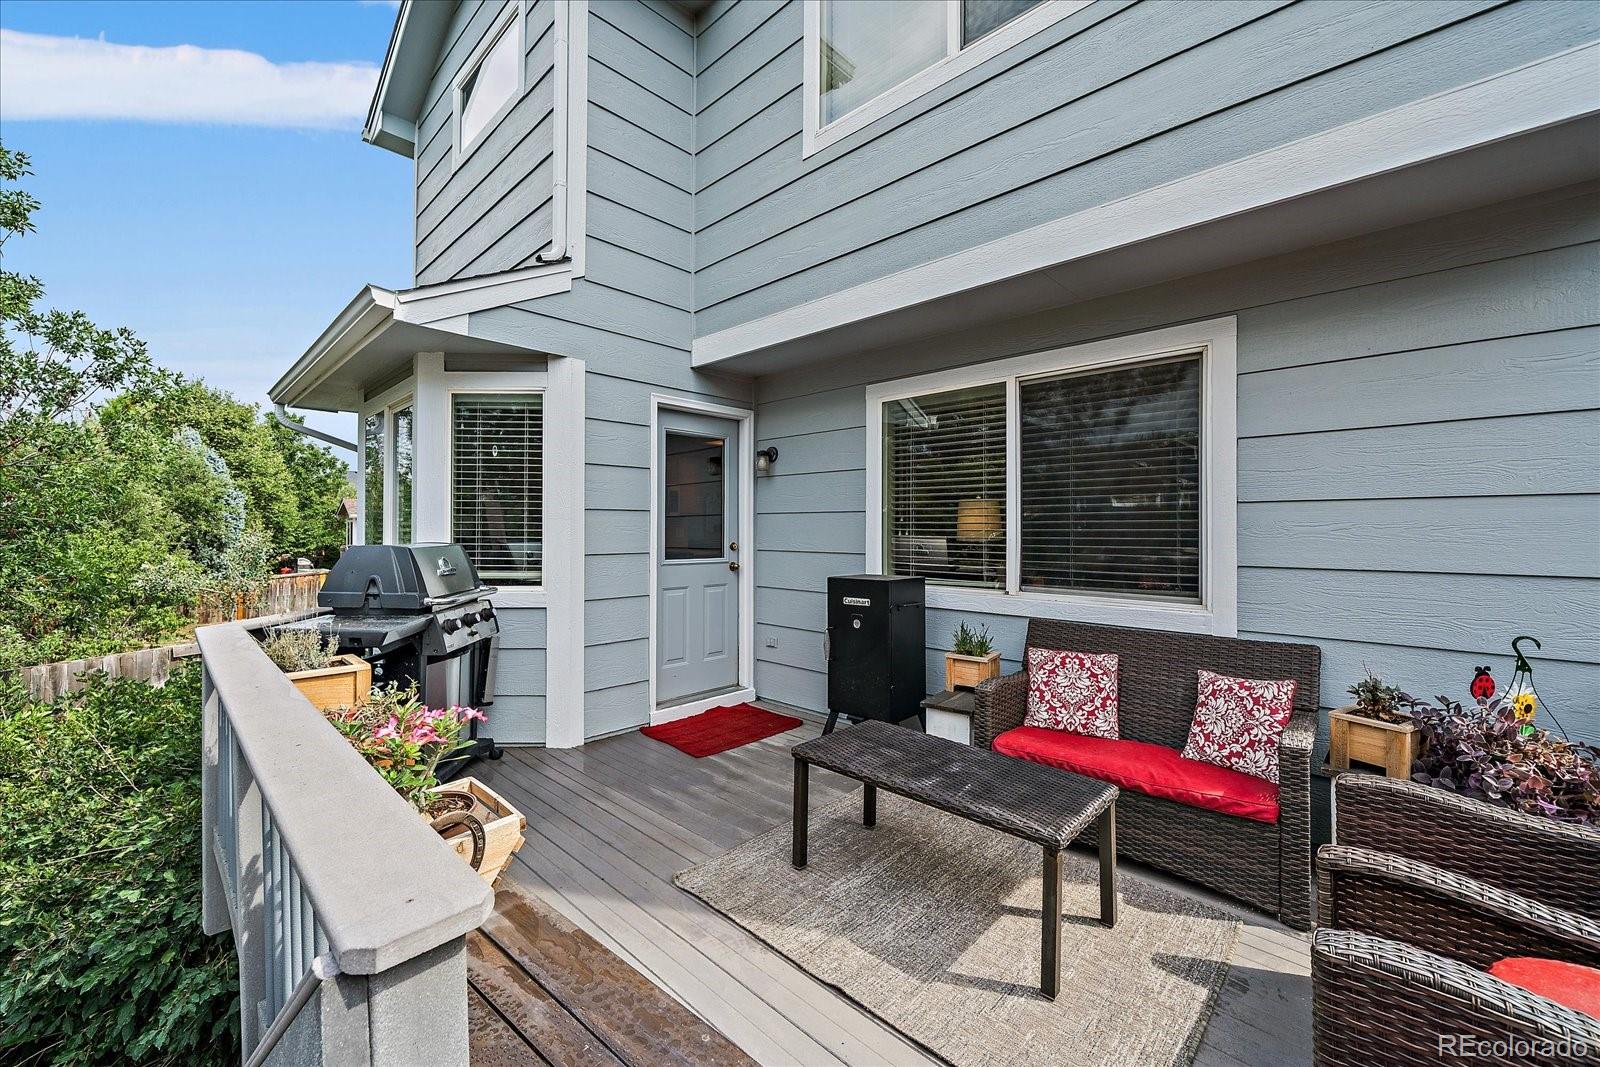
Deck
Roof 
Composition
Windows/Doors 
Double Pane Windows
Community Features
Association Amenities 
ClubhouseFitness CenterPlaygroundPoolTennis Court(s)
Association Fee 
$138.0
Association Fee Frequency 
Semi-Annually
Additional Association Fee 
$48.0
Additional Association Fee Frequency 
Monthly
School District 
Douglas RE-1
Financing Terms Available 
CashConventionalFHAVA Loan
Building Access 
Ground
Roads 
Paved
Schools
School District
Douglas RE-1
Elementary School
Legacy Point
Middle School
Sagewood
High School
Ponderosa
Listing courtesy of RE/MAX Alliance doug@milehighliving.com


The content relating to real estate for sale in this Web site comes in part from the Internet Data eXchange ("IDX") program of METROLIST, INC., DBA RECOLORADO real estate listings held by brokers other than RE/MAX Alliance are marked with the IDX Logo. This information is being provided for the consumers' personal, non-commercial use and may not be used for any other purpose. All information subject to change and should be independently verified.

Neighborhood & Commute
Source: Walkscore
Disclosure: Community information and market data powered by Constellation Data Labs. Information is deemed reliable but not guaranteed.
Save
Ask
Tour
Hide
Share