Ready to Make Your Move?
Text or Call David and Tom
720-408-7409


Save
Ask
Tour
Hide
Share
$2,500,000
13 Days On Site

13938 S Elsie Road
Conifer, CO 80433

For Sale|Single Family Residence|Active
6
Beds
7
Total Baths
3
Full Baths
4
Partial Baths
7,964
SqFt
$314
/SqFt
2009
Built
Subdivision:
Shiloh
County:
Jefferson
Call Now: 720.408.7409
Is this the listing for you? We can help make it yours.
720.408.7409
13938 S Elsie Road13938 S Elsie Road13938 S Elsie Road13938 S Elsie Road
Save
Ask
Tour
Hide
Share

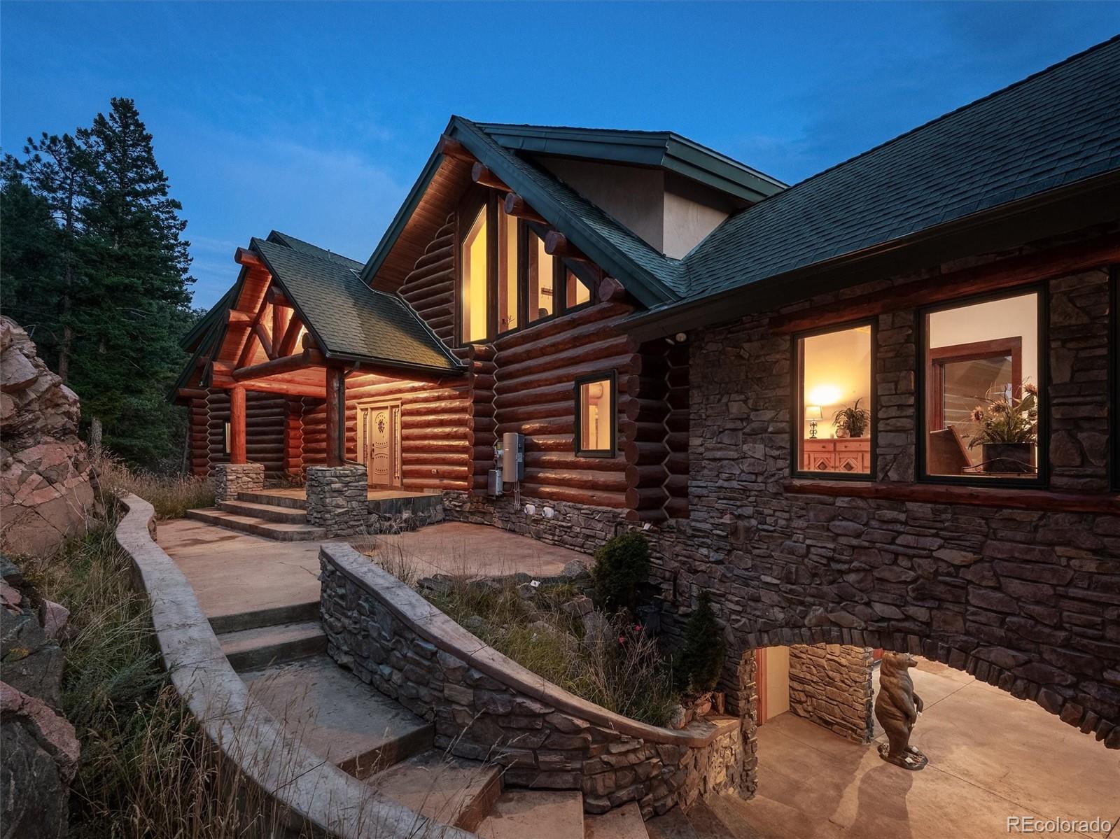
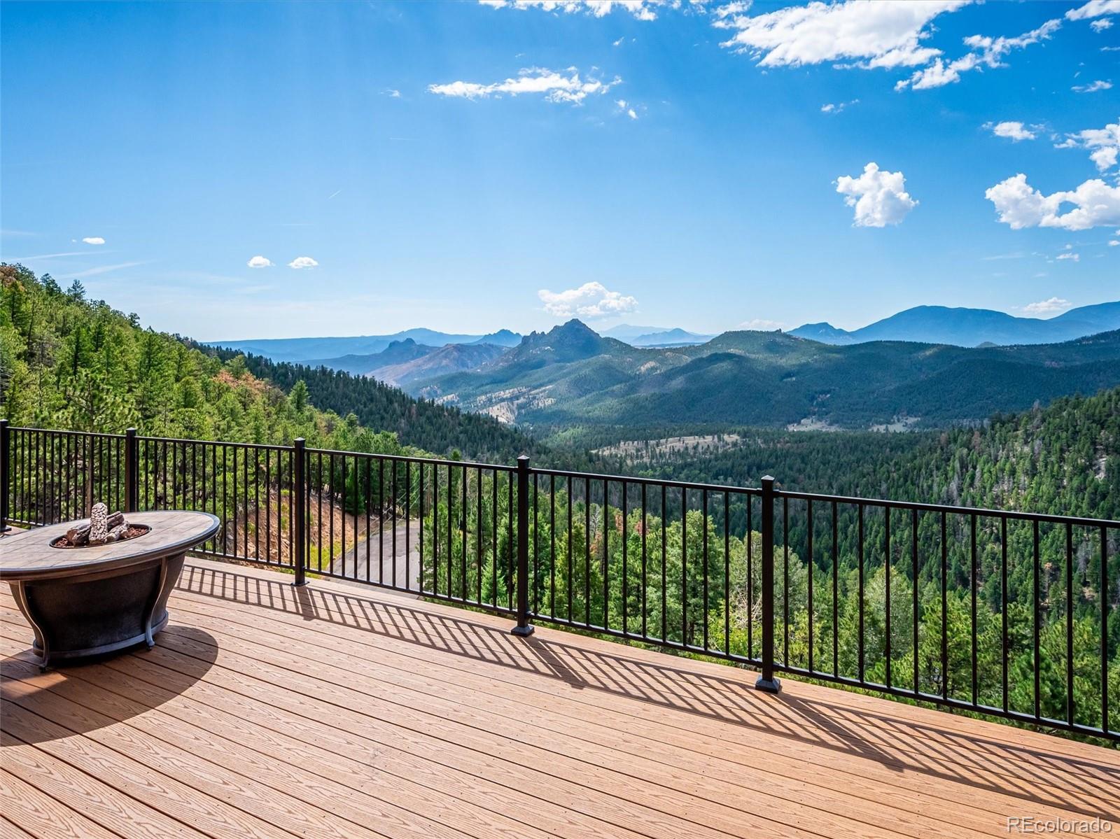
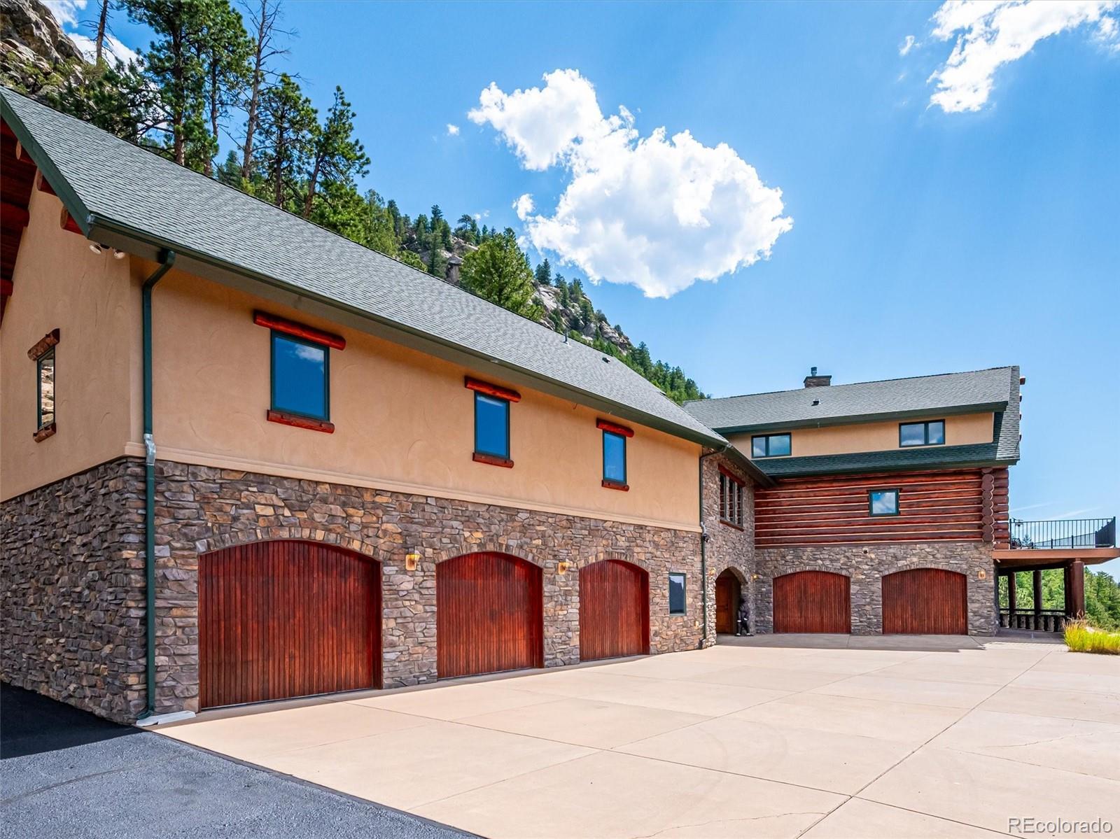
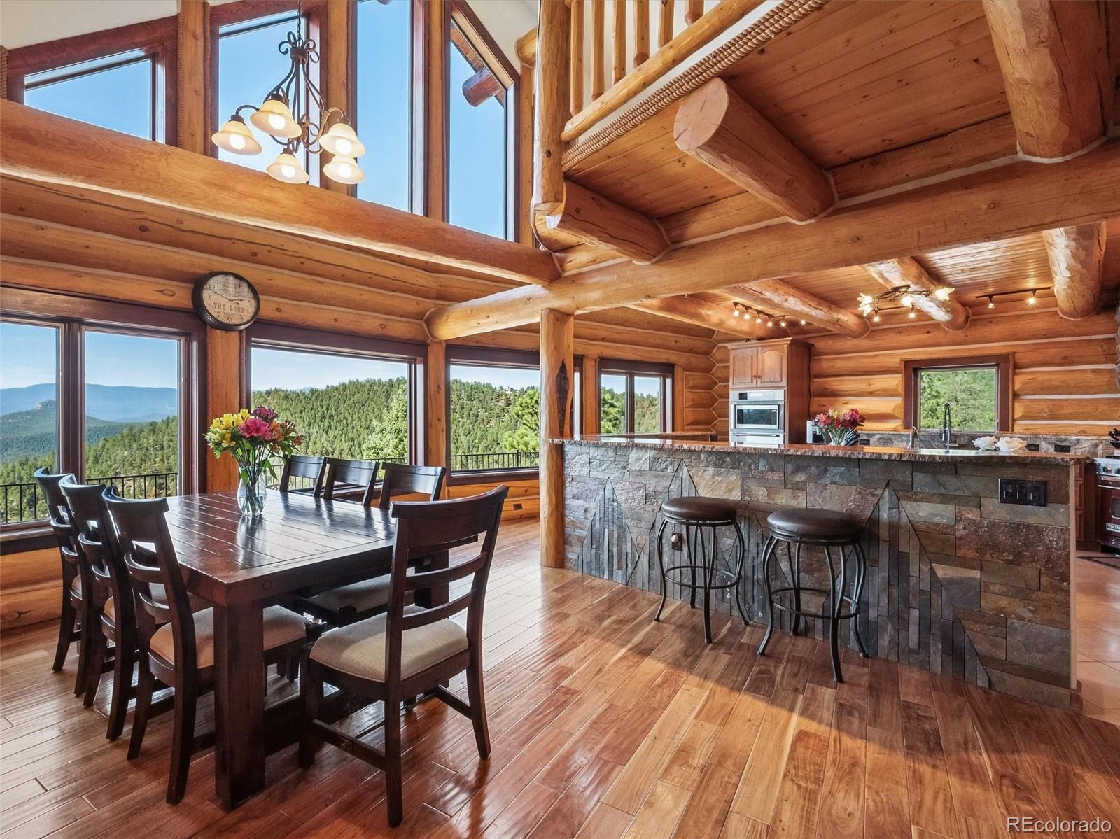
One-of-a-Kind Colorado Mountain Retreat on 23 Acres A truly exceptional Colorado log home on approximately 23 private acres, surrounded by mountain views and hiking trails that lead to what feels like the top of the world. Fully furnished and custom crafted throughout, this extraordinary property showcases hand-selected character logs, stone and stucco construction, dramatic rock accents, and expansive views of Pikes Peak, Long Scraggy and multiple mountain ranges—some of the finest views in Conifer. Nearly 8,000 square feet includes 6 bedrooms, 7 baths, a 5-car heated garage, two recreation/media rooms, multiple living areas, and a second kitchen/wet bar. The home can comfortably accommodate up to 24 guests and is designed for both entertaining and relaxation, with pool/ ping-pong table, pinball machines, a sauna/steam room, and generous gathering spaces. Exceptional craftsmanship is evident throughout, from teak flooring, slate and travertine to the curved stone entry staircase, custom wood-and-iron front door, character-log staircase and dramatic two-story, three-sided gas fireplace. The gourmet kitchen features chiseled-edge granite, knotty alder cabinetry, walk-in pantry with garage dumbwaiter, Viking Professional six-burner double oven, wraparound breakfast bar and wine refrigerator. The luxurious primary suite offers spectacular views, a freestanding gas fireplace, dual shower with custom glass, soaking tub, bidet and walk-in closets. A 2021 Enphase solar system helps reduce utility costs, while 11-zone in-floor radiant heat and heat pumps provide year-round comfort. A rare, fully furnished mountain estate offering privacy, luxury, extraordinary craftsmanship and some of the best views in Colorado. Truly a once-in-a-lifetime opportunity.

Save
Ask
Tour
Hide
Share
Listing Snapshot
Price 
$2,500,000
Days On Site 
13 Days
Bedrooms 
6
Inside Area (SqFt) 
7,964 sqft
Total Baths 
7
Full Baths 
3
Partial Baths 
4
Lot Size 
23.85 Acres
Year Built 
2009
MLS® Number 
5701790
Status 
Active
Property Tax 
$12,831.06
HOA/Condo/Coop Fees 
N/A
Sq Ft Source 
Public Records
Friends & Family
Recent Activity
a week agoListing updated with changes from the MLS®
2 weeks agoStatus changed to Active
2 weeks agoListing first seen on site
General Features
Acres 
23.85
Attached Garage 
Yes
Direction Faces 
South
Garage 
Yes
Garage Spaces 
5
Levels 
Three Or More
Parking 
AsphaltConcreteHeated GarageAttached
Parking Spaces 
5
Property Condition 
Updated/Remodeled
Property Sub Type 
Single Family Residence
Security 
Carbon Monoxide Detector(s)Security SystemSmoke Detector(s)
Sewer 
Septic Tank
SqFt Above 
6185
SqFt Below 
1779
SqFt Total 
7964
Style 
Mountain Contemporary
Utilities 
Natural Gas AvailableElectricity ConnectedNatural Gas Connected
Interior Features
Appliances 
Bar FridgeCooktopDishwasherDisposalDouble OvenDryerRangeRange HoodRefrigeratorWasherWine Cooler
Basement 
Walk-Out Access
Cooling 
Ceiling Fan(s)None
Fireplace 
Yes
Fireplace Features 
Master BedroomFree StandingGasGas LogGreat RoomLiving RoomOutsideWood Burning
Fireplaces 
2
Flooring 
CarpetTileWood
Furnished 
Furnished
Heating 
Natural GasRadiant Floor
Interior 
Ceiling Fan(s)Eat-in KitchenGranite CountersHigh CeilingsHigh Speed InternetIn-Law FloorplanKitchen IslandOpen FloorplanPantrySaunaVaulted Ceiling(s)Walk-In Closet(s)Wet Bar
Laundry Features 
Sink
Main Level Bedrooms 
1
Window Features 
Double Pane Windows
Bathroom Full 
Dimensions - 20 x 16Level - Main
Bathroom Half 
Dimensions - 5 x 4Level - Main
Bathroom Three Quarter 
Dimensions - 14 x 8Level - Basement
Bedroom 
Dimensions - 14 x 11Level - Basement
Dining Room 
Dimensions - 32 x 15Level - Main
Family Room 
Dimensions - 42 x 22Level - Basement
Kitchen 
Dimensions - 17 x 13Level - MainDescription - second kitchen/ wet bar
Laundry 
Dimensions - 9 x 6Level - Main
Library 
Dimensions - 23 x 11Level - MainDescription - Architectural Bridge reading room
Living Room 
Dimensions - 25 x 21Level - Main
Loft 
Dimensions - 21 x 15Level - Upper
Media Room 
Level - Main
Save
Ask
Tour
Hide
Share
Exterior Features
Construction Details 
LogStoneStucco
Exterior 
BalconyBarbecueFire PitGas Grill
Fencing 
None
Lot Features 
SlopedWoodedCul-De-SacMany TreesRock OutcroppingRolling SlopeSecludedSteep Slope
Patio And Porch 
CoveredDeckFront PorchPatio
Roof 
Composition
View 
Mountain(s)
Waterview 
Mountain(s)
Windows/Doors 
Double Pane Windows
Community Features
School District 
Jefferson County R-1
Financing Terms Available 
CashConventionalVA Loan
Roads 
Gravel
Schools
School District
Jefferson County R-1
Elementary School
Elk Creek
Middle School
West Jefferson
High School
Conifer
Listing courtesy of Berkshire Hathaway HomeServices Elevated Living RE kathleen@kathleenstump.com


The content relating to real estate for sale in this Web site comes in part from the Internet Data eXchange ("IDX") program of METROLIST, INC., DBA RECOLORADO real estate listings held by brokers other than Berkshire Hathaway HomeServices Elevated Living RE are marked with the IDX Logo. This information is being provided for the consumers' personal, non-commercial use and may not be used for any other purpose. All information subject to change and should be independently verified.

Neighborhood & Commute
Source: Walkscore
Disclosure: Community information and market data powered by Constellation Data Labs. Information is deemed reliable but not guaranteed.
Save
Ask
Tour
Hide
Share