
 Ready to Make Your Move?
6304 Trailhead RoadHighlands Ranch, CO 80130
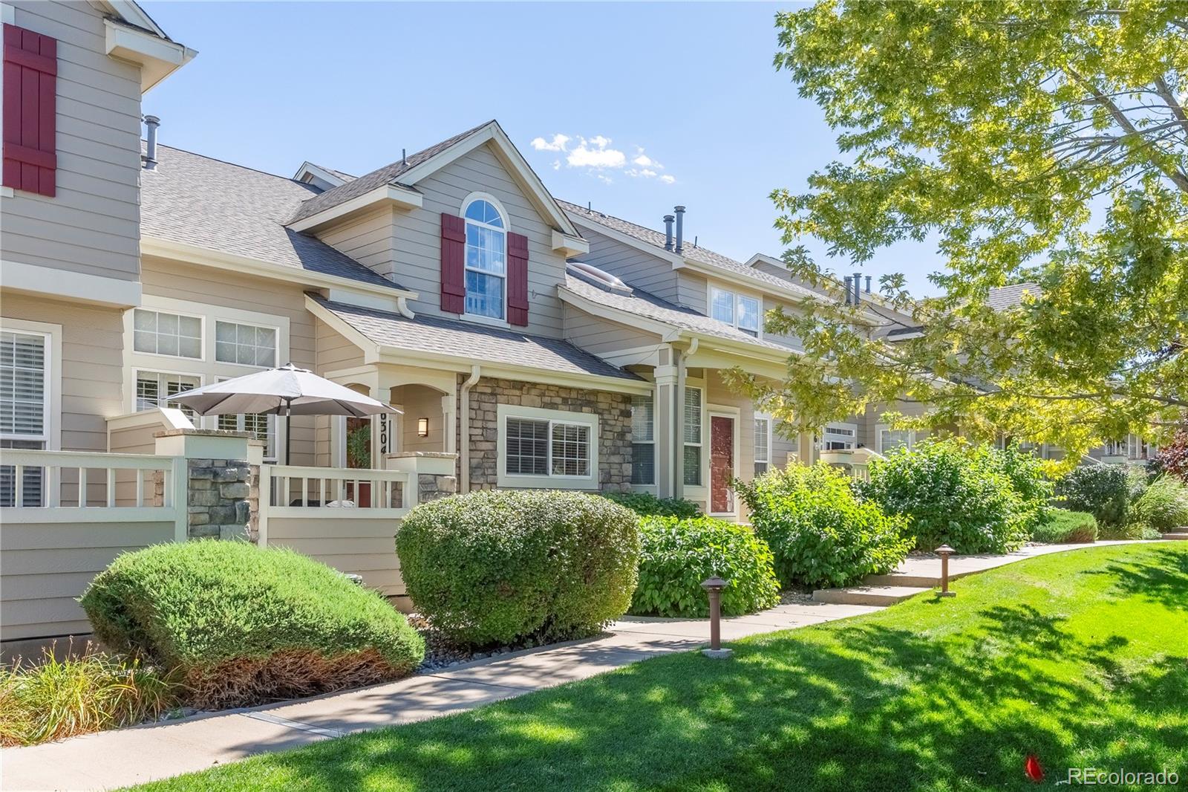
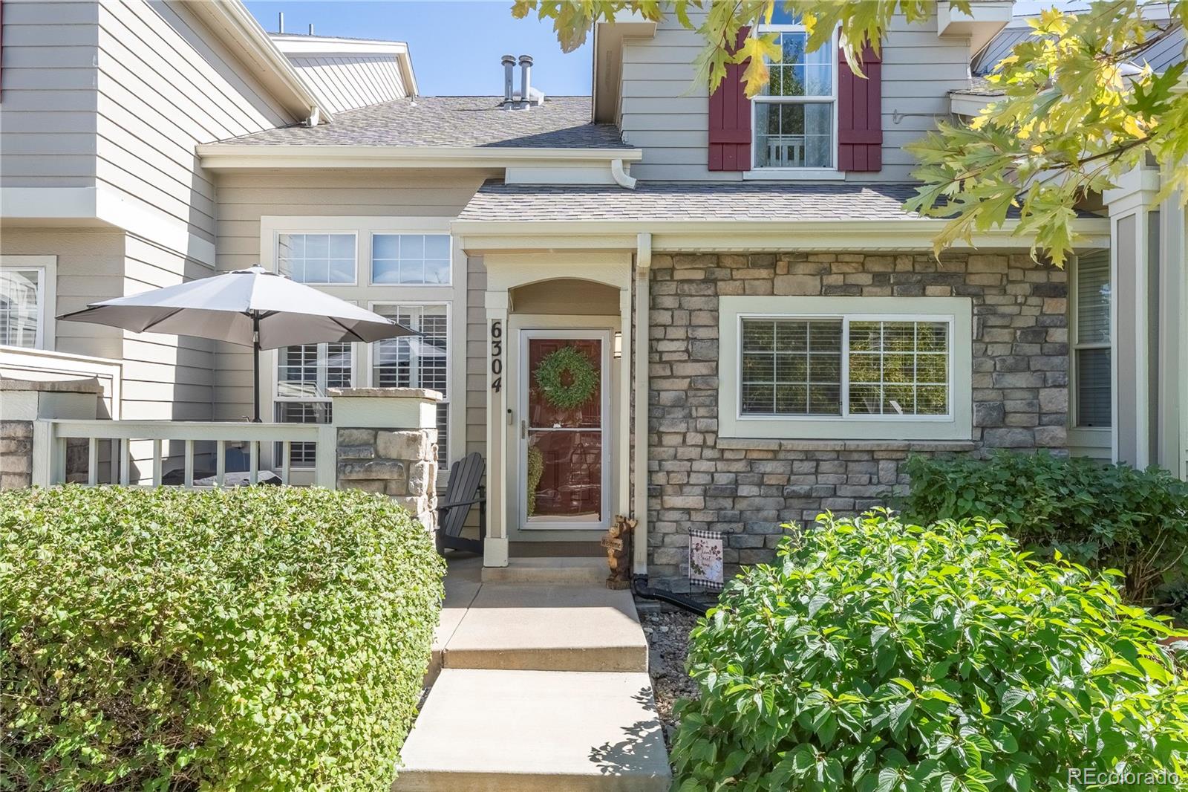
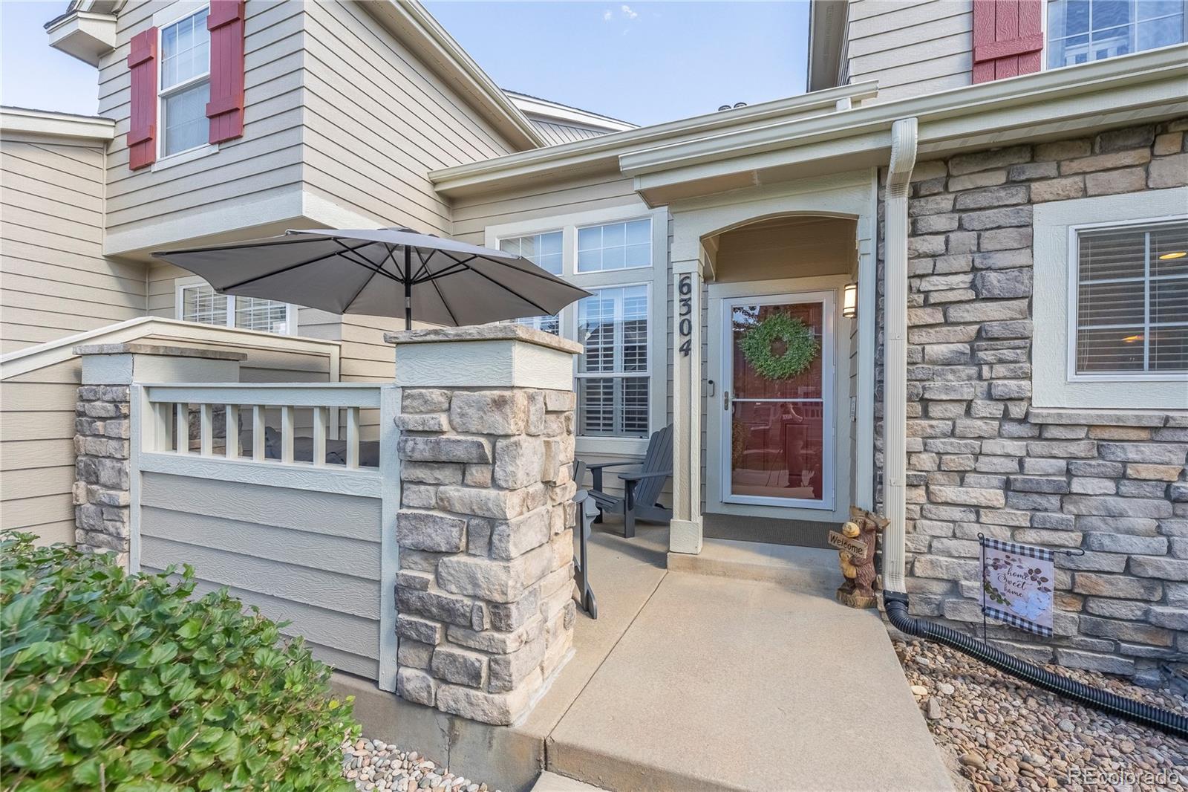
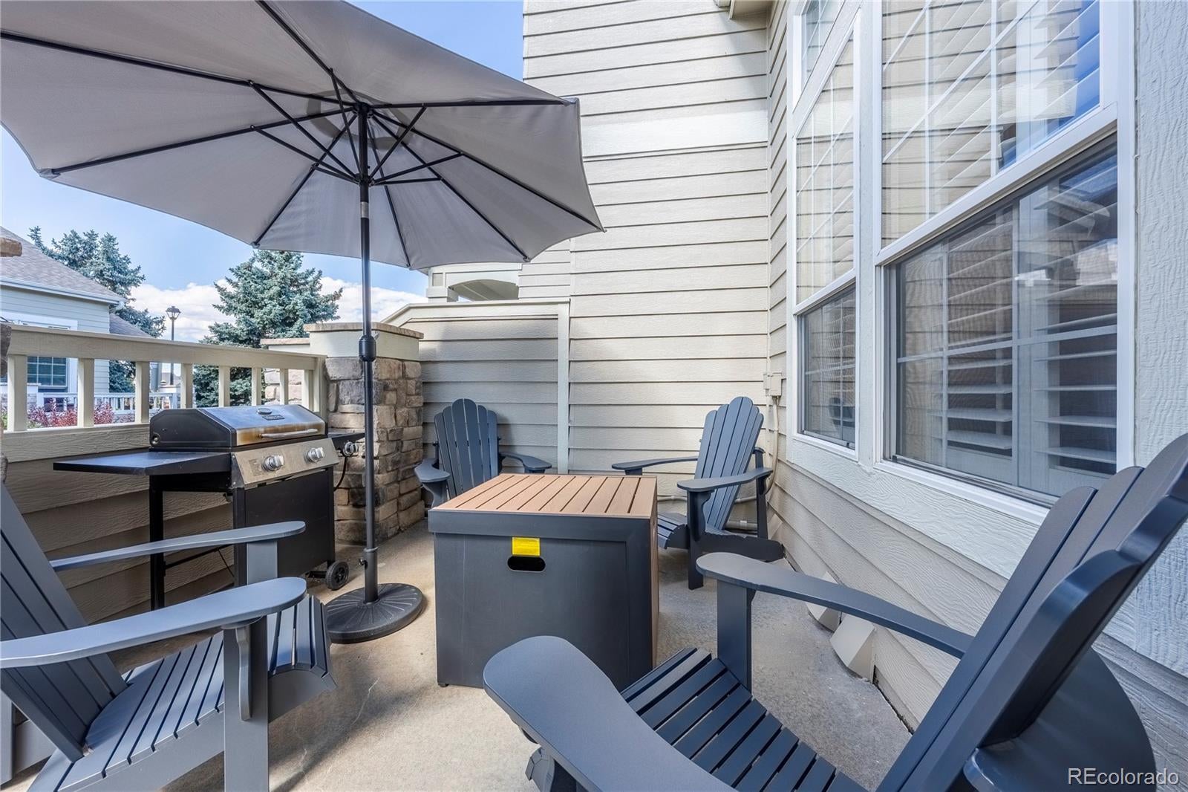
Beautifully Remodeled Home in Highly Coveted Settlers Village! Welcome to this beautifully updated home in the desirable Settlers Village community of Highlands Ranch, where mature landscaping creates a warm and inviting entrance. Thoughtful improvements include newer carpet, updated kitchen and baths, upgraded lighting and tile, laminate flooring, fresh interior paint, and more. Step inside to a bright, open interior featuring soaring ceilings, abundant natural light, 2 bedrooms, 3 baths, and a spacious loft—ideal for a home office, study, media area, or additional living space. The generous primary suite offers ample closet space and a beautifully updated, spa-inspired bath, creating the perfect private retreat. The upstairs guest bedroom features its own walk-in closet, providing excellent storage for family or guests. The inviting family room is centered around a cozy gas fireplace with a built-in media center. A formal dining area and breakfast bar provide versatile spaces for everyday meals and entertaining. The beautifully updated kitchen features quartz countertops, subway tile backsplash, stainless steel appliances, a gas cooktop, downdraft ventilation, and plenty of workspace. Custom plantation shutters add timeless style throughout the home. Convenient main-floor laundry room, powder bath, and attached 2-car garage. Step outside to the private front courtyard—an inviting space for morning coffee, relaxing at the end of the day, or entertaining friends. The unfinished basement offers tremendous potential and room to grow or abundant storage. Settlers Village offers an exceptional Highlands Ranch location just minutes from multiple recreation centers featuring indoor and outdoor pools, tennis courts, fitness facilities, parks, playgrounds, and miles of trails and open space. Shopping, dining, Douglas County schools, and major roadways are also conveniently nearby. This Settlers Village home is ready for you to make it your own!
| 2 hours ago | Listing updated with changes from the MLS® | |
| 4 hours ago | Listing first seen on site |

The content relating to real estate for sale in this Web site comes in part from the Internet Data eXchange ("IDX") program of METROLIST, INC., DBA RECOLORADO real estate listings held by brokers other than BTT Real Estate are marked with the IDX Logo. This information is being provided for the consumers' personal, non-commercial use and may not be used for any other purpose. All information subject to change and should be independently verified.
Did you know? You can invite friends and family to your search. They can join your search, rate and discuss listings with you.