Ready to Make Your Move?
Text or Call David and Tom
720-408-7409


Save
Ask
Tour
Hide
Share
$919,999
19 Days On Site

19096 W 94th Avenue
Arvada, CO 80007

For Sale|Single Family Residence|Active
3
Beds
3
Total Baths
2
Full Baths
1
Partial Bath
2,150
SqFt
$428
/SqFt
2020
Built
Subdivision:
Candelas
County:
Jefferson
Call Now: 720.408.7409
Is this the listing for you? We can help make it yours.
720.408.7409
19096 W 94th Avenue19096 W 94th Avenue19096 W 94th Avenue19096 W 94th Avenue
Save
Ask
Tour
Hide
Share

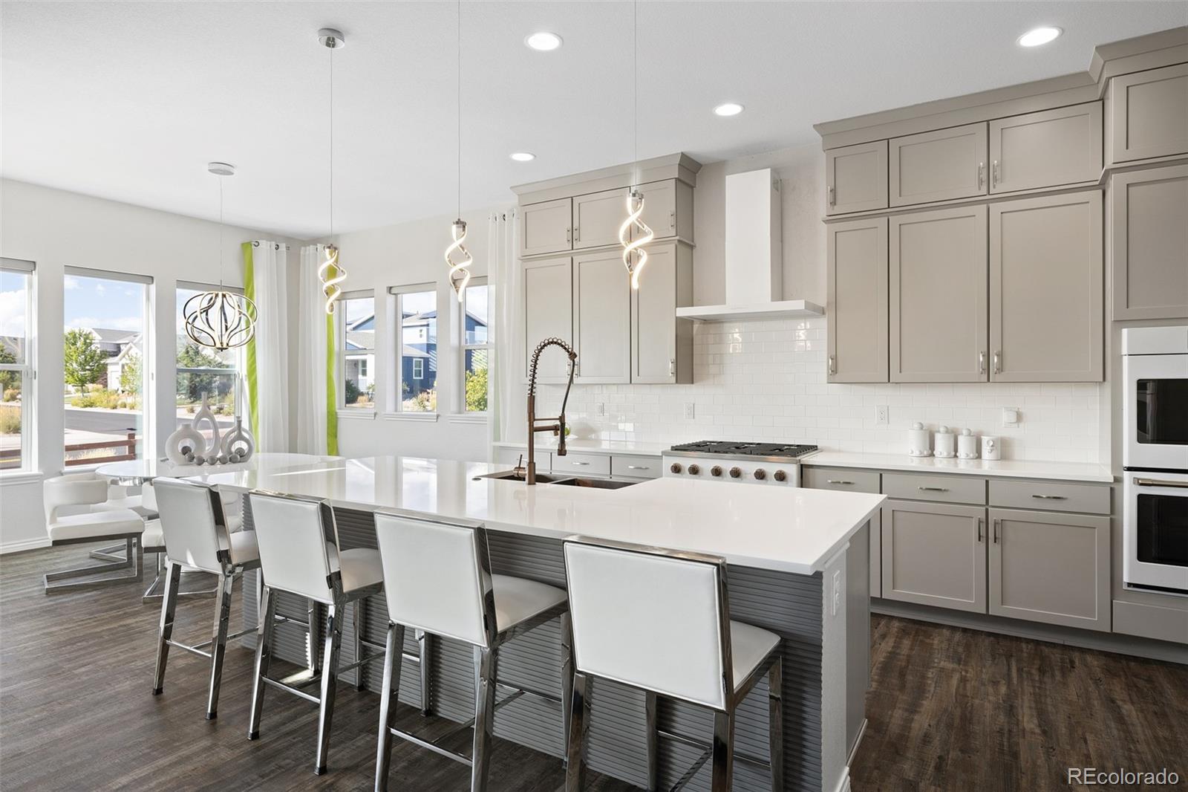
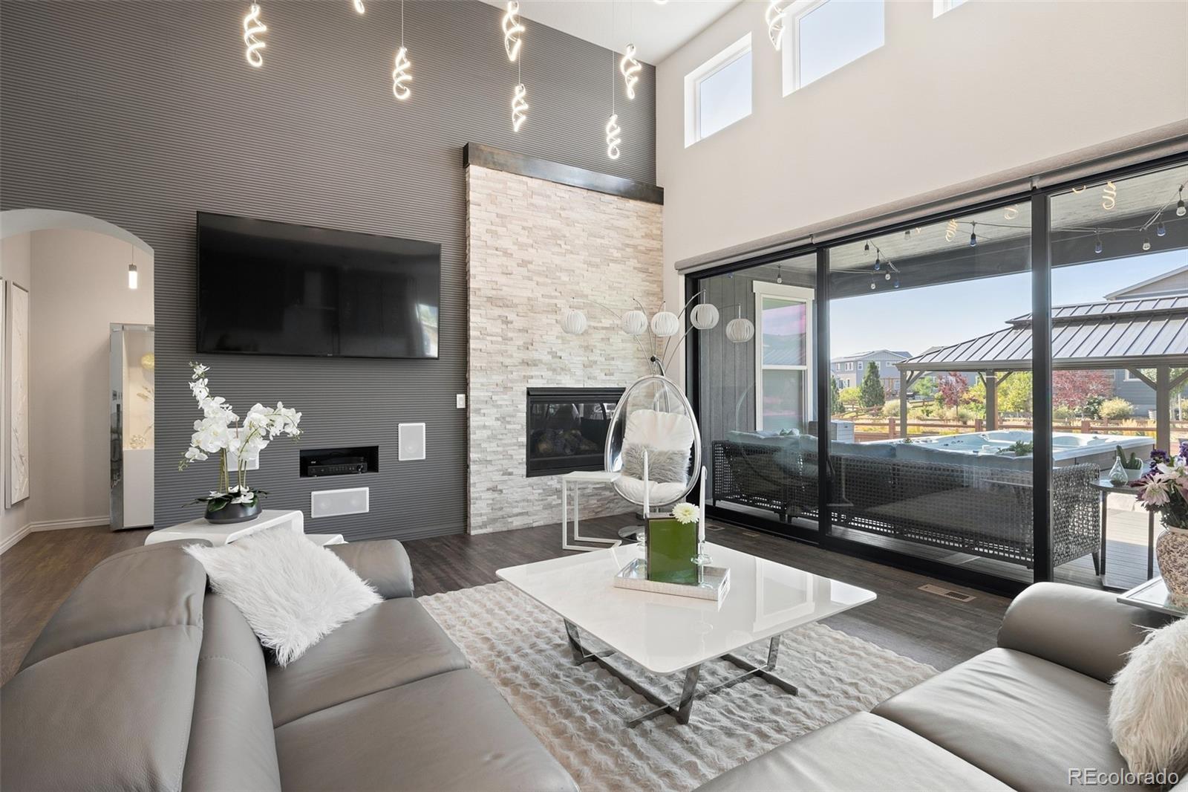
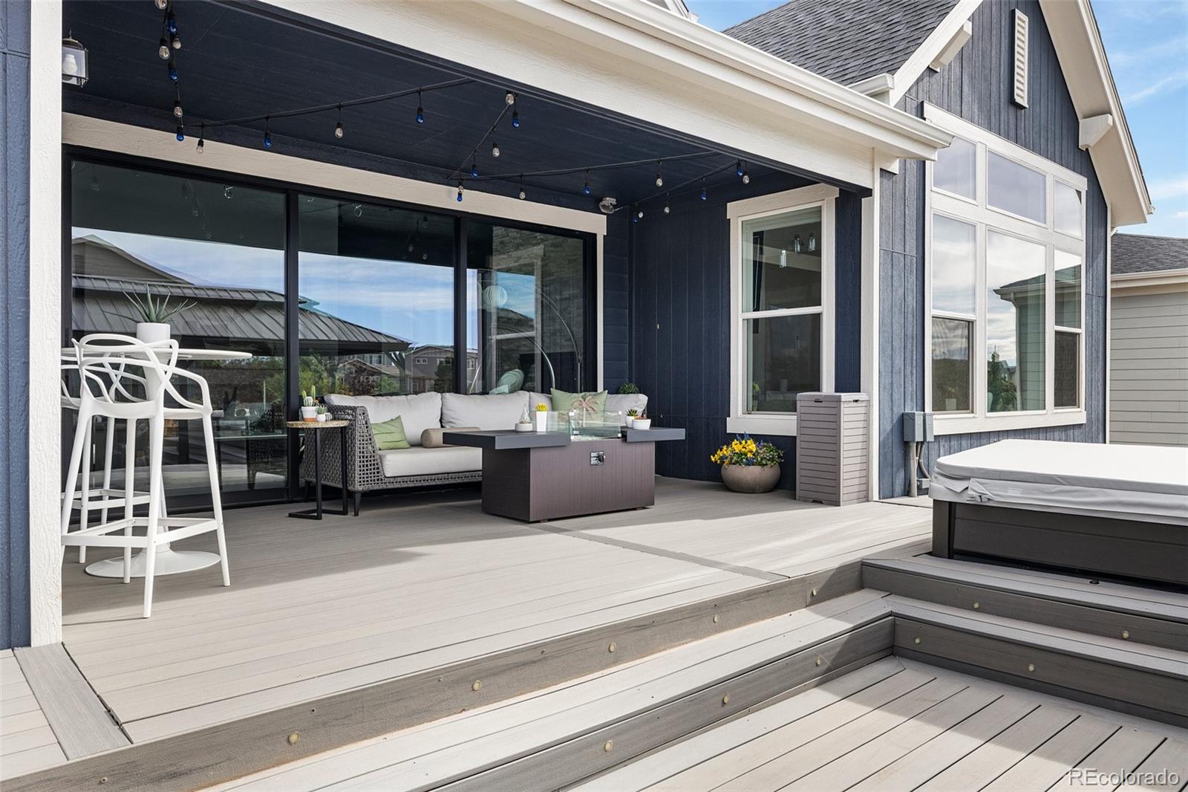
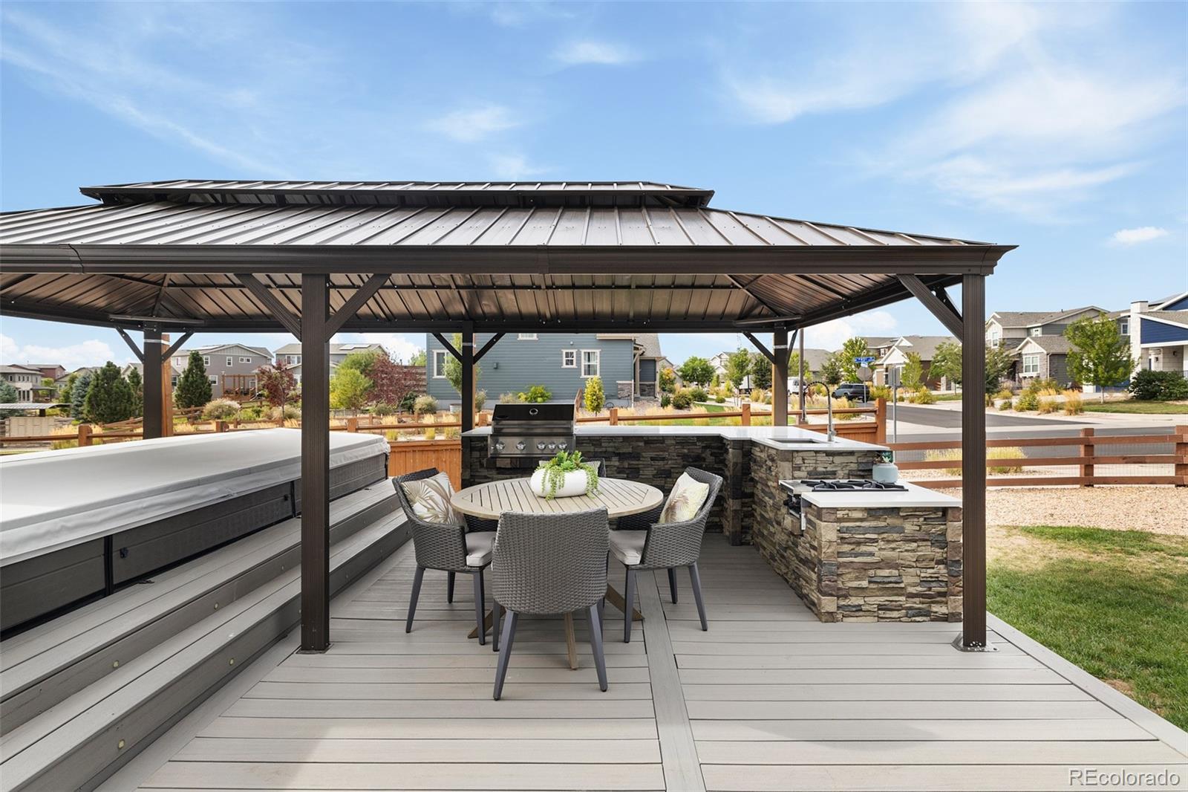
Designed for stylish living and memorable entertaining, this immaculate Candelas patio home pairs modern upgrades with an exceptional indoor-outdoor lifestyle. Thoughtful cosmetic updates, custom trim, statement fixtures, and integrated LED lighting create a fresh, sophisticated interior. The spacious kitchen features quartz countertops, soft-close cabinetry, premium Café appliances, and a Samsung Bespoke four-door refrigerator with AI Vision Inside and Auto Open Door technology. Its open layout flows naturally into the dining and living areas. Expansive three-panel glass doors open to a backyard designed for year-round enjoyment, complete with a covered patio, exterior kitchen with a dedicated gas line for grilling, swim spa, and newly installed gazebo. The primary suite offers large windows, electronic blinds, pendant fixtures, and custom lighting. Electronic window coverings are also featured in the main living area, with upgraded lighting throughout the home. The finished basement offers two finished bedrooms, a versatile bonus room, plus a wet bar, contemporary trim, custom lighting, and pre-wiring for in-ceiling speakers. A spacious three-car garage provides excellent room for vehicles and storage. Immaculate, carefully upgraded, and ready for immediate enjoyment, the home offers the comfort of recent construction with personalized details already completed. Candelas residents enjoy community pools, fitness facilities, parks, gathering spaces, and miles of trails surrounded by open space and Front Range scenery. Nearby schools, shopping, dining, recreation, Denver, and the mountains are easily accessible. HOA-provided grounds maintenance and snow removal make this an ideal lock-and-leave home. Qualified buyers financing through Gabby Malara with Three Point Mortgage may receive up to $19,000 toward closing costs or an interest-rate buydown. Contact Gabby at (720) 355-5195 for eligibility and program details. Subject to loan approval and applicable terms.

Save
Ask
Tour
Hide
Share
Listing Snapshot
Price 
$919,999
Days On Site 
19 Days
Bedrooms 
3
Inside Area (SqFt) 
2,150 sqft
Total Baths 
3
Full Baths 
2
Partial Baths 
1
Lot Size 
0.22 Acres
Year Built 
2020
MLS® Number 
5693087
Status 
Active
Property Tax 
$11,279
HOA/Condo/Coop Fees 
$250 monthly
Sq Ft Source 
Public Records
Friends & Family
Recent Activity
2 days agoListing updated with changes from the MLS®
3 weeks agoListing first seen on site
General Features
Acres 
0.22
Attached Garage 
Yes
Direction Faces 
North
Foundation 
Concrete Perimeter
Garage 
Yes
Garage Spaces 
3
Levels 
Two
Parking 
Attached
Parking Spaces 
3
Property Condition 
Updated/Remodeled
Property Sub Type 
Single Family Residence
Security 
Carbon Monoxide Detector(s)Security System
Sewer 
Public Sewer
SqFt Above 
2150
SqFt Total 
4098
Style 
ContemporaryUrban Contemporary
Utilities 
Natural Gas AvailableCable AvailableElectricity AvailableElectricity ConnectedNatural Gas ConnectedPhone AvailablePhone Connected
Water Source 
Public
Interior Features
Appliances 
DishwasherDisposalDouble OvenDryerMicrowaveRangeRange HoodRefrigerator
Basement 
FinishedSump Pump
Cooling 
Central Air
Fireplace 
Yes
Fireplace Features 
BasementFamily RoomGas
Fireplaces 
2
Flooring 
CarpetTileVinyl
Heating 
Forced Air
Main Level Bedrooms 
1
Spa 
Yes
Window Features 
Double Pane Windows
Bathroom Full 
Dimensions - 13 x 6Level - Basement
Bathroom Half 
Dimensions - 6 x 4Level - Main
Bedroom 
Dimensions - 12 x 14Level - Basement
Bonus Room 
Dimensions - 14 x 11Level - Basement
Dining Room 
Dimensions - 15 x 12Level - Main
Kitchen 
Dimensions - 18 x 16Level - Main
Laundry 
Dimensions - 9 x 8Level - Main
Living Room 
Dimensions - 19 x 20Level - Main
Media Room 
Dimensions - 19 x 25Level - Basement
Mud Room 
Dimensions - 8 x 7Level - Main
Office 
Dimensions - 12 x 11Level - Main
Utility Room 
Dimensions - 35 x 11Level - Basement
Save
Ask
Tour
Hide
Share
Exterior Features
Construction Details 
Wood Siding
Exterior 
BarbecueDog RunGardenGas GrillLightingPrivate Yard
Fencing 
FencedFull
Lot Features 
Corner LotLandscapedSprinklers In FrontSprinklers In Rear
Patio And Porch 
CoveredDeckPatio
Roof 
Composition
Spa 
Yes
View 
Mountain(s)
Waterview 
Mountain(s)
Windows/Doors 
Double Pane Windows
Community Features
Association Amenities 
ClubhouseFitness CenterParkParkingPlaygroundPond SeasonalPoolTennis Court(s)
Association Fee 
$250.0
Association Fee Frequency 
Monthly
School District 
Jefferson County R-1
Financing Terms Available 
CashConventionalFHAVA Loan
Schools
School District
Jefferson County R-1
Elementary School
Three Creeks
Middle School
Three Creeks
High School
Ralston Valley
Listing courtesy of Compass - Denver o.sokolowski@compass.com


The content relating to real estate for sale in this Web site comes in part from the Internet Data eXchange ("IDX") program of METROLIST, INC., DBA RECOLORADO real estate listings held by brokers other than Compass - Denver are marked with the IDX Logo. This information is being provided for the consumers' personal, non-commercial use and may not be used for any other purpose. All information subject to change and should be independently verified.

Neighborhood & Commute
Source: Walkscore
Disclosure: Community information and market data powered by Constellation Data Labs. Information is deemed reliable but not guaranteed.
Save
Ask
Tour
Hide
Share