Ready to Make Your Move?
Text or Call David and Tom
720-408-7409


Save
Ask
Tour
Hide
Share
$678,900
35 Days On Site

8399 W 77th Way
Arvada, CO 80005

For Sale|Single Family Residence|Active
5
Beds
3
Total Baths
3
Full Baths
2,876
SqFt
$236
/SqFt
1976
Built
Subdivision:
Club Crest
County:
Jefferson
Call Now: 720.408.7409
Is this the listing for you? We can help make it yours.
720.408.7409
8399 W 77th Way8399 W 77th Way8399 W 77th Way8399 W 77th Way
Save
Ask
Tour
Hide
Share

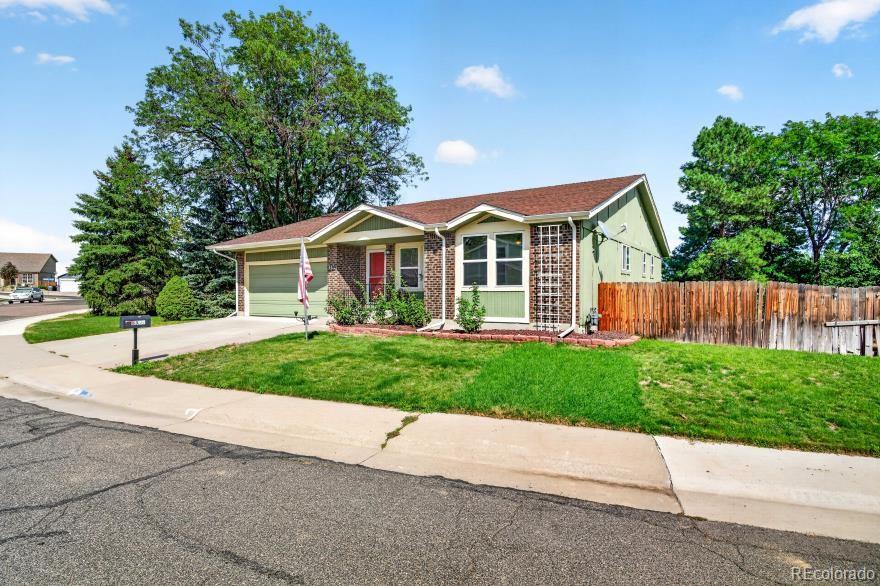
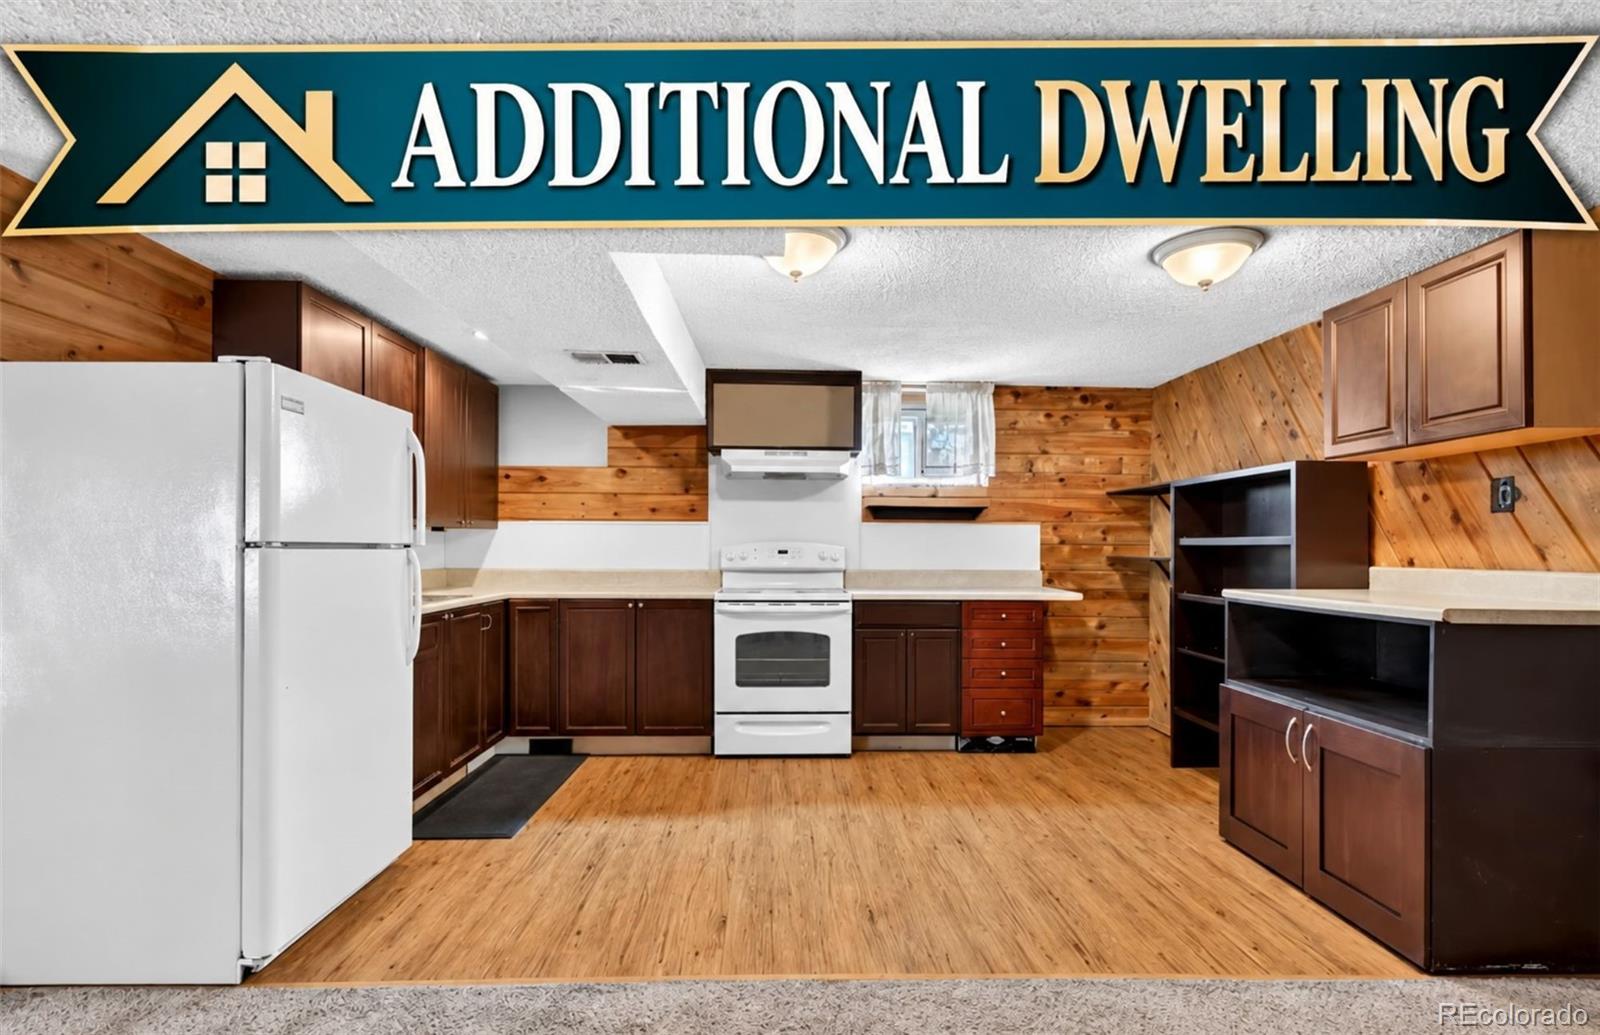
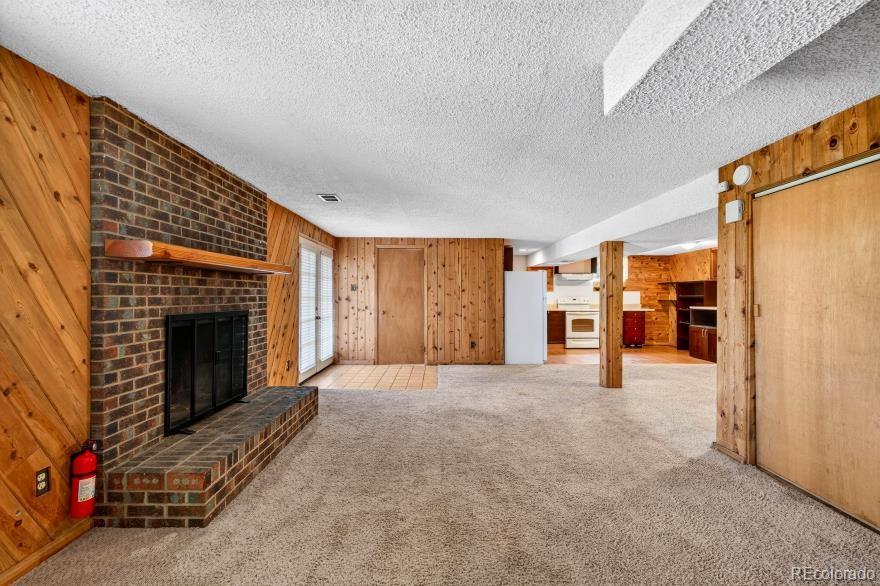
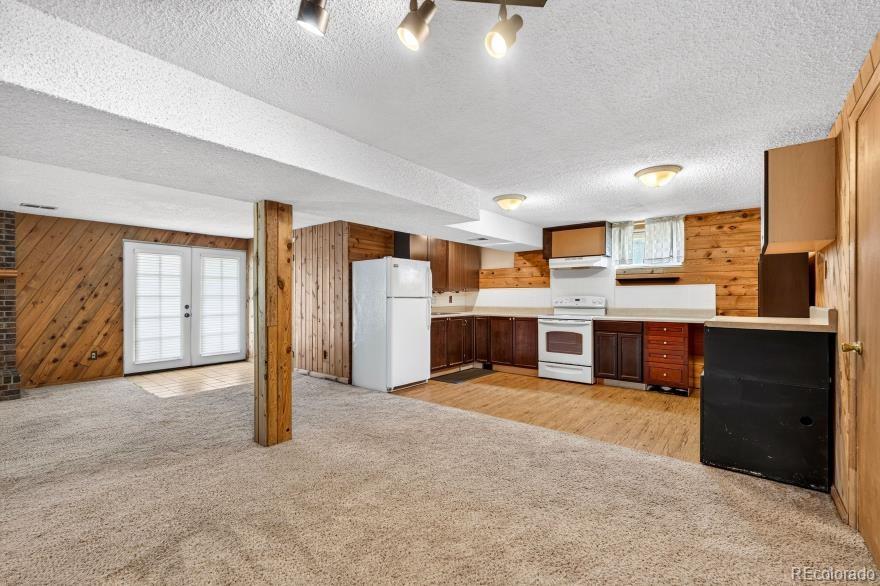
Welcome to this spacious 5-bedroom, 3-bath home in the heart of Arvada, offering incredible flexibility for multi-generational living or potential supplemental income. Situated on a large lot surrounded by mature trees and established landscaping, this home offers space, privacy, and versatility inside and out. The basement provides a unique opportunity with its own private entrance, separate kitchen, and dedicated washer and dryer, creating a functional secondary living space ideal for extended family, guests, or potential rental use. The primary suite adds another level of convenience with a stacked washer and dryer located right in the bathroom. With five bedrooms and three bathrooms throughout, this home provides plenty of room and flexibility for a variety of living arrangements. Fully owned and paid-off solar panels add value and energy efficiency with no solar lease or payment to assume. Enjoy the convenience of being in close proximity to Warder Elementary School, easily accessible via a walking path. Located in the heart of Arvada, you'll also enjoy easy access to shopping, dining, entertainment, and everyday conveniences, while still enjoying the space, mature trees, and established landscaping this large lot provides. Whether you're looking for multi-generational living, additional private living space, or potential income opportunities, this home offers possibilities that are hard to find. Don't miss this unique opportunity! BONUS: $5,000 lender credit available with preferred lender! Ask for details.

Save
Ask
Tour
Hide
Share
Listing Snapshot
Price 
$678,900
Days On Site 
35 Days
Bedrooms 
5
Inside Area (SqFt) 
2,876 sqft
Total Baths 
3
Full Baths 
3
Partial Baths 
N/A
Lot Size 
0.2 Acres
Year Built 
1976
MLS® Number 
5691927
Status 
Active
Property Tax 
$3,674
HOA/Condo/Coop Fees 
N/A
Sq Ft Source 
Public Records
Friends & Family
Recent Activity
a week agoListing updated with changes from the MLS®
a week agoPrice changed to $678,900
4 weeks agoStatus changed to Active
a month agoListing first seen on site
General Features
Acres 
0.2
Attached Garage 
Yes
Foundation 
Slab
Garage 
Yes
Garage Spaces 
2
Levels 
One
Parking 
ConcreteAttached
Parking Spaces 
2
Property Sub Type 
Single Family Residence
Security 
Carbon Monoxide Detector(s)Smoke Detector(s)
Sewer 
Public Sewer
SqFt Above 
1486
SqFt Below 
1390
SqFt Total 
2876
Style 
Traditional
Interior Features
Appliances 
OvenDishwasherDisposalDryerGas Water HeaterRangeRange HoodRefrigeratorSelf Cleaning OvenWasher
Basement 
DaylightExterior EntryFinishedFullWalk-Out Access
Cooling 
Ceiling Fan(s)Central Air
Electric 
220 Volts
Fireplace 
Yes
Fireplace Features 
BasementWood Burning
Fireplaces 
1
Flooring 
CarpetLaminate
Heating 
Forced Air
Interior 
Ceiling Fan(s)Granite CountersIn-Law FloorplanSmart ThermostatVaulted Ceiling(s)
Main Level Bedrooms 
3
Window Features 
Double Pane Windows
Bathroom Full 
Level - Main
Bedroom 
Level - Main
Kitchen 
Level - Main
Save
Ask
Tour
Hide
Share
Exterior Features
Construction Details 
BrickFrame
Exterior 
Balcony
Fencing 
FencedFull
Lot Features 
SlopedSprinklers In FrontSprinklers In Rear
Patio And Porch 
CoveredDeckPatio
Roof 
Composition
Windows/Doors 
Double Pane Windows
Community Features
School District 
Jefferson County R-1
Financing Terms Available 
CashConventionalFHAVA Loan
Schools
School District
Jefferson County R-1
Elementary School
Warder
Middle School
D'Evelyn
High School
Pomona
Listing courtesy of Brick and Ivy LLC Homes@HeatherMcGary.com


The content relating to real estate for sale in this Web site comes in part from the Internet Data eXchange ("IDX") program of METROLIST, INC., DBA RECOLORADO real estate listings held by brokers other than Brick and Ivy LLC are marked with the IDX Logo. This information is being provided for the consumers' personal, non-commercial use and may not be used for any other purpose. All information subject to change and should be independently verified.

Neighborhood & Commute
Source: Walkscore
Disclosure: Community information and market data powered by Constellation Data Labs. Information is deemed reliable but not guaranteed.
Save
Ask
Tour
Hide
Share