
 Ready to Make Your Move?
7096 S Kendall BoulevardLittleton, CO 80128
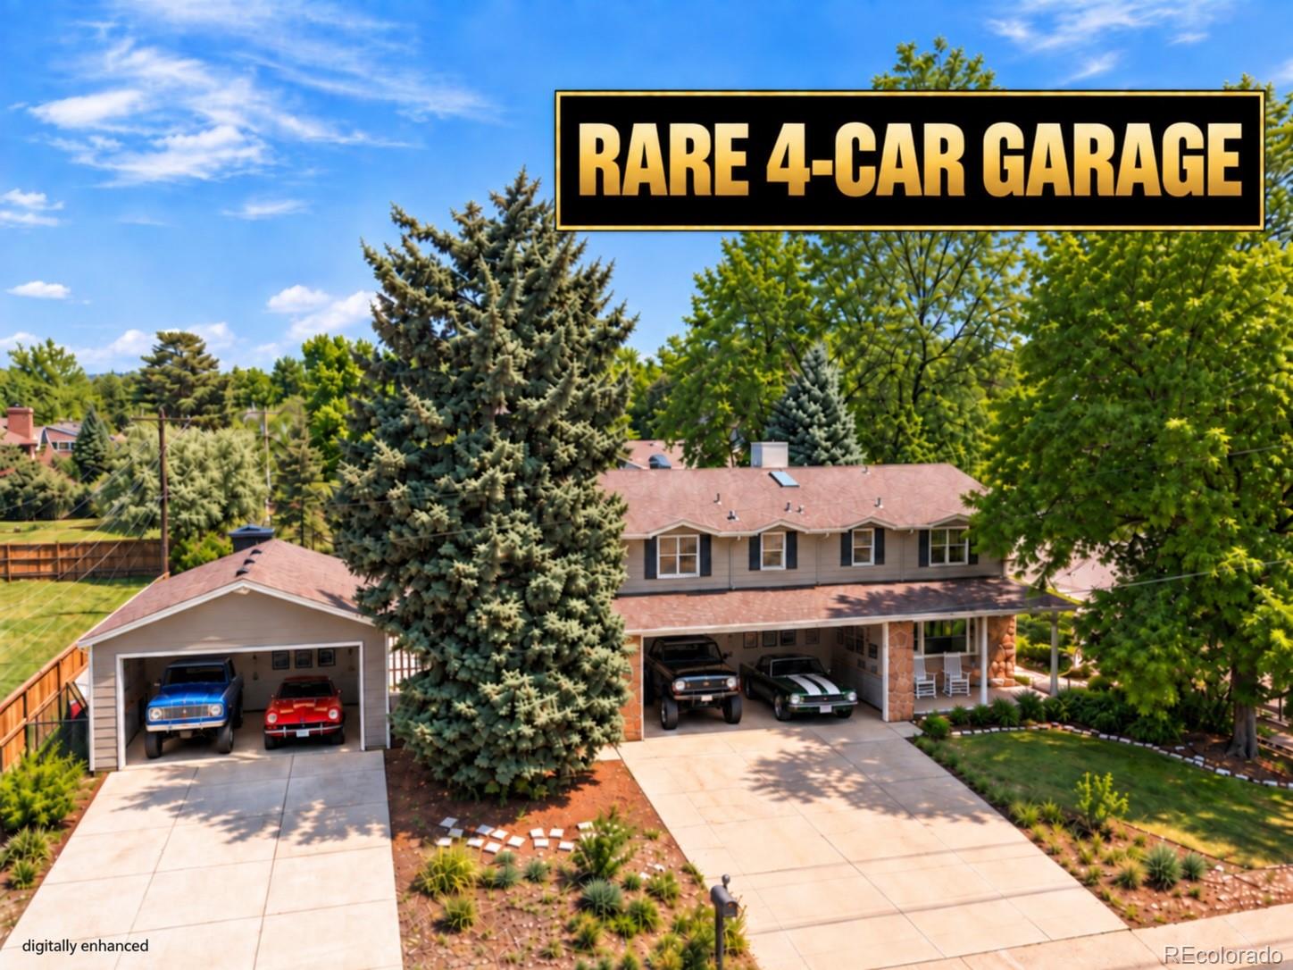
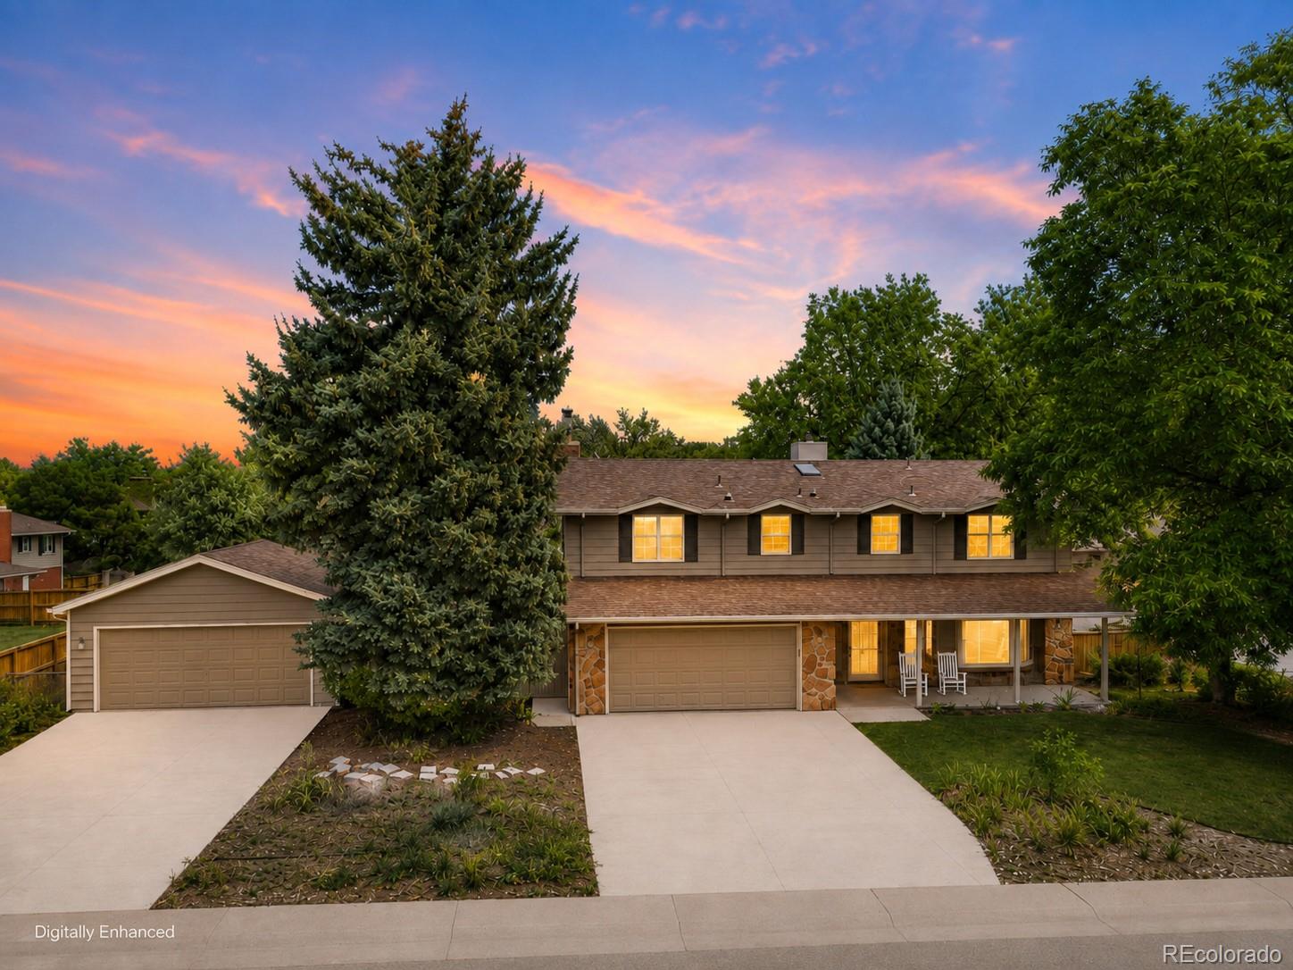
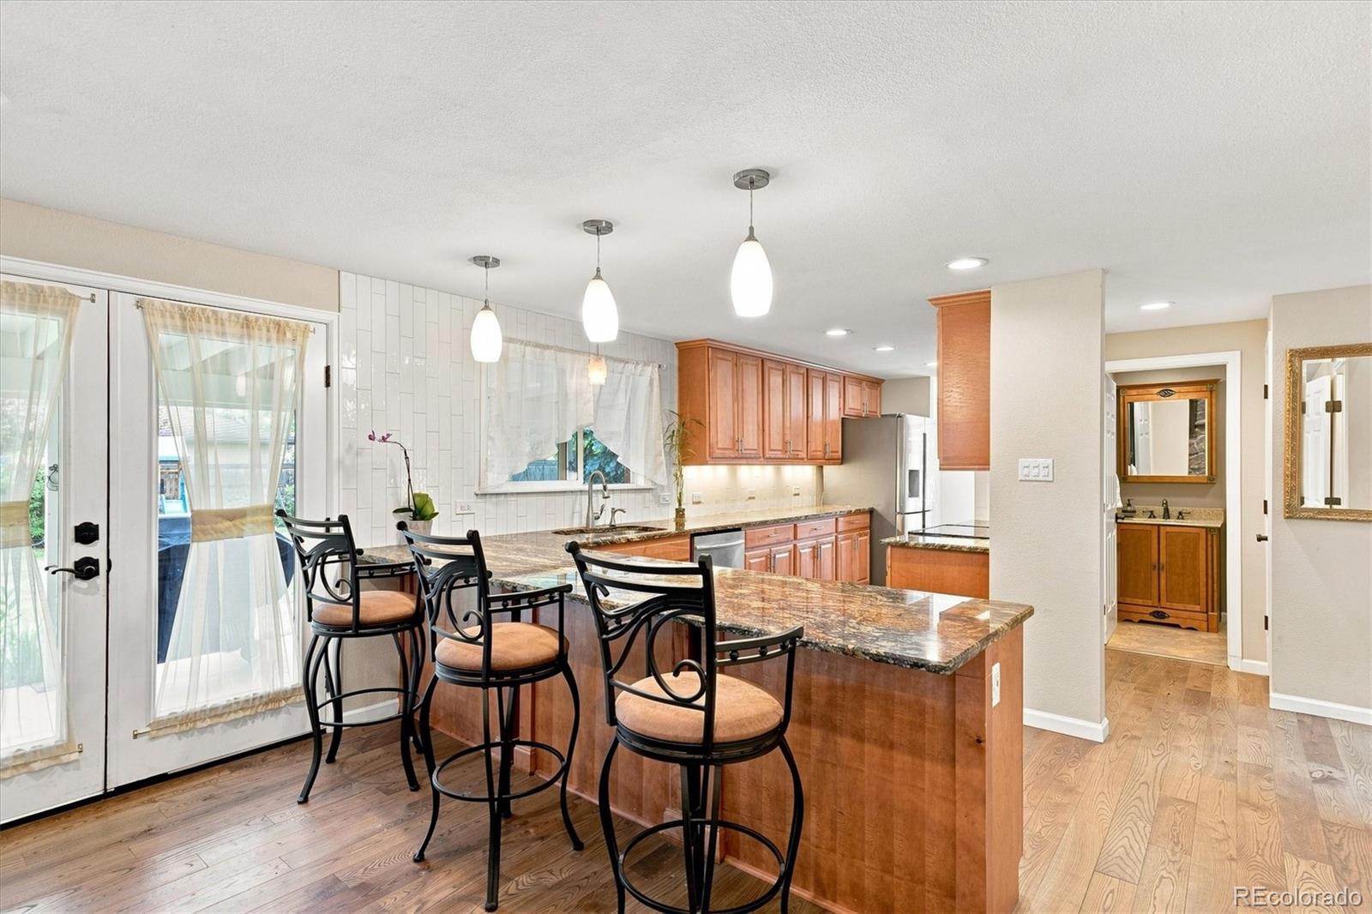

NEW PRICE! Now offered at $925,000 — featuring a rare 4-car garage setup and an incredible opportunity in Columbine Knolls! Situated on a large corner lot, this home offers plenty of space, flexibility, and an easy lifestyle in a desirable Littleton location. Easy living, easy lifestyle, easy location—welcome to 7096 S Kendall Blvd! Situated on a large corner lot in the desirable Columbine Knolls neighborhood, this home offers plenty of space and flexibility for everyday living. Inside, the kitchen features granite countertops, stainless steel appliances, a pantry, breakfast bar, and stylish backsplash. Just off the kitchen, the family room offers another inviting gathering space with a gas fireplace. Upstairs, the spacious primary suite feels like its own private retreat, complete with a beautiful wood-burning fireplace, ensuite bath, and direct private access to the expansive deck. Three additional bedrooms and a full bath complete the upper level, providing plenty of room to spread out. The finished walkout basement adds even more versatility with an entertainment area, beverage bar, and guest suite featuring its own private bath and direct walkout access to the backyard. Step outside to enjoy the covered patio, spacious yard, and plenty of room for entertaining or relaxing. Car enthusiasts, hobbyists, or anyone needing extra storage will love the garage space—an attached two-car garage PLUS a brand-new detached two-car garage! Located near parks, walking trails, and everyday amenities, this home brings together generous indoor and outdoor spaces, thoughtful updates, and a location that keeps life easy. BUYERS—DON’T MISS THIS!
| 2 weeks ago | Listing updated with changes from the MLS® | |
| 3 weeks ago | Price changed to $925,000 | |
| 2 months ago | Listing first seen on site |

The content relating to real estate for sale in this Web site comes in part from the Internet Data eXchange ("IDX") program of METROLIST, INC., DBA RECOLORADO real estate listings held by brokers other than Berkshire Hathaway HomeServices Colorado, LLC - Highlands Ranch Real Estate are marked with the IDX Logo. This information is being provided for the consumers' personal, non-commercial use and may not be used for any other purpose. All information subject to change and should be independently verified.