Ready to Make Your Move?
Text or Call David and Tom
720-408-7409


Save
Ask
Tour
Hide
Share
$499,900
New Listing

6448 Silver Mesa Drive D
Highlands Ranch, CO 80130

For Sale|Condominium|Active
3
Beds
3
Total Baths
2
Full Baths
1
Partial Bath
2,016
SqFt
$248
/SqFt
2000
Built
Subdivision:
Silver Mesa at Palomino Park
County:
Douglas
Call Now: 720.408.7409
Is this the listing for you? We can help make it yours.
720.408.7409
6448 Silver Mesa Drive D6448 Silver Mesa Drive D6448 Silver Mesa Drive D6448 Silver Mesa Drive D
Save
Ask
Tour
Hide
Share

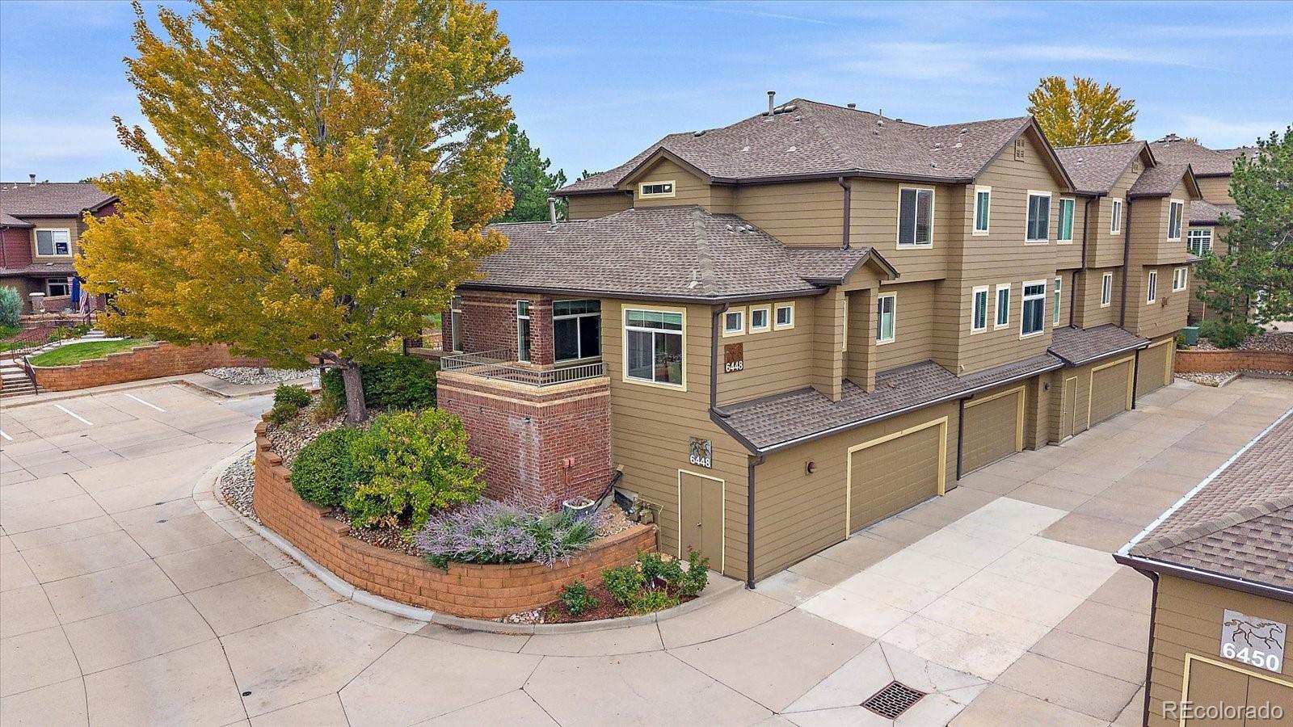
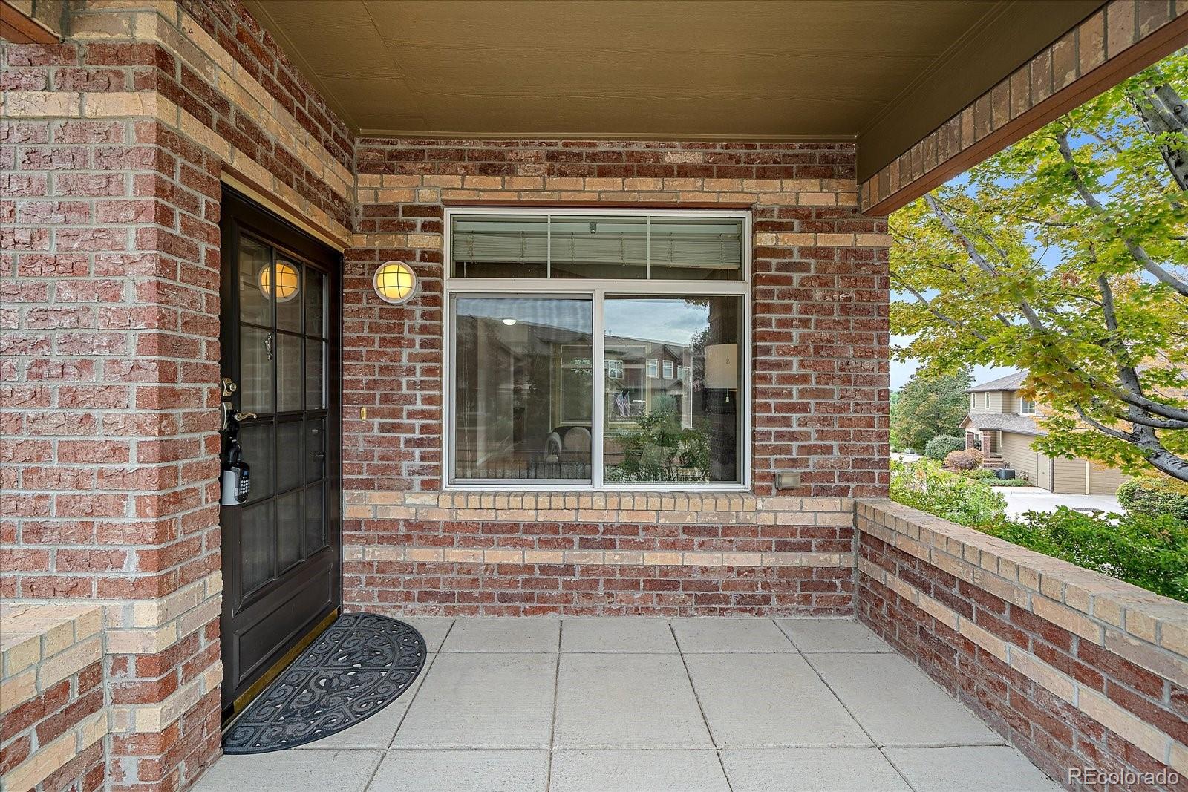
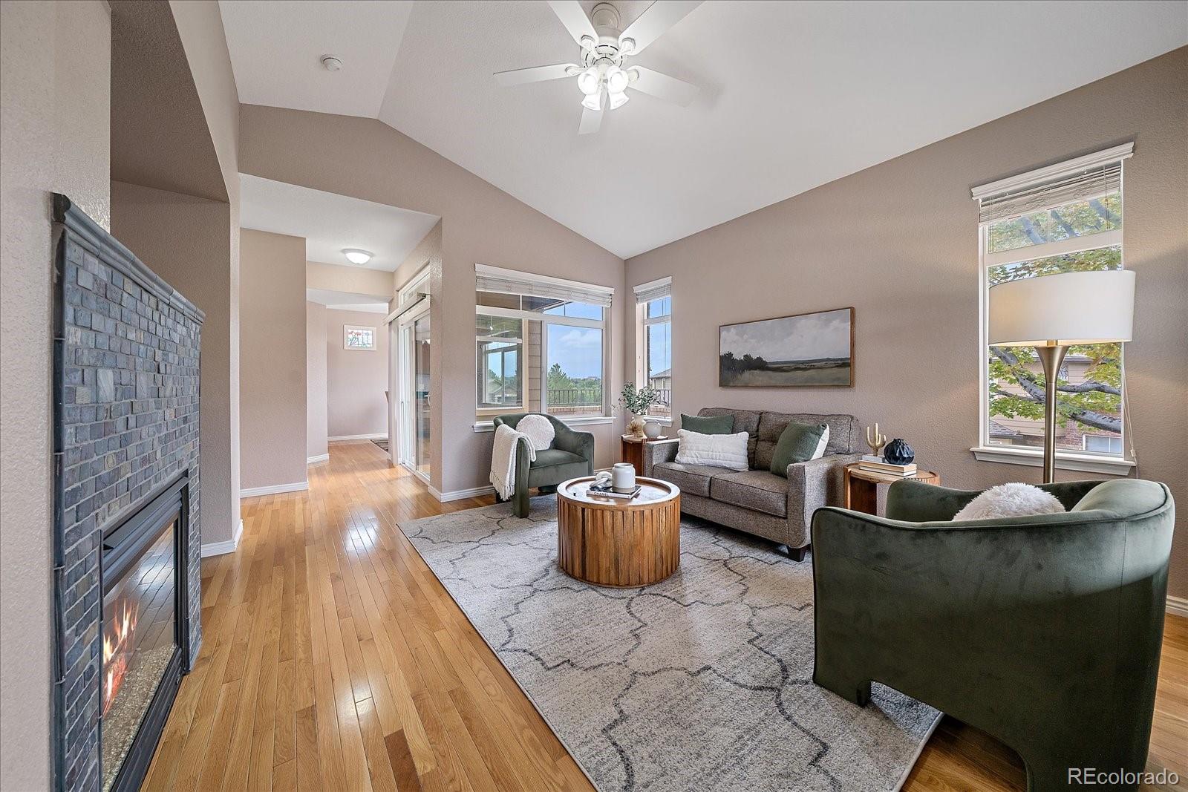
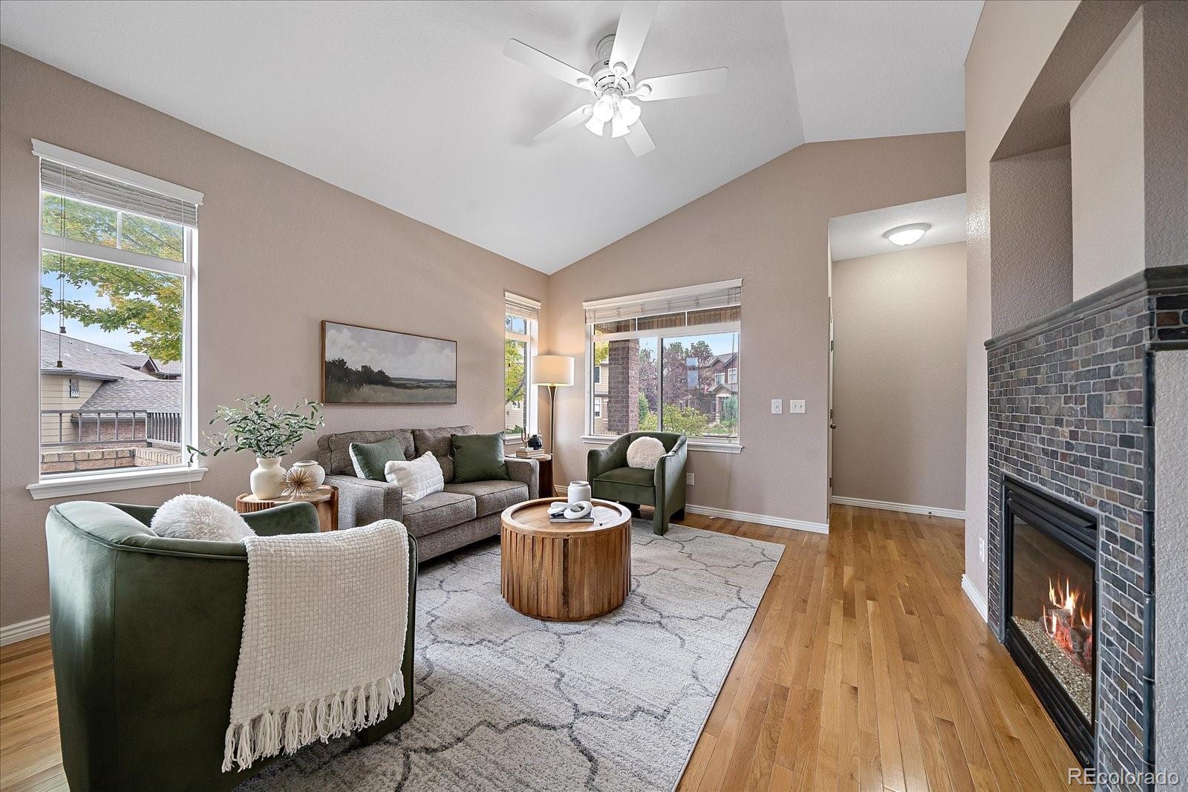
End-unit with a main floor primary in the gated community of Palomino Park, tucked away near the back of Silver Mesa and lovingly maintained by the original owners! Along with a the primary bedroom, the main level features a family room with wood flooring, ceiling fan and gas fireplace with updated stone surround, dining area, powder bath and laundry room. The kitchen was updated in 2011 with and offers newer cabinetry and a pantry closet. The main-level primary bedroom features a walk-in closet and 5-piece bathroom with granite, double sinks, soaker tub and radiant heat. The washer and dryer are included, and the laundry room has shelving and a hanging rod. Upstairs, a built-in desk provides a convenient workspace, while two additional bedrooms feature vaulted ceilings, ceiling fans and walk-in closets. One bedroom offers a mountain view. A full Jack-and-Jill bathroom with double sinks connects the bedrooms. The finished basement offers excellent flex space, including a mudroom from the two-car attached garage, a bonus room with large closet (ideal for an office or craft room), and another bonus room accessed from the garage that makes a great workout room and houses the HVAC. The finished garage features epoxy flooring and a large bump-out for a workbench or storage. Palomino Park offers 33 acres of beautifully landscaped open space with water features, pond, gazebo, picnic area, grilling areas, one-mile paved jogging path, tennis courts, putting green, soccer/football field, baseball/softball diamond, volleyball courts, Frisbee golf and indoor golf nets. Silver Mesa also has its own clubhouse and pool. Ironhorse Health Club offers an indoor basketball court, racquetball and sport courts, cardio equipment, machine and free weights, locker rooms, fitness classes, steam rooms, massage therapy rooms, and a resort-size pool and spa. Just minutes from grocery, dining, trails and C-470. Be sure to review the floor plans included with the photos and explore the 3D tour!

Save
Ask
Tour
Hide
Share
Listing Snapshot
Price 
$499,900
Days On Site 
0 Days
Bedrooms 
3
Inside Area (SqFt) 
2,016 sqft
Total Baths 
3
Full Baths 
2
Partial Baths 
1
Lot Size 
N/A
Year Built 
2000
MLS® Number 
5672047
Status 
Active
Property Tax 
$3,587
HOA/Condo/Coop Fees 
$549.58 monthly
Sq Ft Source 
Public Records
Friends & Family
Recent Activity
14 hours agoListing updated with changes from the MLS®
15 hours agoListing first seen on site
General Features
Attached Garage 
Yes
Foundation 
Slab
Garage 
Yes
Garage Spaces 
2
Levels 
Two
Parking 
StorageAttached
Parking Spaces 
2
Property Condition 
Updated/Remodeled
Property Sub Type 
Condominium
Security 
Carbon Monoxide Detector(s)Smoke Detector(s)
Sewer 
Public Sewer
SqFt Above 
1629
SqFt Below 
387
SqFt Total 
2016
Utilities 
Natural Gas AvailableElectricity ConnectedNatural Gas Connected
Water Source 
Public
Zoning 
PDU
Interior Features
Appliances 
DishwasherDryerMicrowaveRangeRefrigeratorWasher
Basement 
FinishedPartial
Cooling 
Ceiling Fan(s)Central Air
Electric 
220 Volts
Fireplace 
Yes
Fireplace Features 
Gas LogInsertLiving Room
Fireplaces 
1
Flooring 
CarpetTileWood
Heating 
Fireplace InsertForced Air
Interior 
Breakfast BarCeiling Fan(s)Granite CountersWalk-In Closet(s)
Laundry Features 
In Unit
Main Level Bedrooms 
1
Window Features 
Window Treatments
Bathroom Full 
Level - UpperDescription - Jack & Jill full bath with double sinks
Bathroom Half 
Level - MainDescription - Main level powder bath
Bedroom 
Dimensions - 10 x 16Level - UpperDescription - Mountain view, vaulted ceiling, walk-in closet
Bonus Room 
Dimensions - 8 x 10Level - BasementDescription - Office, craft room, flex space
Dining Room 
Dimensions - 10 x 11Level - MainDescription - Dining area adjacent to kitchen
Exercise Room 
Dimensions - 14 x 12Level - BasementDescription - Workout area accessed inside garage
Kitchen 
Dimensions - 9 x 9Level - MainDescription - Updated, new dishwasher, pantry closet
Laundry 
Level - MainDescription - Convenient laundry to primary, washer & dryer included
Living Room 
Dimensions - 14 x 15Level - MainDescription - Wood flooring, ceiling fan, gas fireplace
Save
Ask
Tour
Hide
Share
Exterior Features
Construction Details 
StoneWood Siding
Patio And Porch 
CoveredDeckPatio
Windows/Doors 
Window Treatments
Community Features
Association Amenities 
ClubhouseFitness CenterGatedPoolSpa/Hot TubTrail(s)
Association Fee 
$543.0
Association Fee Frequency 
Monthly
Additional Association Fee 
$79.0
Additional Association Fee Frequency 
Annually
School District 
Douglas RE-1
Financing Terms Available 
CashConventionalFHAVA Loan
Building Access 
Exterior Access
Schools
School District
Douglas RE-1
Elementary School
Acres Green
Middle School
Cresthill
High School
Highlands Ranch
Listing courtesy of RE/MAX Alliance susie@susiewargin.com


The content relating to real estate for sale in this Web site comes in part from the Internet Data eXchange ("IDX") program of METROLIST, INC., DBA RECOLORADO real estate listings held by brokers other than RE/MAX Alliance are marked with the IDX Logo. This information is being provided for the consumers' personal, non-commercial use and may not be used for any other purpose. All information subject to change and should be independently verified.

Neighborhood & Commute
Source: Walkscore
Disclosure: Community information and market data powered by Constellation Data Labs. Information is deemed reliable but not guaranteed.
Save
Ask
Tour
Hide
Share