Ready to Make Your Move?
Text or Call David and Tom
720-408-7409


Save
Ask
Tour
Hide
Share
$599,000
8 Days On Site

2536 S Winona Court
Denver, CO 80219

For Sale|Single Family Residence|Active
5
Beds
2
Total Baths
2
Full Baths
1,975
SqFt
$303
/SqFt
1955
Built
Subdivision:
Harvey Park
County:
Denver
Call Now: 720.408.7409
Is this the listing for you? We can help make it yours.
720.408.7409
2536 S Winona Court2536 S Winona Court2536 S Winona Court2536 S Winona Court
Save
Ask
Tour
Hide
Share

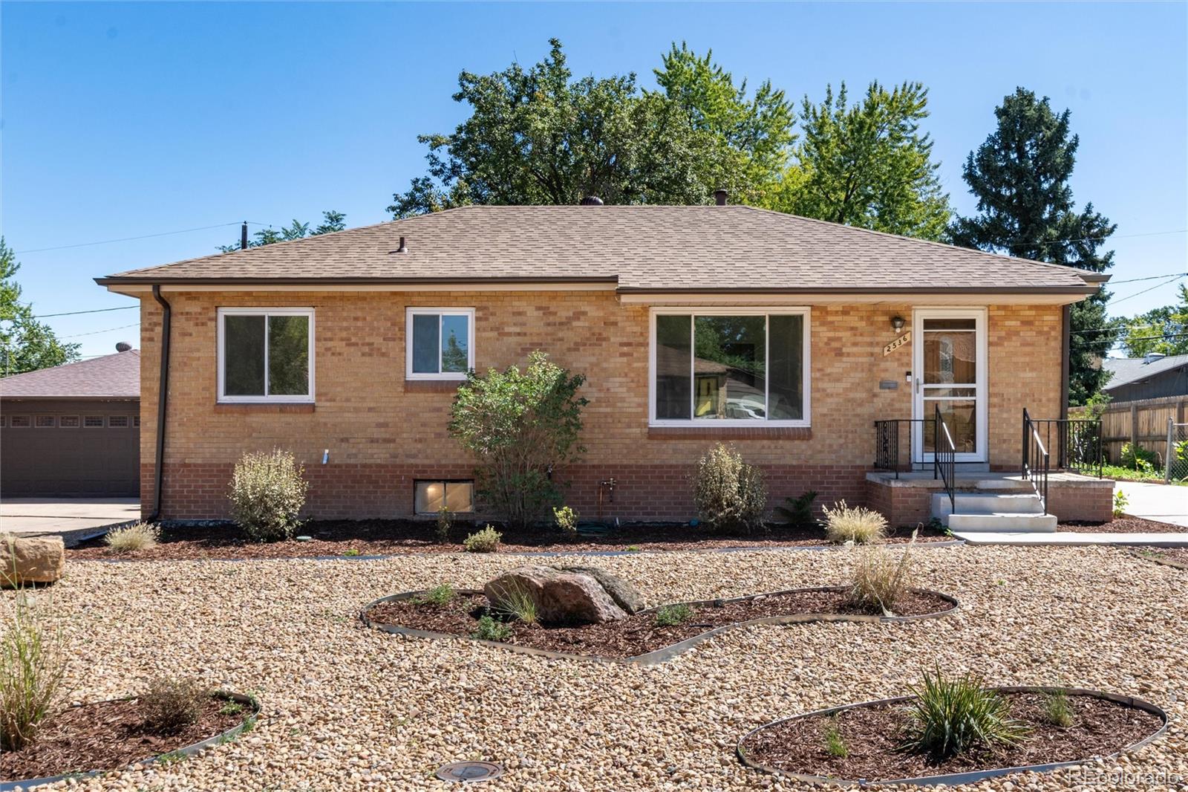
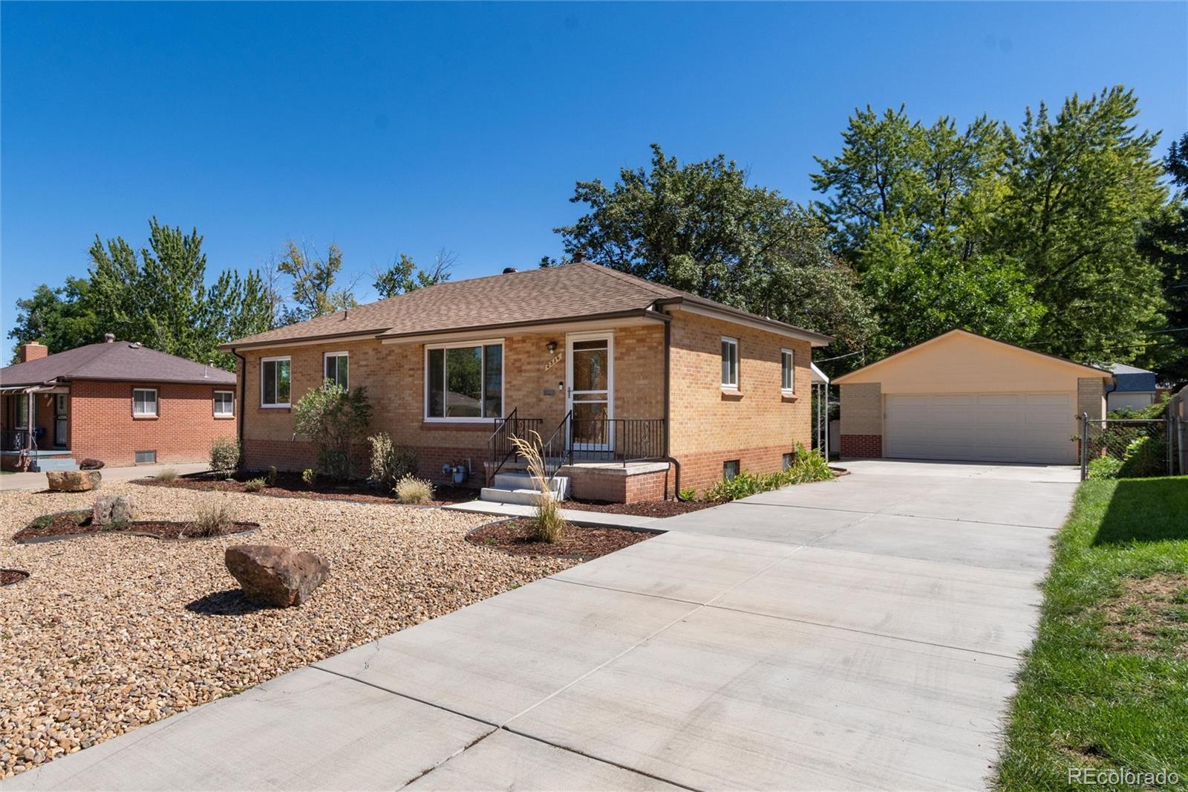
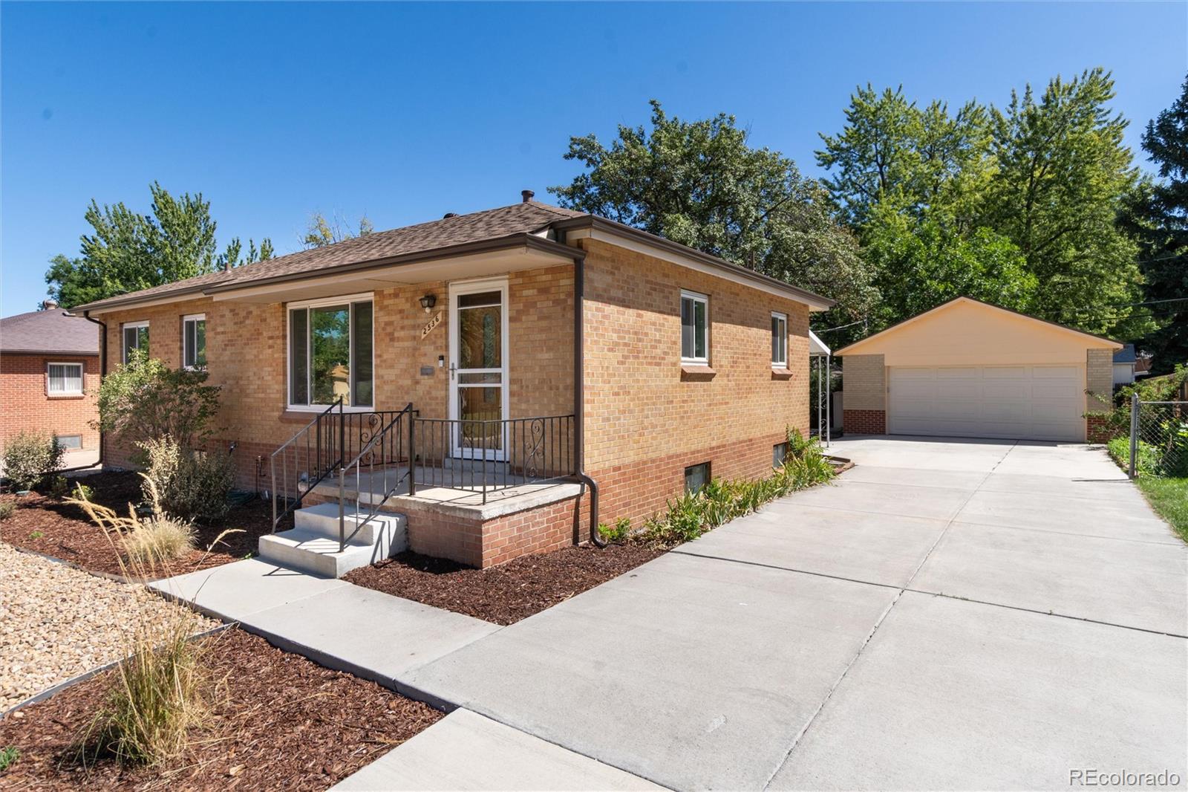
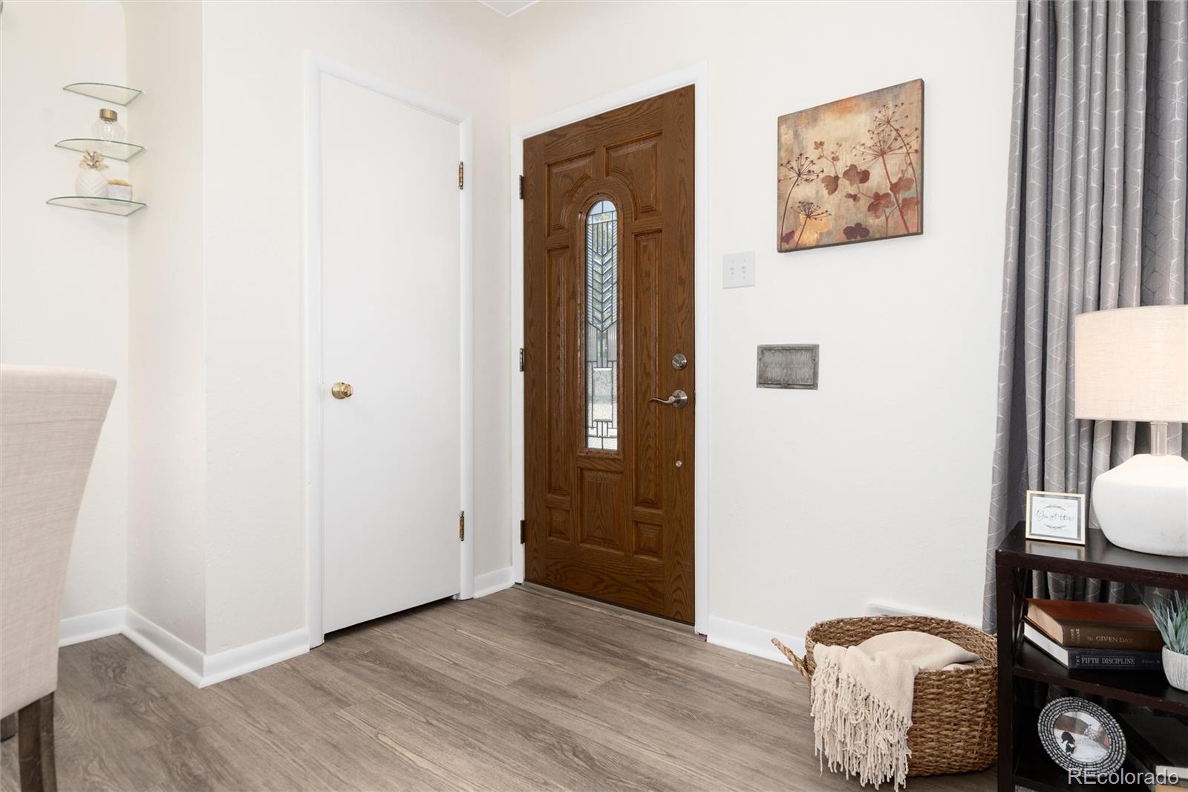
Welcome to this 5-bedroom, 2-bath home that offers excellent value with thoughtful updates throughout. Built in 1955 and lovingly maintained by its original owners, this 1,975-square-foot home sits on a generous 7,800-square-foot lot with no HOA restrictions. The home features an upgraded electrical system large enough to add an EV, hot tub, etc. and, it even has the modern 3-prong outlets. Additionally, a new furnace, water heater, roof and gutters on both house and garage—giving you peace of mind with essential systems. The kitchen has been refreshed with an open floor plan that flows beautifully into the living areas. The main level boasts newer windows, a new front door and screen, creating a bright and welcoming entry. Two of the five bedrooms are non-conforming, but offer functional space for your needs. A large covered back patio is perfect for entertaining or relaxing, while both the front and back yards have been newly xeriscaped with efficient drip irrigation—low maintenance and water-wise. The property includes a 2-car detached garage plus two storage sheds, providing ample room for your belongings. This is a rare opportunity to own an original-owner home in move-in condition at a competitive price. Harvey Park's established character combined with this home's solid foundation and thoughtful updates make it an exceptional find for buyers seeking both value and authenticity.

Save
Ask
Tour
Hide
Share
Listing Snapshot
Price 
$599,000
Days On Site 
8 Days
Bedrooms 
5
Inside Area (SqFt) 
1,975 sqft
Total Baths 
2
Full Baths 
2
Partial Baths 
N/A
Lot Size 
0.18 Acres
Year Built 
1955
MLS® Number 
5665117
Status 
Active
Property Tax 
$2,971
HOA/Condo/Coop Fees 
N/A
Sq Ft Source 
Public Records
Friends & Family
Recent Activity
2 days agoListing updated with changes from the MLS®
5 days agoStatus changed to Active
a week agoListing first seen on site
General Features
Acres 
0.18
Direction Faces 
West
Garage 
Yes
Garage Spaces 
2
Levels 
One
Parking 
ConcreteStorage
Parking Spaces 
7
Property Condition 
Updated/Remodeled
Property Sub Type 
Single Family Residence
Security 
Carbon Monoxide Detector(s)Smoke Detector(s)
Sewer 
Public Sewer
SqFt Above 
1013
SqFt Below 
962
SqFt Total 
2026
Utilities 
Natural Gas AvailableCable AvailableElectricity ConnectedNatural Gas Connected
Zoning 
S-SU-D
Interior Features
Appliances 
DishwasherDisposalDryerGas Water HeaterMicrowaveOvenRangeRefrigeratorWasher
Basement 
Bath/StubbedFinished
Flooring 
VinylCarpetLinoleum
Heating 
Forced Air
Interior 
Granite CountersOpen FloorplanPantrySmart Thermostat
Laundry Features 
Sink
Main Level Bedrooms 
3
Window Features 
Double Pane Windows
Bathroom Full 
Level - Basement
Bedroom 
Level - Main
Dining Room 
Level - MainDescription - Perfect Dining Room space
Family Room 
Level - BasementDescription - HUGE Family/Game room
Kitchen 
Level - MainDescription - Open Updated Kitchen
Laundry 
Level - BasementDescription - Full laundry area with deep sink
Living Room 
Level - MainDescription - Large open space
Workshop 
Level - BasementDescription - Workbench included in Mechanical room
Save
Ask
Tour
Hide
Share
Exterior Features
Construction Details 
Frame
Exterior 
GardenPrivate Yard
Fencing 
Partial
Lot Features 
LandscapedLevel
Patio And Porch 
CoveredPatio
Roof 
Composition
Windows/Doors 
Double Pane Windows
Community Features
School District 
Denver 1
Financing Terms Available 
CashConventionalFHAVA Loan
Building Access 
Ground
Roads 
Paved
Schools
School District
Denver 1
Elementary School
Doull
Middle School
Bear Valley International
High School
John F. Kennedy
Listing courtesy of RE/MAX Professionals Pam@PamBent.com


The content relating to real estate for sale in this Web site comes in part from the Internet Data eXchange ("IDX") program of METROLIST, INC., DBA RECOLORADO real estate listings held by brokers other than RE/MAX Professionals are marked with the IDX Logo. This information is being provided for the consumers' personal, non-commercial use and may not be used for any other purpose. All information subject to change and should be independently verified.

Neighborhood & Commute
Source: Walkscore
Disclosure: Community information and market data powered by Constellation Data Labs. Information is deemed reliable but not guaranteed.
Save
Ask
Tour
Hide
Share