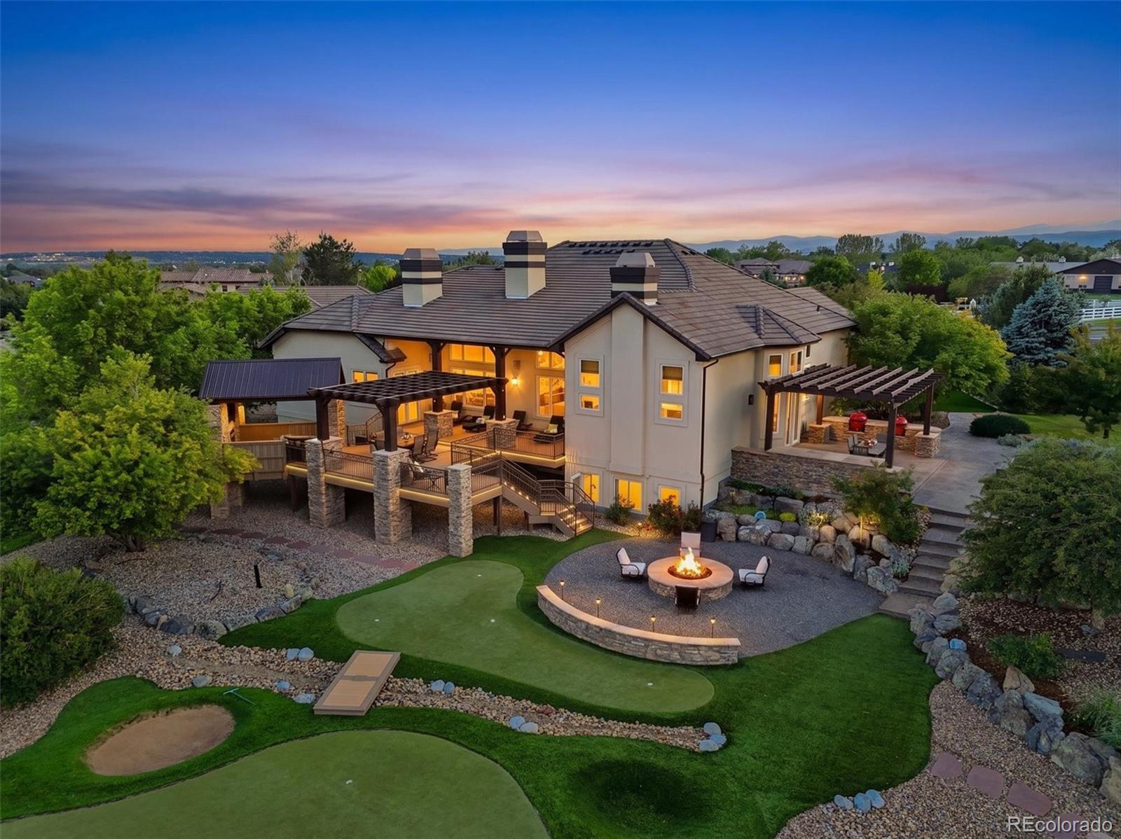
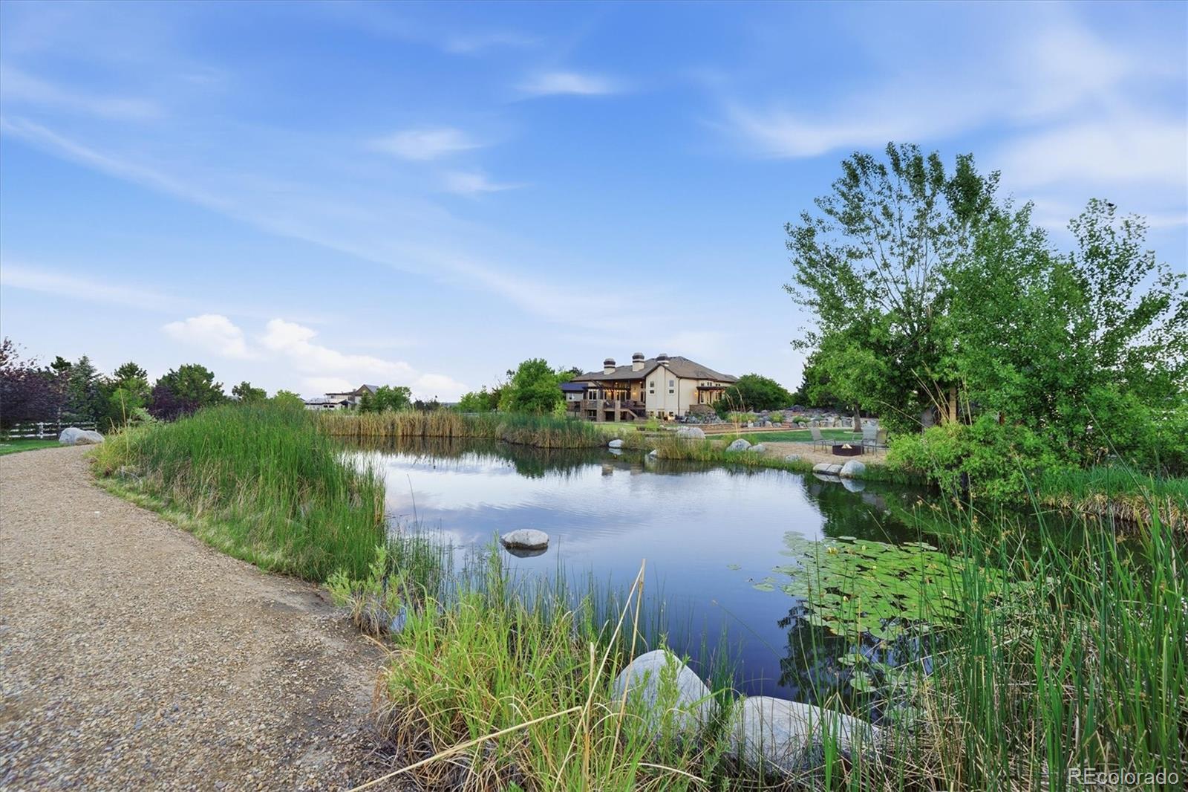
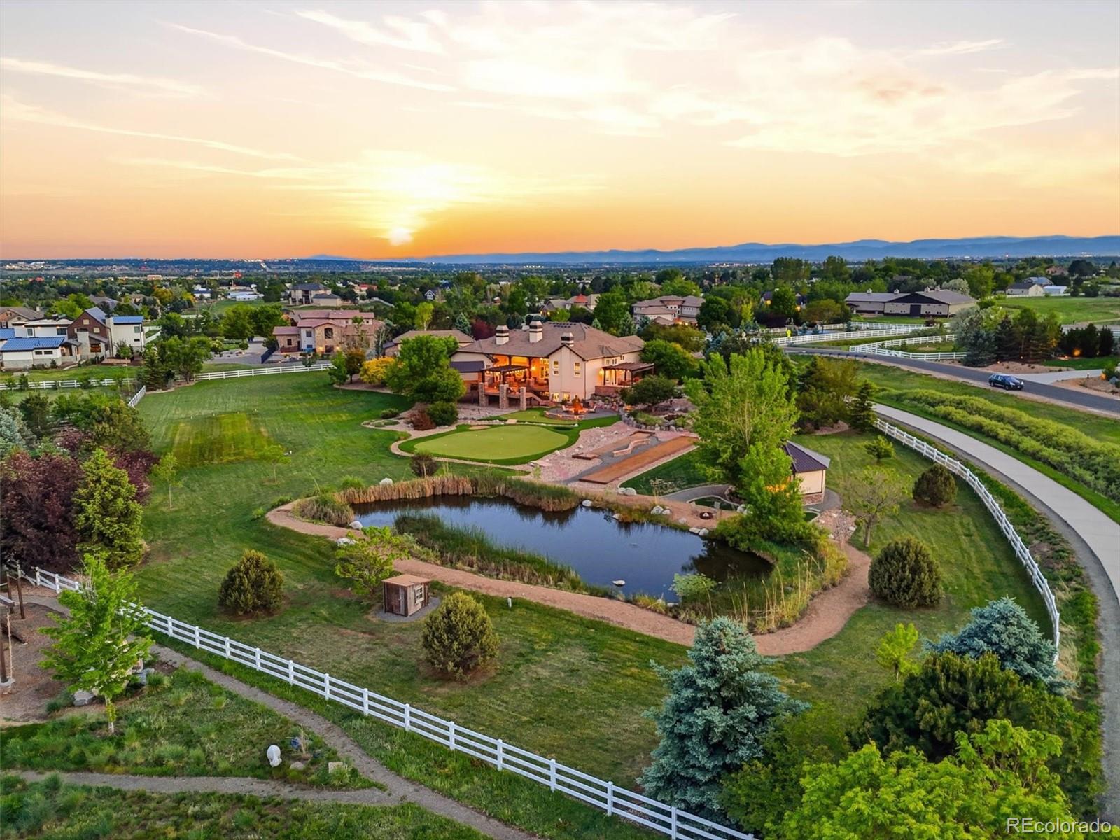
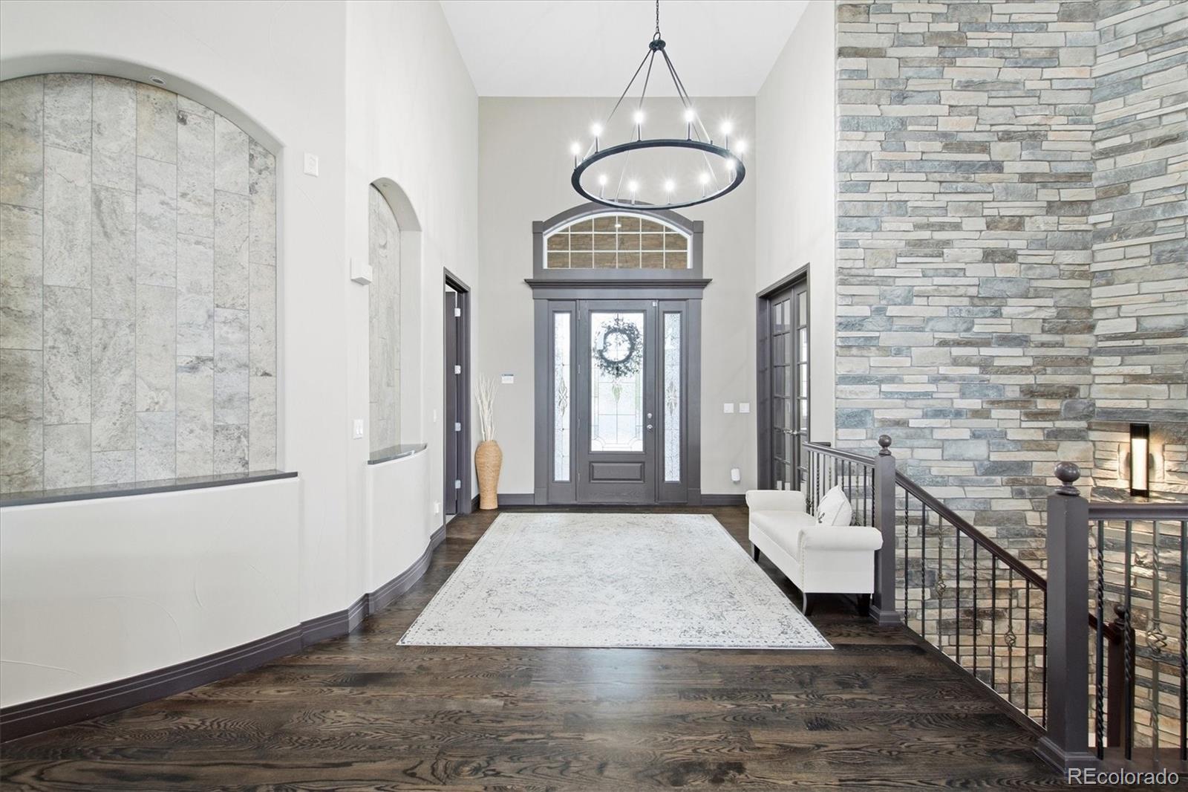
Welcome to an extraordinary estate in Spruce Meadows on a rare 2.79-acre homesite. This beautifully updated home offers luxury living with soaring ceilings, expansive spaces, and exceptional indoor-outdoor entertaining. The remodeled gourmet kitchen features Thermador appliances, a 6-burner gas cooktop, built-in ovens, icemaker, and easy access to the outdoor patio. The main-level primary suite offers a fireplace, sitting area, deck access, and a spa-inspired bath. All four bedrooms feature private ensuite baths. The finished walkout lower level includes a wet bar, family room, game area, exercise space, and media room with projector and surround sound. The game room also offers the flexibility to be converted into a fifth bedroom if desired. Resort-style grounds feature a pond with waterfall, elevated deck, outdoor TV, fire pit, bocce court, horseshoe pit, putting green, and access to the private stocked fishing pond with gazebo. The oversized outbuilding is a rare opportunity with endless possibilities—create the ultimate luxury RV garage, showcase a collector car collection with vehicle lifts, design an indoor sport court, install a golf simulator, or transform it into an incredible pool house or entertainment venue. The expansive acreage also provides multiple potential locations to add a custom pool while preserving the property's exceptional outdoor living spaces. Additional highlights include an oversized 4-car garage in addition to the already extensive outbuilding, invisible dog fence, and numerous upgrades throughout. A truly exceptional property offering privacy, recreation, flexibility, and luxury in one of Spruce Meadows' most desirable settings. For the Fly Through video visit: https://media.cineflyfilms.com/2949-High-Prairie-Way/idx
Dimensions - 23 x 24Level - MainDescription - Fully remodeled with top-of-the-line finishes including Thermador Appliances
Living Room
Dimensions - 18 x 19Level - MainDescription - With floor-to-ceiling windows
Media Room
Dimensions - 22 x 23Level - BasementDescription - Theater room with 7 point surround sound
Office
Dimensions - 14 x 13Level - MainDescription - Large with double french doors, built-in cabinets & shelving
Save
Ask
Tour
Hide
Share
Exterior Features
Construction Details
FrameStoneStucco
Exterior
Fire PitPrivate YardRain Gutters
Fencing
FencedFull
Lot Features
GreenbeltLandscapedMany TreesSprinklers In FrontSprinklers In Rear
Patio And Porch
CoveredDeckFront PorchPatio
Roof
Concrete
View
Mountain(s)
Waterfront Features
Pond
Waterview
Mountain(s)
Windows/Doors
Double Pane Windows
Community Features
Association Amenities
Trail(s)
Association Fee
$1000.0
Association Fee Frequency
Annually
School District
Adams 12 5 Star Schl
Financing Terms Available
CashConventionalFHAVA Loan
Schools
School District
Adams 12 5 Star Schl
Elementary School
Meridian
Middle School
Rocky Top
High School
Legacy
Listing courtesy of RE/MAX Professionals team@thedreamweaversre.com
The content relating to real estate for sale in this Web site comes in part from the Internet Data eXchange ("IDX") program of METROLIST, INC., DBA RECOLORADO real estate listings held by brokers other than RE/MAX Professionals are marked with the IDX Logo. This information is being provided for the consumers' personal, non-commercial use and may not be used for any other purpose. All information subject to change and should be independently verified.
Neighborhood & Commute
Source: Walkscore
Disclosure: Community information and market data powered by Constellation Data Labs. Information is deemed reliable but not guaranteed.

 Ready to Make Your Move?