Ready to Make Your Move?
Text or Call David and Tom
720-408-7409


Save
Ask
Tour
Hide
Share
$1,350,000
New Listing

9445 Alkire Street
Arvada, CO 80005

For Sale|Single Family Residence|Active
5
Beds
3
Total Baths
2
Full Baths
1
Partial Bath
2,010
SqFt
$672
/SqFt
1963
Built
Subdivision:
Cameo Estates
County:
Jefferson
Call Now: 720.408.7409
Is this the listing for you? We can help make it yours.
720.408.7409
Upcoming Open Houses
Sat, Oct 17, 2:30 PM - 4:30 PM
Sun, Oct 18, 11:00 AM - 1:00 PM
9445 Alkire Street9445 Alkire Street9445 Alkire Street9445 Alkire Street
Save
Ask
Tour
Hide
Share

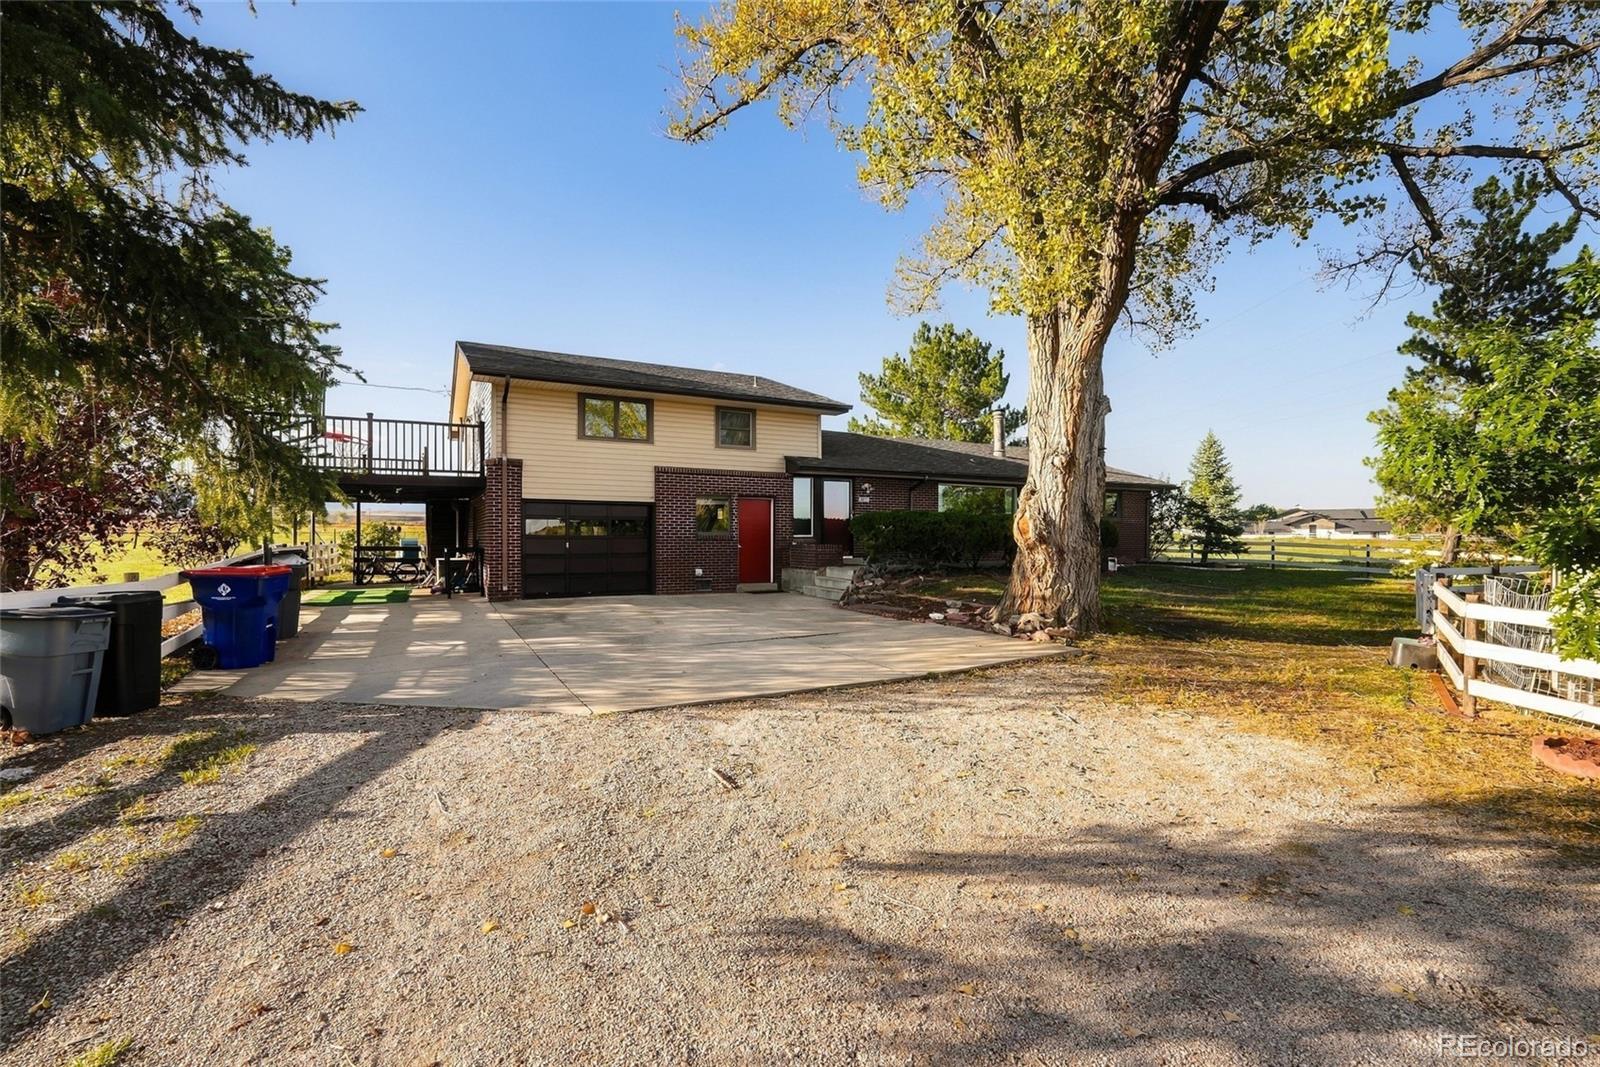
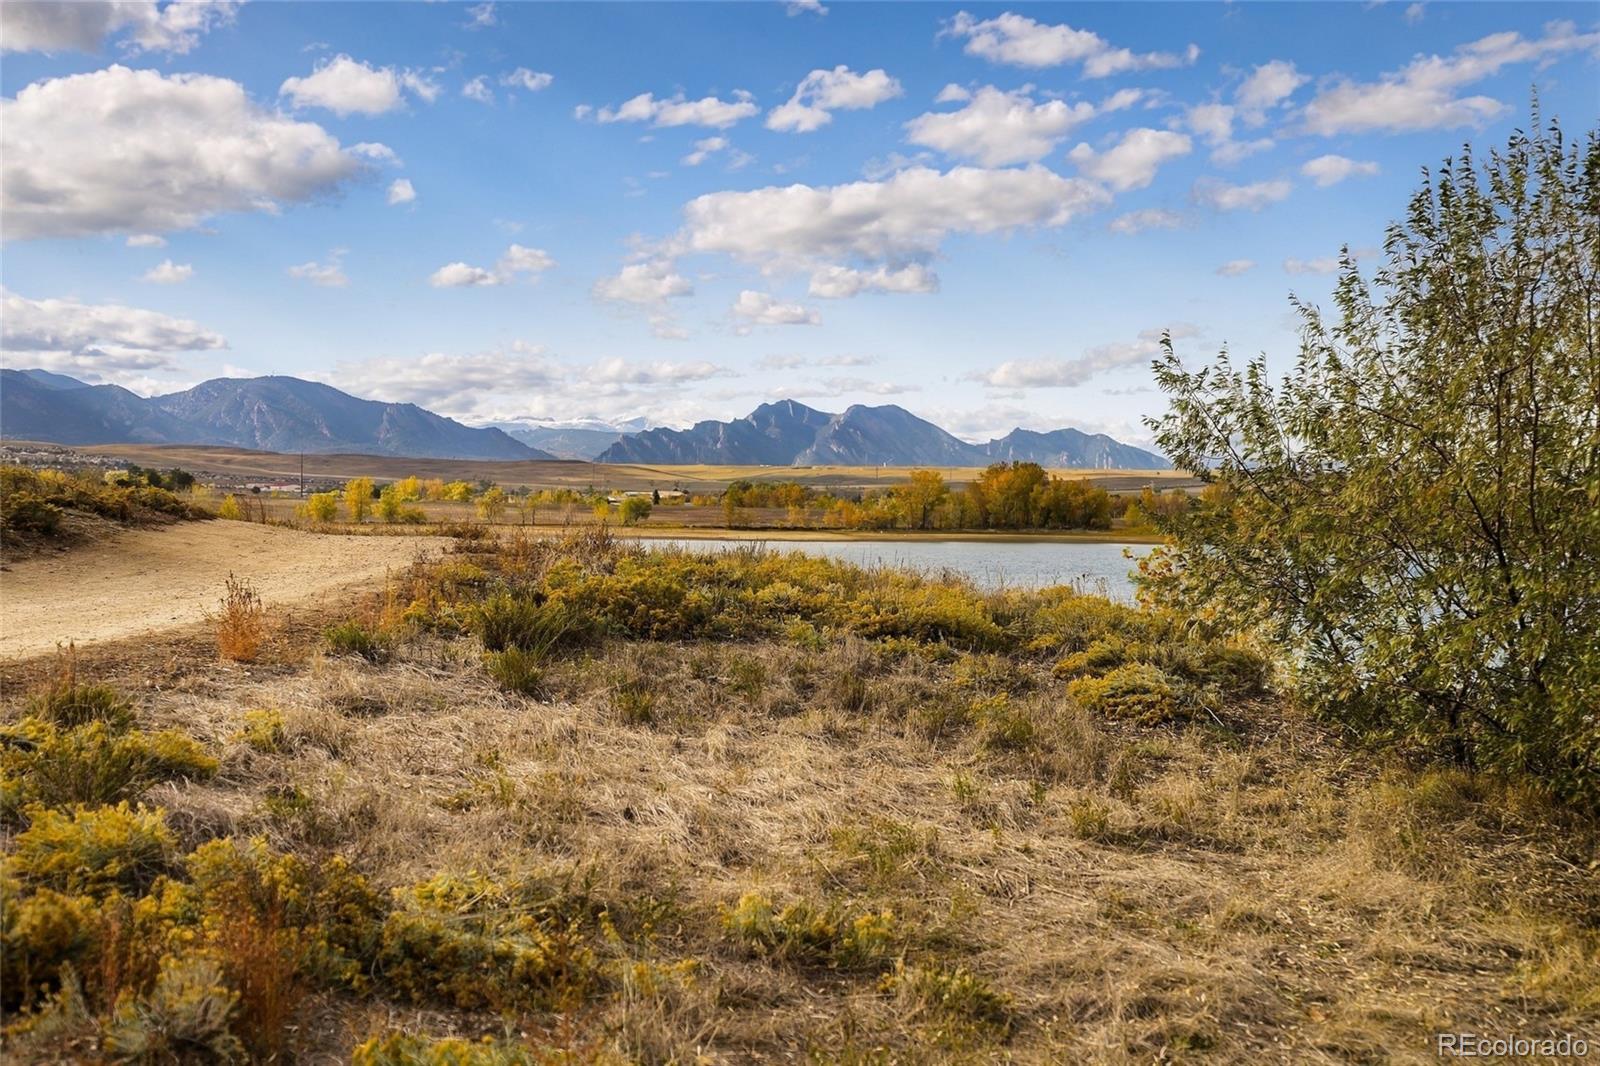
Positioned directly west of Standley Lake with sweeping mountain views, 9445 North Alkire Street is the kind of property that rarely comes along. With over three acres of usable land for horses, chickens, and more, this property offers the wide-open Colorado lifestyle so many dream about. It's also a gardening paradise, featuring fruit trees, strawberries, raspberries, and 100 feet of planted flowers. Enjoy exceptional privacy without sacrificing convenience. Just around the corner, you'll find Stoney Creek Golf Club, restaurants and shops at the Village of Five Parks, and the Apex Center, offering outstanding recreational opportunities just minutes away. Standley Lake Regional Park and its scenic lakeside trails are practically in your backyard. Whether you're exploring the outdoors at sunrise or watching the Rocky Mountains glow at sunset from your own property, this is Colorado living at its finest. Ideally situated between Boulder and Denver, you'll enjoy easy access to everything you need while still feeling tucked away in your own private corner of the world. Home may be eligible for a VA assumable loan. Inquire for details.

Save
Ask
Tour
Hide
Share
Listing Snapshot
Price 
$1,350,000
Days On Site 
0 Days
Bedrooms 
5
Inside Area (SqFt) 
2,010 sqft
Total Baths 
3
Full Baths 
2
Partial Baths 
1
Lot Size 
3.28 Acres
Year Built 
1963
MLS® Number 
5635223
Status 
Active
Property Tax 
$2,270
HOA/Condo/Coop Fees 
N/A
Sq Ft Source 
Public Records
Friends & Family
Recent Activity
2 hours agoListing updated with changes from the MLS®
3 hours agoStatus changed to Active
11 hours agoListing first seen on site
General Features
Acres 
3.28
Carport 
1
Direction Faces 
Southeast
Parking 
ConcreteGravel
Parking Spaces 
6
Property Sub Type 
Single Family Residence
Sewer 
Septic Tank
SqFt Above 
2010
SqFt Total 
2606
Style 
Traditional
Water Source 
PrivateWell
Zoning 
A-2
Interior Features
Appliances 
CooktopDishwasherDryerRange HoodRefrigeratorWasher
Basement 
Finished
Cooling 
Ceiling Fan(s)Evaporative Cooling
Fireplace 
Yes
Fireplace Features 
Living RoomWood Burning
Fireplaces 
1
Flooring 
CarpetVinylWood
Heating 
BaseboardHot Water
Interior 
Ceiling Fan(s)In-Law FloorplanOpen Floorplan
Main Level Bedrooms 
2
Window Features 
Bay Window(s)
Bathroom Full 
Level - Upper
Bathroom Three Quarter 
Level - Lower
Bedroom 
Level - Main
Dining Room 
Level - Main
Family Room 
Level - Lower
Kitchen 
Level - Main
Laundry 
Level - Lower
Living Room 
Level - Main
Utility Room 
Level - Lower
Save
Ask
Tour
Hide
Share
Exterior Features
Construction Details 
BrickFrameWood Siding
Exterior 
BalconyGardenPrivate Yard
Fencing 
PartialFenced
Lot Features 
Level
Patio And Porch 
CoveredDeckPatio
Road Frontage 
Easement
Roof 
Composition
View 
LakeMountain(s)
Waterview 
LakeMountain(s)
Windows/Doors 
Bay Window(s)
Community Features
School District 
Jefferson County R-1
Financing Terms Available 
CashConventionalFHAVA Loan
Roads 
Gravel
Horse Allowed 
Yes
Schools
School District
Jefferson County R-1
Elementary School
Meiklejohn
Middle School
Wayne Carle
High School
Ralston Valley
Listing courtesy of Serhant Colorado LLC marco.r@serhant.com


The content relating to real estate for sale in this Web site comes in part from the Internet Data eXchange ("IDX") program of METROLIST, INC., DBA RECOLORADO real estate listings held by brokers other than Serhant Colorado LLC are marked with the IDX Logo. This information is being provided for the consumers' personal, non-commercial use and may not be used for any other purpose. All information subject to change and should be independently verified.

Neighborhood & Commute
Source: Walkscore
Disclosure: Community information and market data powered by Constellation Data Labs. Information is deemed reliable but not guaranteed.
Save
Ask
Tour
Hide
Share