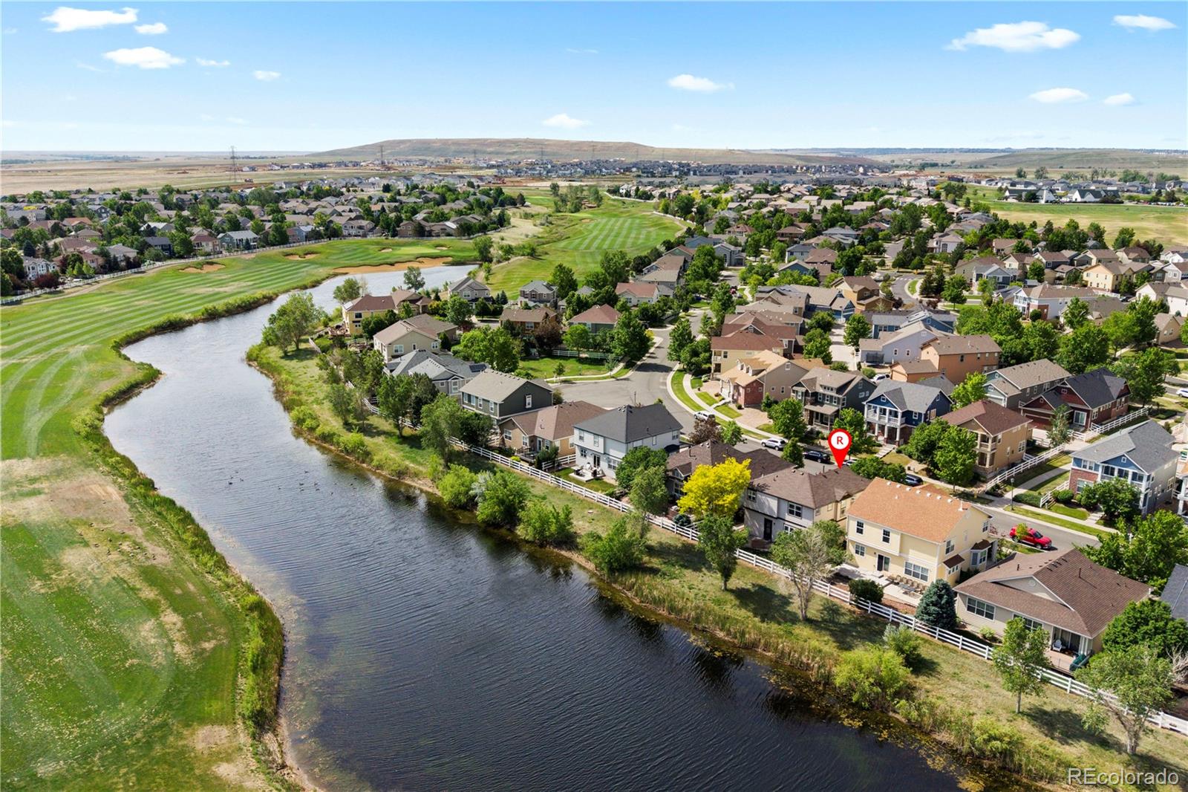
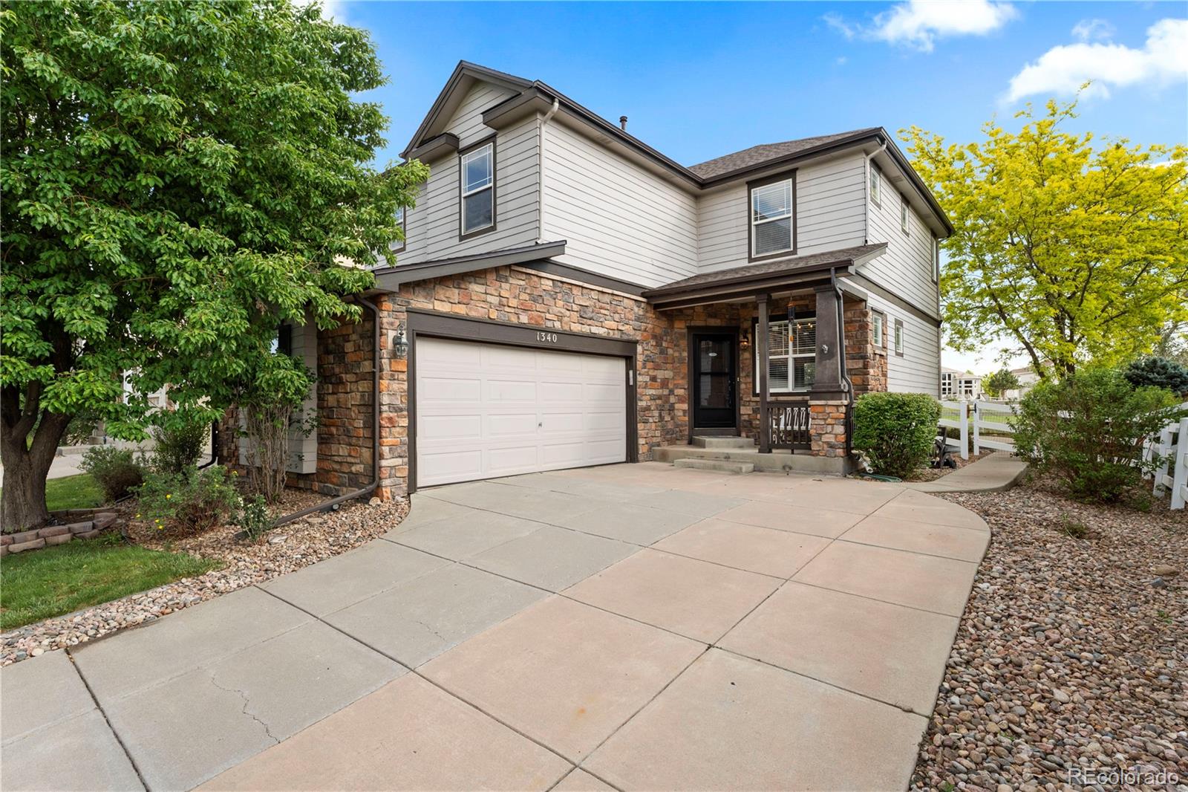
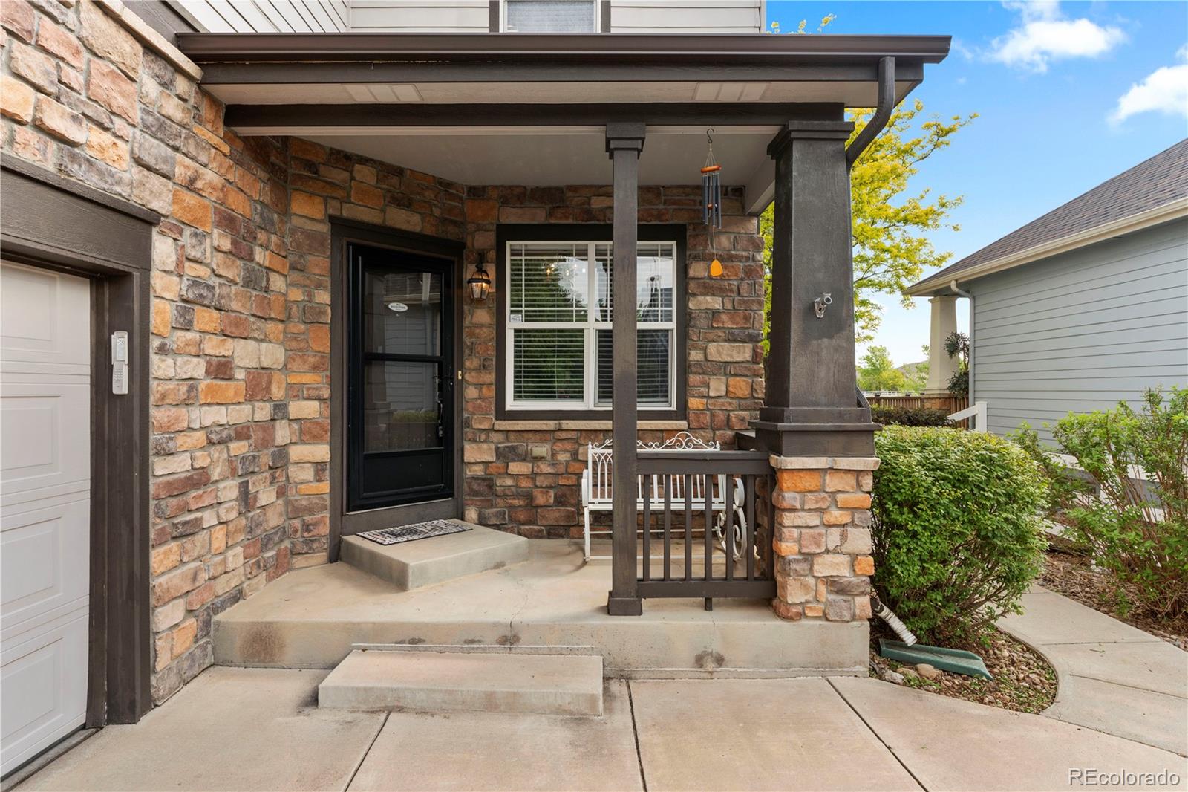
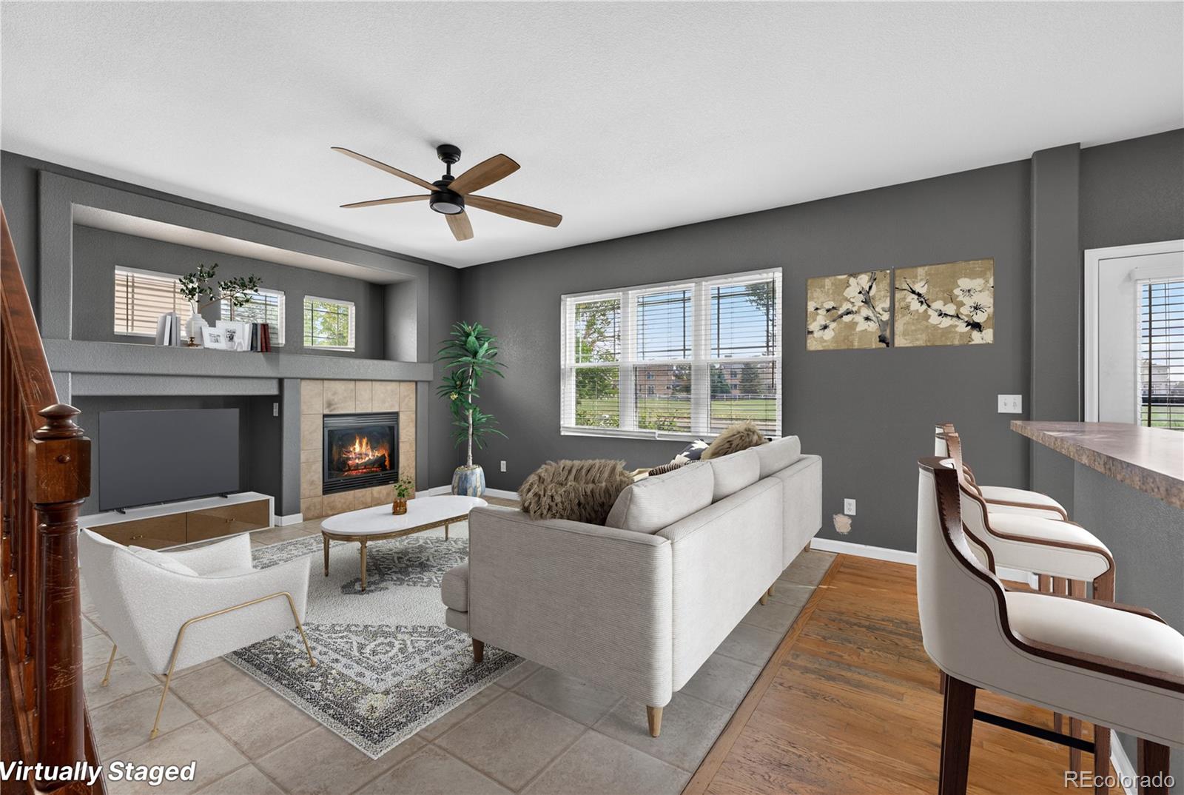
Welcome home to this Murphy Creek home, perfectly positioned to capture peaceful pond views and frequent wildlife visitors right from your backyard. Located in a quiet, clean, and friendly neighborhood, you'll love being just a block from Murphy Creek Golf Course while enjoying convenient access to E-470, DIA, shopping, dining, grocery stores, hardware stores, and Aurora Reservoir just 15 minutes away. A classic covered front porch creates a warm first impression and invites you inside. The spacious dining room offers plenty of room for everyday meals and holiday gatherings alike. The heart of the home features an open-concept living room and kitchen, creating an ideal space for entertaining and daily living. The kitchen is equipped with abundant warm wood cabinetry with crown molding, generous workspace, and a gas range with griddle for the home chef. The cozy living room fireplace adds warmth and charm, while a door off the living area leads to the private backyard where serene water views and the absence of rear neighbors create a truly relaxing retreat. Newer easy-maintenance laminate flooring extends throughout the upper level, which is filled with natural light. A versatile loft provides flexible space for a home office, playroom, or second living area. Three generously sized bedrooms include a spacious primary suite featuring a walk-in closet and luxurious five-piece bath. Thoughtfully updated for peace of mind, the home includes a new furnace and air conditioner (2021), new electrical panel (2025), and new roof (2025). Combining scenic views, modern updates, and an exceptional location, this Murphy Creek home offers the perfect blend of comfort, convenience, and Colorado living.
Save
Ask
Tour
Hide
Share
Listing Snapshot
Price
$550,000
Days On Site
123 Days
Bedrooms
3
Inside Area (SqFt)
1,953 sqft
Total Baths
3
Full Baths
2
Partial Baths
1
Lot Size
0.1 Acres
Year Built
2005
MLS® Number
5622179
Status
Pending
Property Tax
$4,761
HOA/Condo/Coop Fees
$90 monthly
Sq Ft Source
Public Records
Friends & Family
React
Invite
Recent Activity
3 months ago
Listing updated with changes from the MLS®
3 months ago
Status changed to Pending
4 months ago
Listing first seen on site
General Features
Acres
0.1
Attached Garage
Yes
Garage
Yes
Garage Spaces
2
Levels
Two
Parking
LightedAttached
Parking Spaces
4
Pets
Cats OKDogs OKYes
Property Sub Type
Single Family Residence
Security
Smoke Detector(s)
Sewer
Public Sewer
SqFt Above
1953
SqFt Total
2789
Style
Traditional
Utilities
Natural Gas AvailableCable AvailableElectricity AvailableElectricity ConnectedNatural Gas ConnectedPhone Available
Water Source
Public
Interior Features
Appliances
OvenDishwasherDisposalDryerFreezerGas Water HeaterMicrowaveRangeRange HoodRefrigeratorSelf Cleaning OvenWasher
Dimensions - 12 x 11Level - MainDescription - Stainless appliances, gas range, wood floors, breakfast bar, door to backyard
Laundry
Dimensions - 5 x 5Level - MainDescription - Washer and dryer, door to garage
Living Room
Dimensions - 20 x 20Level - MainDescription - Fireplace, ceiling fan, open to kitchen, tile floors
Loft
Dimensions - 16 x 23Level - UpperDescription - Laminate floors
Save
Ask
Tour
Hide
Share
Exterior Features
Construction Details
FrameVinyl Siding
Exterior
Private YardRain Gutters
Fencing
Partial
Lot Features
LandscapedOn Golf CourseSprinklers In FrontSprinklers In Rear
Patio And Porch
Front PorchPatio
Roof
Composition
View
Golf CourseLakeWater
Waterview
Golf CourseLakeWater
Windows/Doors
Double Pane WindowsWindow Coverings
Community Features
Association Amenities
ClubhousePlaygroundPoolSpa/Hot TubTennis Court(s)
Association Fee
$30.0
Association Fee Frequency
Monthly
Additional Association Fee
$60.0
Additional Association Fee Frequency
Monthly
School District
Adams-Arapahoe 28J
Financing Terms Available
CashConventionalFHAVA Loan
Roads
Paved
Schools
School District
Adams-Arapahoe 28J
Elementary School
Murphy Creek K-8
Middle School
Murphy Creek K-8
High School
Vista Peak
Listing courtesy of Redfin Corporation kevin.kestenbaum@redfin.com
The content relating to real estate for sale in this Web site comes in part from the Internet Data eXchange ("IDX") program of METROLIST, INC., DBA RECOLORADO real estate listings held by brokers other than Redfin Corporation are marked with the IDX Logo. This information is being provided for the consumers' personal, non-commercial use and may not be used for any other purpose. All information subject to change and should be independently verified.
Neighborhood & Commute
Source: Walkscore
Disclosure: Community information and market data powered by Constellation Data Labs. Information is deemed reliable but not guaranteed.

 Ready to Make Your Move?