
 Ready to Make Your Move?
29050 E 167th AvenueBrighton, CO 80603
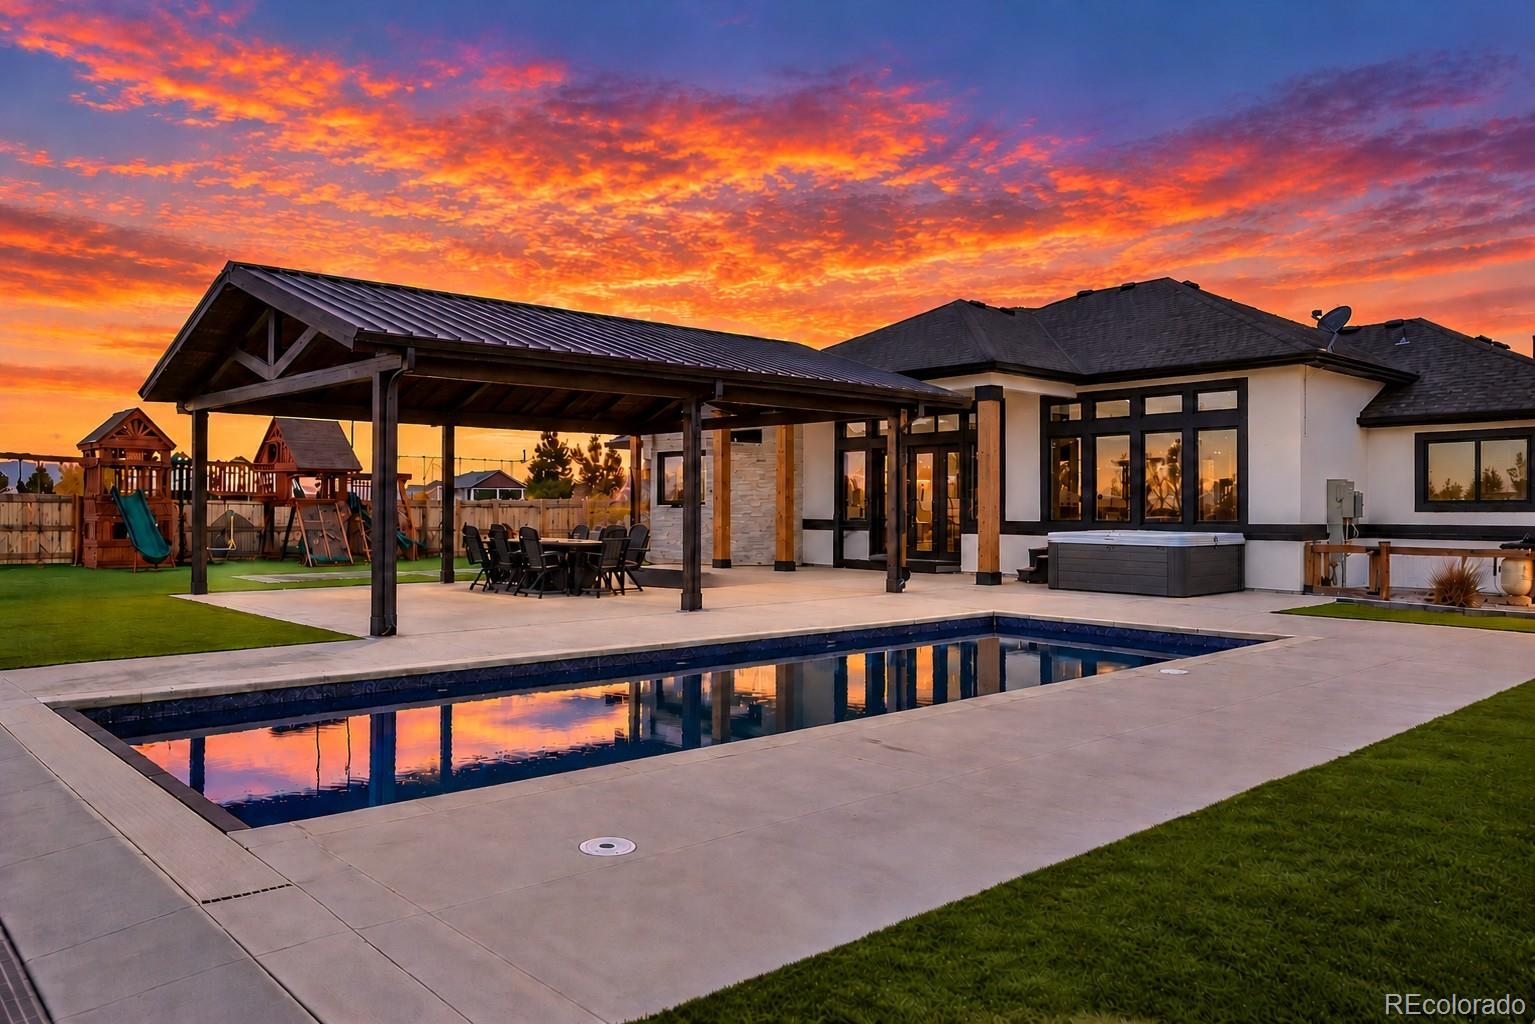
Experience refined country living in the prestigious Hayesmount Ridge Estates, where timeless elegance meets exceptional craftsmanship. An impressive concrete driveway welcomes you to this exquisite 5-bedroom ranch estate, featuring a heated 6-car garage, private office, and breathtaking resort-style outdoor retreat with pool. Upon entering, a magnificent floor-to-ceiling custom stone fireplace commands attention, while expansive windows bathe the living room in natural light. The sophisticated open-concept design flows effortlessly into a beautifully appointed kitchen showcasing custom stone quartz countertops and stainless steel appliances. The primary suite is a sanctuary of luxury, featuring dual walk-in closets and a spa-inspired bath adorned with exquisite Sky & Rust marble flooring and a Jacuzzi soaking tub. Two additional main-level bedrooms offer private ensuite bathrooms, while a dedicated office provides an elegant workspace. A thoughtfully designed laundry room features a private exterior entrance and custom dog-washing station. The expansive finished basement offers exceptional versatility with a sophisticated wet bar, generous second living area, two additional bedrooms, two bathrooms, and abundant storage ideal for entertaining or multigenerational living. Beyond the interior awaits the property's crown jewel: a spectacular private outdoor oasis. A sparkling saltwater pool, in-ground trampoline, lush luxury turf, and expansive covered patio create an extraordinary setting for entertaining or unwinding beneath Colorado's open skies. A fully fenced yard and dedicated dog run complete the grounds. Additional amenities include a heated 6-car garage, RV electrical hookup, flagpole, and extensive concrete improvements. An extraordinary estate where luxury, privacy, and the beauty of Colorado country living come together.
| an hour ago | Listing updated with changes from the MLS® | |
| 6 hours ago | Listing first seen on site |

The content relating to real estate for sale in this Web site comes in part from the Internet Data eXchange ("IDX") program of METROLIST, INC., DBA RECOLORADO real estate listings held by brokers other than Key Team Real Estate Corp. are marked with the IDX Logo. This information is being provided for the consumers' personal, non-commercial use and may not be used for any other purpose. All information subject to change and should be independently verified.
Did you know? You can invite friends and family to your search. They can join your search, rate and discuss listings with you.