Ready to Make Your Move?
Text or Call David and Tom
720-408-7409


Save
Ask
Tour
Hide
Share
$365,000
New Listing

Corbin Manor
12565 Sheridan Boulevard 304
Broomfield, CO 80020

For Sale|Condominium|Active
2
Beds
2
Total Baths
1
Full Bath
1
Partial Bath
1,421
SqFt
$257
/SqFt
1985
Built
Subdivision:
Corbin Manor
County:
Broomfield
Call Now: 720.408.7409
Is this the listing for you? We can help make it yours.
720.408.7409
12565 Sheridan Boulevard 30412565 Sheridan Boulevard 30412565 Sheridan Boulevard 30412565 Sheridan Boulevard 304
Save
Ask
Tour
Hide
Share

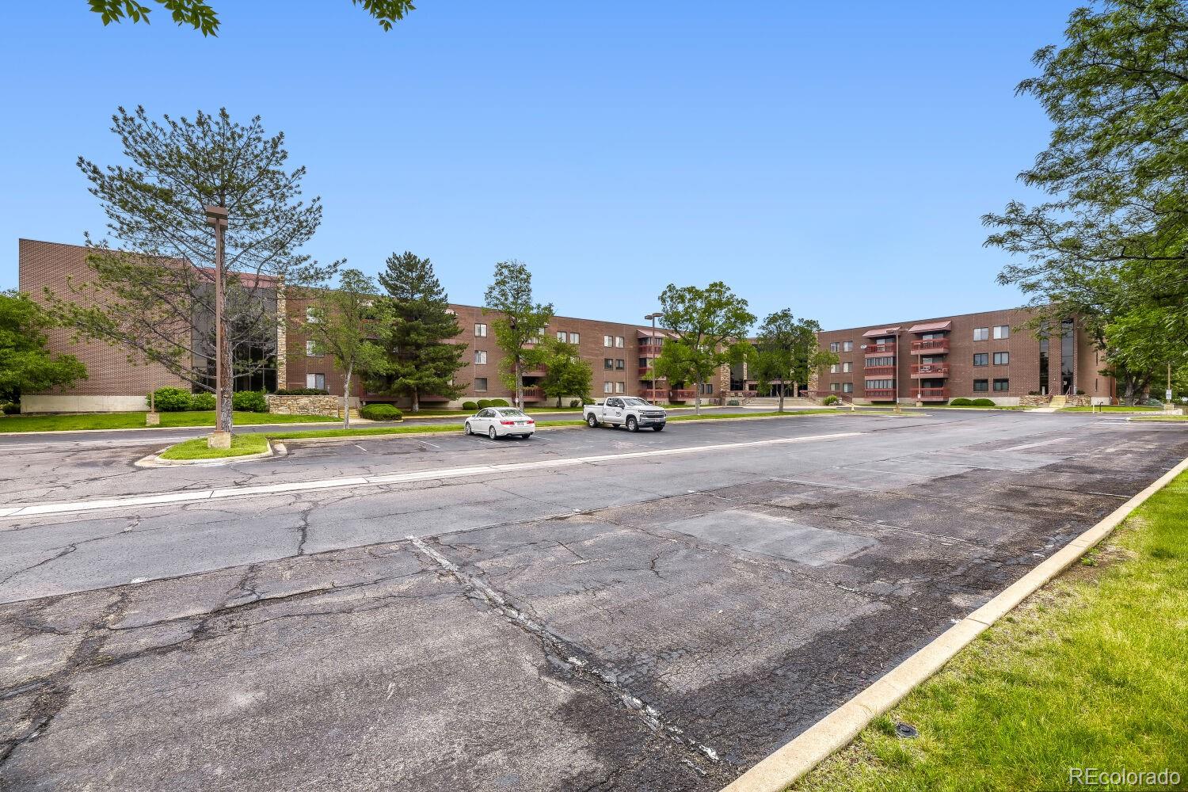
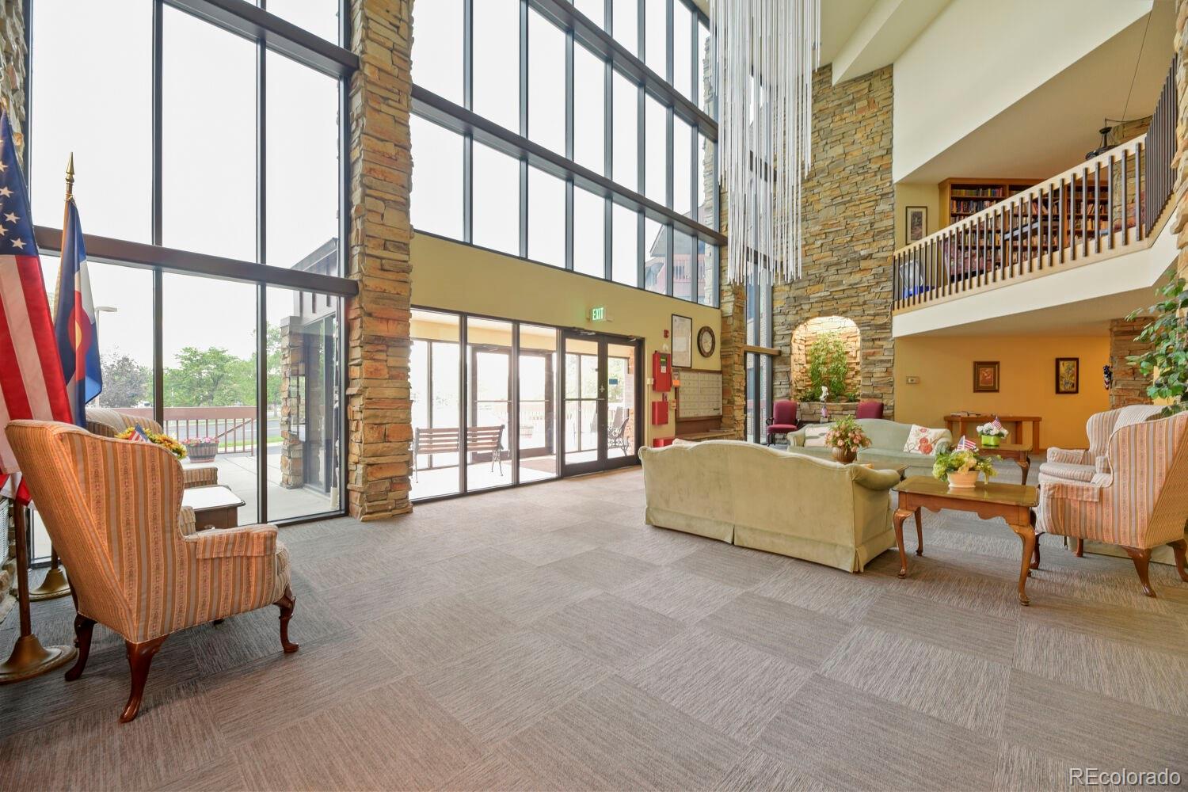
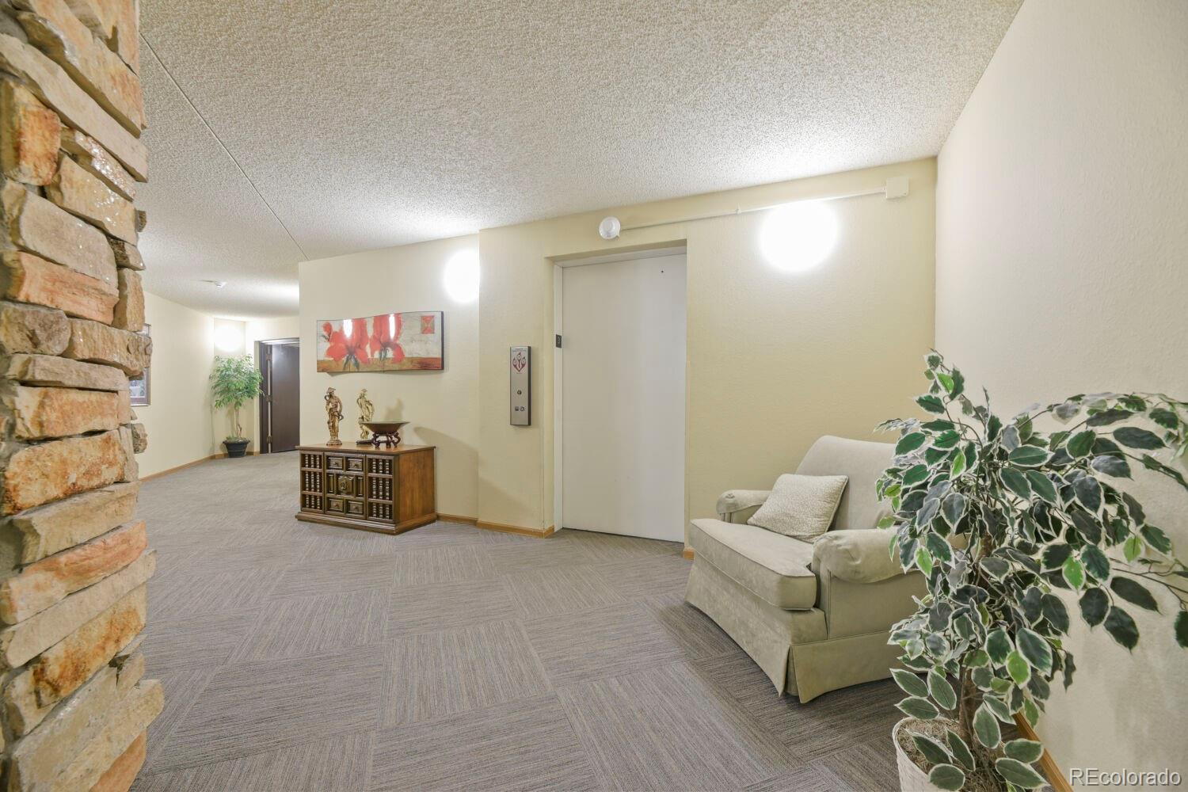
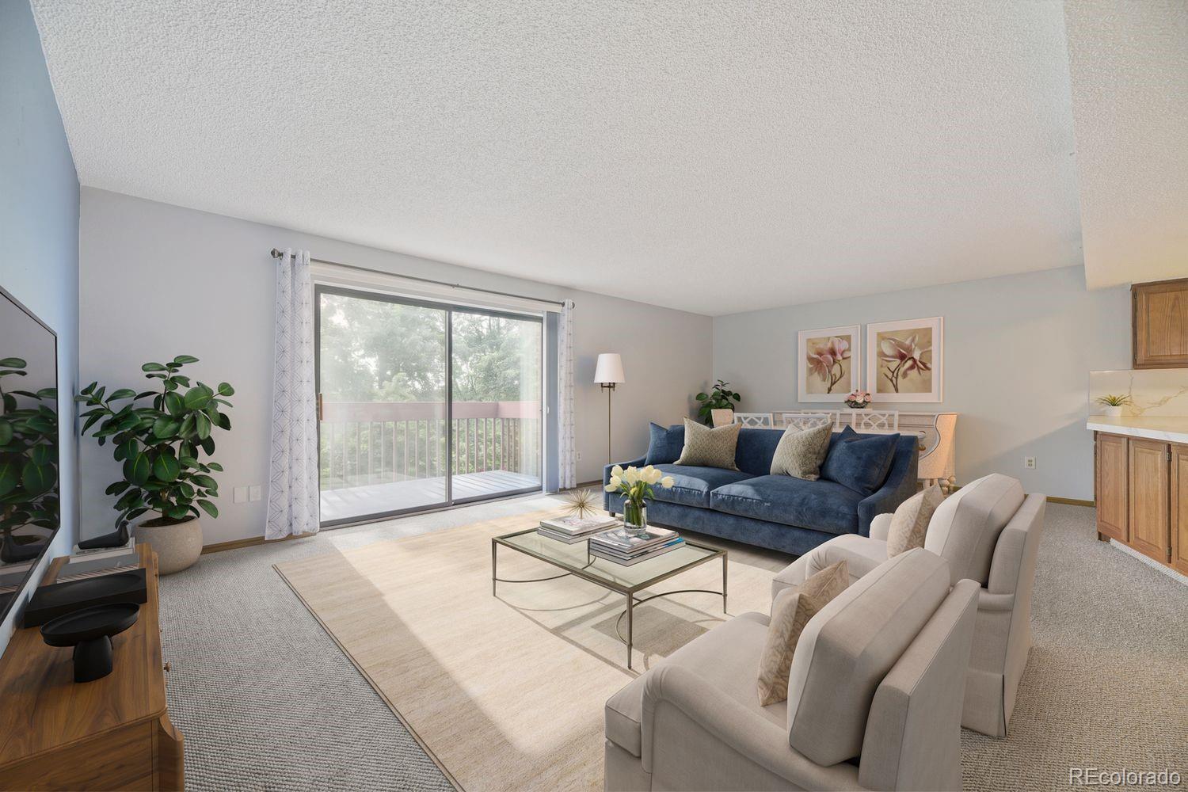
Join the community at Corbin Manor, Broomfield's most affordable 55+ condo community. This secure building offers low-maintenance living with elevator access, underground parking, dedicated storage and amenities designed to make everyday life a little easier, including an exercise room, sauna and welcoming community room. This clean, freshly painted, move-in ready unit features a functional layout with stainless steel appliances, granite countertops, a spacious walk-in closet, and a private balcony-perfect for enjoying your morning coffee or relaxing at the end of the day. The location is equally appealing with shopping, restaurants and everyday conveniences just minutes away. Enjoy nearby walking trails and the dog park at the county commons, all while appreciating the convenience of lock and leave living!

Save
Ask
Tour
Hide
Share
Listing Snapshot
Price 
$365,000
Days On Site 
0 Days
Bedrooms 
2
Inside Area (SqFt) 
1,421 sqft
Total Baths 
2
Full Baths 
1
Partial Baths 
1
Lot Size 
N/A
Year Built 
1985
MLS® Number 
5617549
Status 
Active
Property Tax 
$2,290
HOA/Condo/Coop Fees 
$452 monthly
Sq Ft Source 
Public Records
Friends & Family
Recent Activity
an hour agoListing updated with changes from the MLS®
2 hours agoListing first seen on site
General Features
Direction Faces 
North
Garage 
Yes
Garage Spaces 
1
Levels 
One
Parking 
Underground
Parking Spaces 
1
Property Sub Type 
Condominium
Security 
Secured Garage/Parking
Sewer 
Public Sewer
SqFt Above 
1421
SqFt Total 
1421
Water Source 
Public
Zoning 
R-PUD
Interior Features
Appliances 
DishwasherDisposalDryerMicrowaveOvenRefrigeratorTrash CompactorWasher
Cooling 
Central Air
Flooring 
CarpetVinyl
Heating 
Forced Air
Main Level Bedrooms 
2
Bathroom Full 
Dimensions - 9 x 5Level - Main
Bathroom Three Quarter 
Dimensions - 9 x 5Level - Main
Bedroom 
Dimensions - 18 x 12Level - Main
Dining Room 
Dimensions - 9 x 9Level - Main
Kitchen 
Dimensions - 13 x 10Level - Main
Laundry 
Dimensions - 9 x 6Level - Main
Living Room 
Dimensions - 24 x 19Level - Main
Save
Ask
Tour
Hide
Share
Exterior Features
Construction Details 
Other
Exterior 
Balcony
Roof 
Other
Community Features
Association Amenities 
ClubhouseElevator(s)Fitness CenterParkingSaunaStorage
Association Fee 
$452.0
Association Fee Frequency 
Monthly
School District 
Boulder Valley RE 2
Senior Community 
Yes
Financing Terms Available 
1031 ExchangeCashConventionalFHAVA Loan
Building Access 
Corridor Access
Schools
School District
Boulder Valley RE 2
Elementary School
Emerald
Middle School
Aspen Creek K-8
High School
Broomfield
Listing courtesy of RE/MAX Elevate robbin@elevatedrealestate.com


The content relating to real estate for sale in this Web site comes in part from the Internet Data eXchange ("IDX") program of METROLIST, INC., DBA RECOLORADO real estate listings held by brokers other than RE/MAX Elevate are marked with the IDX Logo. This information is being provided for the consumers' personal, non-commercial use and may not be used for any other purpose. All information subject to change and should be independently verified.

Neighborhood & Commute
Source: Walkscore
Disclosure: Community information and market data powered by Constellation Data Labs. Information is deemed reliable but not guaranteed.
Save
Ask
Tour
Hide
Share