Ready to Make Your Move?
Text or Call David and Tom
720-408-7409


Save
Ask
Tour
Hide
Share
$700,000
New Listing

8537 Raspberry Drive
Frederick, CO 80504

For Sale|Single Family Residence|Active
4
Beds
4
Total Baths
2
Full Baths
2
Partial Baths
3,574
SqFt
$196
/SqFt
2012
Built
Subdivision:
Raspberry Hill
County:
Weld
Call Now: 720.408.7409
Is this the listing for you? We can help make it yours.
720.408.7409
8537 Raspberry Drive8537 Raspberry Drive8537 Raspberry Drive8537 Raspberry Drive
Save
Ask
Tour
Hide
Share

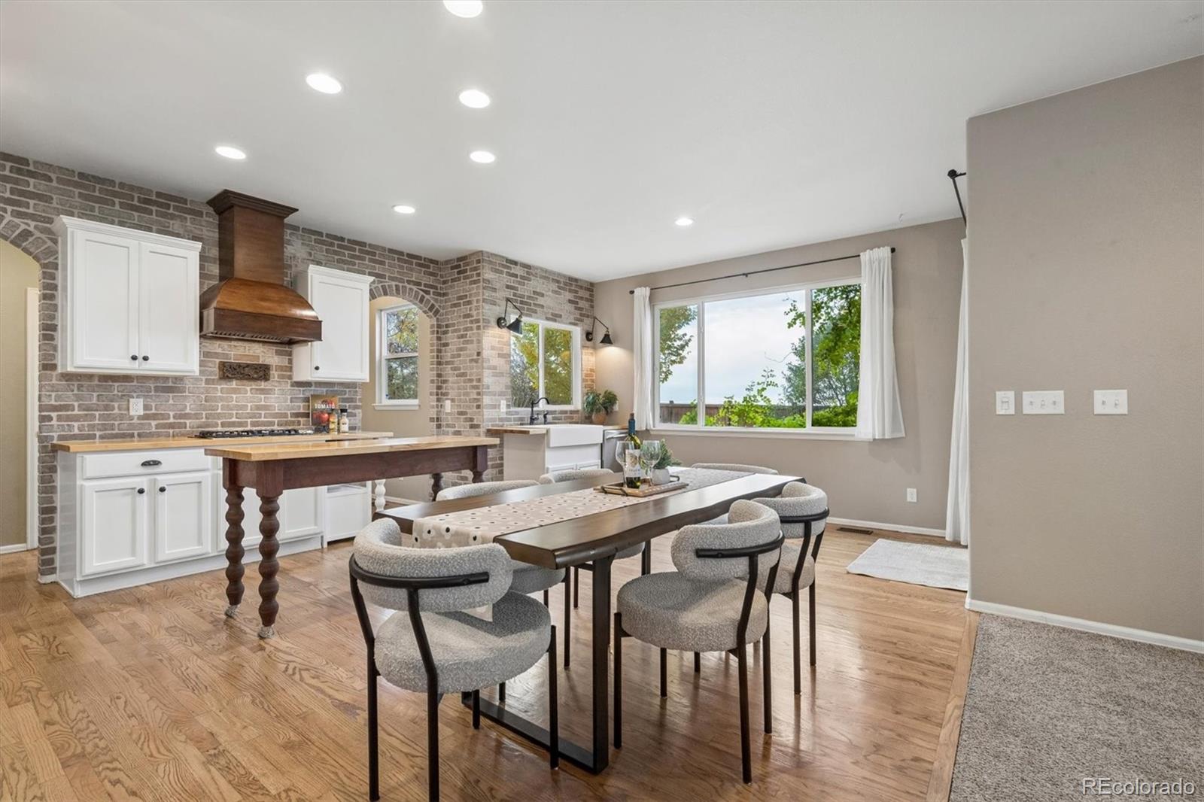
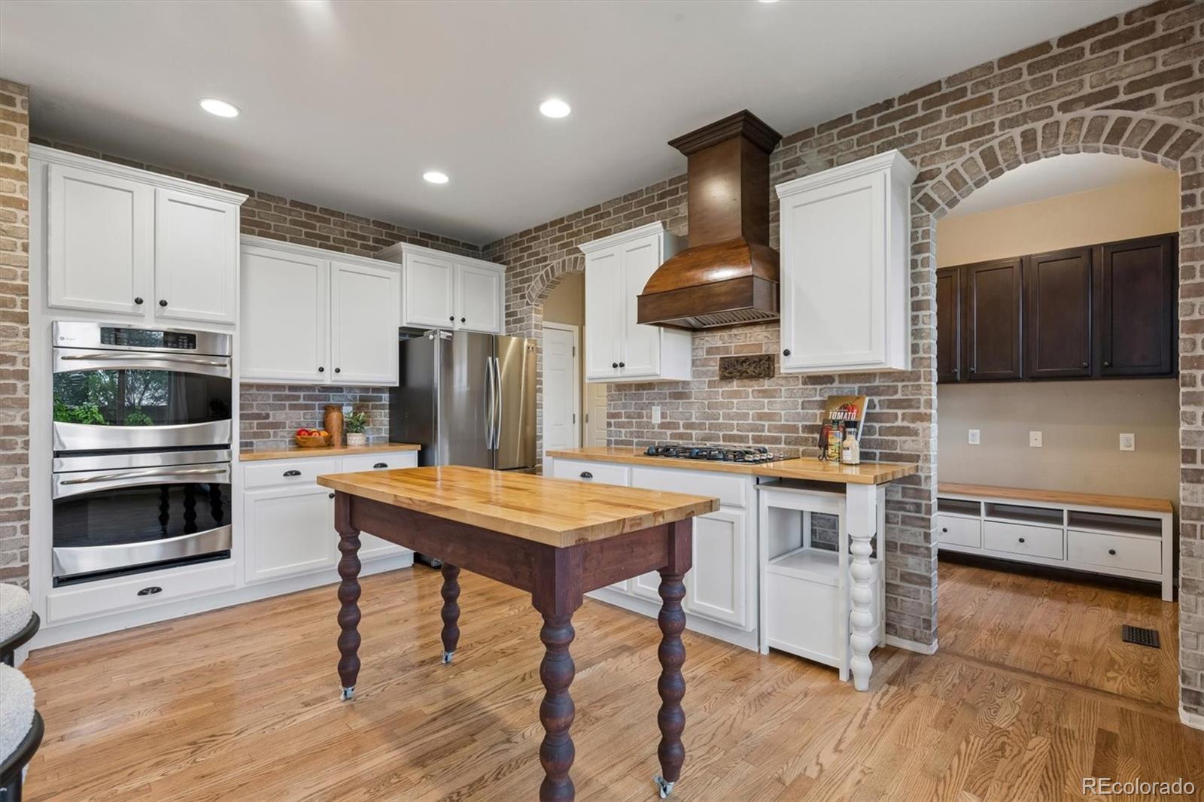
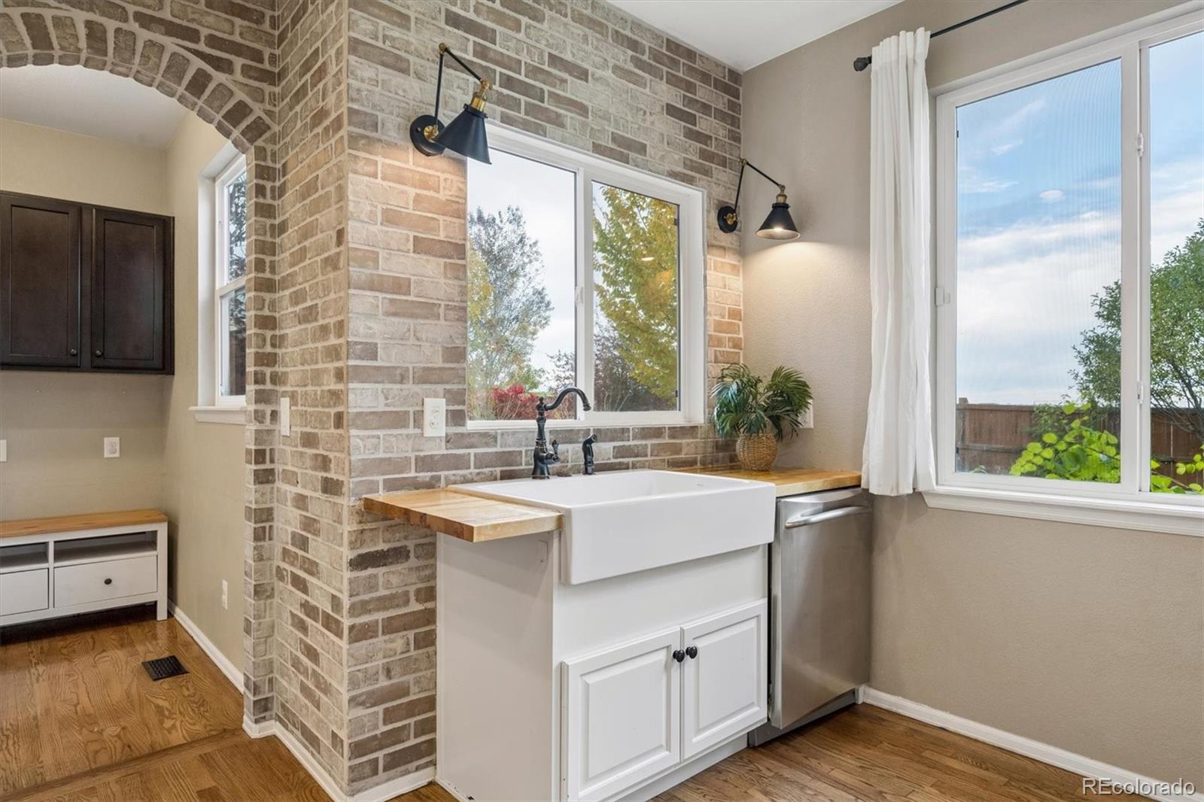
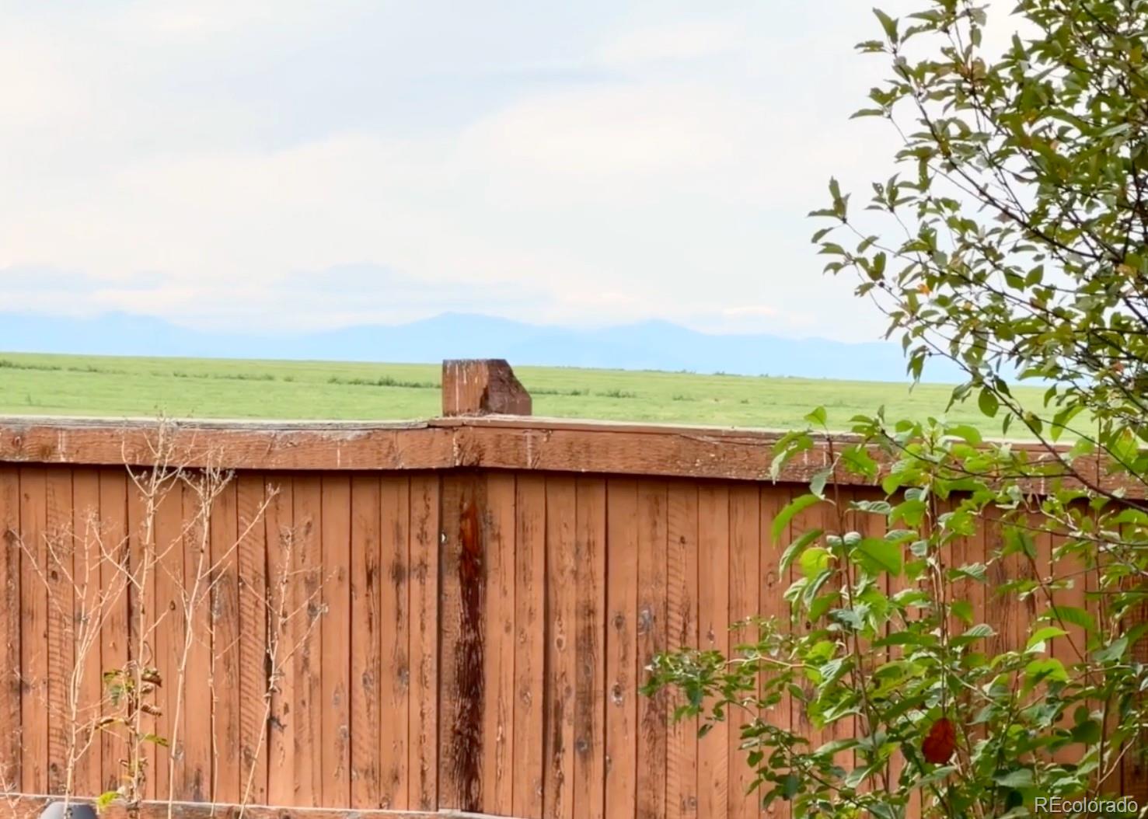
Welcome to this beautifully updated 4 bed, 3.5 bath home with a 3-car garage and mountain views. The main level offers a formal living room with wainscoting (flexible as a dining room) and a fully remodeled kitchen with white cabinets with crown molding, butcher block counters, faux brick backsplash, farm sink, stainless steel appliances, gas range, double oven, copper-colored hood, and movable center island. Hardwood floors run through the kitchen, which overlooks the great room with gas fireplace and access to the fully screened-in, covered back patio. A mud room with locker-style built-ins and cabinetry, powder bath, and pantry closet lead to the 3-car garage. Upstairs you’ll find a loft with built-in shelving, two bedrooms (one with mountain views), and a full bath with dual sinks. The primary suite boasts mountain views and vaulted ceilings and has a luxurious ensuite bathroom with soaking tub, dual sinks, large walk-in shower, huge walk-in closet, and a separate toilet room. A large laundry room with a folding shelf completes the upper level. The basement offers a large family room with two egress windows, an office with French doors, a bedroom, a bath with pedestal sink, walk-in shower, and designer tile floors and a large storage room. Additional features include designer two-tone paint and faux wood blinds throughout, plus a fully fenced backyard with mature trees and garden boxes. Major updates include a new furnace (2024), tankless hot water heater (2022), and exterior paint (2024). Enjoy the private backyard, the outdoors, and the mountain views in the fully fenced yard. The fully screened-in, enclosed covered back patio overlooks mature trees, garden boxes, and rolling farmland, making it the perfect spot for morning coffee, evening gatherings, or simply taking in the scenery. The community offers a park with a playground and pavilion, walking trails, and open spaces, providing plenty of room to get outside and connect with neighbors.

Save
Ask
Tour
Hide
Share
Listing Snapshot
Price 
$700,000
Days On Site 
0 Days
Bedrooms 
4
Inside Area (SqFt) 
3,574 sqft
Total Baths 
4
Full Baths 
2
Partial Baths 
2
Lot Size 
0.19 Acres
Year Built 
2012
MLS Number 
5615236
Status 
Active
Property Tax 
$4,726
HOA/Condo/Coop Fees 
$60 monthly
Sq Ft Source 
Public Records
Friends & Family
Recent Activity
10 hours agoListing updated with changes from the MLS
11 hours agoListing first seen on site
General Features
Acres 
0.19
Attached Garage 
Yes
Garage 
Yes
Garage Spaces 
3
Levels 
Two
Parking 
Attached
Parking Spaces 
3
Property Condition 
Updated/Remodeled
Property Sub Type 
Single Family Residence
Sewer 
Public Sewer
SqFt Above 
2505
SqFt Below 
1069
SqFt Total 
3574
Utilities 
Natural Gas AvailableCable AvailableElectricity ConnectedNatural Gas Connected
Water Source 
Public
Interior Features
Appliances 
CooktopDishwasherDouble OvenRange HoodRefrigeratorTankless Water Heater
Basement 
FinishedFull
Cooling 
Ceiling Fan(s)Central Air
Fireplace 
Yes
Fireplace Features 
Gas LogGreat Room
Fireplaces 
1
Flooring 
VinylCarpetLinoleumTileWood
Heating 
Forced Air
Interior 
Breakfast BarBuilt-in FeaturesCeiling Fan(s)Eat-in KitchenKitchen IslandOpen FloorplanPantryVaulted Ceiling(s)Walk-In Closet(s)
Laundry Features 
In Unit
Bathroom Full 
Dimensions - 14 x 11Level - UpperDescription - Ensuite to primary bedroom, huge soaking tub, separate dual sinks, large walk in shower, huge walk in closet, separate toilet room
Bathroom Half 
Dimensions - 3 x 7Level - MainDescription - chic designer paint
Bathroom Three Quarter 
Dimensions - 5.3 x 8Level - BasementDescription - pedestal sink, walk in shower, designer tile floors
Bedroom 
Dimensions - 16 x 13Level - UpperDescription - Mountain views, vaulted ceilings, chic chandelier, carpet, private ensuite bathroom
Family Room 
Dimensions - 30 x 14Level - BasementDescription - versatile family room or recreation room space, 2 egress windows, carpet
Great Room 
Dimensions - 23 x 15Level - MainDescription - gas fireplace, faux wood blinds, carpet, adjacent to fully remodeled kitchen
Kitchen 
Dimensions - 19.3 x 15.5Level - MainDescription - Gorgeous, fully remodeled kitchen, farm sink, stainless steel appliances, copper colored hood, gas range, double oven, faux brick backsplash, white cabinets with crown molding, butcher block counters, movable center island, hardwood floors, access to fully screened-enclosed, covered back patio
Laundry 
Dimensions - 8 x 7Level - UpperDescription - designer wall paper, large folding shelf
Living Room 
Dimensions - 16 x 13Level - MainDescription - Could be used as formal dining room, designer wainscot finish, faux wood blinds, carpet
Loft 
Dimensions - 13 x 14Level - UpperDescription - Built in shelving, faux wood blinds, carpet
Mud Room 
Dimensions - 7 x 5Level - MainDescription - Built in shelving and cabinetry, hardwood floors
Office 
Dimensions - 12 x 15Level - BasementDescription - French doors, leads to guest suite
Utility Room 
Dimensions - 6 x 18Level - BasementDescription - Storage room and utility room
Save
Ask
Tour
Hide
Share
Exterior Features
Construction Details 
Frame
Exterior 
Private Yard
Fencing 
FencedFull
Lot Features 
LevelSprinklers In FrontSprinklers In Rear
Patio And Porch 
CoveredFront PorchPatio
Roof 
Composition
Community Features
Association Fee 
$60.0
Association Fee Frequency 
Monthly
School District 
St. Vrain Valley RE-1J
Financing Terms Available 
CashConventionalFHAVA Loan
Schools
School District
St. Vrain Valley RE-1J
Elementary School
Legacy
Middle School
Coal Ridge
High School
Frederick
Listing courtesy of Dream Climbers Inc info@marissastockreef.com


The content relating to real estate for sale in this Web site comes in part from the Internet Data eXchange ("IDX") program of METROLIST, INC., DBA RECOLORADO real estate listings held by brokers other than Dream Climbers Inc are marked with the IDX Logo. This information is being provided for the consumers' personal, non-commercial use and may not be used for any other purpose. All information subject to change and should be independently verified.

Neighborhood & Commute
Source: Walkscore
Disclosure: Community information and market data powered by Constellation Data Labs. Information is deemed reliable but not guaranteed.
Save
Ask
Tour
Hide
Share