Ready to Make Your Move?
Text or Call David and Tom
720-408-7409


Save
Ask
Tour
Hide
Share
$999,000
New Listing

18471 W 93rd Place
Arvada, CO 80007

For Sale|Single Family Residence|Active
6
Beds
6
Total Baths
4
Full Baths
2
Partial Baths
3,942
SqFt
$253
/SqFt
2019
Built
Subdivision:
Candelas
County:
Jefferson
Call Now: 720.408.7409
Is this the listing for you? We can help make it yours.
720.408.7409
18471 W 93rd Place18471 W 93rd Place18471 W 93rd Place18471 W 93rd Place
Save
Ask
Tour
Hide
Share

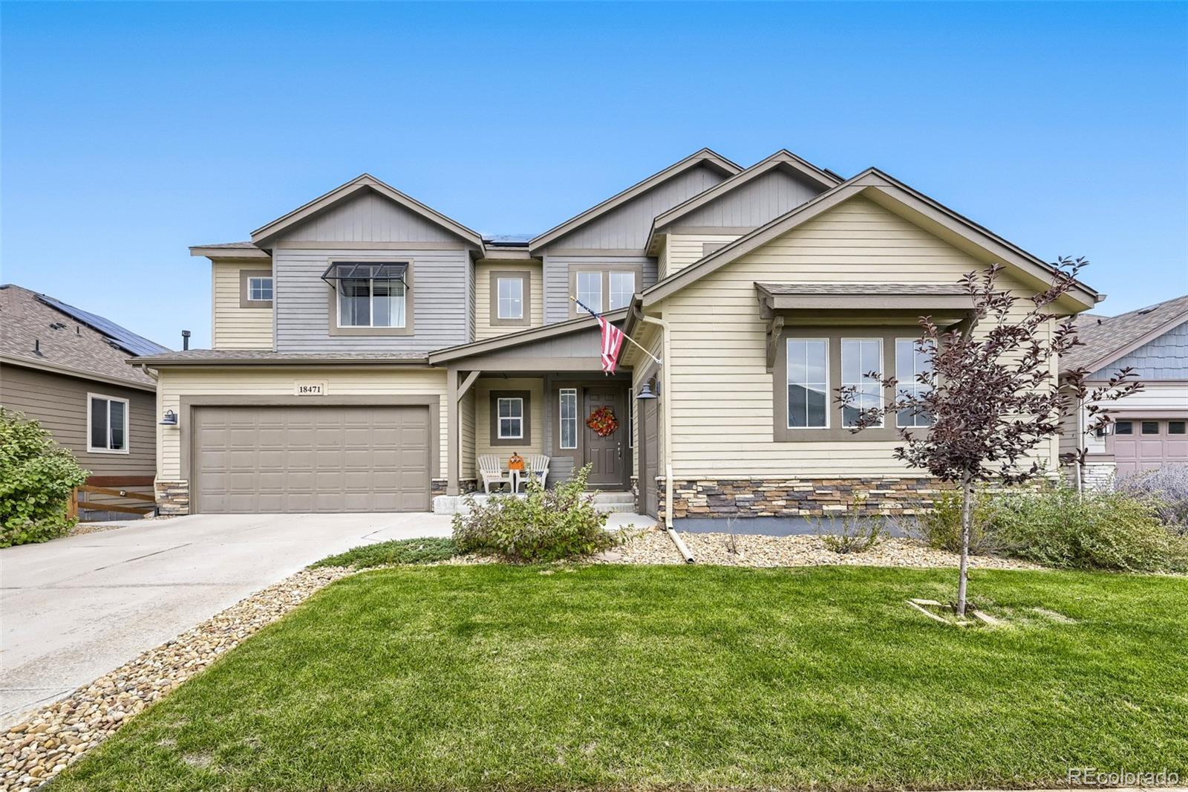
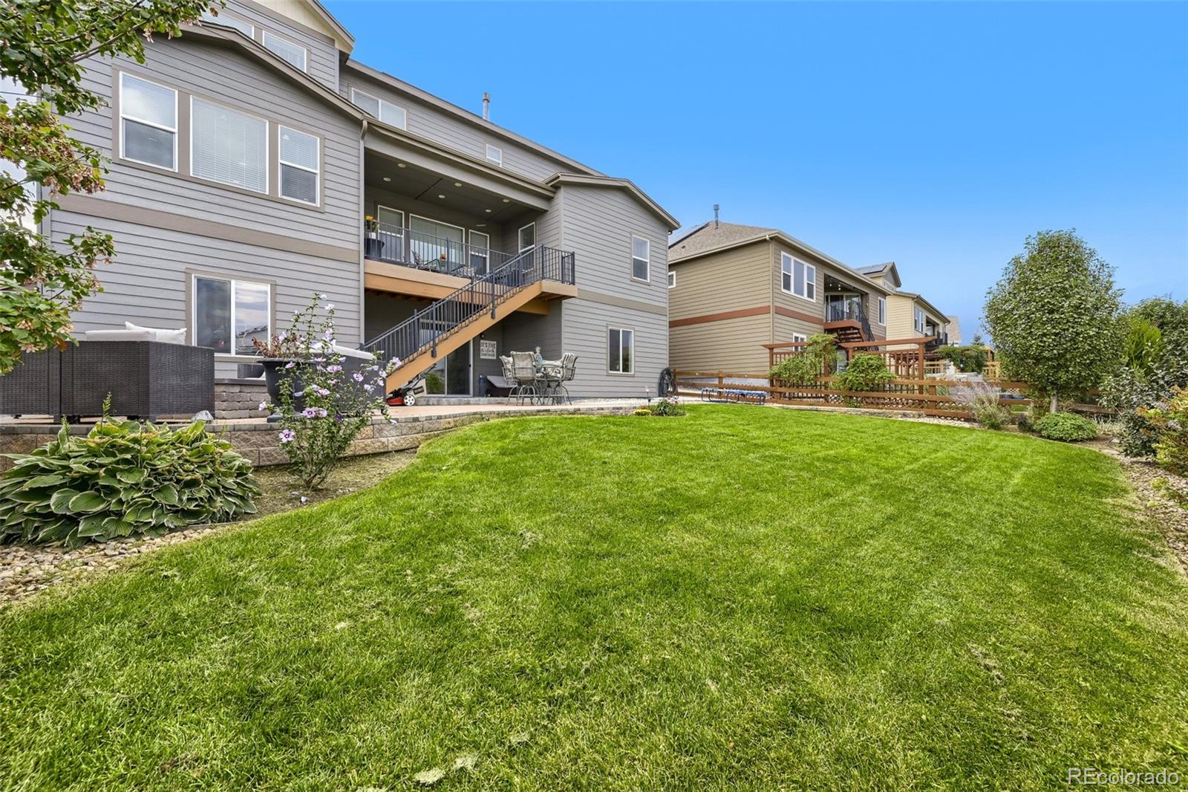
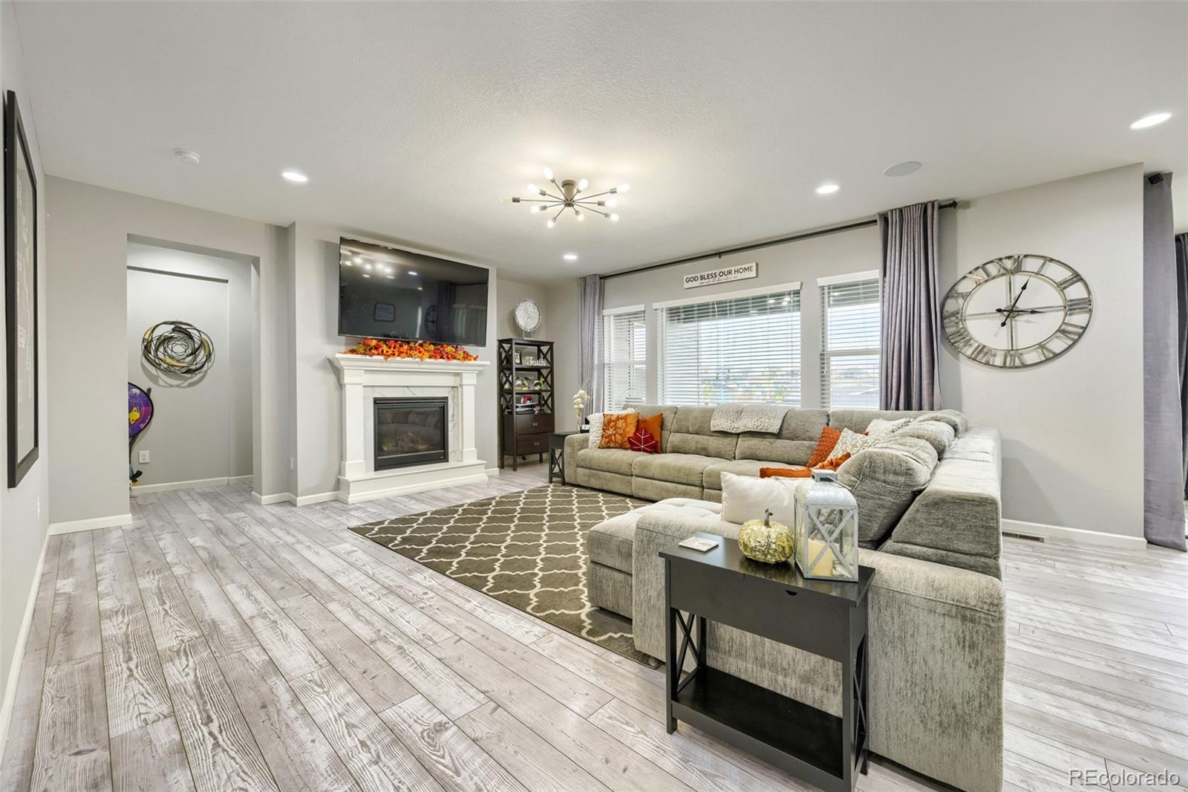
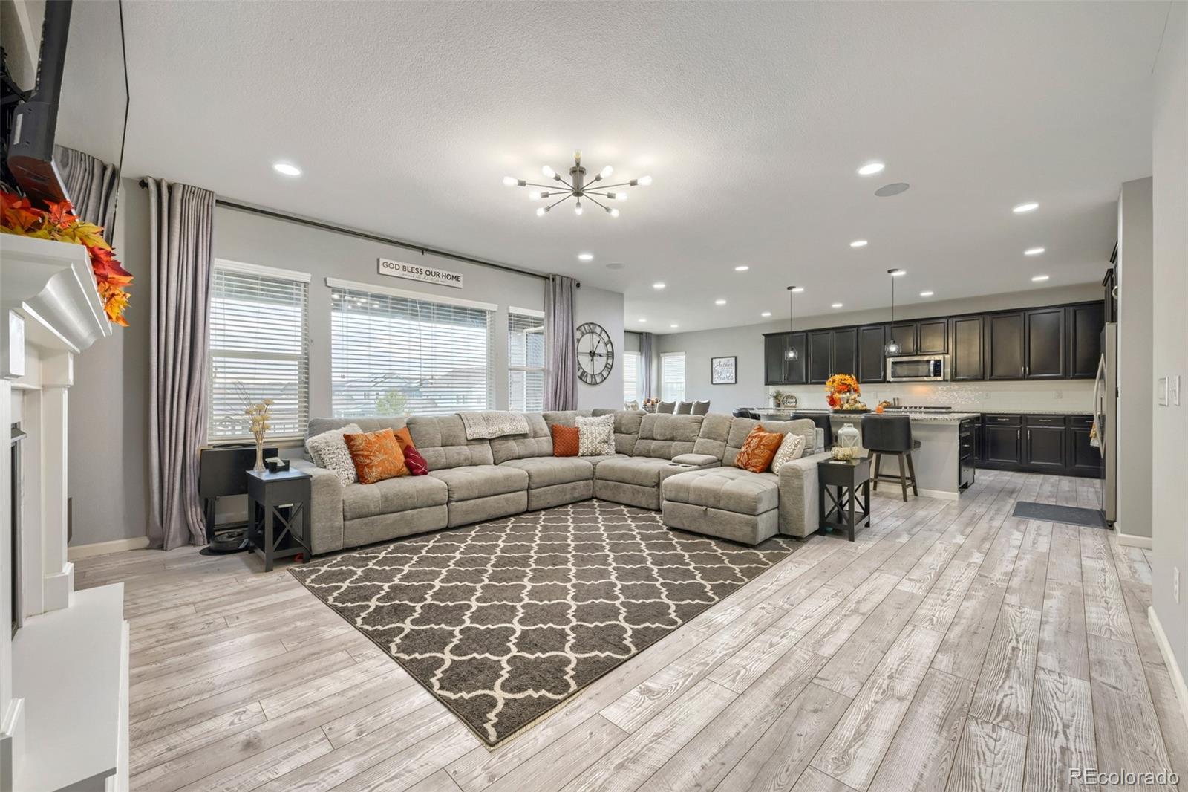
Welcome home to luxury and everyday comfort in the coveted Candelas community. This gorgeous 6 bed/ 5.5 bath/ 3 car garage home features soaring 10-foot ceilings that highlight the light-filled main level. At the heart of the home is a open gourmet kitchen designed for effortless entertaining and everyday gathering, complete with ample counter space and seamless flow into the primary living areas. A main-floor secondary suite includes a flexible office/lounge space. Upstairs, a dedicated loft provides the perfect setup for a kids' playroom, media corner, or relaxing library. 4 bedrooms up with 3 bathrooms provides space for the entire family. In the walk-out basement you will find a private 1 Bedroom + Office apartment that functions as a complete living space, ideal for multi-generational living, hosting long-term guests, college age children or a business office. Outside, enjoy an elevated deck with views, a covered patio, and professional landscaping. Just minutes away you'll find greenbelts, hiking and biking trails and playgrounds. The home is located near Golden, Boulder, Denver and Golden Gate Canyon to enjoy all the area offers. Don't hesitate-book a showing today!

Save
Ask
Tour
Hide
Share
Listing Snapshot
Price 
$999,000
Days On Site 
0 Days
Bedrooms 
6
Inside Area (SqFt) 
3,942 sqft
Total Baths 
6
Full Baths 
4
Partial Baths 
2
Lot Size 
0.18 Acres
Year Built 
2019
MLS® Number 
5586625
Status 
Active
Property Tax 
$14,871
HOA/Condo/Coop Fees 
N/A
Sq Ft Source 
Public Records
Friends & Family
Recent Activity
34 minutes agoListing updated with changes from the MLS®
2 hours agoListing first seen on site
General Features
Acres 
0.18
Attached Garage 
Yes
Foundation 
Concrete Perimeter
Garage 
Yes
Garage Spaces 
3
Green Energy Efficient 
Windows
Levels 
Two
Parking 
ConcreteAttached
Parking Spaces 
5
Pets 
Cats OKDogs OK
Property Condition 
Updated/Remodeled
Property Sub Type 
Single Family Residence
Security 
Carbon Monoxide Detector(s)Smoke Detector(s)
Sewer 
Public Sewer
SqFt Above 
3942
SqFt Total 
5816
Style 
ContemporaryTraditional
Utilities 
Natural Gas AvailableCable AvailableElectricity AvailableElectricity ConnectedNatural Gas ConnectedPhone Available
Water Source 
Public
Zoning 
Residential
Interior Features
Appliances 
Bar FridgeConvection OvenDishwasherDryerMicrowaveOvenRangeRefrigeratorWasher
Basement 
Bath/StubbedDaylightExterior EntryFinishedFullInterior EntryWalk-Out Access
Cooling 
Ceiling Fan(s)Central Air
Fireplace 
Yes
Fireplace Features 
Family RoomFree StandingGas Log
Fireplaces 
1
Flooring 
CarpetLaminateVinyl
Heating 
Forced Air
Interior 
Ceiling Fan(s)Eat-in KitchenHigh CeilingsHigh Speed InternetIn-Law FloorplanKitchen IslandOpen FloorplanPantryStone CountersWalk-In Closet(s)Wet Bar
Main Level Bedrooms 
1
Window Features 
Double Pane WindowsWindow CoveringsWindow Treatments
Bathroom Full 
Level - MainDescription - Generous Primary bath with a soaking tub!
Bathroom Half 
Level - MainDescription - Main Floor 1/2 Bath
Bathroom Three Quarter 
Level - BasementDescription - Walkout Basement Apartment Bath with Walk-in Shower
Bedroom 
Level - BasementDescription - Walkout Basement Apartment bathroom
Bonus Room 
Level - MainDescription - Attached to Main Floor Suite
Den 
Level - BasementDescription - Quiet Office or guest room in basement apartment
Dining Room 
Level - MainDescription - Front Room can be formal dining, living or office space
Family Room 
Level - MainDescription - Open Family Room with Fireplace
Kitchen 
Level - MainDescription - Spacious kitchen with large panty and coffee bar
Laundry 
Level - UpperDescription - Upper level Washer & Dryer!
Living Room 
Level - BasementDescription - Walkout Basement Apartment w/ pool table
Loft 
Level - UpperDescription - Loft ideal for kids tv room, library or office
Save
Ask
Tour
Hide
Share
Exterior Features
Construction Details 
Frame
Exterior 
BalconyPrivate YardRain Gutters
Fencing 
FencedFull
Patio And Porch 
CoveredDeckFront PorchPatio
View 
Mountain(s)
Waterview 
Mountain(s)
Windows/Doors 
Double Pane WindowsWindow CoveringsWindow Treatments
Community Features
Association Amenities 
ClubhouseFitness CenterParkPlaygroundPoolTennis Court(s)Trail(s)
School District 
Jefferson County R-1
Financing Terms Available 
CashConventionalFHAVA Loan
Roads 
Paved
Schools
School District
Jefferson County R-1
Elementary School
Three Creeks
Middle School
Three Creeks
High School
Ralston Valley
Listing courtesy of HomeSmart nlantis@gmail.com


The content relating to real estate for sale in this Web site comes in part from the Internet Data eXchange ("IDX") program of METROLIST, INC., DBA RECOLORADO real estate listings held by brokers other than HomeSmart are marked with the IDX Logo. This information is being provided for the consumers' personal, non-commercial use and may not be used for any other purpose. All information subject to change and should be independently verified.

Neighborhood & Commute
Source: Walkscore
Disclosure: Community information and market data powered by Constellation Data Labs. Information is deemed reliable but not guaranteed.
Save
Ask
Tour
Hide
Share