Ready to Make Your Move?
Text or Call David and Tom
720-408-7409


Save
Ask
Tour
Hide
Share
$420,000
30 Days On Site

26222 S End Road
Kittredge, CO 80457

For Sale|Townhouse|Active
3
Beds
3
Total Baths
1
Full Bath
2
Partial Baths
1,493
SqFt
$281
/SqFt
1979
Built
Subdivision:
Kittredge AMD
County:
Jefferson
Call Now: 720.408.7409
Is this the listing for you? We can help make it yours.
720.408.7409
26222 S End Road26222 S End Road26222 S End Road26222 S End Road
Save
Ask
Tour
Hide
Share

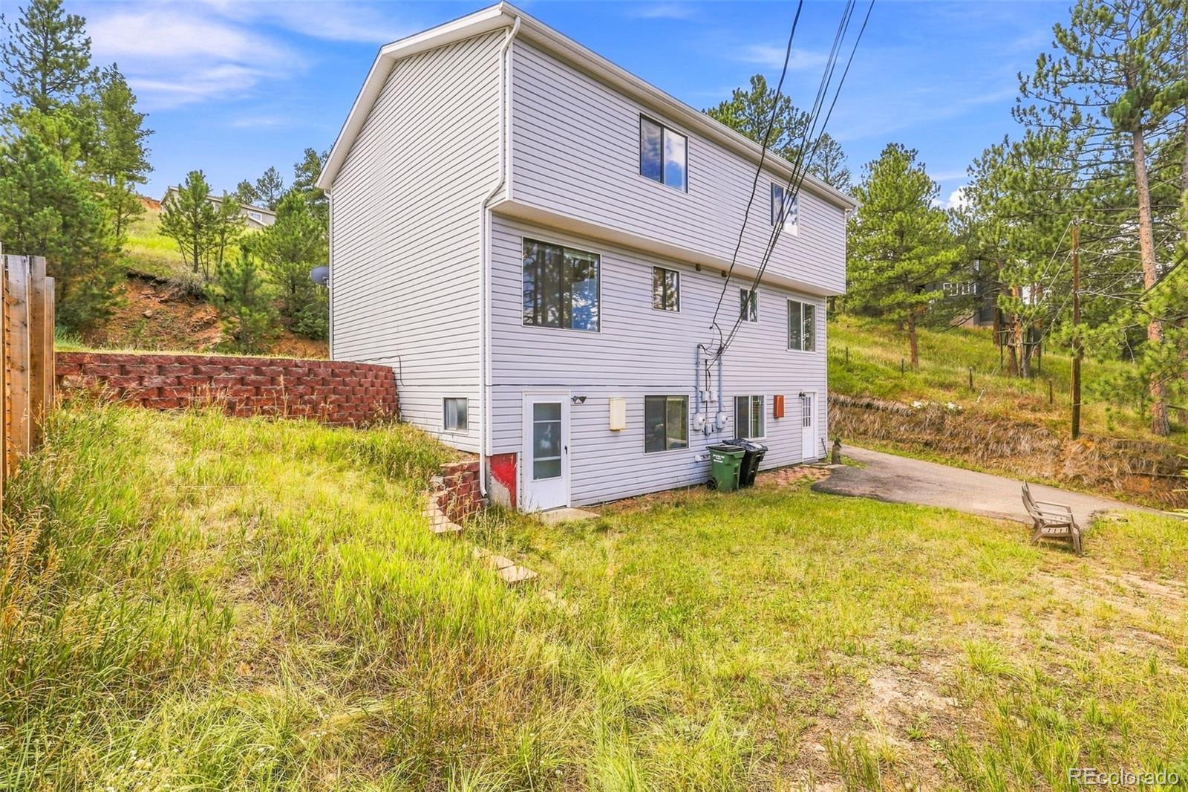
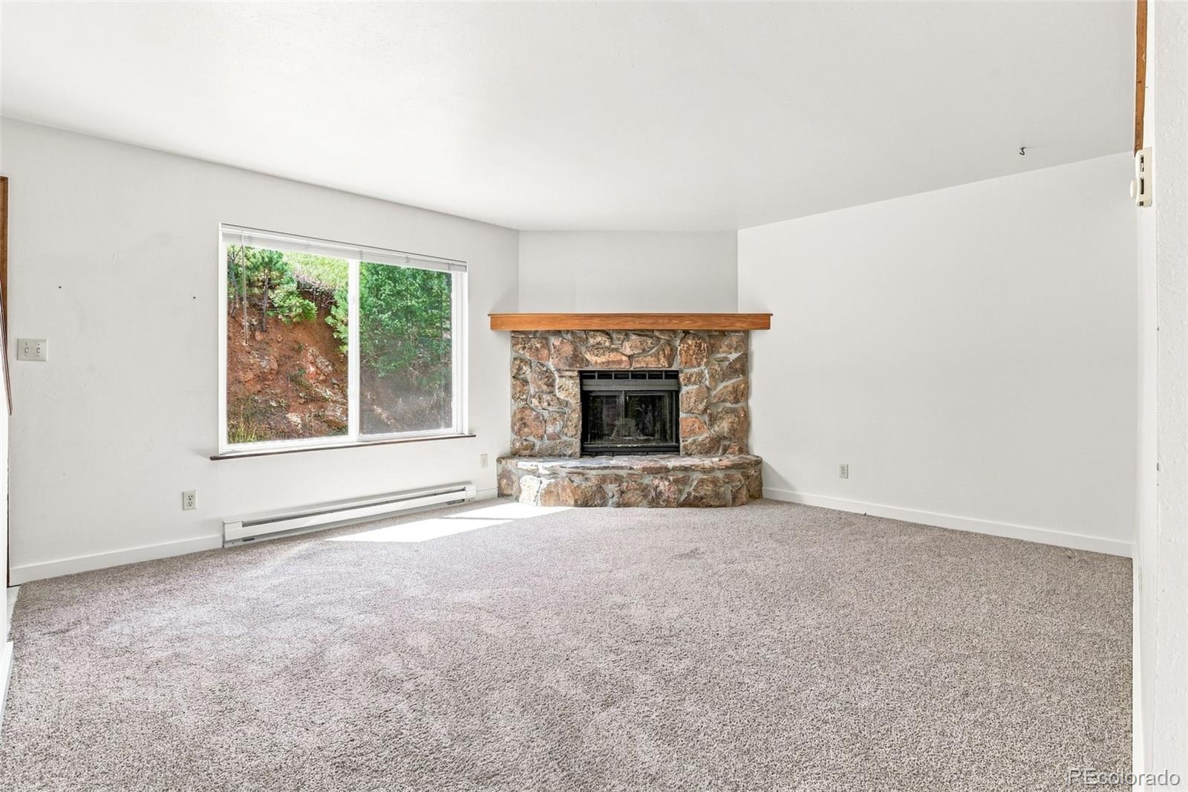
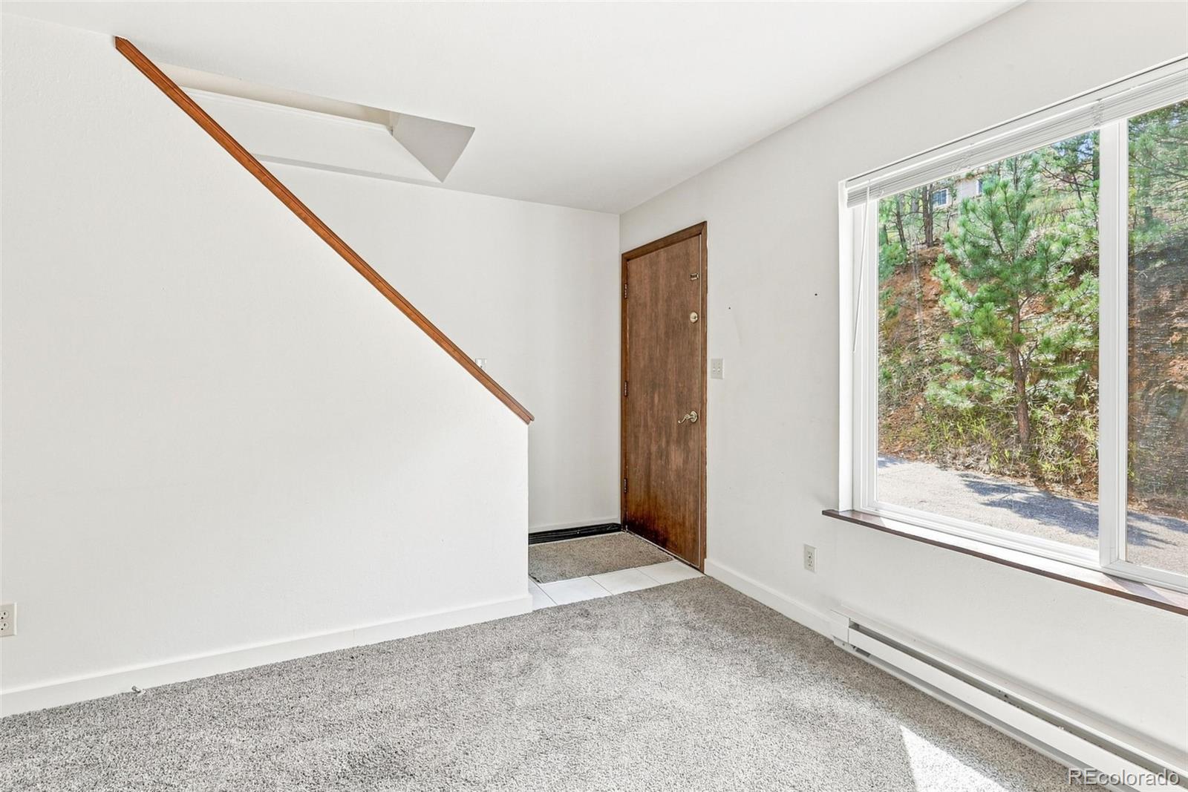
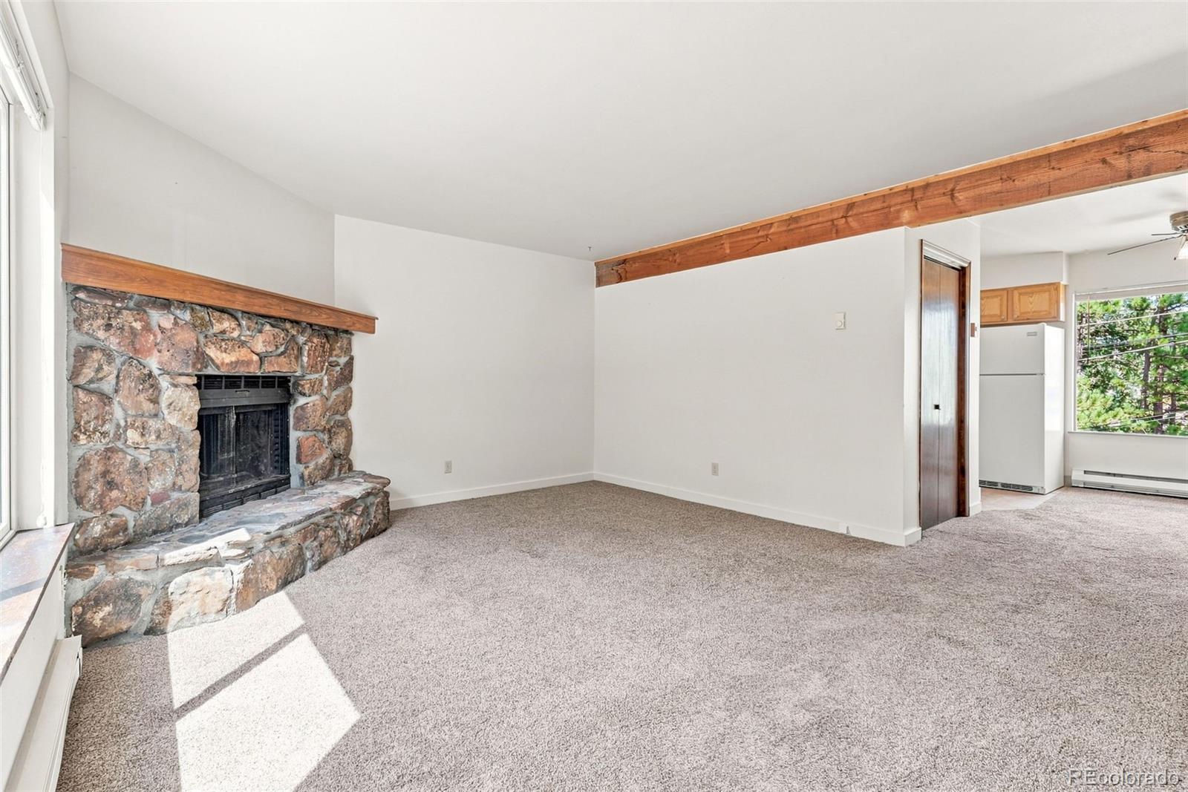
Affordable and Ready to occupy Townhome sits high on the hill above Kittredge. Cozy living room with wood burning fireplace framed by native rock. Kitchen and dining area look out to a great mountain view. Two large upper level bedrooms with a shared hall bath. The third bedroom is in the finished walk-out basement with a private door and a Bonus Room. Small level backyard awaits your landscaping vision. Mountain living with dependable all city utilities and county/state maintained roads, to the base of the common driveway, make this choice easy. Quick trip to main street Kittredge restaurants, unique artisan shops, convenience store, and the best creekside park in the area. Additional services and shopping in Evergreen are just 10 minutes away. No HOA covenants allow for full enjoyment of your property. Avoid I-70 headaches and head down Bear Creek Canyon to Morrison - the gateway to the entire metro area. True Colorado living at 1,700 feet above the Mile High City...Move up to KITTREDGE and start enjoying the Colorado sunshine, fresh air, wildlife, and evergreen forests.

Save
Ask
Tour
Hide
Share
Listing Snapshot
Price 
$420,000
Days On Site 
30 Days
Bedrooms 
3
Inside Area (SqFt) 
1,493 sqft
Total Baths 
3
Full Baths 
1
Partial Baths 
2
Lot Size 
0.08 Acres
Year Built 
1979
MLS® Number 
5585742
Status 
Active
Property Tax 
$2,989
HOA/Condo/Coop Fees 
N/A
Sq Ft Source 
Public Records
Friends & Family
Recent Activity
4 weeks agoListing updated with changes from the MLS®
4 weeks agoListing first seen on site
General Features
Acres 
0.08
Direction Faces 
South
Foundation 
Concrete PerimeterSlab
Levels 
Two
Parking 
Shared DrivewayAsphalt
Parking Spaces 
2
Property Sub Type 
Townhouse
Security 
Carbon Monoxide Detector(s)Smoke Detector(s)
Sewer 
Public Sewer
SqFt Above 
1061
SqFt Below 
432
SqFt Total 
1493
Style 
Mountain Contemporary
Utilities 
Natural Gas AvailableCable AvailableElectricity ConnectedNatural Gas ConnectedPhone Available
Water Source 
Public
Zoning 
MR-3
Interior Features
Appliances 
DishwasherDisposalElectric Water HeaterRangeRange HoodRefrigerator
Basement 
FinishedInterior EntryWalk-Out Access
Cooling 
Ceiling Fan(s)None
Electric 
220 Volts
Fireplace 
Yes
Fireplace Features 
Living RoomWood Burning
Fireplaces 
1
Flooring 
CarpetTile
Furnished 
Unfurnished
Heating 
Electric
Interior 
Ceiling Fan(s)Laminate Counters
Laundry Features 
In Unit
Window Features 
Double Pane Windows
Bathroom Full 
Dimensions - 7.6 x 5Level - UpperDescription - Full Hall Bath serves both upper bedrooms
Bathroom Half 
Dimensions - 4.5 x 4.4Level - MainDescription - Main level Half Bath adjacent to kitchen
Bedroom 
Dimensions - 11 x 10.3Level - BasementDescription - Big window and adjacent entry door
Bonus Room 
Dimensions - 24.7 x 15Level - BasementDescription - Many Possible Uses, Adjacent to laundry closet
Dining Room 
Dimensions - 11.5 x 8.5Level - MainDescription - Dining Area with Mountain View
Kitchen 
Dimensions - 10.25 x 9.8Level - MainDescription - Sunny Galley Kitchen is shined up & ready for you
Laundry 
Dimensions - 8 x 3.3Level - BasementDescription - Laundry Closet with hookups
Living Room 
Dimensions - 15 x 14Level - MainDescription - Cozy Corner - Stone Wood Burning Fireplace
Save
Ask
Tour
Hide
Share
Exterior Features
Construction Details 
FrameMetal Siding
Exterior 
Rain Gutters
Fencing 
None
Lot Features 
Cul-De-SacLandscaped
Patio And Porch 
Front Porch
Road Frontage 
Private Road
Roof 
Composition
View 
Mountain(s)
Waterview 
Mountain(s)
Windows/Doors 
Double Pane Windows
Community Features
School District 
Jefferson County R-1
Financing Terms Available 
CashConventionalFHAVA Loan
Roads 
Paved
Schools
School District
Jefferson County R-1
Elementary School
Parmalee
Middle School
Evergreen
High School
Evergreen
Listing courtesy of Shepard Realty Inc wshephardrealty@gmail.com


The content relating to real estate for sale in this Web site comes in part from the Internet Data eXchange ("IDX") program of METROLIST, INC., DBA RECOLORADO real estate listings held by brokers other than Shepard Realty Inc are marked with the IDX Logo. This information is being provided for the consumers' personal, non-commercial use and may not be used for any other purpose. All information subject to change and should be independently verified.

Neighborhood & Commute
Source: Walkscore
Disclosure: Community information and market data powered by Constellation Data Labs. Information is deemed reliable but not guaranteed.
Save
Ask
Tour
Hide
Share