Ready to Make Your Move?
Text or Call David and Tom
720-408-7409


Save
Ask
Tour
Hide
Share
$1,875,000
1 Day On Site

5460 S Locust Street
Greenwood Village, CO 80111

For Sale|Single Family Residence|Active
5
Beds
5
Total Baths
2
Full Baths
3
Partial Baths
4,751
SqFt
$395
/SqFt
1964
Built
Subdivision:
Greenwood Hills
County:
Arapahoe
Call Now: 720.408.7409
Is this the listing for you? We can help make it yours.
720.408.7409
5460 S Locust Street5460 S Locust Street5460 S Locust Street5460 S Locust Street
Save
Ask
Tour
Hide
Share

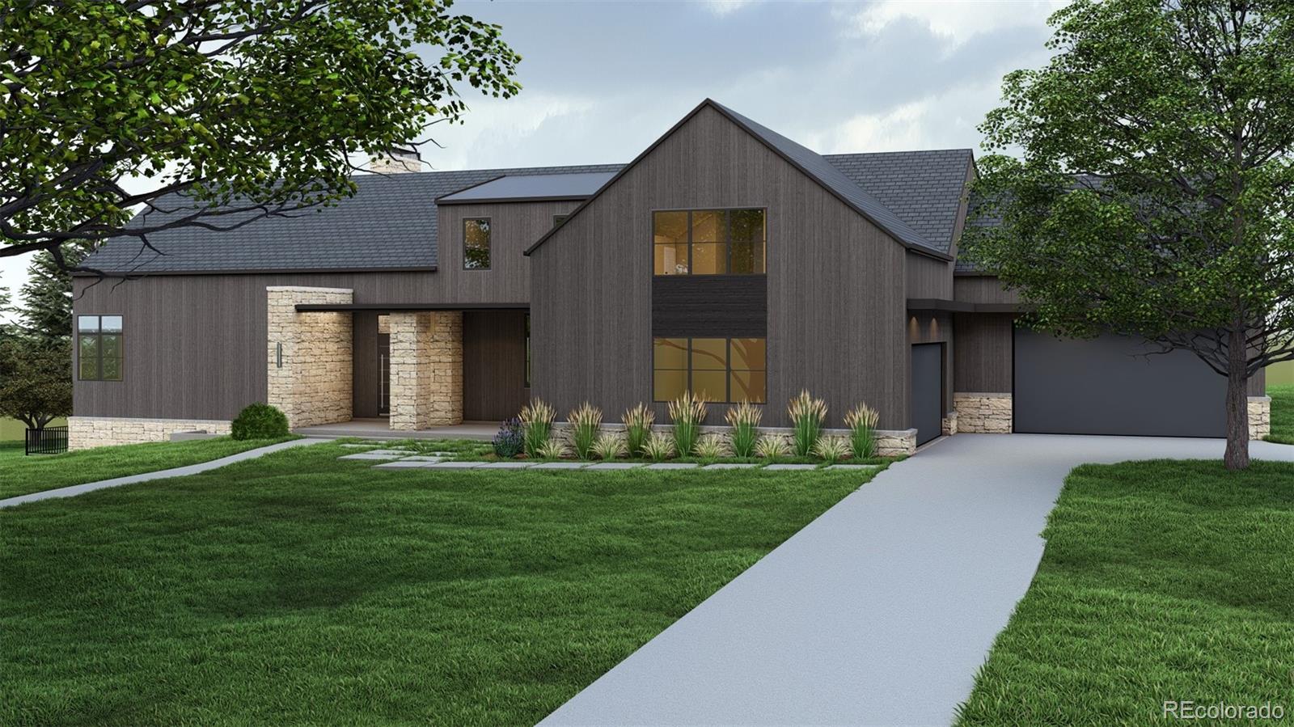
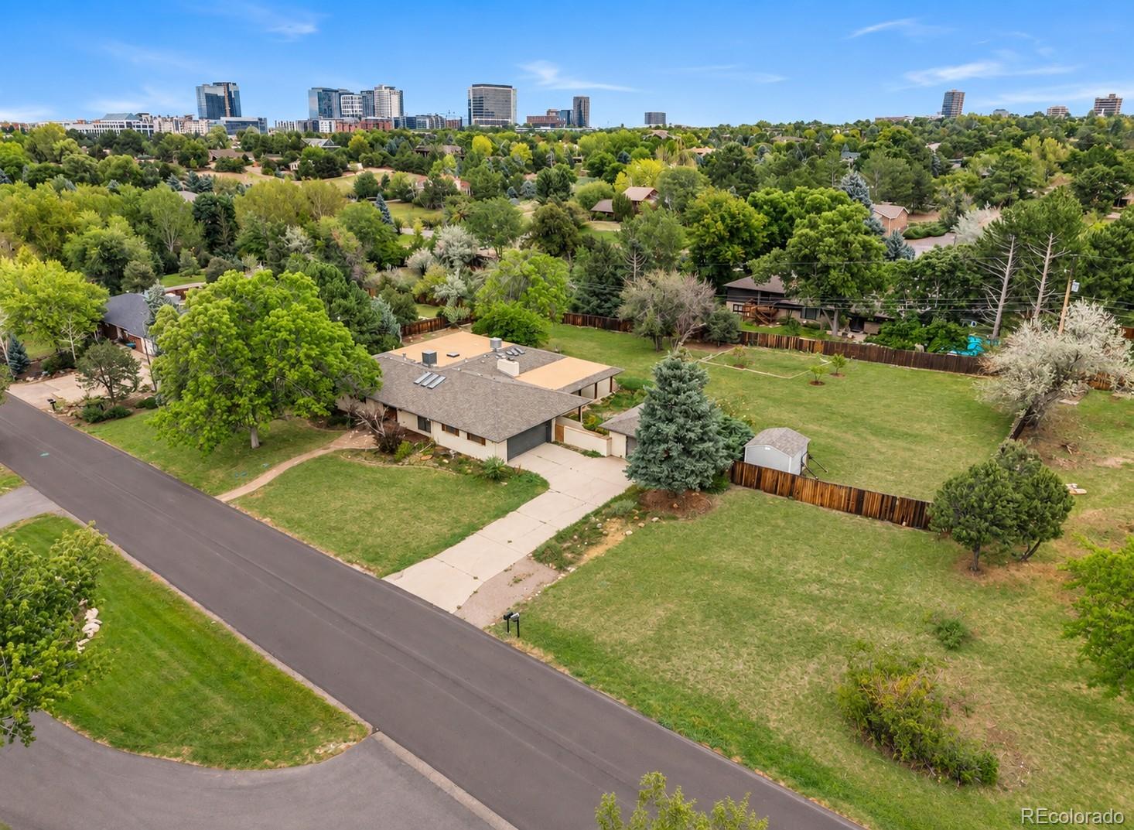
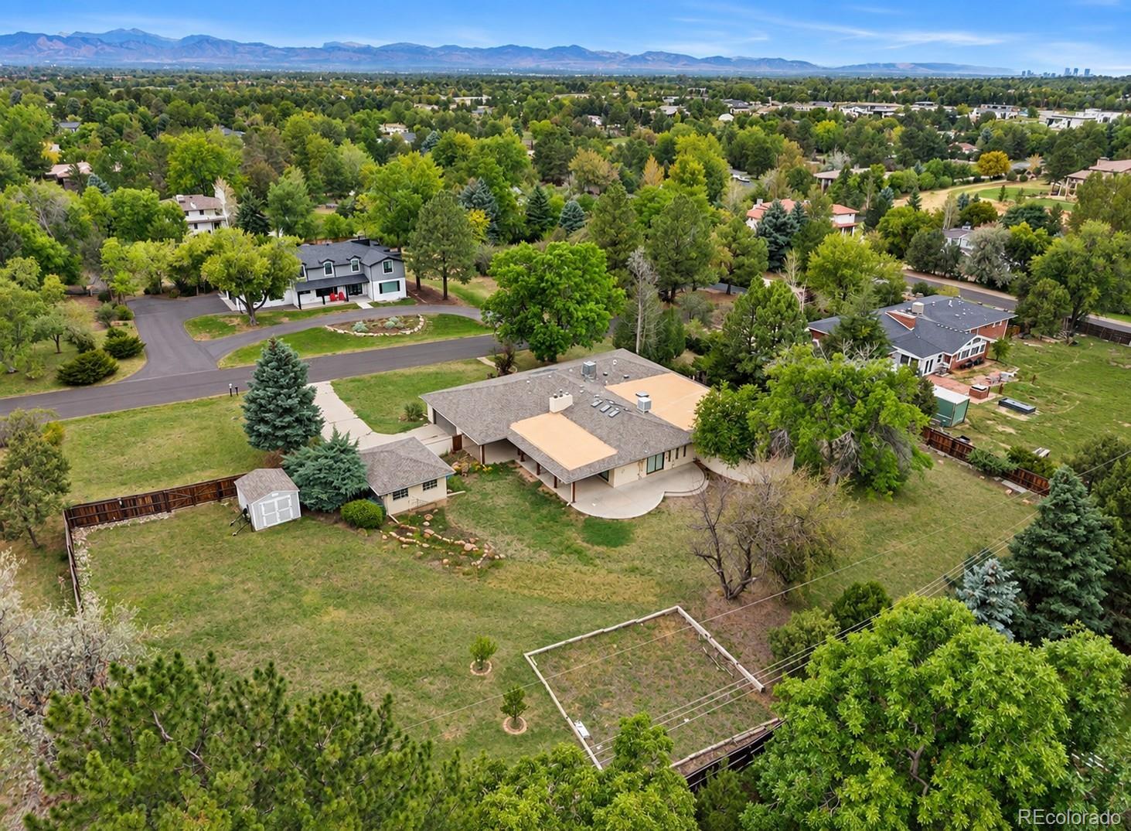
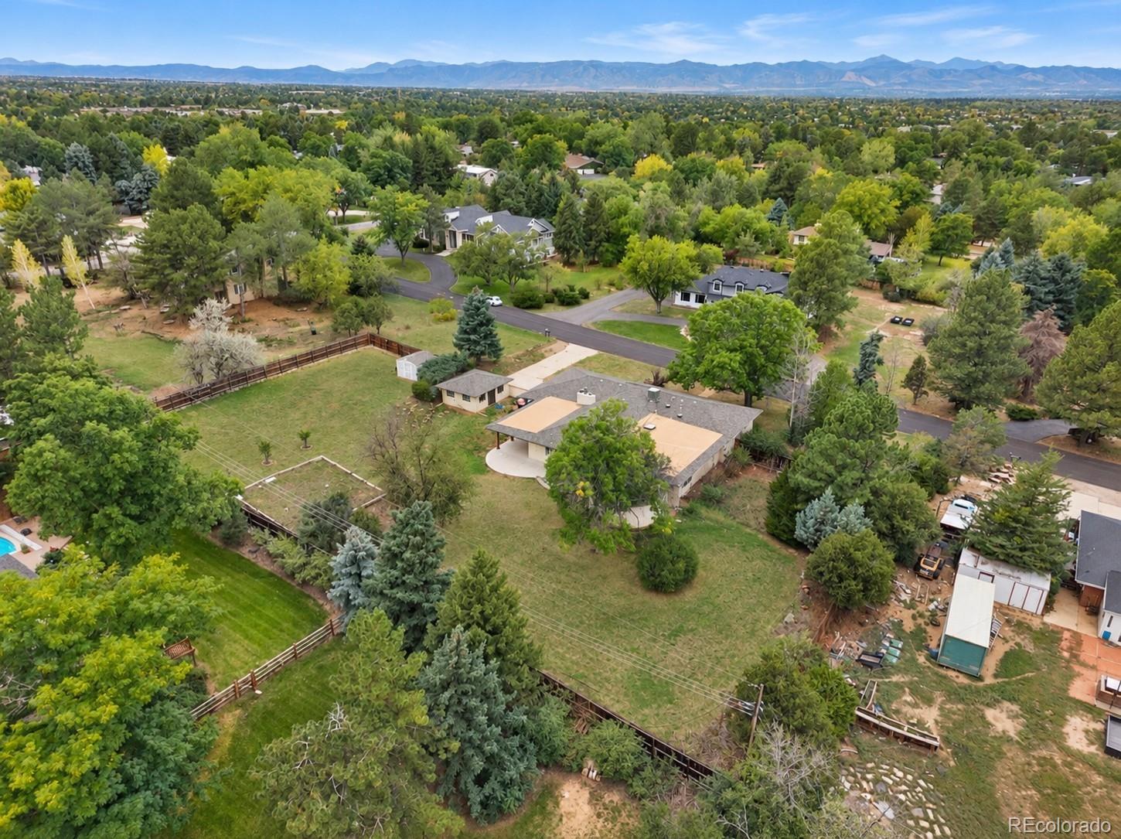
A rare opportunity in one of Greenwood Village’s most desirable neighborhoods, this nearly one-acre property offers exceptional flexibility: refresh the existing residence, undertake a more extensive luxury renovation, or create an entirely new custom home.The existing 4,798-square-foot 1960s ranch provides a substantial foundation for those who appreciate its sprawling, single-level design. Vaulted ceilings, generous living spaces and a finished basement offer the opportunity to modernize the home with a thoughtful renovation while preserving its established character and footprint. For those envisioning something entirely new, the expansive homesite provides an exceptional canvas for a custom residence designed around today’s lifestyle—complete with sophisticated architecture, modern amenities, seamless indoor-outdoor living and a resort-inspired backyard. Three garage spaces add further versatility, including an attached two-car garage and detached one-car garage. The detached structure offers excellent potential as a studio, gym, workshop, home office or additional storage for recreational gear. Fully fenced and surrounded by mature trees, the property offers privacy, space and an established landscape rarely found with new construction. Just blocks from coveted Greenwood Elementary and West Middle School, with convenient access to Belleview Station, the Denver Tech Center and light rail. Whether the vision is a simple refresh, a comprehensive renovation or a brand-new custom build, this exceptional Greenwood Village property offers the freedom to create a home entirely your own.

Save
Ask
Tour
Hide
Share
Listing Snapshot
Price 
$1,875,000
Days On Site 
1 Day
Bedrooms 
5
Inside Area (SqFt) 
4,751 sqft
Total Baths 
5
Full Baths 
2
Partial Baths 
3
Lot Size 
0.9 Acres
Year Built 
1964
MLS® Number 
5583465
Status 
Active
Property Tax 
$11,817
HOA/Condo/Coop Fees 
N/A
Sq Ft Source 
Public Records
Friends & Family
Recent Activity
23 hours agoListing updated with changes from the MLS®
yesterdayListing first seen on site
General Features
Acres 
0.9
Attached Garage 
Yes
Direction Faces 
West
Garage 
Yes
Garage Spaces 
3
Levels 
One
Parking 
ConcreteOversizedStorageAttached
Parking Spaces 
3
Property Condition 
Fixer
Property Sub Type 
Single Family Residence
Sewer 
Public Sewer
SqFt Above 
3225
SqFt Below 
1526
SqFt Total 
4798
Style 
Contemporary
Utilities 
Natural Gas AvailableCable AvailableElectricity AvailableElectricity ConnectedNatural Gas Connected
Water Source 
Public
Zoning 
SFR
Interior Features
Appliances 
Double Oven
Basement 
Partial
Cooling 
Ceiling Fan(s)Evaporative Cooling
Fireplace 
Yes
Fireplace Features 
Master BedroomLiving Room
Fireplaces 
22
Flooring 
CarpetTileWood
Heating 
Natural Gas
Interior 
Breakfast BarBuilt-in FeaturesCeiling Fan(s)Eat-in KitchenGranite CountersHigh CeilingsKitchen IslandOpen FloorplanVaulted Ceiling(s)Walk-In Closet(s)Wet Bar
Laundry Features 
SinkIn Unit
Main Level Bedrooms 
4
Window Features 
Double Pane WindowsSkylight(s)
Bathroom Full 
Level - MainDescription - 5-piece with walk-in shower & free standing tub
Bathroom Half 
Level - MainDescription - guest powder room
Bathroom Three Quarter 
Level - Basement
Bedroom 
Level - MainDescription - Spacious with private patio, contemporary gas fireplace & walk-in closet
Dining Room 
Level - Main
Great Room 
Level - BasementDescription - great room with bar area - easy media room, work out room etc
Kitchen 
Level - MainDescription - Alder cabinets, slab granite, center island, skylights
Laundry 
Level - BasementDescription - with utility sink
Living Room 
Level - MainDescription - Gas fireplace, vaulted ceilings & wet bar
Mud Room 
Level - Main
Save
Ask
Tour
Hide
Share
Exterior Features
Construction Details 
FrameStucco
Exterior 
Private Yard
Fencing 
FencedFull
Lot Features 
LevelSecludedSprinklers In FrontSprinklers In Rear
Patio And Porch 
CoveredPatioWrap Around
Roof 
Composition
Windows/Doors 
Double Pane WindowsSkylight(s)
Community Features
School District 
Cherry Creek 5
Financing Terms Available 
CashConventional
Roads 
Paved
Schools
School District
Cherry Creek 5
Elementary School
Greenwood
Middle School
West
High School
Cherry Creek
Listing courtesy of Kentwood Real Estate DTC, LLC EHotz@DenverRealEstate.com


The content relating to real estate for sale in this Web site comes in part from the Internet Data eXchange ("IDX") program of METROLIST, INC., DBA RECOLORADO real estate listings held by brokers other than Kentwood Real Estate DTC, LLC are marked with the IDX Logo. This information is being provided for the consumers' personal, non-commercial use and may not be used for any other purpose. All information subject to change and should be independently verified.

Neighborhood & Commute
Source: Walkscore
Disclosure: Community information and market data powered by Constellation Data Labs. Information is deemed reliable but not guaranteed.
Save
Ask
Tour
Hide
Share