Ready to Make Your Move?
Text or Call David and Tom
720-408-7409


Save
Ask
Tour
Hide
Share
$1,795,000
93 Days On Site

Edbrooke Condos
1450 Wynkoop Street 1E
Denver, CO 80202

For Sale|Condominium|Active
3
Beds
2
Total Baths
2
Full Baths
3,223
SqFt
$557
/SqFt
1909
Built
Subdivision:
LoDo
County:
Denver
Call Now: 720.408.7409
Is this the listing for you? We can help make it yours.
720.408.7409
1450 Wynkoop Street 1E1450 Wynkoop Street 1E1450 Wynkoop Street 1E1450 Wynkoop Street 1E
Save
Ask
Tour
Hide
Share

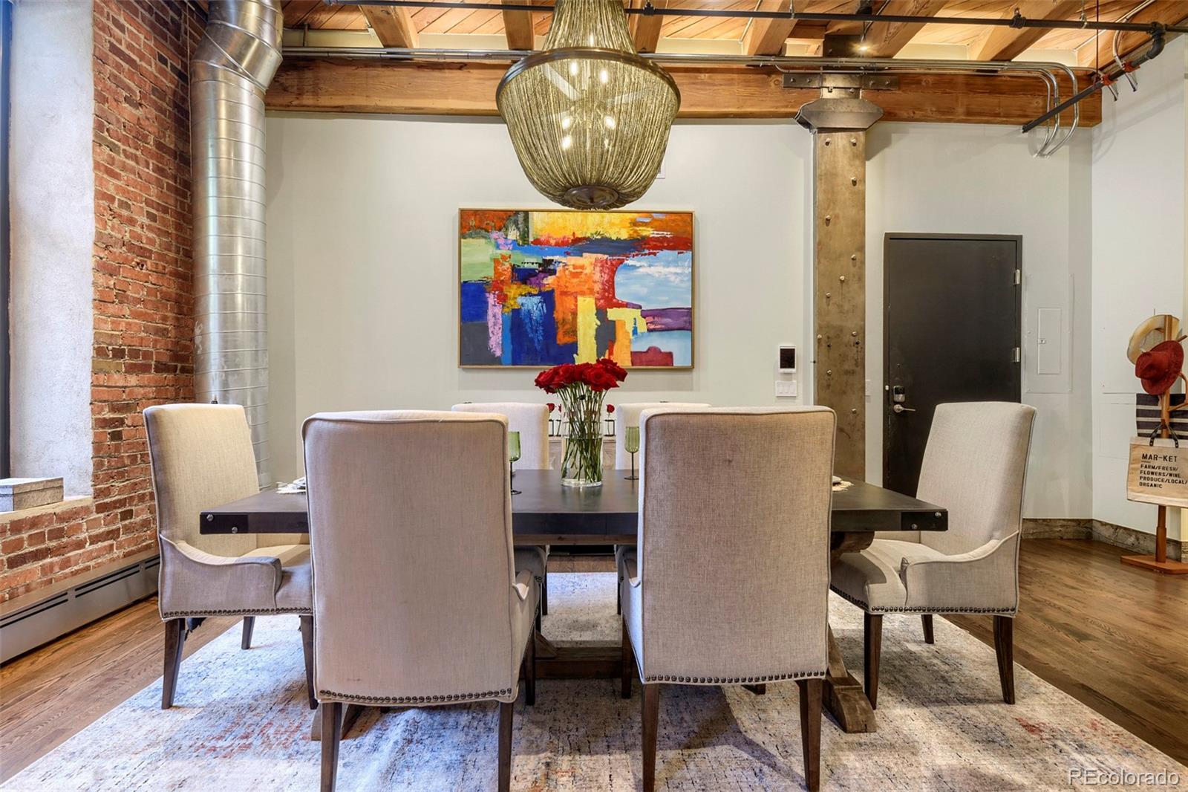
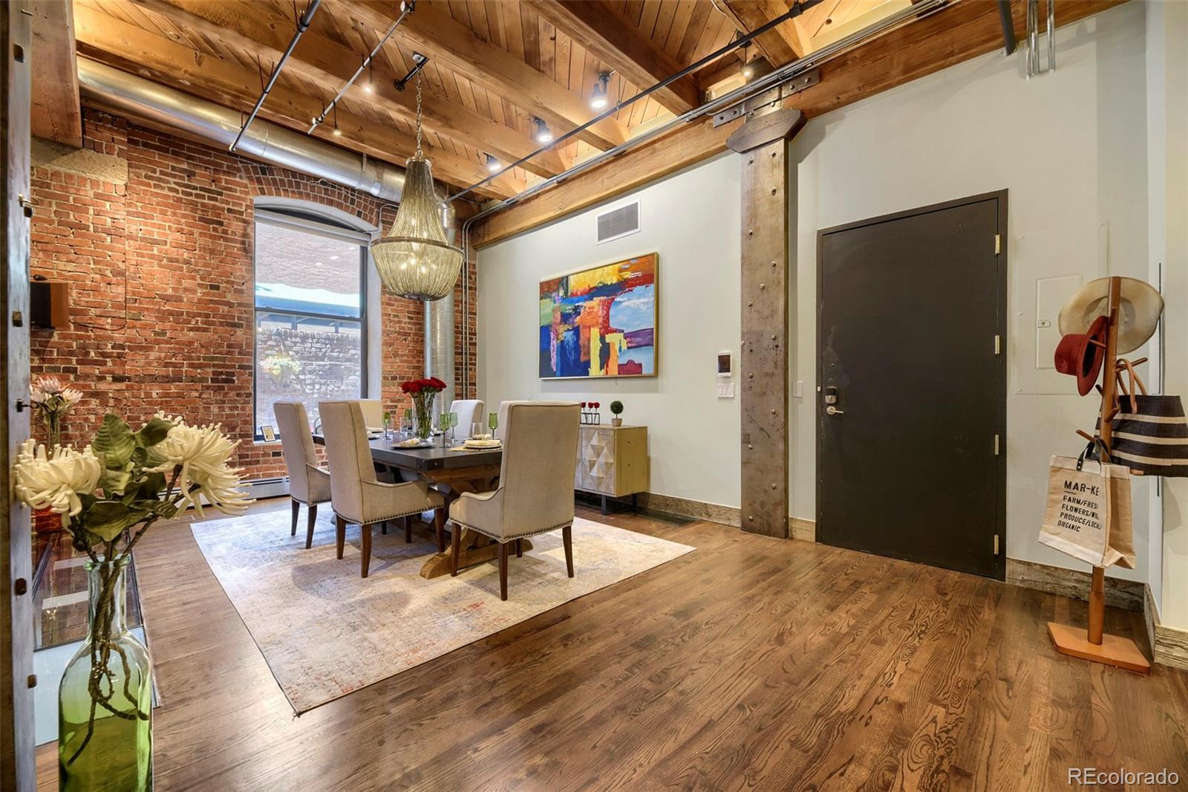
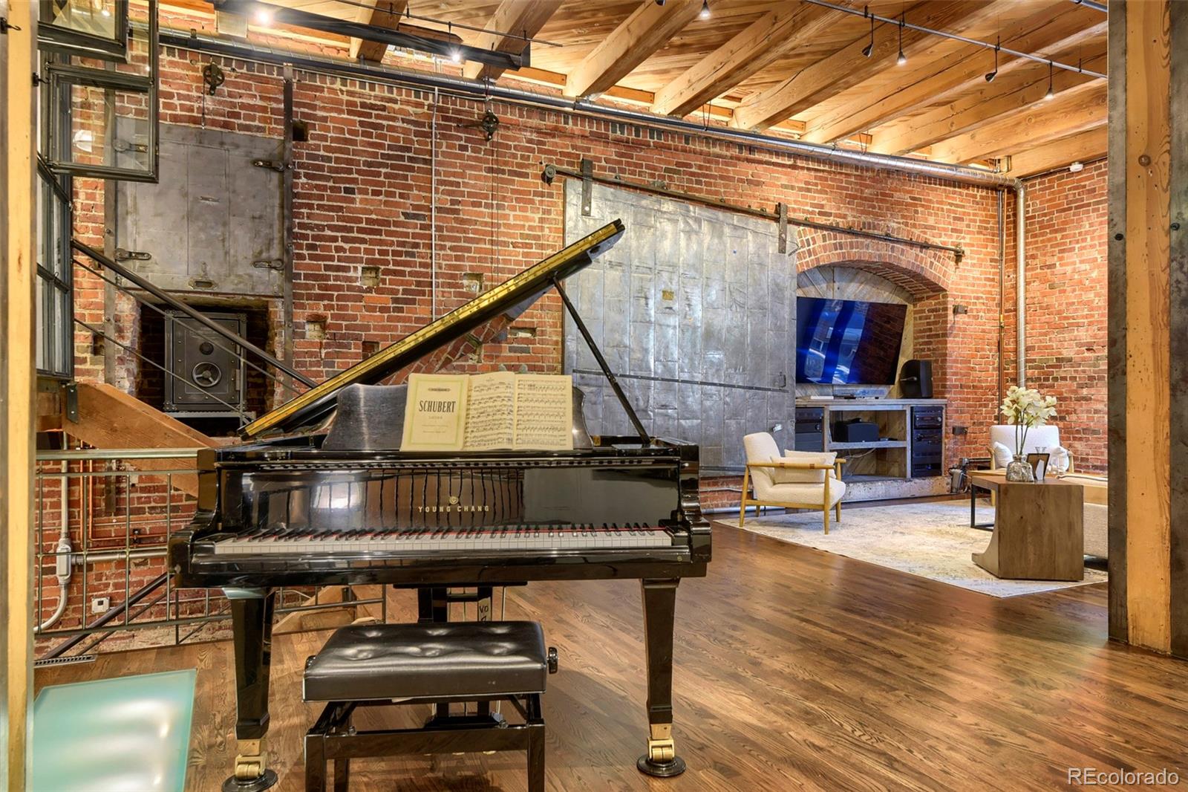
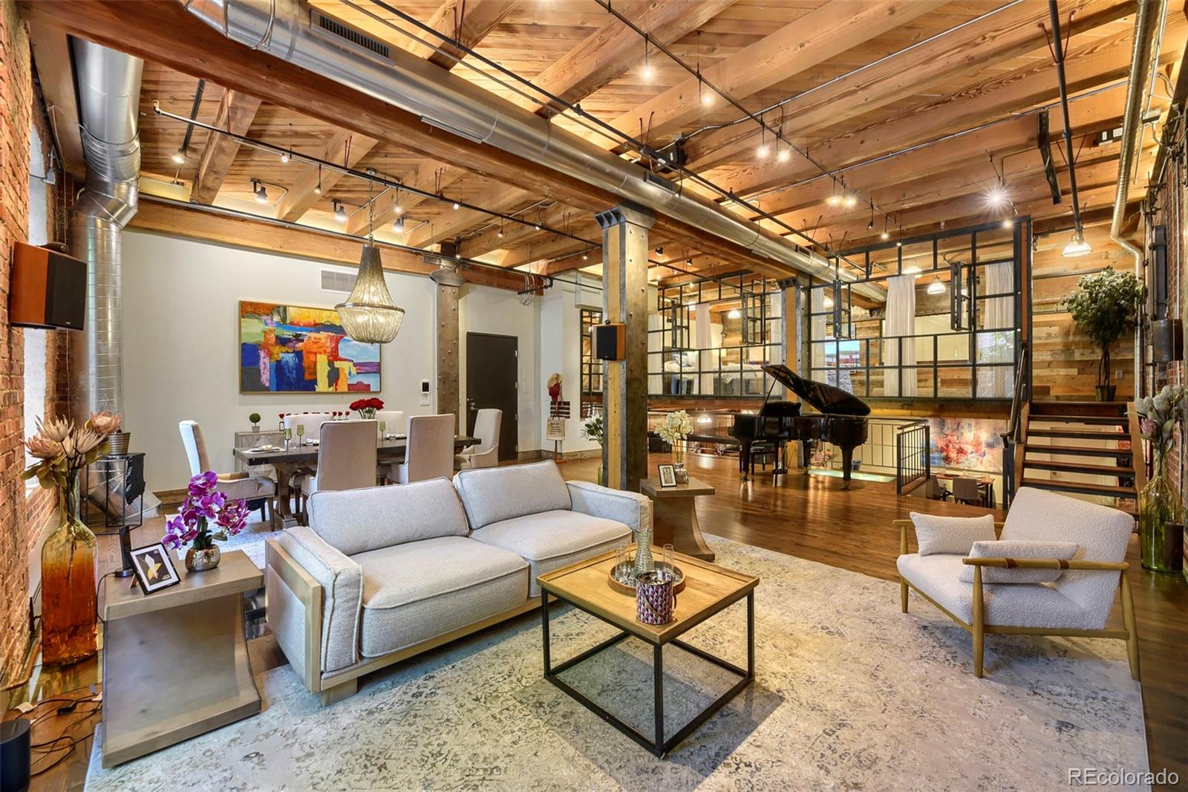
A truly one-of-a-kind urban residence, this bespoke four-level loft redefines downtown living through an experience-driven design. Originally envisioned by Denver architectural icon Dana Crawford, the home blends the scale and openness of a loft with the warmth, privacy, and comfort of a luxury residence. Unlike a typical industrial loft, each level creates its own distinct environment, offering a rare sense of separation, privacy, and purpose throughout the home. Soaring 14-foot ceilings, south-facing windows, and artistic glass floor elements allow natural light to cascade through the residence, creating an ever-changing interplay of light, volume, and architectural artistry. A lush, professionally landscaped patio with mature trees and greenery provides a private outdoor sanctuary so quiet and secluded you'll forget you're in the heart of downtown Denver, steps from Union Station. The main (Level 2) features a grand dining room with custom chandelier, entertaining space, and a versatile area ideal for a grand piano, art studio, or home office. Savant home automation seamlessly integrates lighting, climate, entertainment, and security from your mobile device. Your primary suite (Level 1) offers a walk-in closet and spa-inspired five-piece bath with an oversized programmable multi-jet shower. Level 3 is designed for entertaining, the residence features two fully equipped kitchens, including a commercial-grade chef's kitchen on the lower level with dual sinks, wine cooler, ice machine, and oversized island. Level 4 boasts a second primary bedroom with ensuite bathroom/steam room and a third bedroom currently configured as a private theater. Additional amenities include a whole-house sound system, water purification system, commercial-grade appliances, custom storage, and integrated security safe. HOA amenities boast unobstructed south and west-facing views of the Denver skyline and Rocky Mountains, complete with luxury outdoor furnishings, gas grill, and smoker.

Save
Ask
Tour
Hide
Share
Listing Snapshot
Price 
$1,795,000
Days On Site 
93 Days
Bedrooms 
3
Inside Area (SqFt) 
3,223 sqft
Total Baths 
2
Full Baths 
2
Partial Baths 
N/A
Lot Size 
0.57 Acres
Year Built 
1909
MLS® Number 
5579821
Status 
Active
Property Tax 
$8,533
HOA/Condo/Coop Fees 
$1,361.87 monthly
Sq Ft Source 
Public Records
Friends & Family
Recent Activity
3 months agoListing updated with changes from the MLS®
3 months agoListing first seen on site
General Features
Acres 
0.57
Attached Garage 
Yes
Direction Faces 
South
Garage 
Yes
Garage Spaces 
2
Levels 
Multi/Split
Parking 
ConcreteHeated GarageAttached
Parking Spaces 
2
Pets 
Cats OKDogs OK
Property Condition 
Updated/Remodeled
Property Sub Type 
Condominium
Security 
Carbon Monoxide Detector(s)Secured Garage/ParkingSmoke Detector(s)
Sewer 
Public Sewer
SqFt Above 
3223
SqFt Total 
3223
Style 
Loft
Utilities 
Cable AvailableElectricity AvailableNatural Gas Available
Water Source 
Public
Zoning 
D-LD
Interior Features
Appliances 
Bar FridgeCooktopDishwasherDisposalDouble OvenDryerGas Water HeaterMicrowaveOvenRangeRange HoodRefrigeratorTrash CompactorWasherWater PurifierWine Cooler
Cooling 
Central Air
Electric 
220 Volts
Flooring 
CarpetConcreteTile
Heating 
Forced Air
Interior 
Breakfast BarBuilt-in FeaturesEat-in KitchenGranite CountersHigh CeilingsHigh Speed InternetKitchen IslandOpen FloorplanPantrySmart ThermostatSound SystemWalk-In Closet(s)Wired for Data
Laundry Features 
In Unit
Window Features 
Double Pane WindowsSkylight(s)Window CoveringsWindow Treatments
Bathroom Full 
Level - UpperDescription - 5 piece bath with extra large mutli-steam function shower
Bedroom 
Level - LowerDescription - Perfect for movie room or third bedroom
Dining Room 
Level - MainDescription - Second dining room perfect for smaller gatherings
Kitchen 
Level - MainDescription - Commercial Grade Kitchen with large kitchen island
Living Room 
Level - MainDescription - Open dining room/living room concept
Office 
Level - MainDescription - Nook that can be used for an office space
Utility Room 
Level - MainDescription - Washer/Dryer with lots of built in cabinityr
Save
Ask
Tour
Hide
Share
Exterior Features
Construction Details 
Brick
Exterior 
Garden
Lot Features 
Greenbelt
Patio And Porch 
Patio
Roof 
Membrane
Spa Features 
Bath
View 
CityMountain(s)
Waterfront 
Yes
Waterfront Features 
River Front
Waterview 
CityMountain(s)
Windows/Doors 
Double Pane WindowsSkylight(s)Window CoveringsWindow Treatments
Community Features
Association Amenities 
Elevator(s)Parking
Association Fee 
$1361.87
Association Fee Frequency 
Monthly
School District 
Denver 1
Financing Terms Available 
CashConventionalFHAUSDA LoanVA Loan
Building Access 
Corridor Access
Roads 
Paved
Schools
School District
Denver 1
Elementary School
Greenlee
Middle School
Strive Westwood
High School
KIPP Denver Collegiate High School
Listing courtesy of Denver Real Estate Professionals chadwick@denverrealestatepro.com


The content relating to real estate for sale in this Web site comes in part from the Internet Data eXchange ("IDX") program of METROLIST, INC., DBA RECOLORADO real estate listings held by brokers other than Denver Real Estate Professionals are marked with the IDX Logo. This information is being provided for the consumers' personal, non-commercial use and may not be used for any other purpose. All information subject to change and should be independently verified.

Neighborhood & Commute
Source: Walkscore
Disclosure: Community information and market data powered by Constellation Data Labs. Information is deemed reliable but not guaranteed.
Save
Ask
Tour
Hide
Share