Ready to Make Your Move?
Text or Call David and Tom
720-408-7409


Save
Ask
Tour
Hide
Share
$2,000,000
New Listing

69 Blue Heron Lane
Greenwood Village, CO 80121

For Sale|Single Family Residence|Active
4
Beds
4
Total Baths
1
Full Bath
3
Partial Baths
5,201
SqFt
$385
/SqFt
1999
Built
Subdivision:
Bateleur
County:
Arapahoe
Call Now: 720.408.7409
Is this the listing for you? We can help make it yours.
720.408.7409
Upcoming Open Houses
Sun, Oct 4, 11:00 AM - 2:00 PM
69 Blue Heron Lane69 Blue Heron Lane69 Blue Heron Lane69 Blue Heron Lane
Save
Ask
Tour
Hide
Share

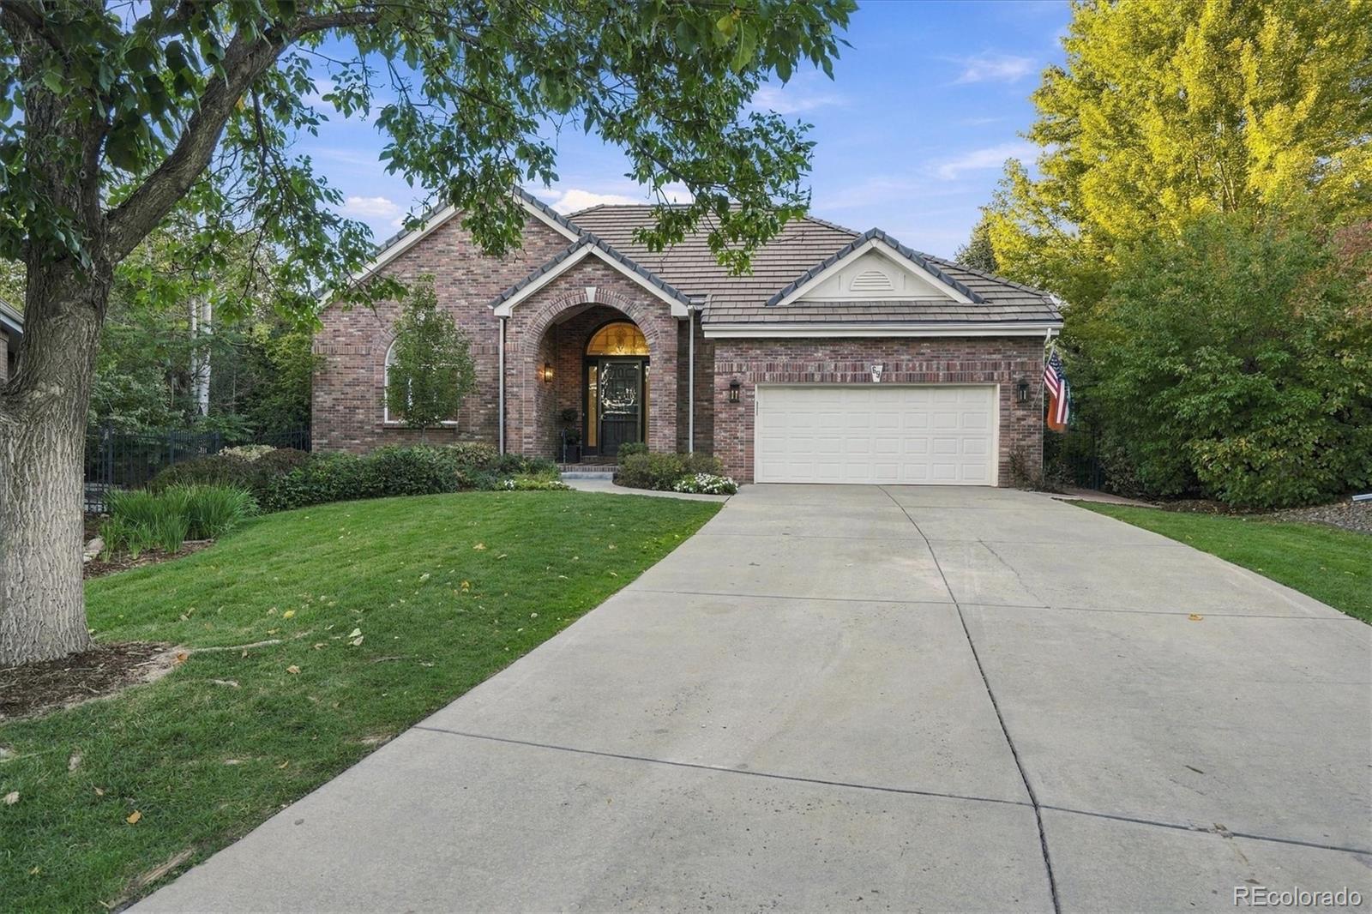
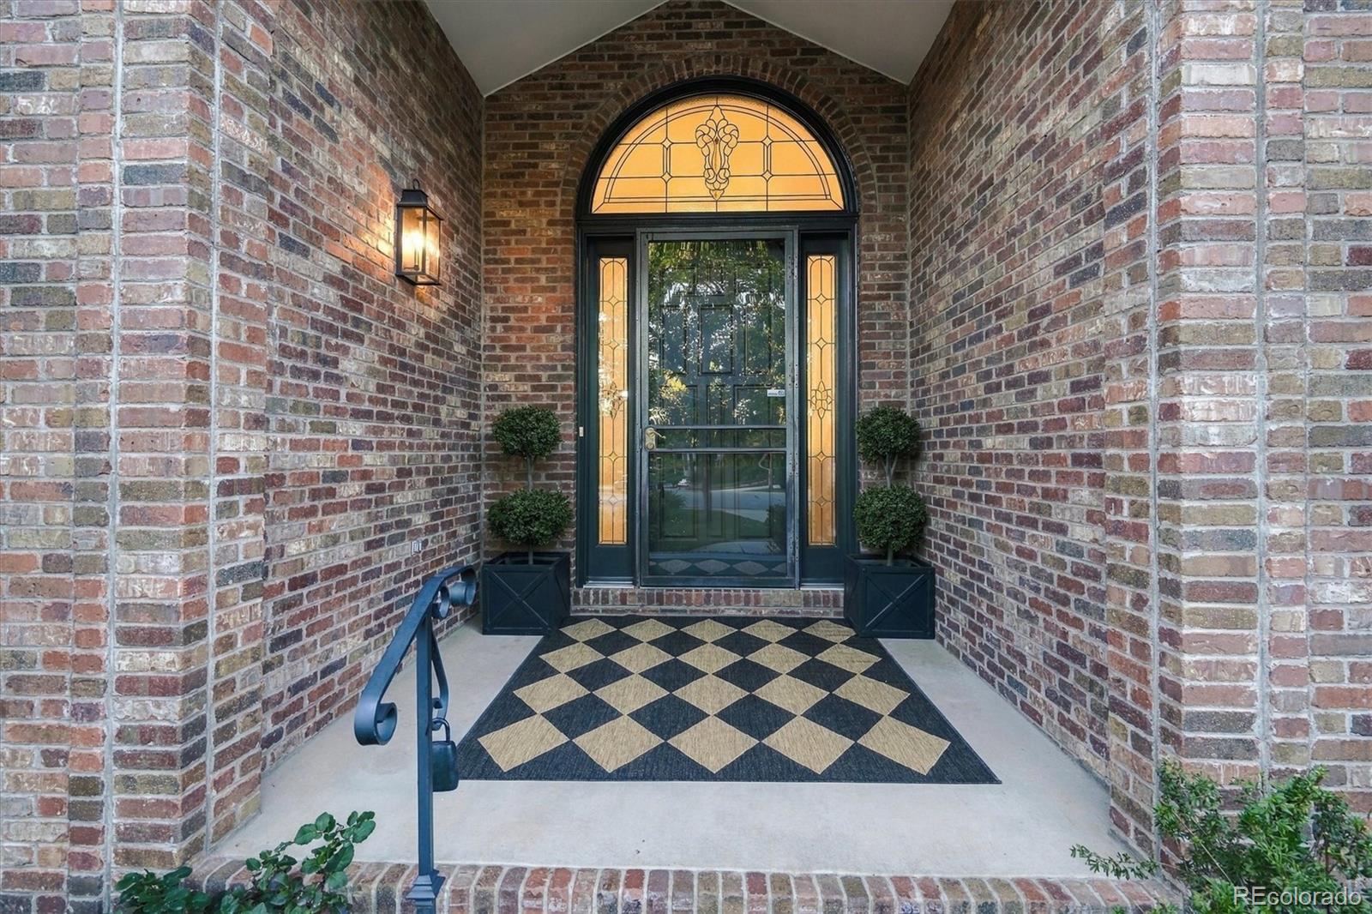
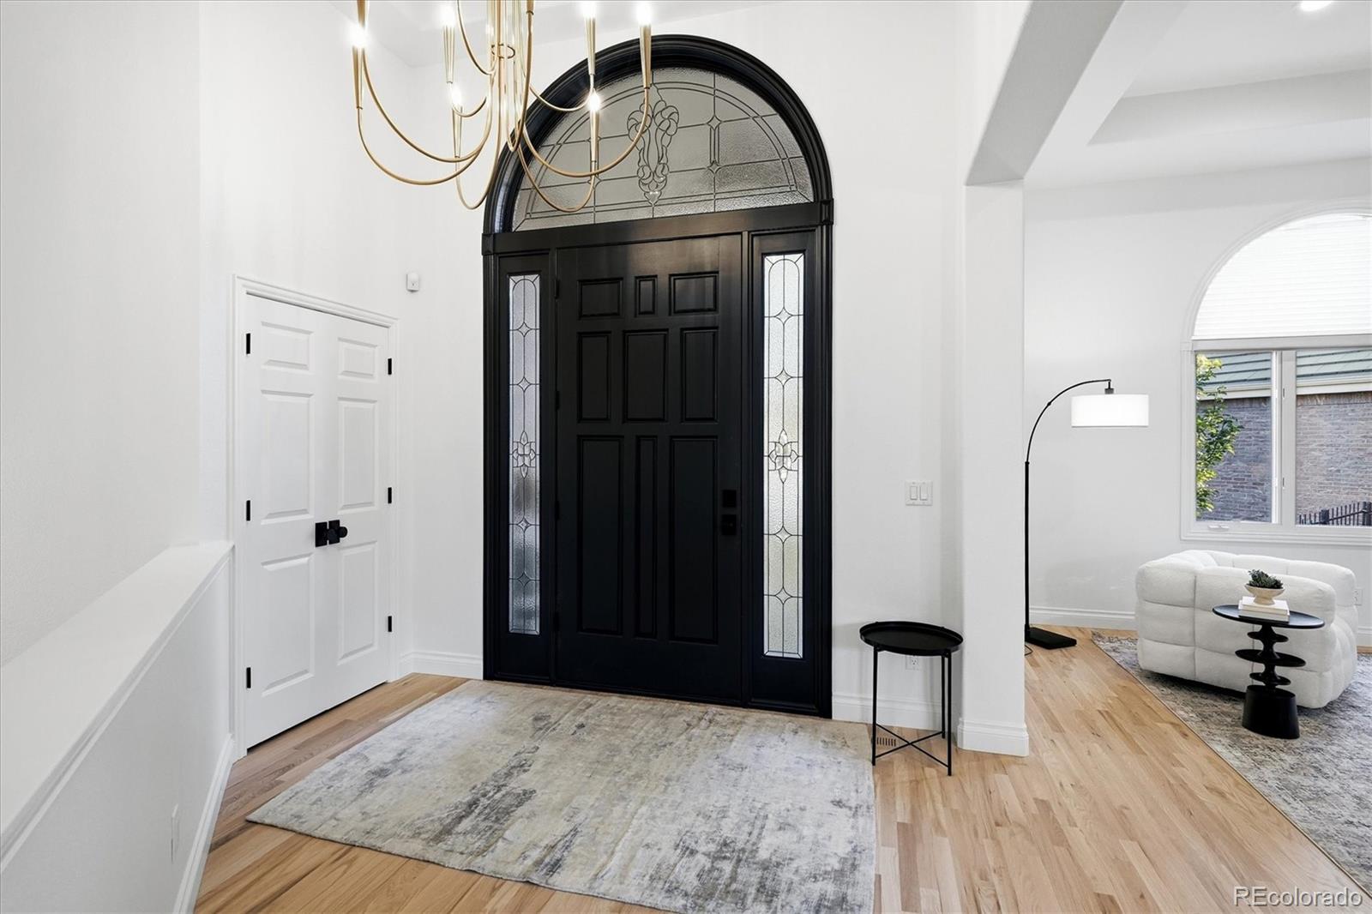
Located in the Bateleur community, this recently remodeled home blends elegance with modern luxury, offering abundant natural light and refined finishes throughout. An impressive foyer welcomes you through an elegant front door with decorative glass. Real wood flooring flows throughout the main level, connecting the family room, dining area, kitchen, and living room. Designed to entertain featuring a large living room with tray ceiling adjacent to the dining room overlooking parklike yard. Chef’s kitchen offers island with quartz countertops, panel covered dishwasher, built-in commercial fridge, Induction range, and designer plaster hood. Butler’s pantry adds cabinetry, a sink, and a beverage fridge. Cozy keeping room with fireplace and custom built in’s. Additionally the main level includes a powder bath, private office with French doors, guest bedroom, full bathroom, laundry/mud room, and primary suite. Primary suite offers vaulted ceilings, fireplace, a 5-piece bathroom a with soaking tub, dual vanities, zero entry shower, and a spacious walk-in closet. The fully finished basement offers a large recreation area ideal for a media or game room, wet bar, a dedicated gym room, two additional bedrooms, a full bathroom, a storage room and utility room. Outside, enjoy a private backyard with mature trees and established landscaping, plus a covered patio, water feature, and landscape lighting. Ideal low maintenance living Bateleur amenities include a community pool, spa, clubhouse, fitness room, and HOA-maintained front landscaping with weekly lawn mowing, spring cleanup, fall leaf removal, annual flower planting, shrub and tree trimming, fertilization, sprinkler maintenance and repairs, and snow removal from walkways and driveways. The HOA also maintains the garage door, trim, and front door. From its beautifully updated interiors to its private outdoor retreat, this home offers a welcoming space to live, relax, and entertain and walkable to parks and trails.

Save
Ask
Tour
Hide
Share
Listing Snapshot
Price 
$2,000,000
Days On Site 
0 Days
Bedrooms 
4
Inside Area (SqFt) 
5,201 sqft
Total Baths 
4
Full Baths 
1
Partial Baths 
3
Lot Size 
0.35 Acres
Year Built 
1999
MLS® Number 
5573260
Status 
Active
Property Tax 
$9,805
HOA/Condo/Coop Fees 
$540 monthly
Sq Ft Source 
Public Records
Friends & Family
Recent Activity
8 hours agoListing updated with changes from the MLS®
9 hours agoListing first seen on site
General Features
Acres 
0.35
Attached Garage 
Yes
Garage 
Yes
Garage Spaces 
2
Levels 
One
Parking 
ConcreteAttached
Parking Spaces 
8
Pets 
Yes
Property Sub Type 
Single Family Residence
Security 
Carbon Monoxide Detector(s)Security SystemSmoke Detector(s)
Sewer 
Public Sewer
SqFt Above 
2717
SqFt Below 
2484
SqFt Total 
5231
Style 
Traditional
Utilities 
Natural Gas AvailableCable AvailableElectricity ConnectedNatural Gas Connected
Water Source 
Public
Interior Features
Appliances 
Bar FridgeCooktopDishwasherDisposalGas Water HeaterMicrowaveOvenRangeRange HoodRefrigerator
Basement 
FinishedFull
Cooling 
Central Air
Fireplace 
Yes
Fireplace Features 
Master BedroomGasLiving Room
Fireplaces 
2
Flooring 
CarpetTileWood
Heating 
Forced Air
Interior 
Breakfast BarBuilt-in FeaturesEat-in KitchenEntrance FoyerGranite CountersHigh CeilingsKitchen IslandOpen FloorplanPantryWalk-In Closet(s)Wet Bar
Laundry Features 
SinkIn Unit
Main Level Bedrooms 
2
Window Features 
Double Pane WindowsWindow Coverings
Bathroom Full 
Level - Main
Bathroom Half 
Level - Main
Bathroom Three Quarter 
Level - Basement
Bedroom 
Level - Main
Dining Room 
Level - Main
Family Room 
Level - Main
Game Room 
Level - Basement
Gym 
Level - Basement
Kitchen 
Level - Main
Laundry 
Level - Main
Living Room 
Level - Basement
Mud Room 
Level - Main
Office 
Level - Main
Save
Ask
Tour
Hide
Share
Exterior Features
Construction Details 
BrickFrame
Exterior 
LightingPrivate YardRain Gutters
Fencing 
FencedFull
Lot Features 
Cul-De-SacLandscapedLevelMany TreesSprinklers In FrontSprinklers In Rear
Patio And Porch 
CoveredFront PorchPatio
Roof 
Concrete
View 
Mountain(s)
Waterview 
Mountain(s)
Windows/Doors 
Double Pane WindowsWindow Coverings
Community Features
Association Amenities 
ClubhouseFitness CenterPoolSpa/Hot TubTrail(s)
Association Fee 
$1620.0
Association Fee Frequency 
Quarterly
School District 
Cherry Creek 5
Financing Terms Available 
CashConventionalFHAVA Loan
Roads 
Paved
Schools
School District
Cherry Creek 5
Elementary School
Greenwood
Middle School
West
High School
Cherry Creek
Listing courtesy of Real Broker, LLC DBA Real steven@pathhometeam.com


The content relating to real estate for sale in this Web site comes in part from the Internet Data eXchange ("IDX") program of METROLIST, INC., DBA RECOLORADO real estate listings held by brokers other than Real Broker, LLC DBA Real are marked with the IDX Logo. This information is being provided for the consumers' personal, non-commercial use and may not be used for any other purpose. All information subject to change and should be independently verified.

Neighborhood & Commute
Source: Walkscore
Disclosure: Community information and market data powered by Constellation Data Labs. Information is deemed reliable but not guaranteed.
Save
Ask
Tour
Hide
Share