
 Ready to Make Your Move?
Save
Ask
Tour
Hide
$350,000
New Listing
9479 Ashbury Circle 203Parker, CO 80134
For Sale|Condominium|Active
2
Beds
2
Total Baths
2
Full Baths
1,205
SqFt
$290
/SqFt
2008
Built
Subdivision:
Highlands At Stonegate
County:
Douglas
Call Now: 720.408.7409
Is this the listing for you? We can help make it yours.
720.408.7409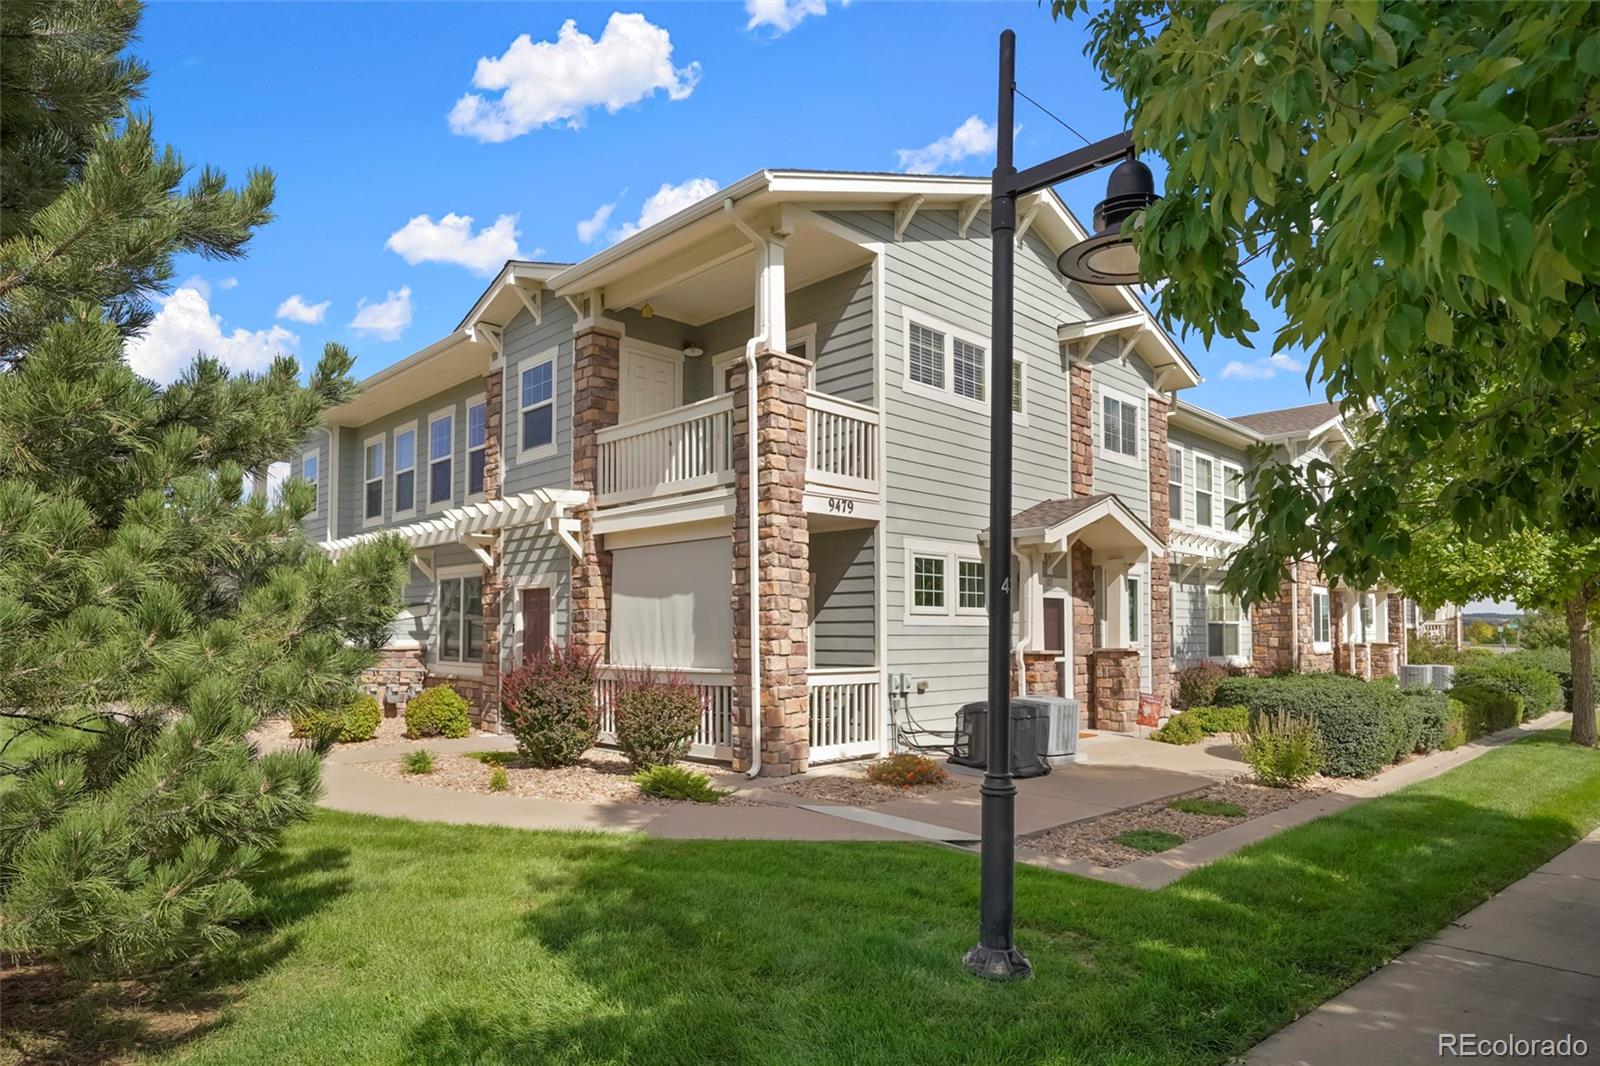
Save
Ask
Tour
Hide
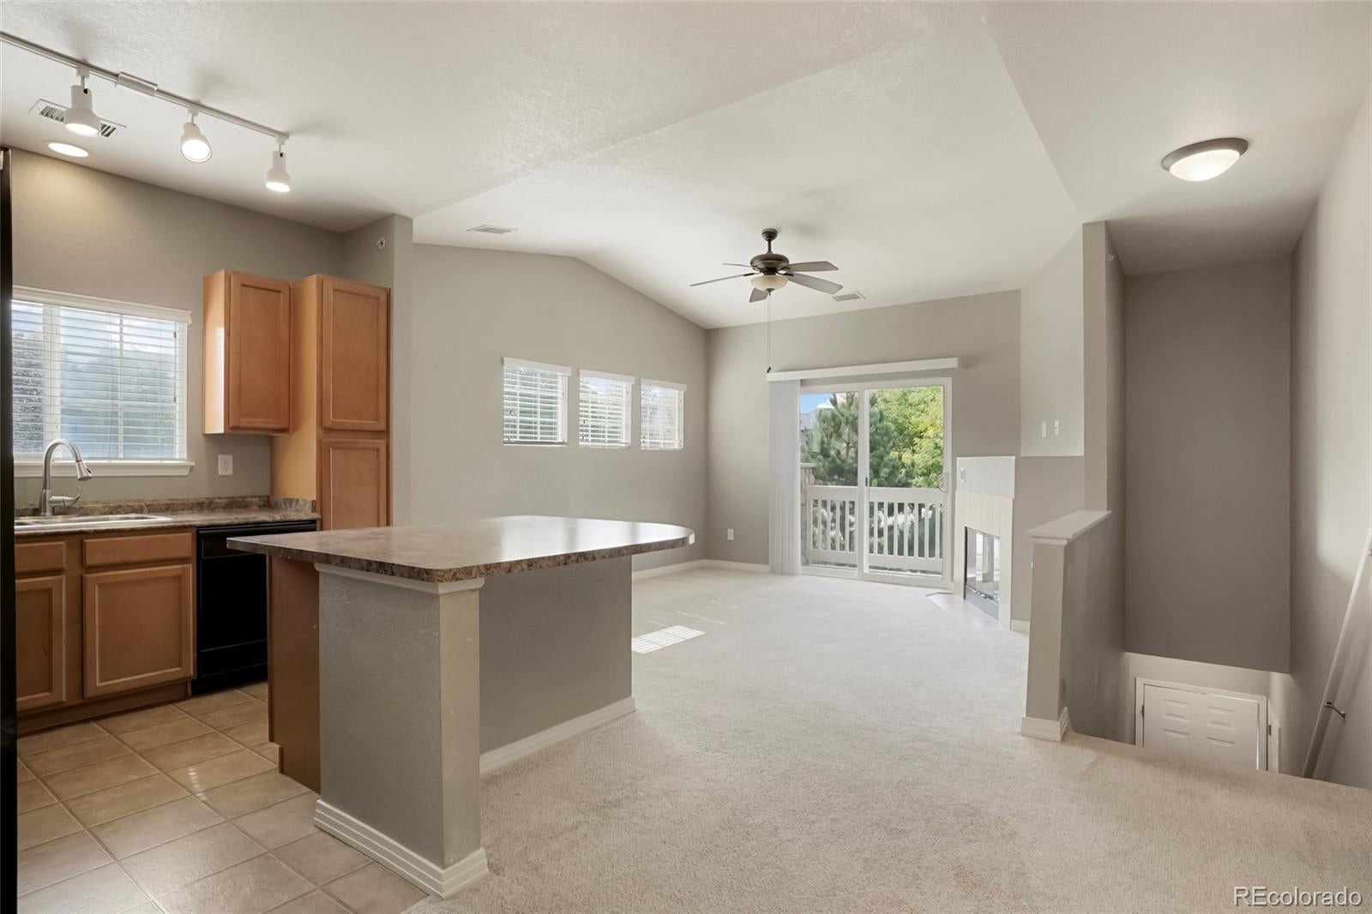
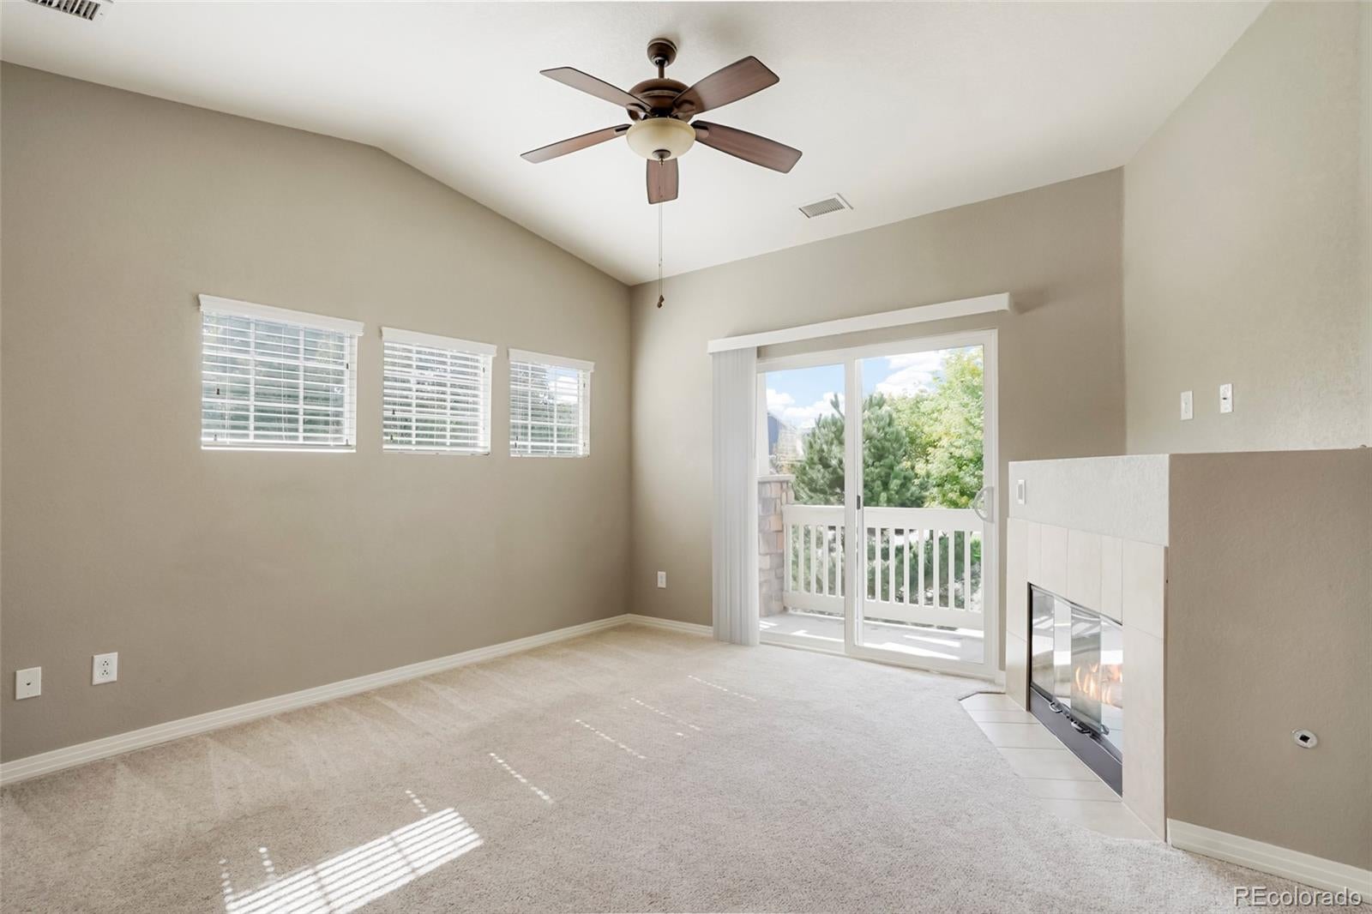
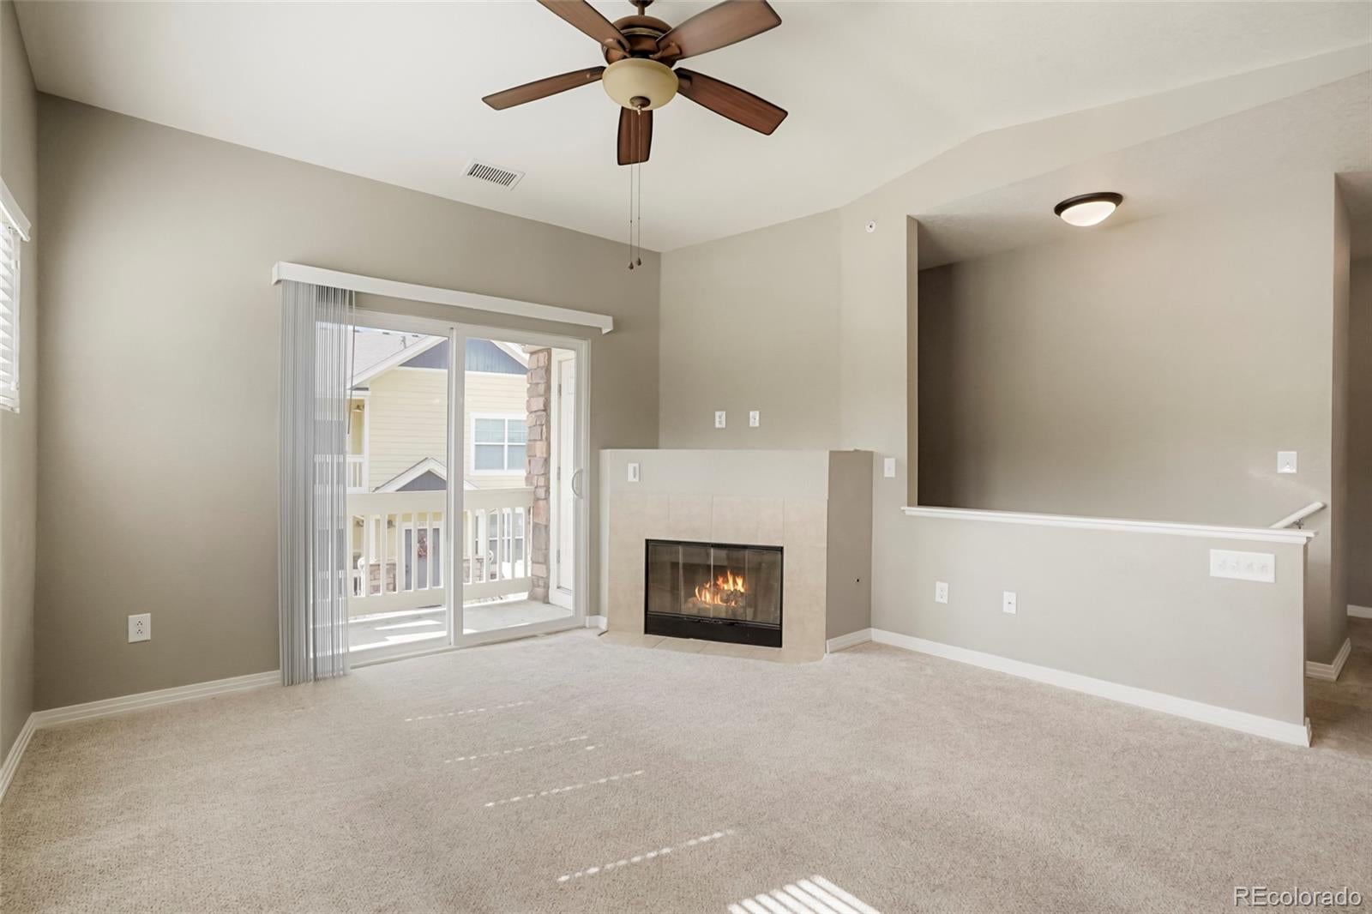
Charming Second Floor Unit in desirable Highlands at Stonegate North! 2 sizable bedrooms, 2 bathrooms, balcony with additional storage. Exterior entry access, interior unit stairs to main living area. Great room features a gas fireplace, ceiling fan, lots of natural light, end unit. Kitchen boasts gorgeous counters, a large island with breakfast bar, kitchen window. All kitchen appliances included. Formal dining room off kitchen area. Primary Bedroom is massive with a huge walk-in closet and a ensuite bathroom with a large soaking tub. 2nd bedroom has dual closets, plenty of space for furniture. Great unit! Comes with 2 car detached garage.
Save
Ask
Tour
Hide
Listing Snapshot
Price
$350,000
Days On Site
0 Days
Bedrooms
2
Inside Area (SqFt)
1,205 sqft
Total Baths
2
Full Baths
2
Partial Baths
N/A
Lot Size
0.03 Acres
Year Built
2008
MLS® Number
5566220
Status
Active
Property Tax
$3,226
HOA/Condo/Coop Fees
$350 monthly
Sq Ft Source
Public Records
Friends & Family
Recent Activity
| 3 hours ago | Listing updated with changes from the MLS® | |
| 12 hours ago | Listing first seen on site |
General Features
Acres
0.03
Garage
Yes
Garage Spaces
2
Levels
One
Parking Spaces
2
Pets
Cats OKDogs OKNumber Limit
Property Sub Type
Condominium
Sewer
Public Sewer
SqFt Above
1205
SqFt Total
1205
Style
Contemporary
Utilities
Natural Gas AvailableCable AvailableElectricity AvailableElectricity ConnectedNatural Gas ConnectedPhone Available
Water Source
Public
Zoning
Condominium
Interior Features
Appliances
DishwasherDryerMicrowaveOvenRangeRefrigeratorWasher
Cooling
Ceiling Fan(s)Central Air
Fireplace
Yes
Fireplace Features
GasGas LogGreat Room
Fireplaces
1
Flooring
CarpetVinyl
Heating
Forced Air
Interior
Breakfast BarCeiling Fan(s)High Speed InternetLaminate CountersOpen FloorplanPantryWalk-In Closet(s)
Laundry Features
In Unit
Main Level Bedrooms
2
Window Features
Window Coverings
Bathroom Full
Level - MainDescription - Vinyl Floors, Large Soaking Tub, Dual Sinks
Bedroom
Level - MainDescription - Spacious/Open, Huge Walk-in Closet, Ensuite Bathroom
Dining Room
Level - MainDescription - Formal
Great Room
Level - MainDescription - Carpet, Ceiling Fan, Gas Fireplace
Kitchen
Level - MainDescription - Appliances Included, Large Island, Breakfast Bar
Laundry
Level - MainDescription - Washer and Dryer Included, Cabinets, In Unit
Save
Ask
Tour
Hide
Exterior Features
Construction Details
Frame
Exterior
BalconyLighting
Lot Features
LandscapedNear Public Transit
Patio And Porch
Covered
Roof
Composition
Windows/Doors
Window Coverings
Community Features
Association Amenities
Pool
Association Fee
$350.0
Association Fee Frequency
Monthly
School District
Douglas RE-1
Financing Terms Available
CashConventional
Building Access
Exterior Access
Schools
School District
Douglas RE-1
Elementary School
Mammoth Heights
Middle School
Sierra
High School
Chaparral
Listing courtesy of Colorado Flat Fee Realty Inc corrine@coloradoflatfeerealty.com

The content relating to real estate for sale in this Web site comes in part from the Internet Data eXchange ("IDX") program of METROLIST, INC., DBA RECOLORADO real estate listings held by brokers other than Colorado Flat Fee Realty Inc are marked with the IDX Logo. This information is being provided for the consumers' personal, non-commercial use and may not be used for any other purpose. All information subject to change and should be independently verified.
The content relating to real estate for sale in this Web site comes in part from the Internet Data eXchange ("IDX") program of METROLIST, INC., DBA RECOLORADO real estate listings held by brokers other than Colorado Flat Fee Realty Inc are marked with the IDX Logo. This information is being provided for the consumers' personal, non-commercial use and may not be used for any other purpose. All information subject to change and should be independently verified.
Neighborhood & Commute
Source: Walkscore
Disclosure: Community information and market data powered by Constellation Data Labs. Information is deemed reliable but not guaranteed.
Save
Ask
Tour
Hide
Did you know? You can invite friends and family to your search. They can join your search, rate and discuss listings with you.