Ready to Make Your Move?
Text or Call David and Tom
720-408-7409


Save
Ask
Tour
Hide
Share
$535,000
New Listing

Ambassador East
130 N Pearl Street 1701
Denver, CO 80203

For Sale|Condominium|Active
2
Beds
2
Total Baths
1
Full Bath
1
Partial Bath
1,371
SqFt
$390
/SqFt
1969
Built
Subdivision:
Speer
County:
Denver
Call Now: 720.408.7409
Is this the listing for you? We can help make it yours.
720.408.7409
130 N Pearl Street 1701130 N Pearl Street 1701130 N Pearl Street 1701130 N Pearl Street 1701
Save
Ask
Tour
Hide
Share

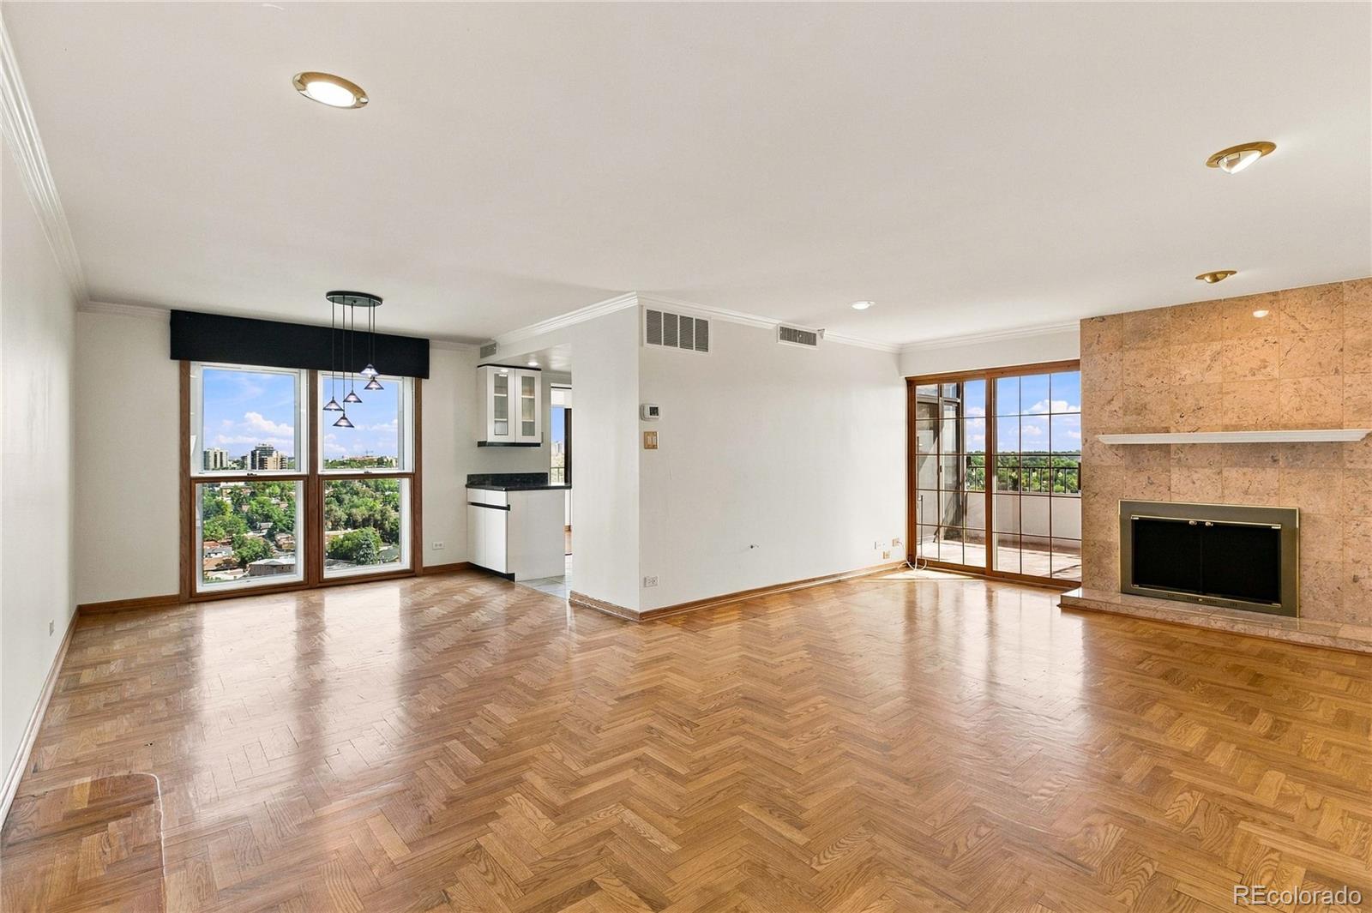
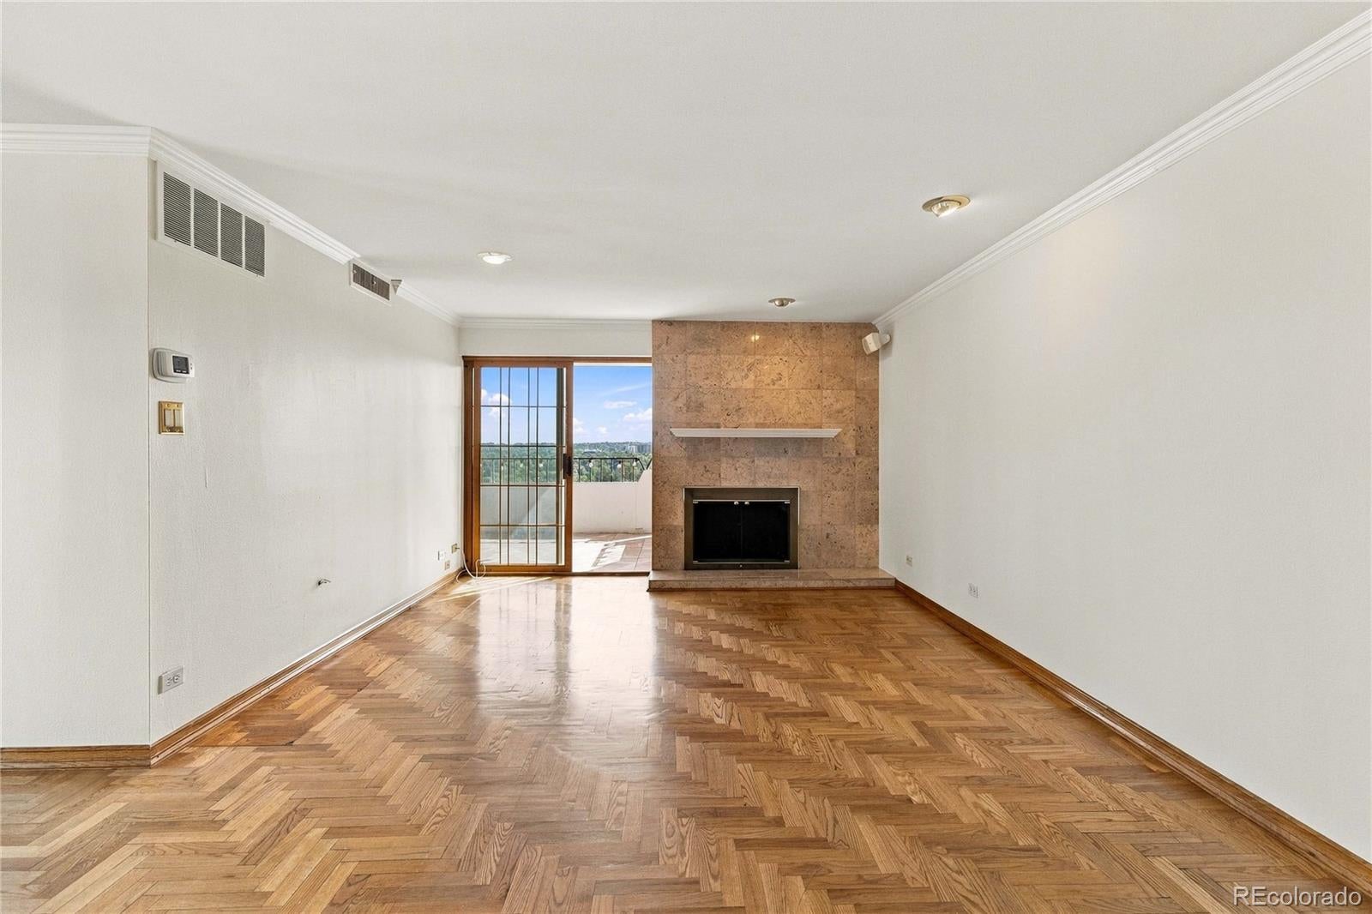
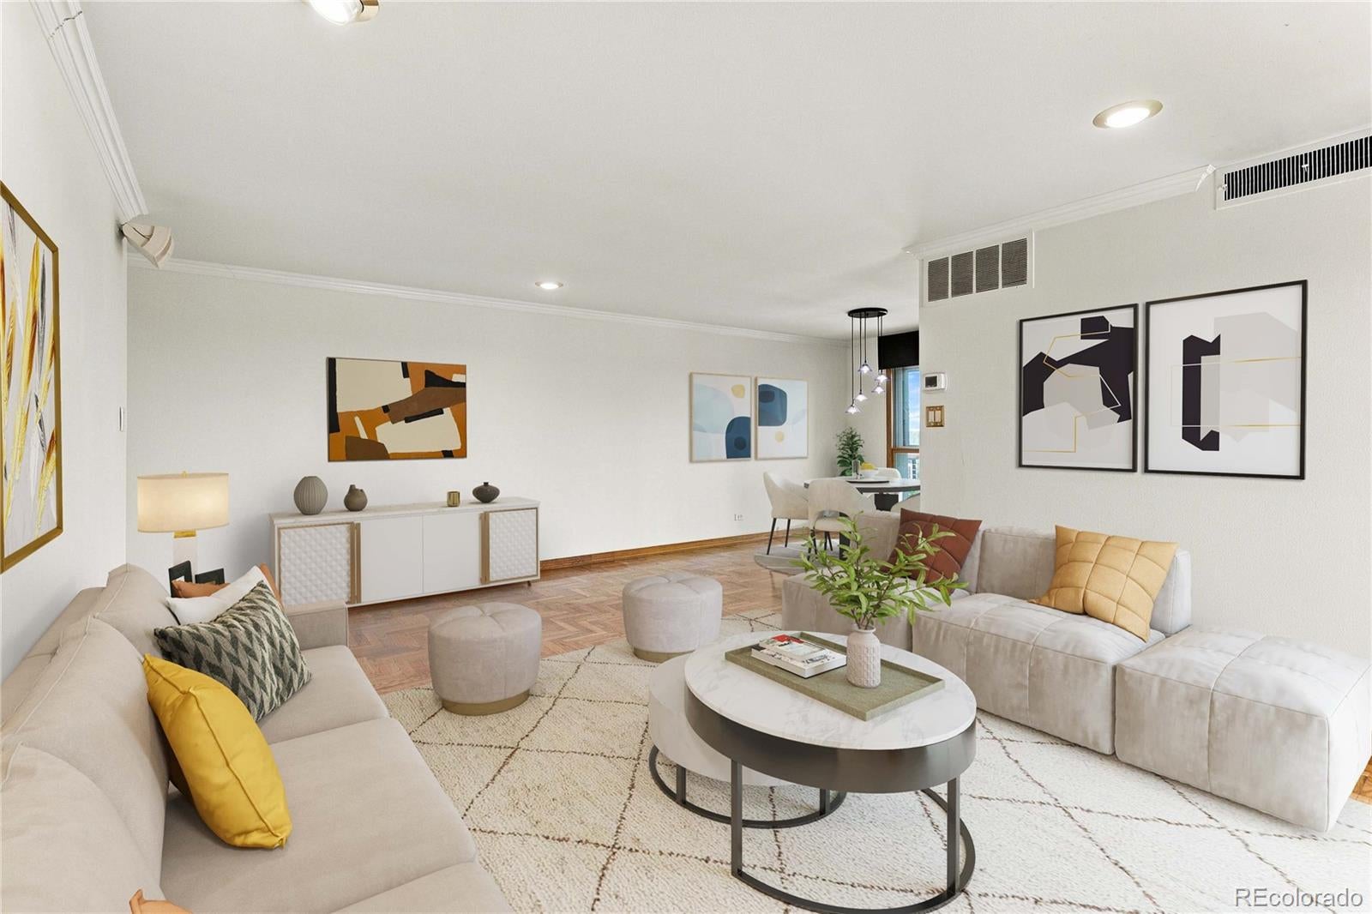
VIEWS! VIEWS! VIEWS! This prime 17th floor corner unit in the "The Ambassador East" high-rise offers spectacular northern & eastern views, including one of the best downtown Denver skyline views in the city! Not only that, this classic building is situated in one of central Denver’s most convenient neighborhoods, a bike ride from downtown, Cherry Creek & Washington Park. This particular unit, 1701, has two beds, 2 baths, an open concept layout, a wood burning fireplace and a primary bedroom with built-in bedroom furniture (optional), double closet & en suite bath. But the undeniable star of this property is the incredible view from the enclosed balcony space. The last owner occupant of this property used this space as a morning room but we’ve seen similar units in the building use such a space as a lounge, an office, an exercise room… the possibilities are numerous! This unit also comes with one deeded undergound garage parking space and a dedicated storage closet. Residents enjoy an outstanding amenity package including secure building access, recently renovated library, billiard room & club room/kitchen in addition to the indoor pool, spa, fitness room, tennis courts, pickleball courts, basketball court & small private park. HOA dues cover heat & water with residents only responsible for electricity. If you’ve been looking for the perfect blend of a surprisingly spacious layout, urban convenience, low maintenance living and breathtaking views, this unit is a MUST SEE!

Save
Ask
Tour
Hide
Share
Listing Snapshot
Price 
$535,000
Days On Site 
0 Days
Bedrooms 
2
Inside Area (SqFt) 
1,371 sqft
Total Baths 
2
Full Baths 
1
Partial Baths 
1
Lot Size 
N/A
Year Built 
1969
MLS® Number 
5557893
Status 
Active
Property Tax 
$1,968
HOA/Condo/Coop Fees 
$817 monthly
Sq Ft Source 
Public Records
Friends & Family
Recent Activity
4 hours agoListing updated with changes from the MLS®
16 hours agoListing first seen on site
General Features
Garage 
Yes
Garage Spaces 
1
Levels 
One
Parking 
ConcreteUnderground
Parking Spaces 
1
Pets 
Yes
Property Sub Type 
Condominium
SqFt Above 
1371
SqFt Total 
1371
Utilities 
Cable AvailableElectricity Connected
Water Source 
Public
Zoning 
G-MU-5
Interior Features
Appliances 
CooktopDishwasherDisposalMicrowaveOvenRangeRefrigerator
Cooling 
Central Air
Electric 
220 Volts
Fireplace 
Yes
Fireplace Features 
Living RoomWood Burning
Fireplaces 
1
Flooring 
Wood
Heating 
Steam
Laundry Features 
Common Area
Main Level Bedrooms 
2
Window Features 
Double Pane WindowsWindow Coverings
Bathroom Full 
Level - MainDescription - En suite
Bathroom Three Quarter 
Level - MainDescription - Hall bath
Bedroom 
Dimensions - 12 x 10Level - MainDescription - E-facing window, built in Murphy bed & cabinetry
Bonus Room 
Dimensions - 19 x 7Level - MainDescription - W/ 9 x 7 alcove; flex space (enclosed patio)
Dining Room 
Dimensions - 10 x 10Level - MainDescription - N-facing window, open to living area & kitchen
Kitchen 
Dimensions - 11 x 8Level - MainDescription - Open to dining area & flex space (enclosed patio)
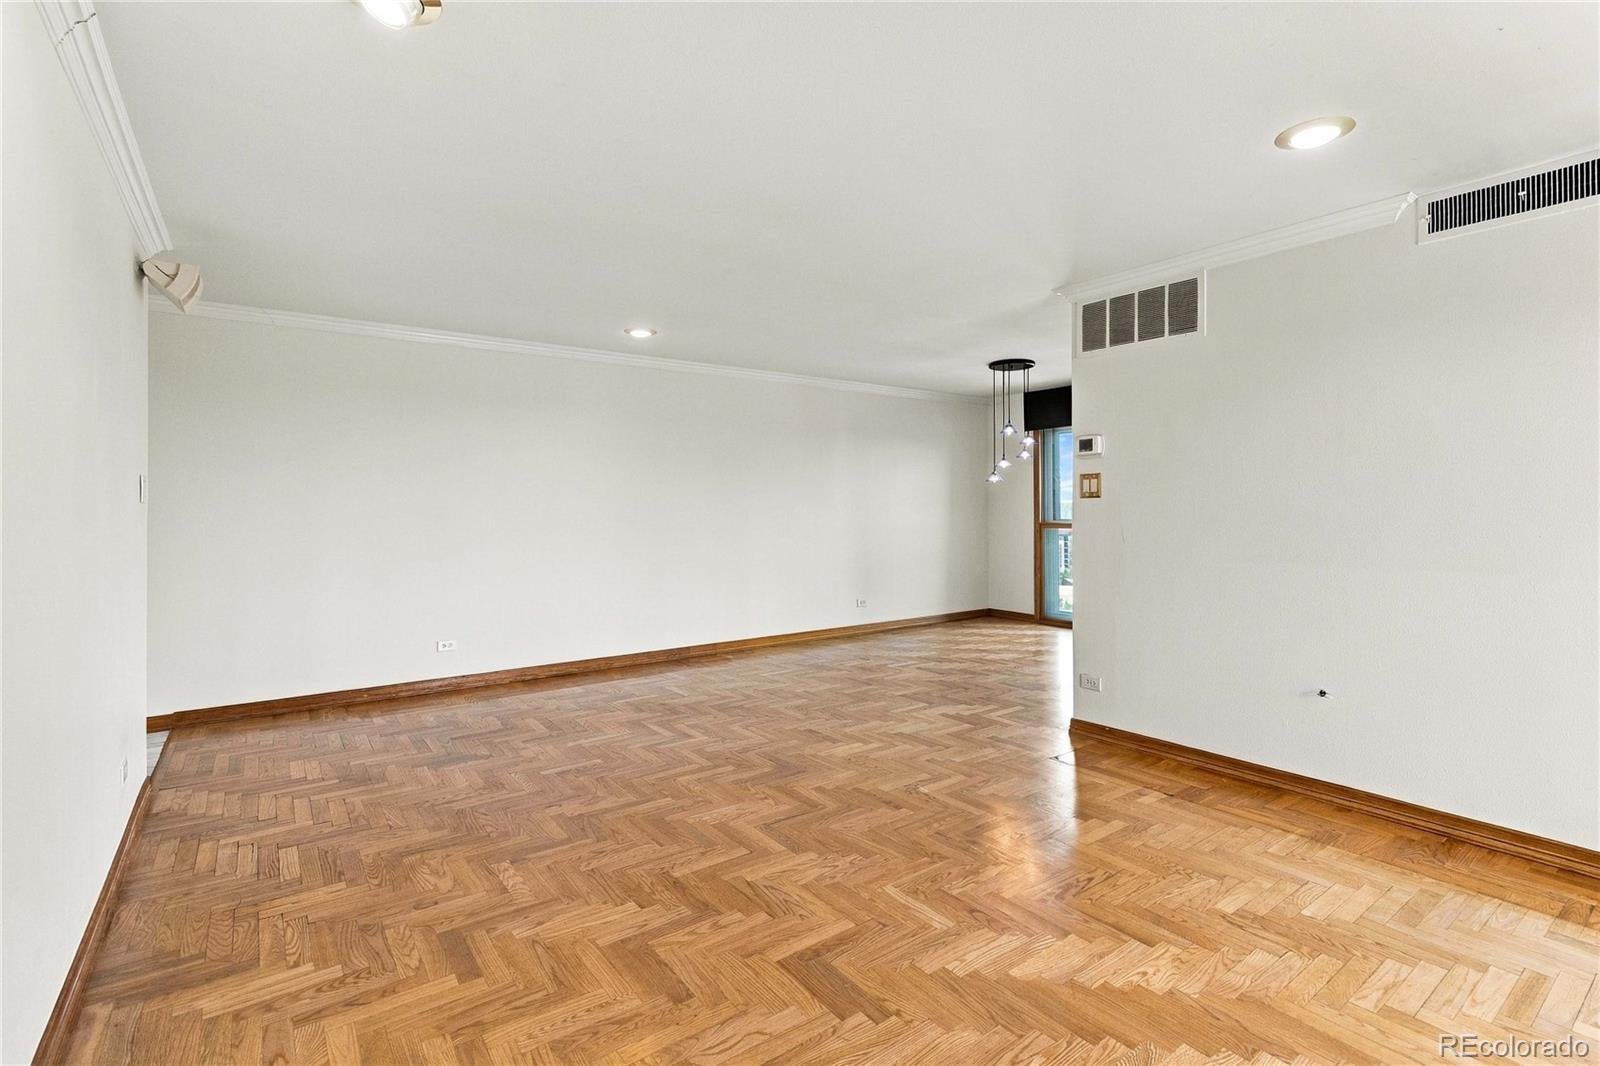
Living Room 
Dimensions - 21 x 12Level - MainDescription - E-facing slider, fireplace, open to dining area
Save
Ask
Tour
Hide
Share
Exterior Features
Construction Details 
Concrete
Exterior 
Balcony
Patio And Porch 
Patio
Pool Features 
Indoor
View 
CityMountain(s)
Waterview 
CityMountain(s)
Windows/Doors 
Double Pane WindowsWindow Coverings
Community Features
Association Amenities 
ClubhouseElevator(s)Fitness CenterParkParkingPoolSpa/Hot TubStorageTennis Court(s)
Association Fee 
$817.0
Association Fee Frequency 
Monthly
School District 
Denver 1
Financing Terms Available 
CashConventionalFHAVA Loan
Roads 
Paved
Schools
School District
Denver 1
Elementary School
Dora Moore
Middle School
Dora Moore
High School
South
Listing courtesy of Compass - Denver david.stowell@compass.com


The content relating to real estate for sale in this Web site comes in part from the Internet Data eXchange ("IDX") program of METROLIST, INC., DBA RECOLORADO real estate listings held by brokers other than Compass - Denver are marked with the IDX Logo. This information is being provided for the consumers' personal, non-commercial use and may not be used for any other purpose. All information subject to change and should be independently verified.

Neighborhood & Commute
Source: Walkscore
Disclosure: Community information and market data powered by Constellation Data Labs. Information is deemed reliable but not guaranteed.
Save
Ask
Tour
Hide
Share