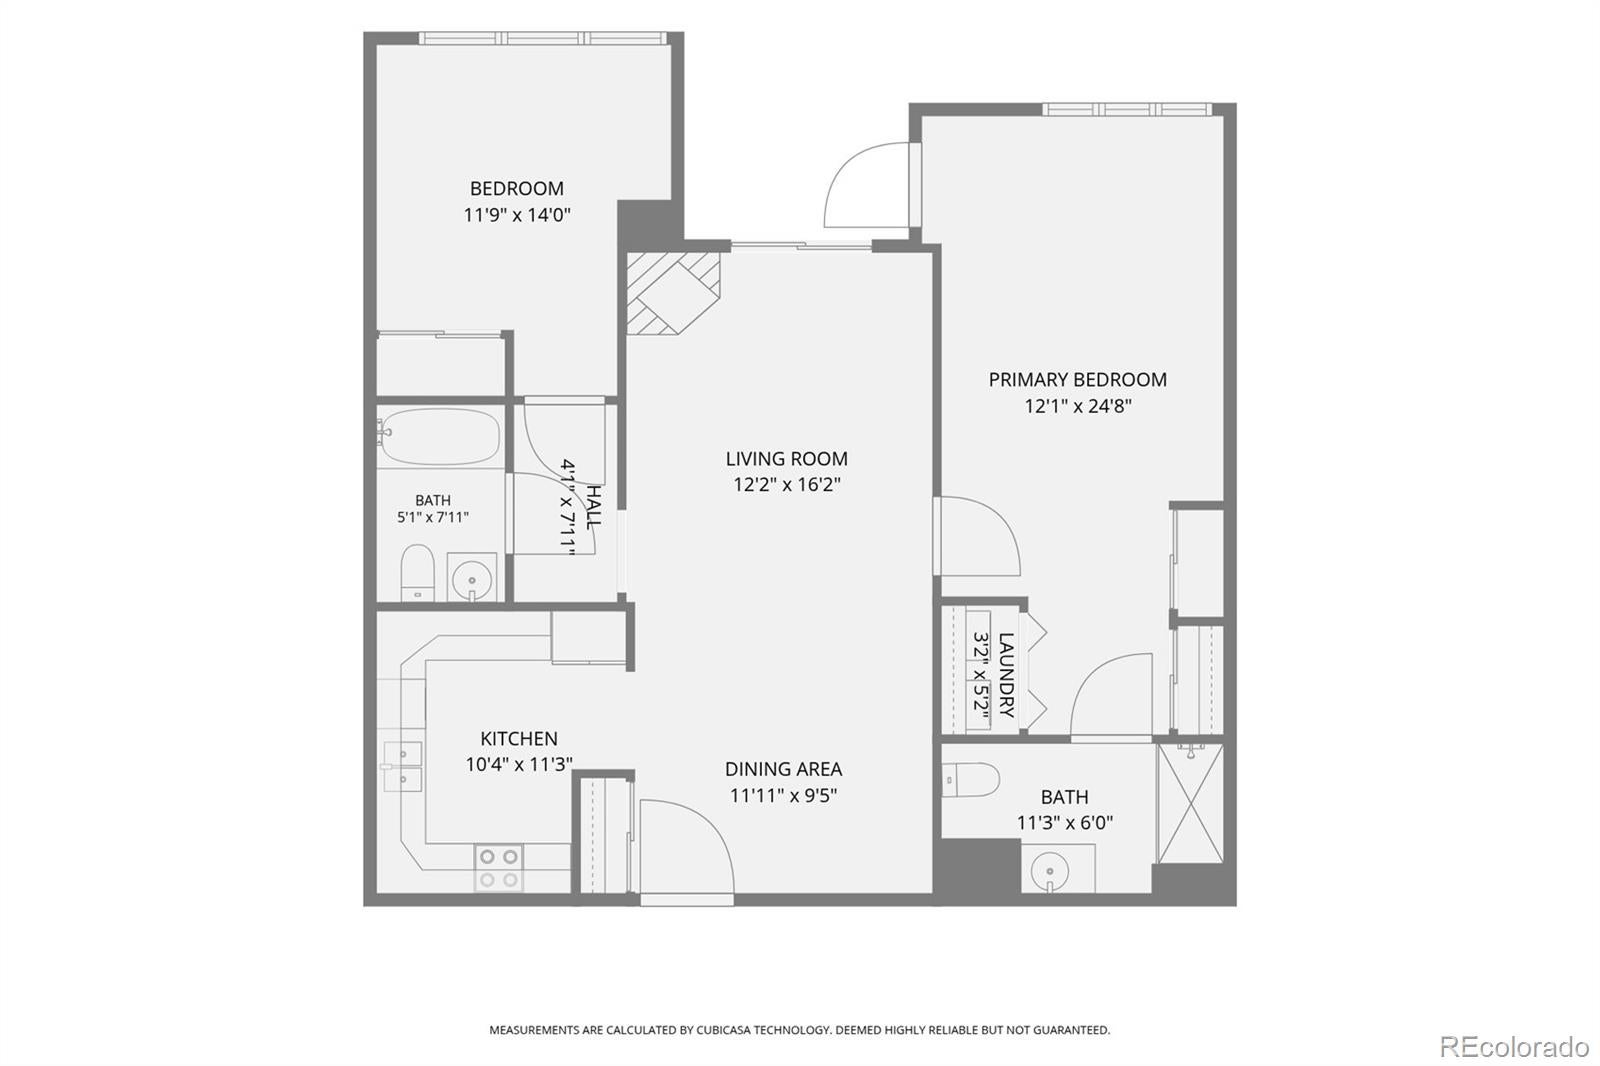
55+ secured building in a prime Littleton location. Riverwalk is centrally located in the heart of Old Towne Littleton. A fabulous opportunity: a turnkey end-unit condo to call home. An open floor plan and easy access, just a few feet from the elevator. The condo has new carpet. The kitchen has new stainless steel appliances. The laundry closet offers a washer and dryer. A private primary bedroom with an ensuite. The primary bathroom has a walk-in shower. The second bedroom/office is located near a full bathroom. A door in the primary bedroom is convenient for access to the covered patio. The living room has a gas fireplace and sliding doors to the covered patio. This unit is sunny and bright. The Omni and Assessor Ride are always available for someone who doesn't drive. This is a great benefit. And the neighborhood is conveniently located near Old Towne Littleton, downtown Denver, and the light rail system. All information about the property is to be verified by buyer/buyers agent. The HOA includes cable TV, internet, heat, water, sewer, trash, building maintenance, grounds maintenance, clubhouse, fitness center, front desk, outdoor pool, sauna, bike storage, spa/hot tub, snow removal, a storage unit, and a parking space in the garage.
Save
Ask
Tour
Hide
Share
Listing Snapshot
Price
$390,000
Days On Site
25 Days
Bedrooms
2
Inside Area (SqFt)
1,119 sqft
Total Baths
2
Full Baths
N/A
Partial Baths
2
Lot Size
N/A
Year Built
1998
MLS® Number
5557298
Status
Active
Property Tax
$2,910
HOA/Condo/Coop Fees
$481 monthly
Sq Ft Source
Public Records
Friends & Family
React
Comment
Invite
No Comments Yet
Did you know? You can invite friends and family to your search. They can join your search, rate and discuss listings with you.
Natural Gas AvailableCable AvailableElectricity AvailableElectricity ConnectedNatural Gas Connected
Water Source
Public
Interior Features
Appliances
OvenConvection OvenCooktopDishwasherDisposalMicrowaveRangeRefrigeratorSelf Cleaning OvenTankless Water HeaterWasher
Cooling
Ceiling Fan(s)Central Air
Fireplace
Yes
Fireplace Features
Living Room
Fireplaces
1
Flooring
CarpetTile
Furnished
Unfurnished
Heating
Forced Air
Interior
Ceiling Fan(s)High CeilingsHigh Speed Internet
Main Level Bedrooms
2
Window Features
Double Pane WindowsWindow Coverings
Bathroom Three Quarter
Level - Main
Bedroom
Dimensions - 15 x 11Level - MainDescription - New carpet
Dining Room
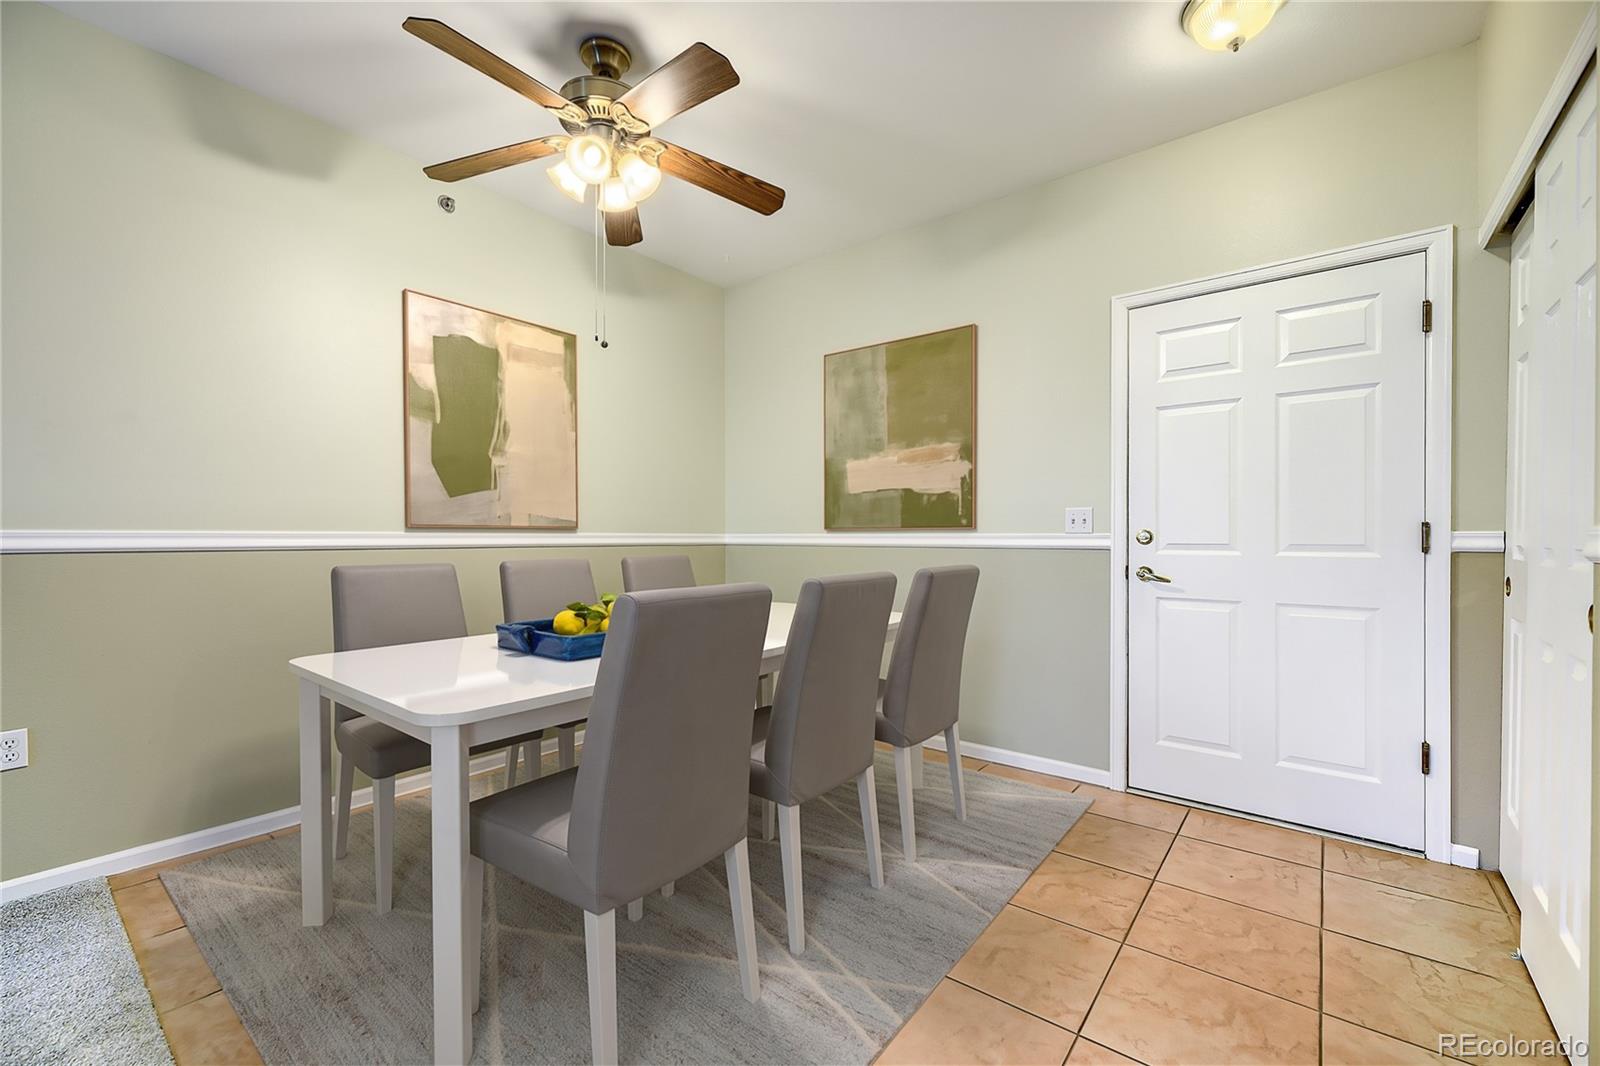
Dimensions - 12 x 10Level - MainDescription - Tile floor and ceiling fan
Kitchen
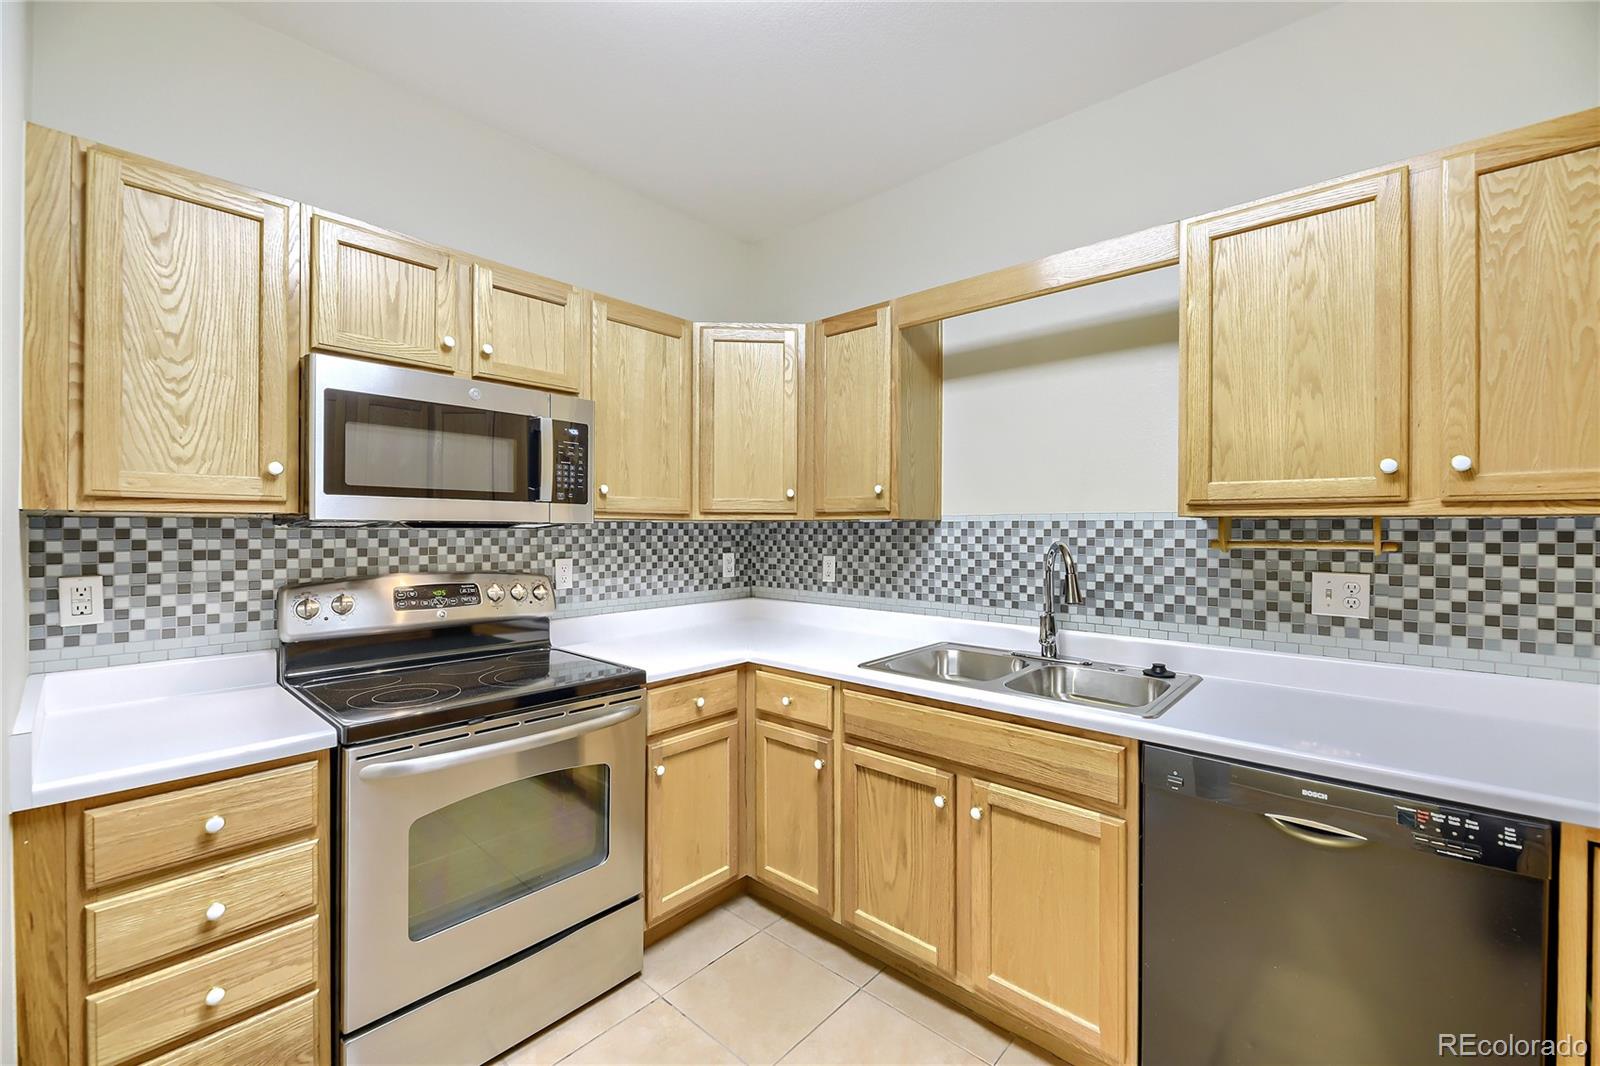
Dimensions - 12 x 11Level - MainDescription - New stainless steel appliances, tile floor, and new sink
Laundry
Level - MainDescription - Washer and dryer included
Living Room
Dimensions - 17 x 12Level - MainDescription - New carpet and gas fireplace
Save
Ask
Tour
Hide
Share
Exterior Features
Construction Details
BrickWood Siding
Exterior
Balcony
Patio And Porch
CoveredPatio
Roof
Composition
Windows/Doors
Double Pane WindowsWindow Coverings
Community Features
Accessibility Features
Accessible BedroomAccessible Central Living AreaAccessible Common AreaAccessible DoorsAccessible EntranceAccessible Hallway(s)Accessible KitchenAccessible Washer/Dryer
Listing courtesy of MB Bahl Markerting Group debisellsrealestate@yahoo.com
The content relating to real estate for sale in this Web site comes in part from the Internet Data eXchange ("IDX") program of METROLIST, INC., DBA RECOLORADO real estate listings held by brokers other than MB Bahl Markerting Group are marked with the IDX Logo. This information is being provided for the consumers' personal, non-commercial use and may not be used for any other purpose. All information subject to change and should be independently verified.
Neighborhood & Commute
Source: Walkscore
Disclosure: Community information and market data powered by Constellation Data Labs. Information is deemed reliable but not guaranteed.

 Ready to Make Your Move?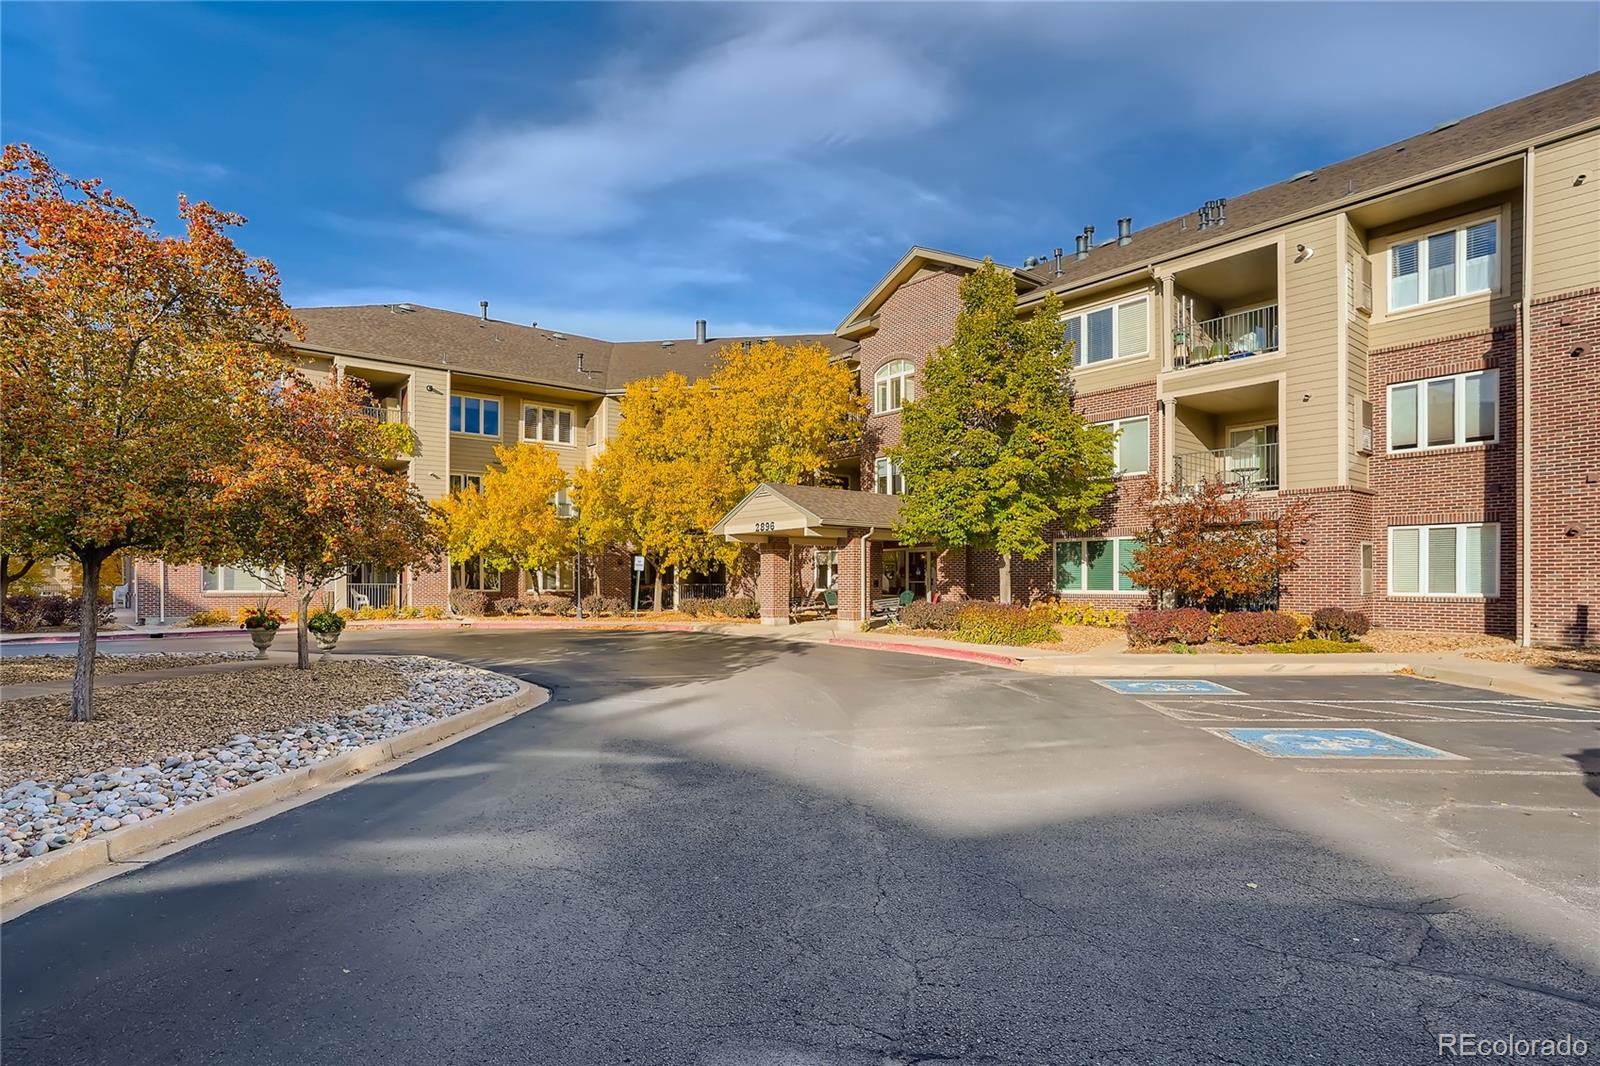

Did you know? You can invite friends and family to your search. They can join your search, rate and discuss listings with you.