Ready to Make Your Move?
Text or Call David and Tom
720-408-7409


Save
Ask
Tour
Hide
Share
$379,900
New Listing

14010 E Quinn Circle
Aurora, CO 80015

For Sale|Townhouse|Active
3
Beds
2
Total Baths
1
Full Bath
1
Partial Bath
1,258
SqFt
$302
/SqFt
1982
Built
Subdivision:
Quincy Hill
County:
Arapahoe
Call Now: 720.408.7409
Is this the listing for you? We can help make it yours.
720.408.7409
14010 E Quinn Circle14010 E Quinn Circle14010 E Quinn Circle14010 E Quinn Circle
Save
Ask
Tour
Hide
Share

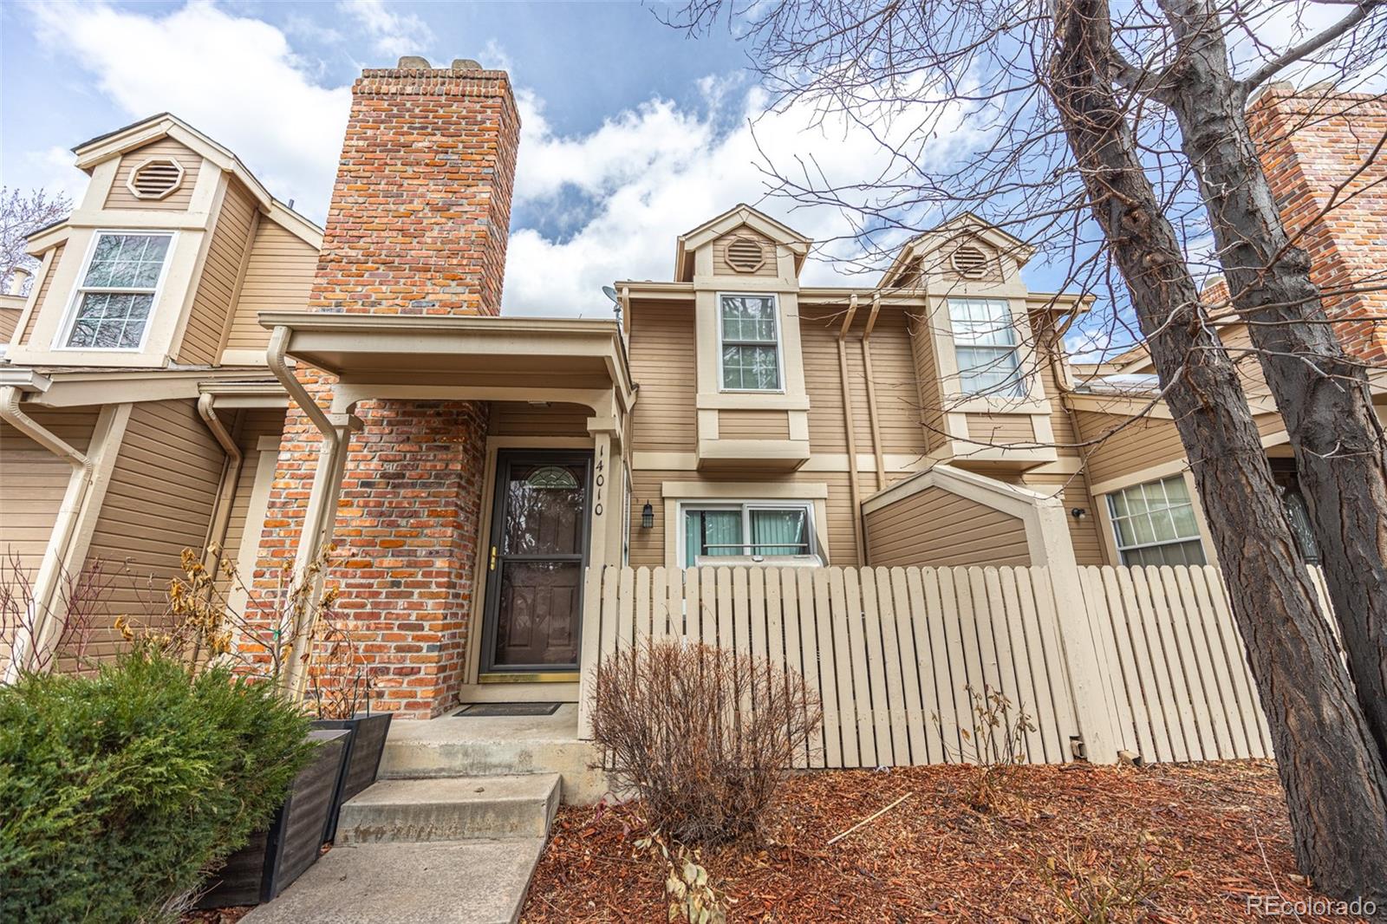
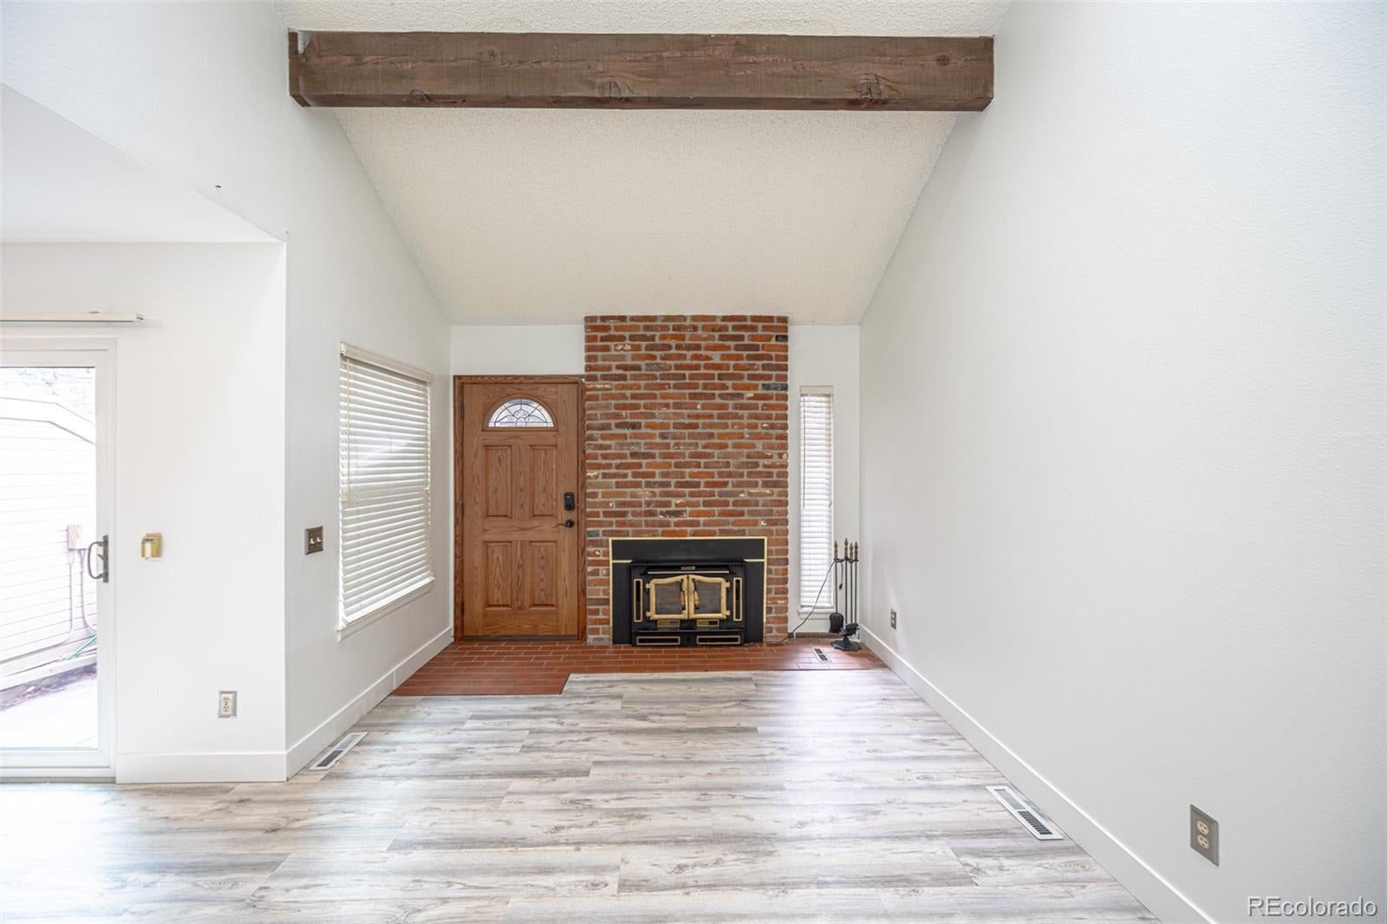
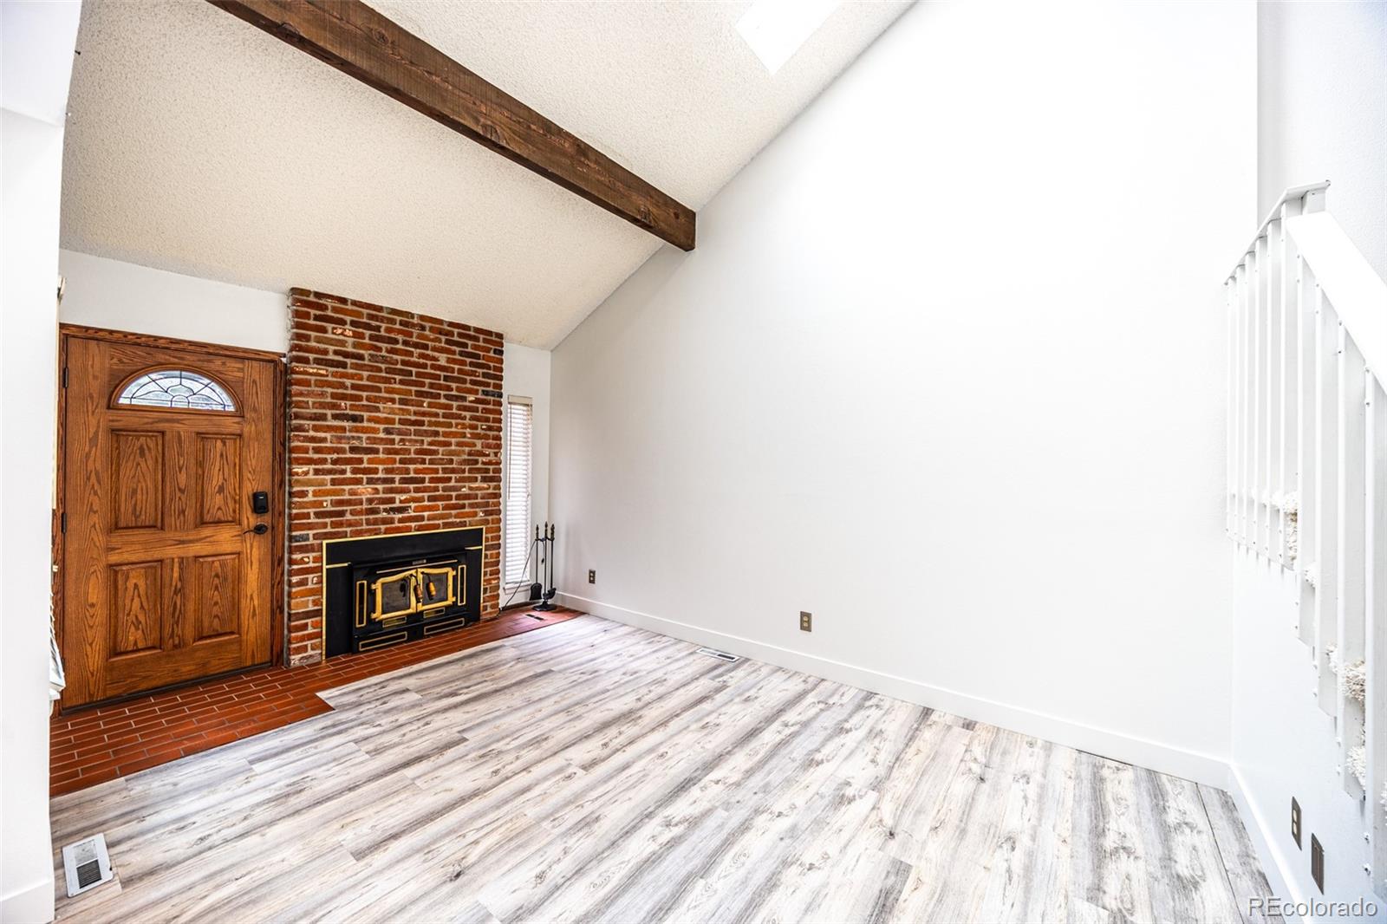
Fabulous remodeled 2 story townhome that offers easy living! This charming 3 bedroom and 2 bathroom townhome has an open floor plan that feels light and airy with the natural light that the skylights let in, which is accented by the high ceilings in the family room. With new appliances and a walk out from the dining room to the patio, grilling and entertaining is made easy. Adding to these comforts are the new roof, NEW AC Unit and Furnace that were installed in 2023 which keeps the home a perfect temperature all season long. The unfinished basement allows for finishing touches where it can be used as a home gym, office or turned into a fourth bedroom and third bathroom. Come see this beautiful townhome while it is available as it is sure to go quick!

Save
Ask
Tour
Hide
Share
Listing Snapshot
Price 
$379,900
Days On Site 
0 Days
Bedrooms 
3
Inside Area (SqFt) 
1,258 sqft
Total Baths 
2
Full Baths 
1
Partial Baths 
1
Lot Size 
N/A
Year Built 
1982
MLS Number 
5547045
Status 
Active
Property Tax 
$2,133
HOA/Condo/Coop Fees 
$265 monthly
Sq Ft Source 
Public Records
Friends & Family
Recent Activity
60 minutes agoListing updated with changes from the MLS
an hour agoStatus changed to Active
8 hours agoListing first seen on site
General Features
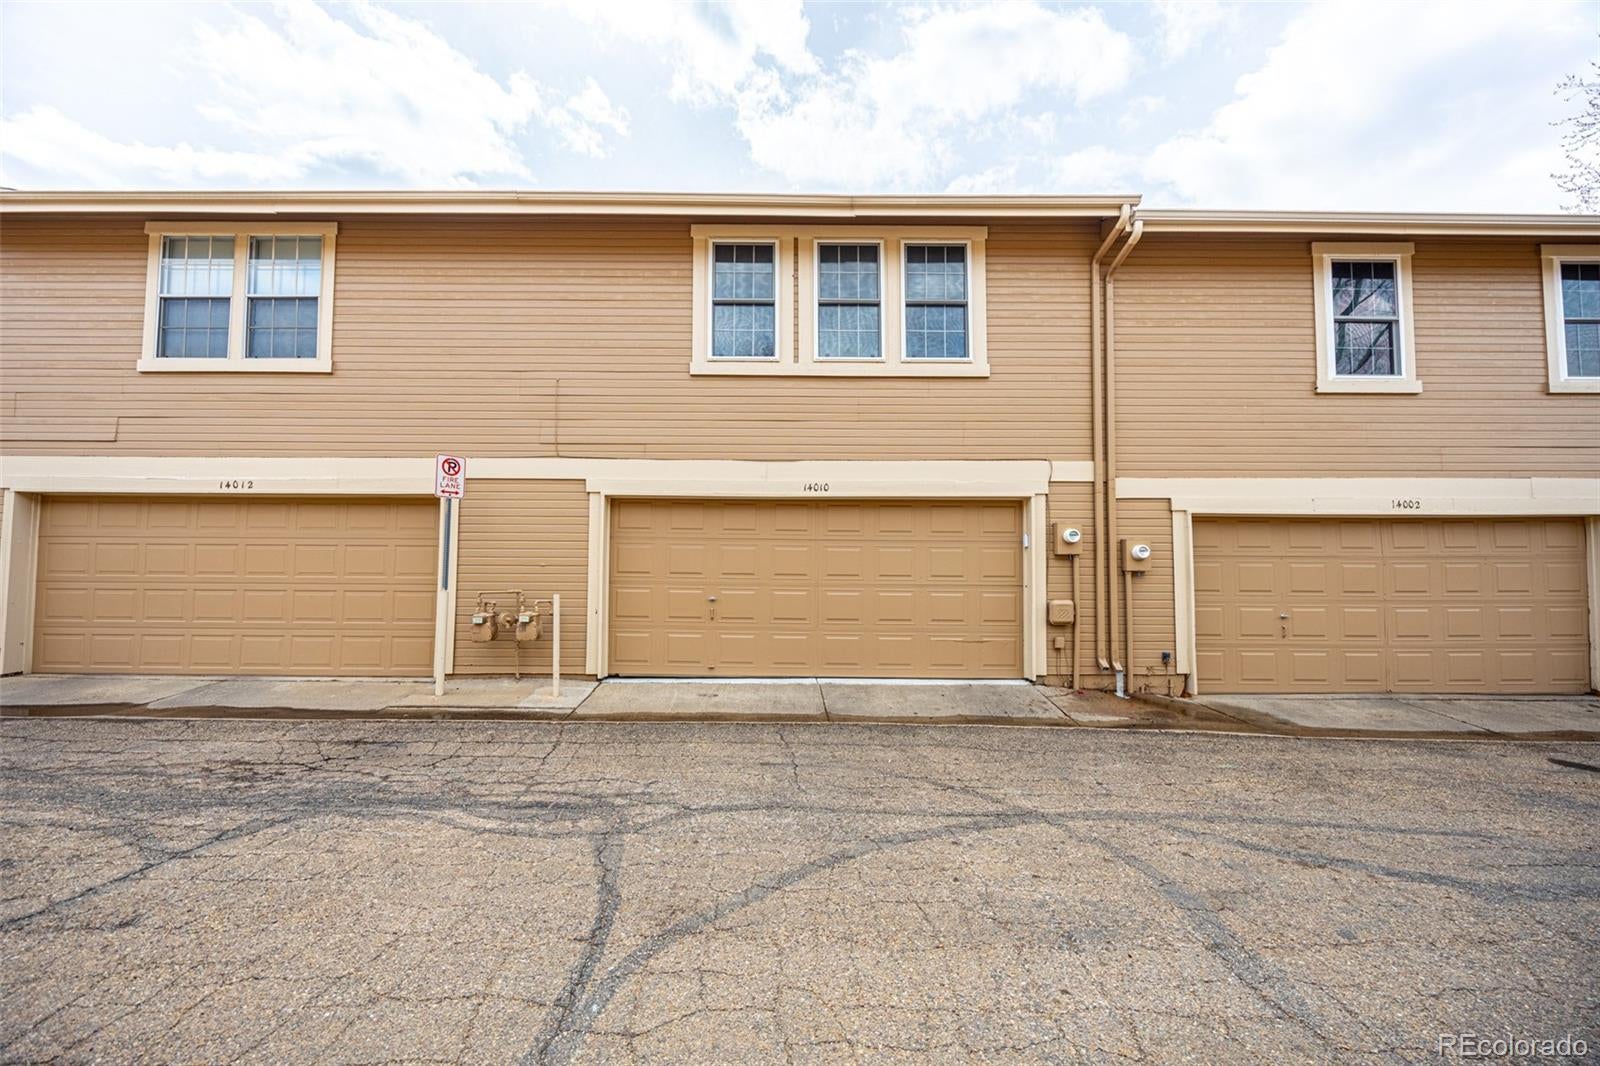
Attached Garage 
Yes
Direction Faces 
Northeast
Garage 
Yes
Garage Spaces 
2
Levels 
Two
Parking 
Attached
Parking Spaces 
2
Pets 
Cats OKDogs OK
Property Condition 
Updated/Remodeled
Property Sub Type 
Townhouse
Sewer 
Public Sewer
SqFt Above 
1258
SqFt Total 
1770
Style 
Urban Contemporary
Utilities 
Natural Gas AvailableCable AvailableElectricity ConnectedNatural Gas ConnectedPhone Available
Water Source 
Public
Interior Features
Appliances 
DishwasherDryerMicrowaveOvenRefrigeratorWasher
Basement 
Unfinished
Cooling 
Ceiling Fan(s)Central Air
Electric 
220 Volts
Fireplace Features 
Master BedroomFamily RoomWood Burning
Flooring 
CarpetLaminateVinyl
Furnished 
Unfurnished
Heating 
Forced AirNatural Gas
Interior 
Ceiling Fan(s)High Speed InternetKitchen IslandSmart ThermostatVaulted Ceiling(s)
Laundry Features 
In Unit
Window Features 
Skylight(s)
Bathroom Full 
Level - Upper
Bathroom Three Quarter 
Level - Upper
Bedroom 
Level - Upper
Save
Ask
Tour
Hide
Share
Exterior Features
Construction Details 
BrickFrame
Patio And Porch 
Patio
Roof 
Composition
Windows/Doors 
Skylight(s)
Community Features
Association Amenities 
ClubhousePool
Association Fee 
$265.0
Association Fee Frequency 
Monthly
School District 
Cherry Creek 5
Financing Terms Available 
CashConventionalFHAVA Loan
Building Access 
Exterior Access
Roads 
Paved
Schools
School District
Cherry Creek 5
Elementary School
Sagebrush
Middle School
Laredo
High School
Smoky Hill
Listing courtesy of Engel & Volkers Denver mackenzie.matters@engelvoelkers.com


The content relating to real estate for sale in this Web site comes in part from the Internet Data eXchange ("IDX") program of METROLIST, INC., DBA RECOLORADO real estate listings held by brokers other than Engel & Volkers Denver are marked with the IDX Logo. This information is being provided for the consumers' personal, non-commercial use and may not be used for any other purpose. All information subject to change and should be independently verified.

Neighborhood & Commute
Source: Walkscore
Disclosure: Community information and market data powered by Constellation Data Labs. Information is deemed reliable but not guaranteed.
Save
Ask
Tour
Hide
Share